
9000 Jane Street, Vaughan (Maple), Ontario, Canada, L4K0M6
9000 Jane Street, Vaughan (Maple), Ontario, Canada, L4K0M6Rooms & Units Descr
- UnitNumber: 1115
- RoomType1: Primary Bedroom
- RoomLevel1: Main level
- RoomLength1: 3.23
- RoomWidth1: 3.048
- RoomDimensions1: 3.23 m X 3.048 m
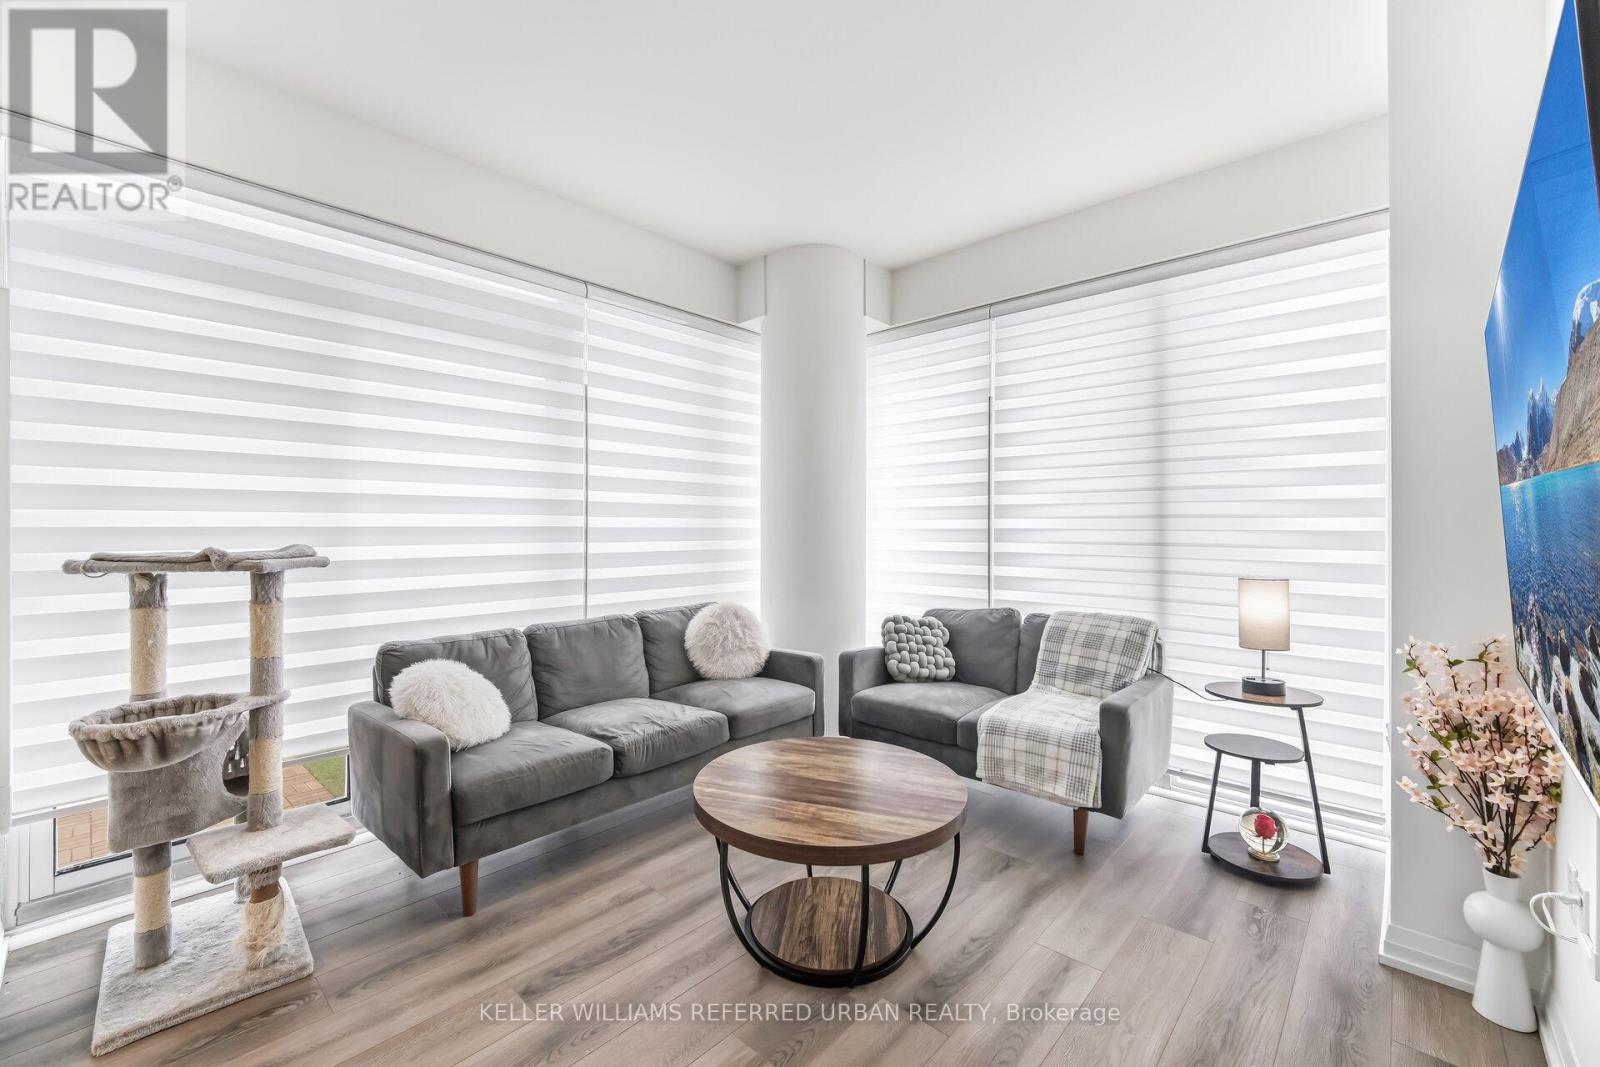
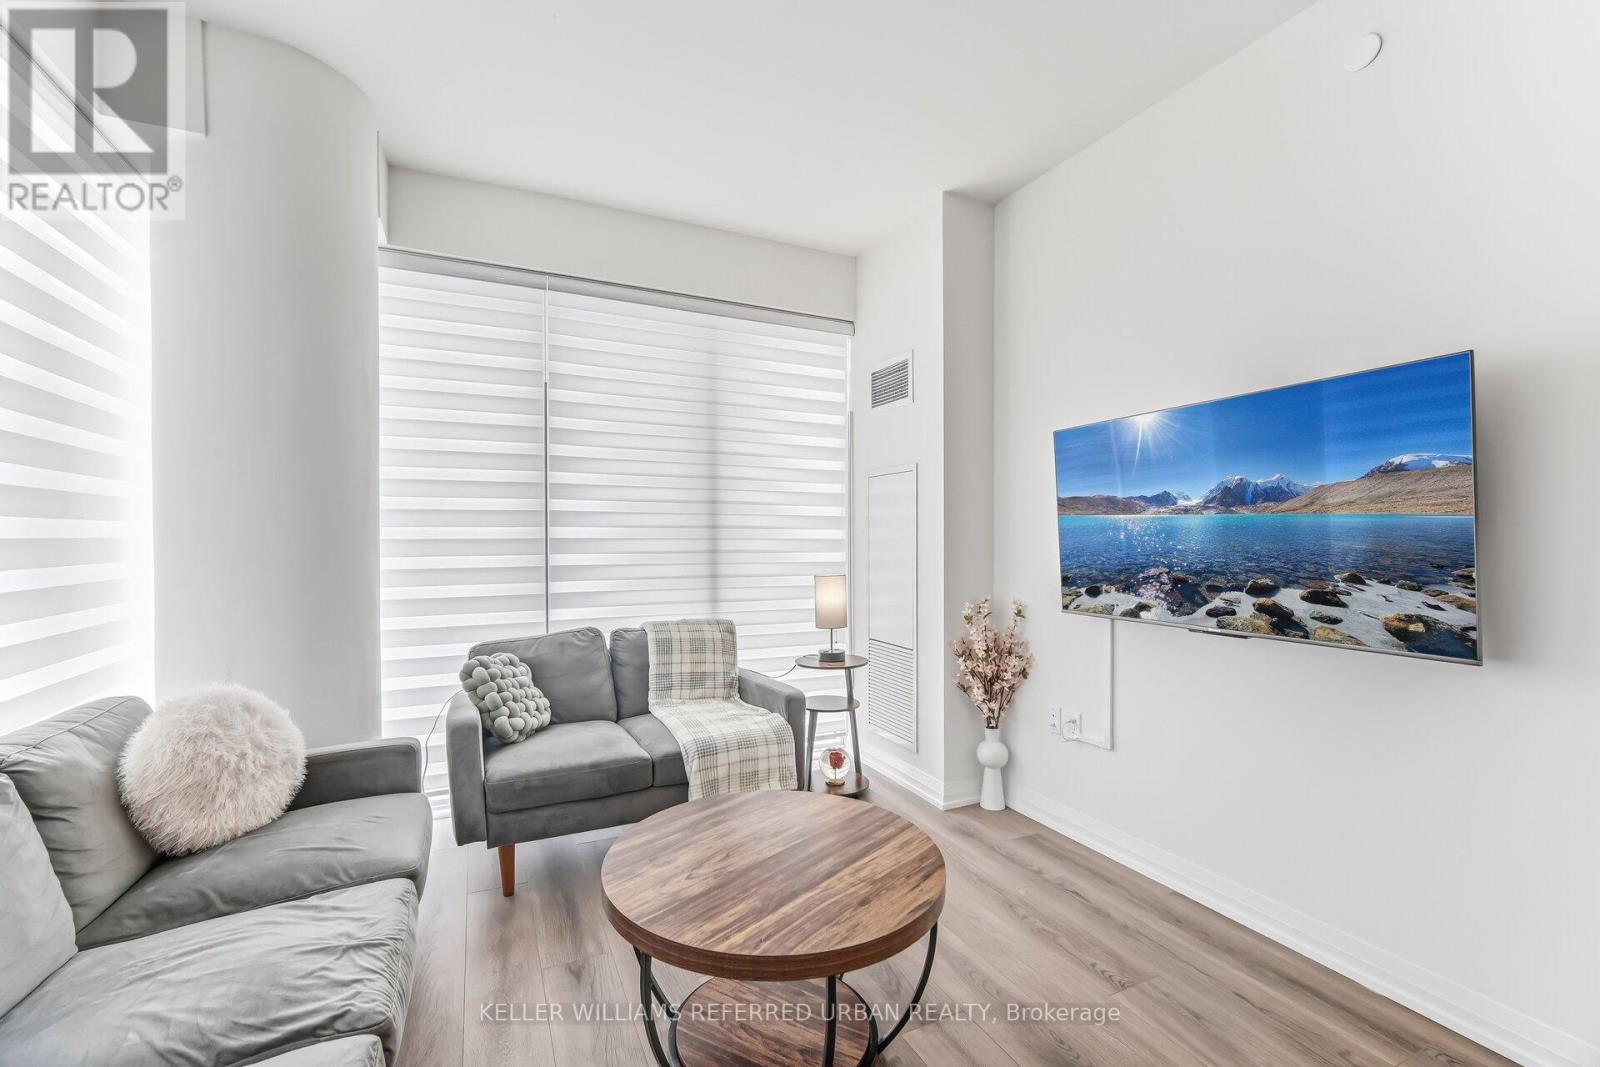
- RoomType2: Living room
- RoomLevel2: Main level
- RoomLength2: 6.58
- RoomWidth2: 3.38
- RoomDimensions2: 6.58 m X 3.38 m
- RoomType3: Bedroom 2
- RoomLevel3: Main level
- RoomLength3: 3.048
- RoomWidth3: 2.92
- RoomDimensions3: 3.048 m X 2.92 m
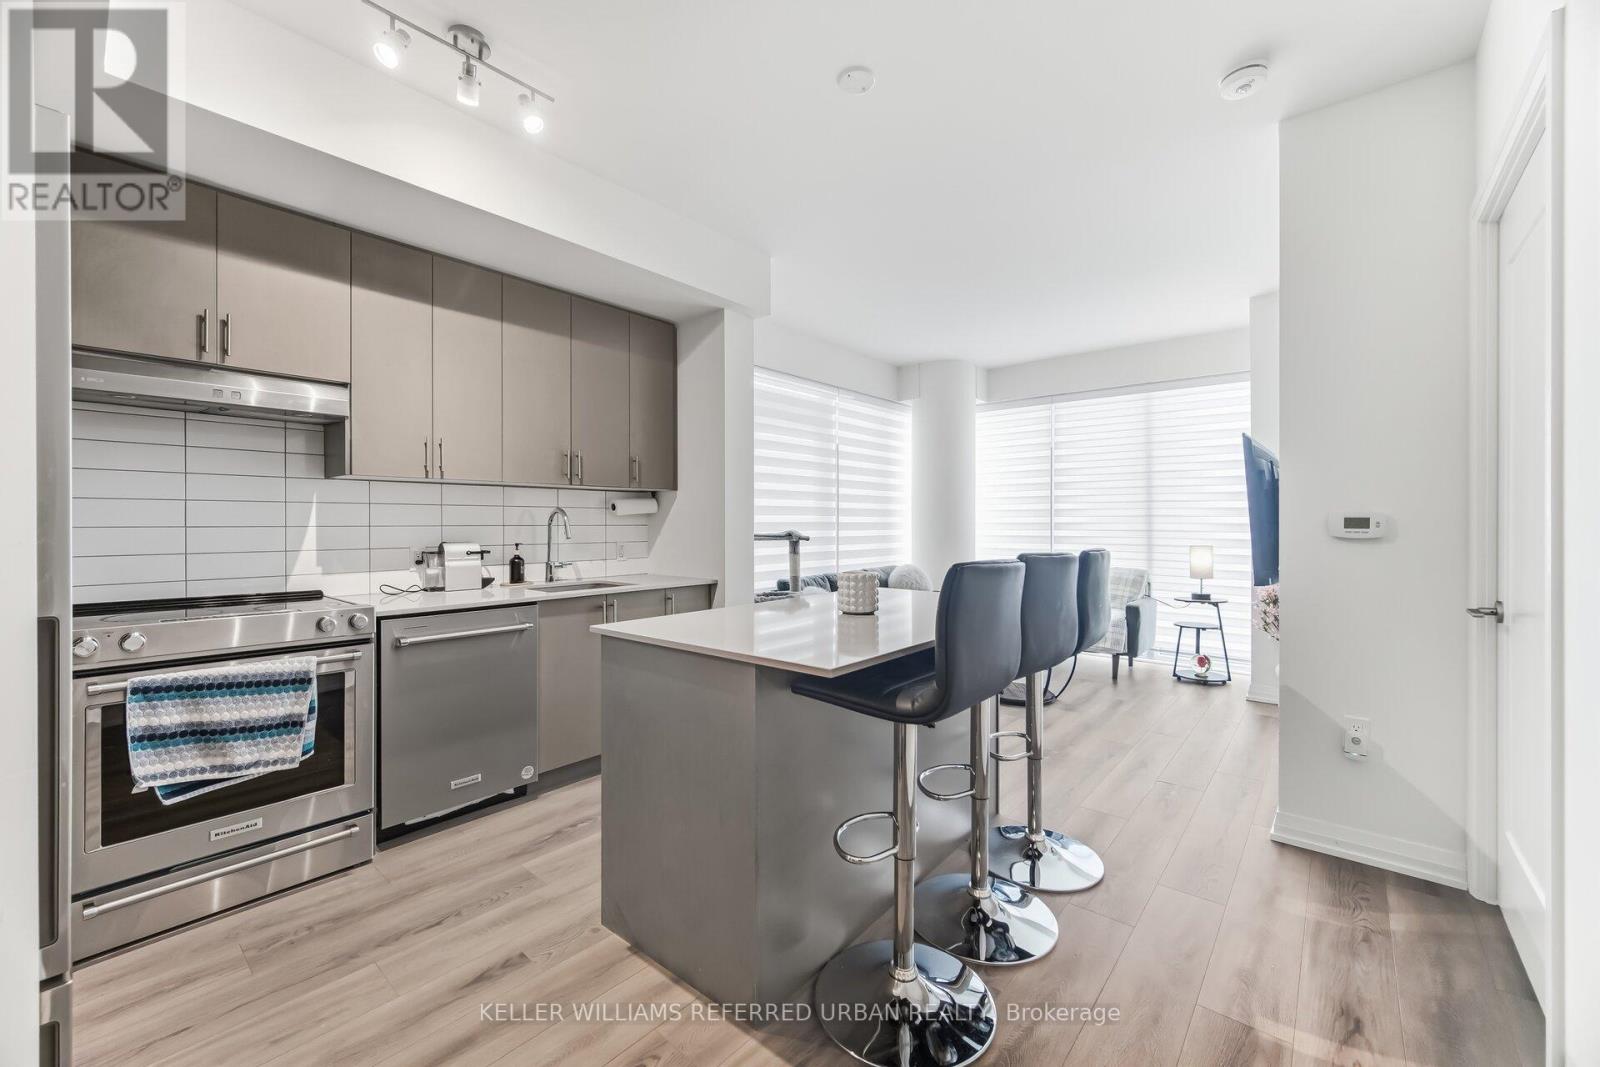
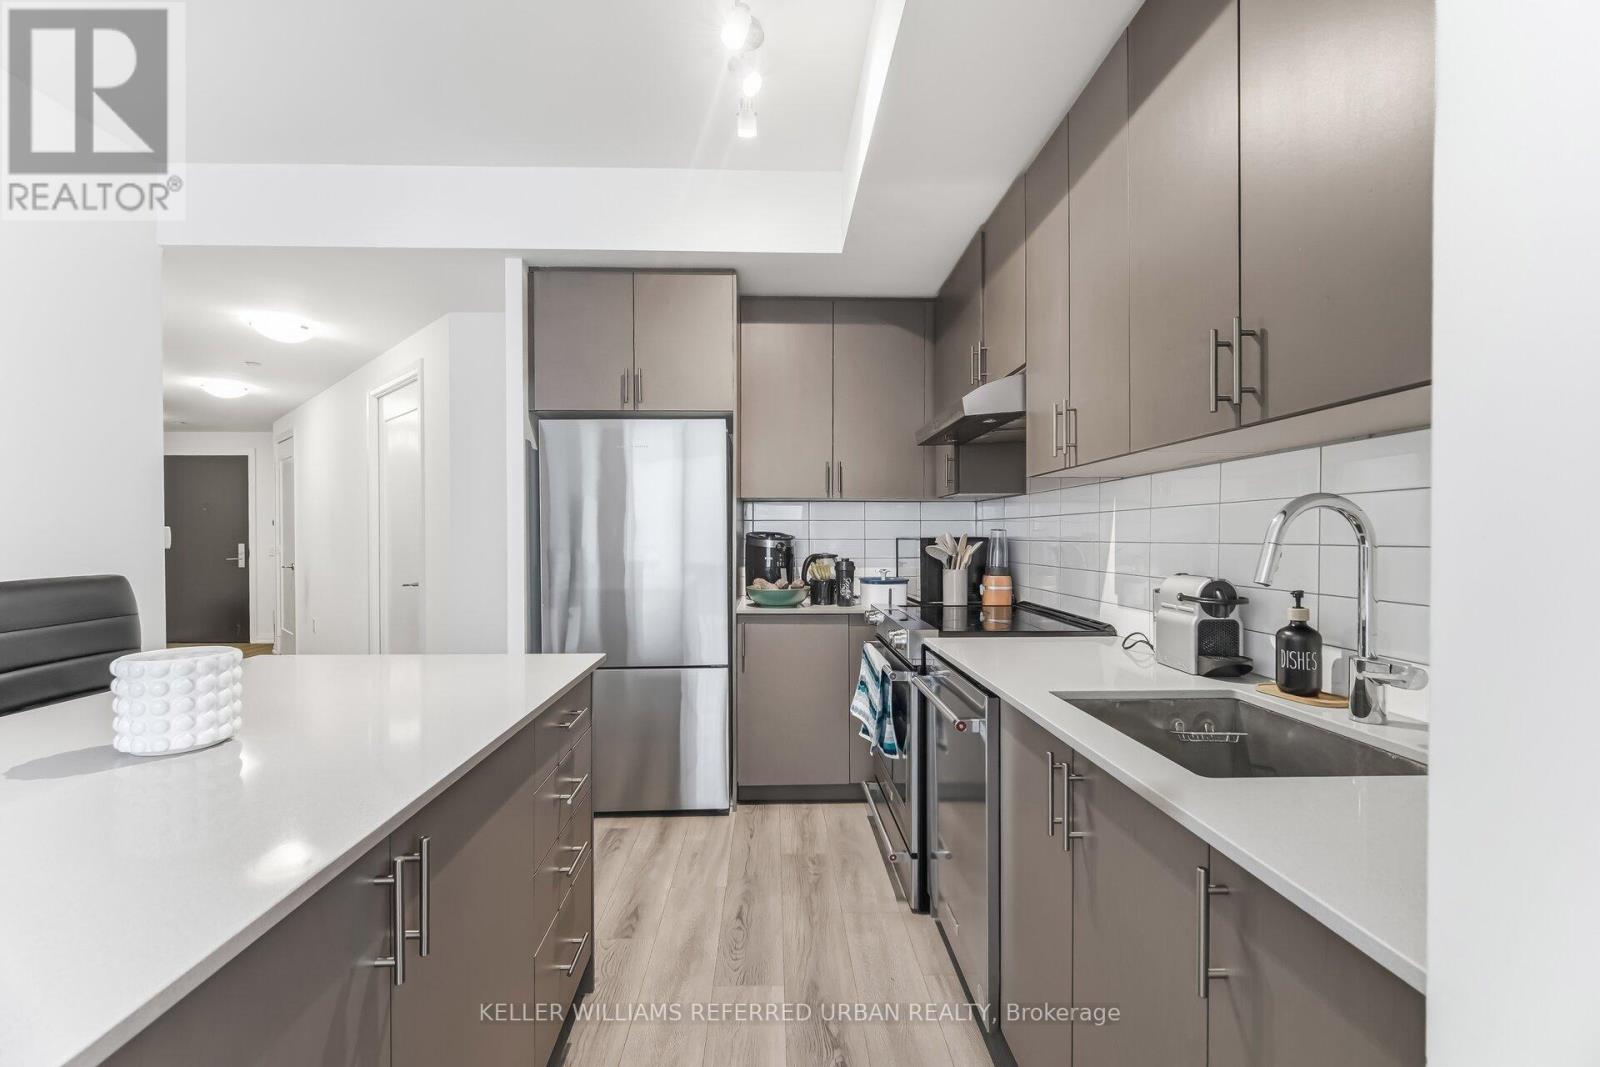
- RoomType4: Kitchen
- RoomLevel4: Main level
- RoomLength4: 6.58
- RoomWidth4: 3.38
- RoomDimensions4: 6.58 m X 3.38 m
Location Details
- City: Vaughan (Maple)
- Province: Ontario
Property Details
- SubdivisionName: Maple
Property Features
- CommunityFeatures: Pets Allowed With Restrictions
- Flooring: Laminate
- Heating: Forced air
- HeatingFuel: Natural gas
- CoolingYN: True
- Cooling: Central air conditioning
- ParkingTotal: 1
- OpenParkingYN: False
- GarageYN: True
- AttachedGarageYN: False
- CarportYN: False
- FireplacesTotal: 0
- PoolYN: True
- ViewYN: False
- WaterfrontYN: False
Basics
- Date added: Added 5 days ago
- Category: Single Family
- Type: Single Family
- Bedrooms: 2
- Bathrooms: 2
- Floors: Laminate
- Area: 800 - 899 sq ft
- Lot size: 0 sq ft
- SubdivisionName: Maple
- UnitNumber: 1115
- ListOfficeName: KELLER WILLIAMS REFERRED URBAN REALTY
- MLS ID: N13802814
Miscellaneous
- AssociationFeeFrequency: Monthly
Courtesy of
- OfficeName: KELLER WILLIAMS REFERRED URBAN REALTY
- ListAOR: Toronto Regional Real Estate Board
Description
-
Description:
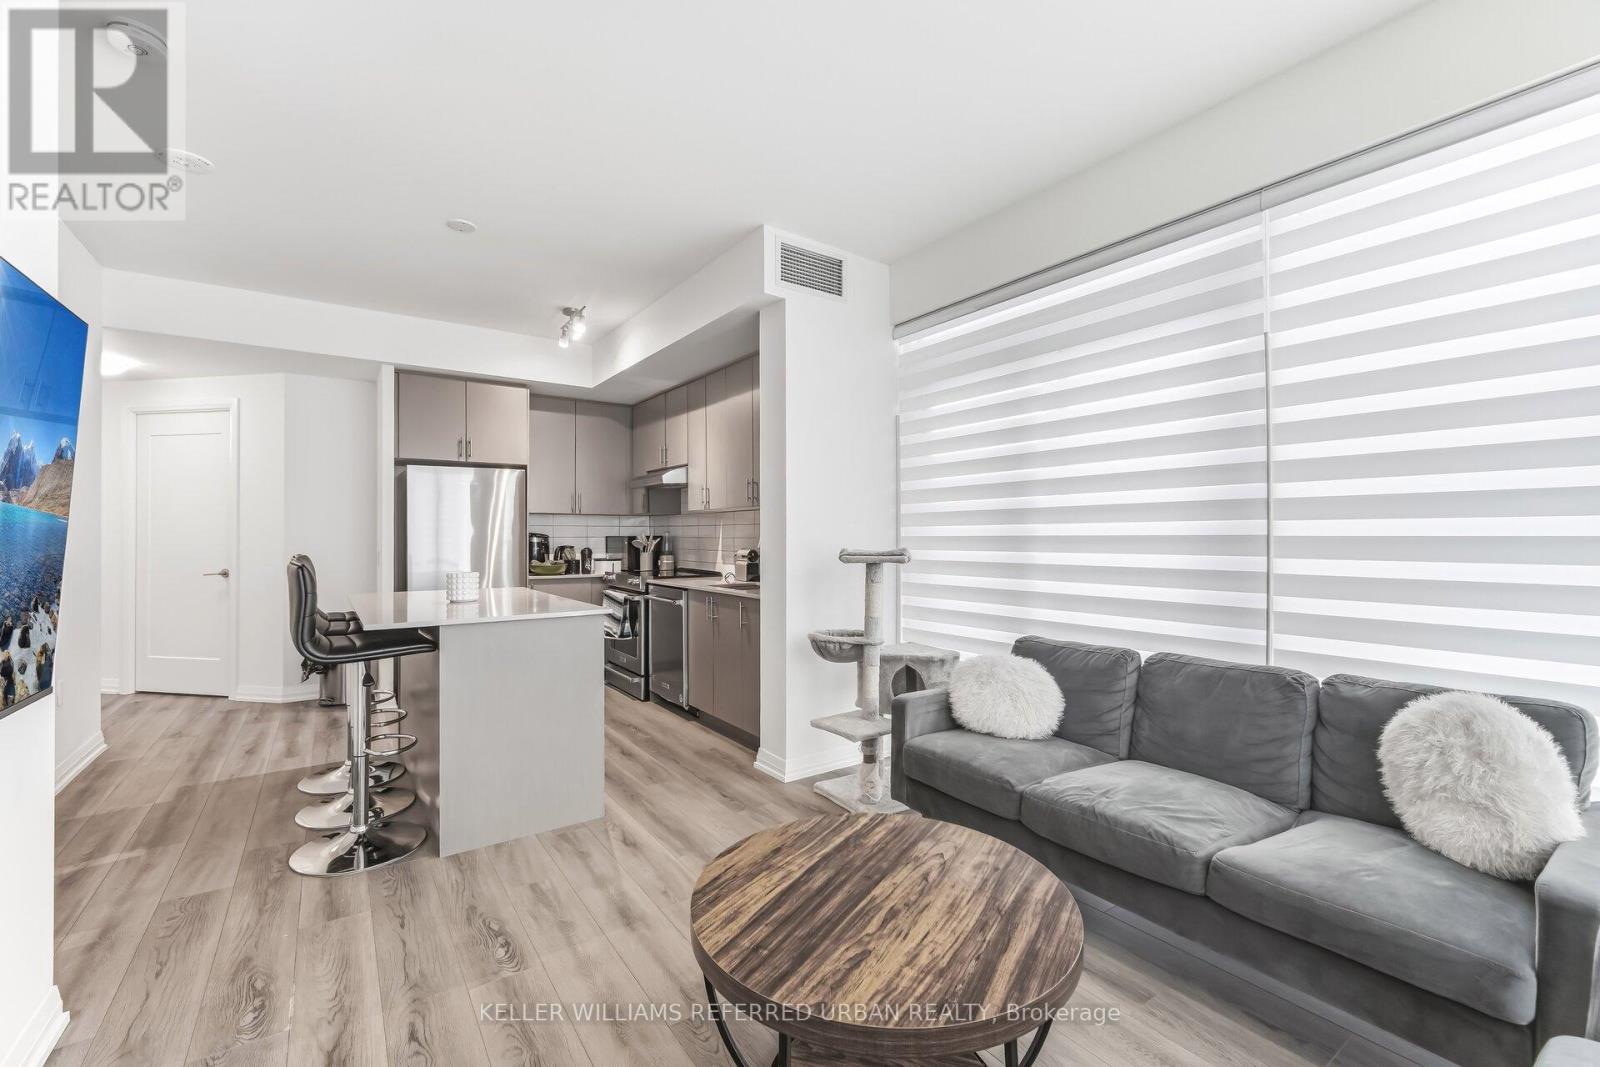
Suite 1115 is not your average two-bedroom. This is a corner, south-east facing suite offering 874 sq' of thoughtfully designed interior space and a large 229 sq' private balcony. With large windows throughout, the space offers exceptional natural light. The split two-bedroom layout gives you privacy and flexibility - perfect for a home office, guest space, or roommate setup. Two full bathrooms mean no sharing stress. The open-concept living and dining area flows into a modern kitchen built for both quick weekday meals and weekend hosting. Now let's talk about the building. Charisma isn't just a condo - it's a full lifestyle complex. Residents enjoy resort-style amenities including an outdoor pool with cabanas, fitness centre, party room, theatre space, games room, billiards lounge, Bocce courts, BBQ area, and 24-hour concierge. It feels polished, social, and just a little bit glamorous. Location? You're steps to Vaughan Mills for shopping and dining, and conveniently close to Highway 400 and transit for an easy commute. (id:67524)
Show all description
Building Details
- ParkingTotal: 1
- Heating: Forced air
Amenities & Features
- Waterfront available: No
- OpenParkingYN: No
- AttachedGarageYN: No
- GarageYN: Yes
- CarportYN: No
- PoolYN: Yes
- CoolingYN: Yes
- CommunityFeatures: Pets Allowed With Restrictions
- Cooling: Central air conditioning
- Total Fireplaces: 0