
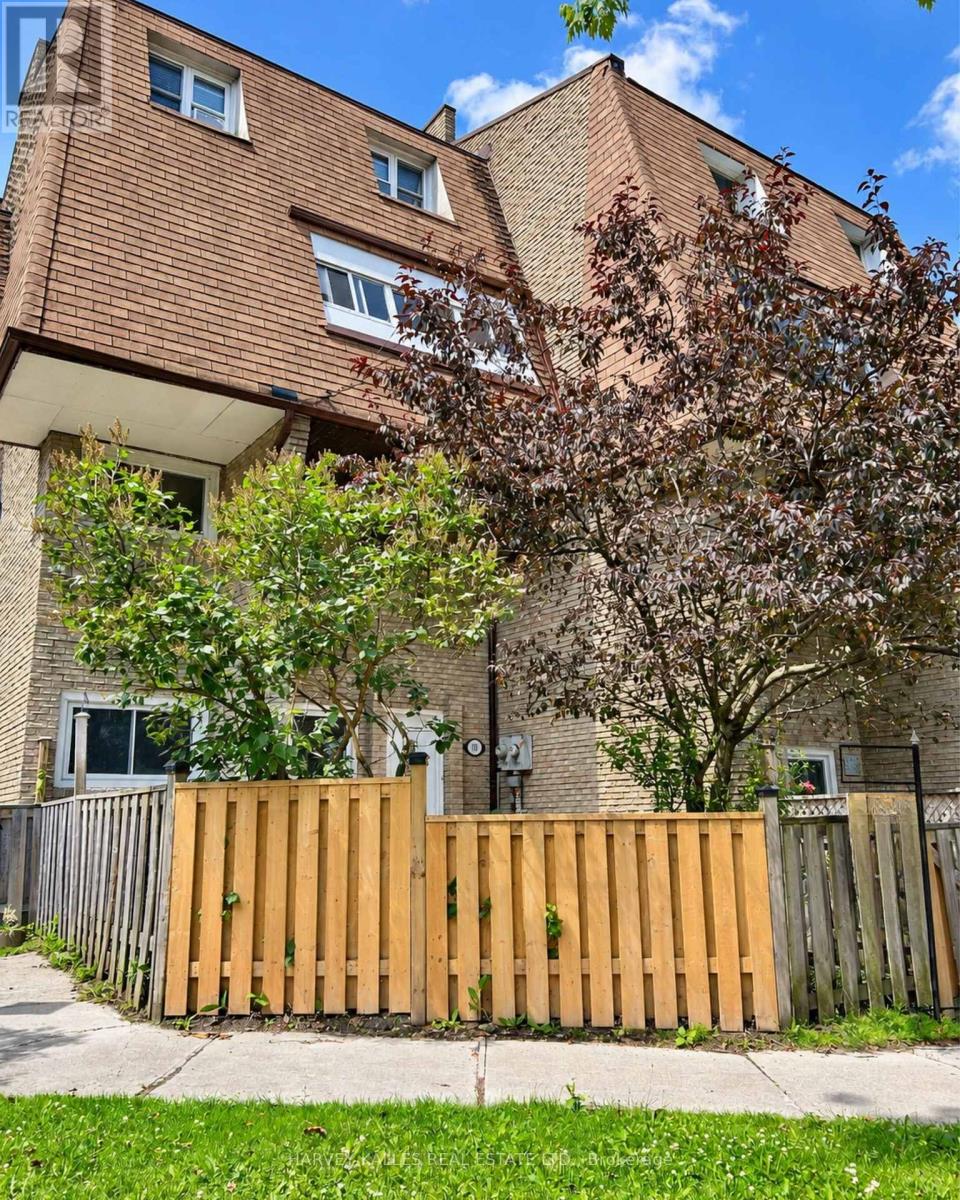
78 Scarborough Golf Club Road, Toronto (Scarborough Village), Ontario, Canada, M1M3C5
78 Scarborough Golf Club Road, Toronto (Scarborough Village), Ontario, Canada, M1M3C5Rooms & Units Descr
- UnitNumber: 58
- RoomType1: Primary Bedroom
- RoomLevel1: Second level
- RoomLength1: 4.74
- RoomWidth1: 3.57
- RoomDimensions1: 4.74 m X 3.57 m
- RoomType2: Bedroom 2
- RoomLevel2: Second level
- RoomLength2: 3.24
- RoomWidth2: 2.64
- RoomDimensions2: 3.24 m X 2.64 m
- RoomType3: Bedroom 3
- RoomLevel3: Second level
- RoomLength3: 4.24
- RoomWidth3: 3.04
- RoomDimensions3: 4.24 m X 3.04 m
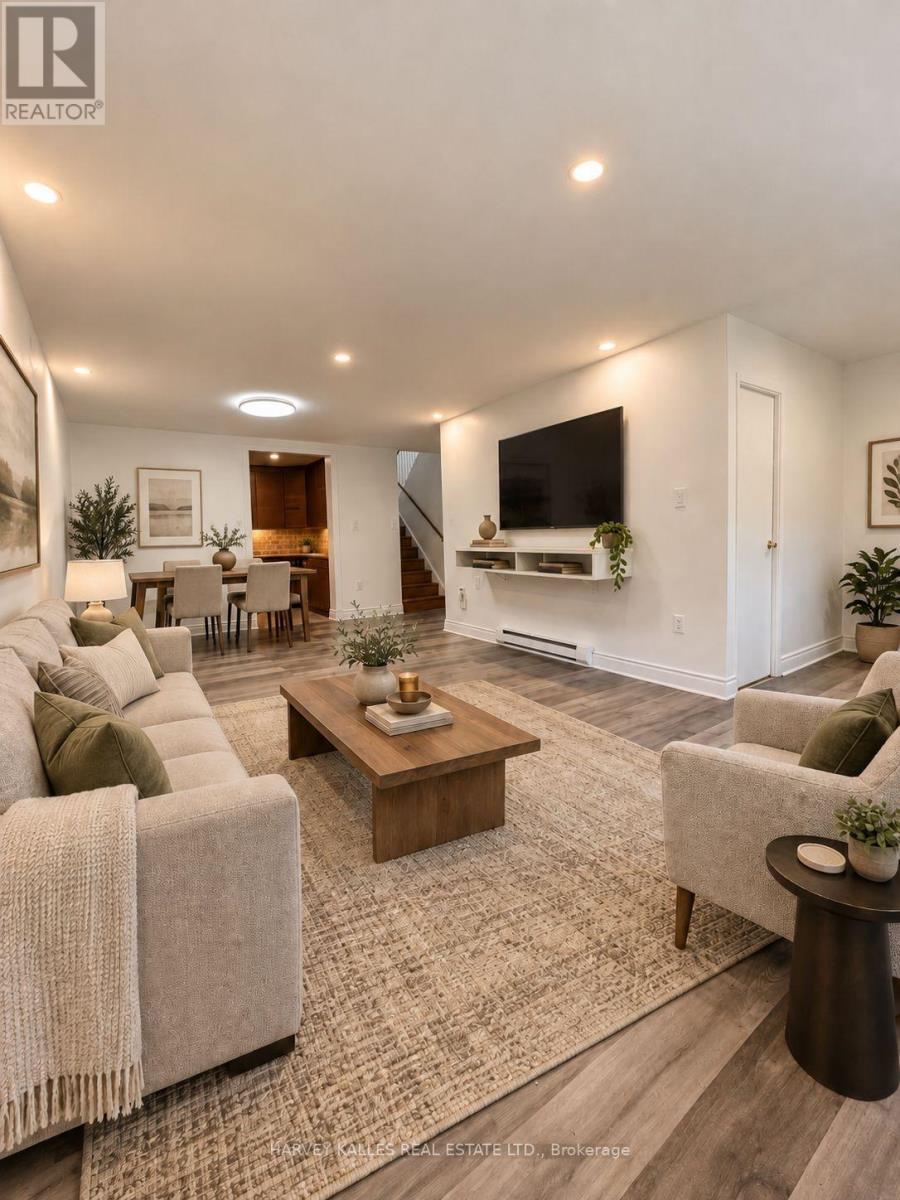
- RoomType4: Living room
- RoomLevel4: Main level
- RoomLength4: 7.04
- RoomWidth4: 3.64
- RoomDimensions4: 7.04 m X 3.64 m
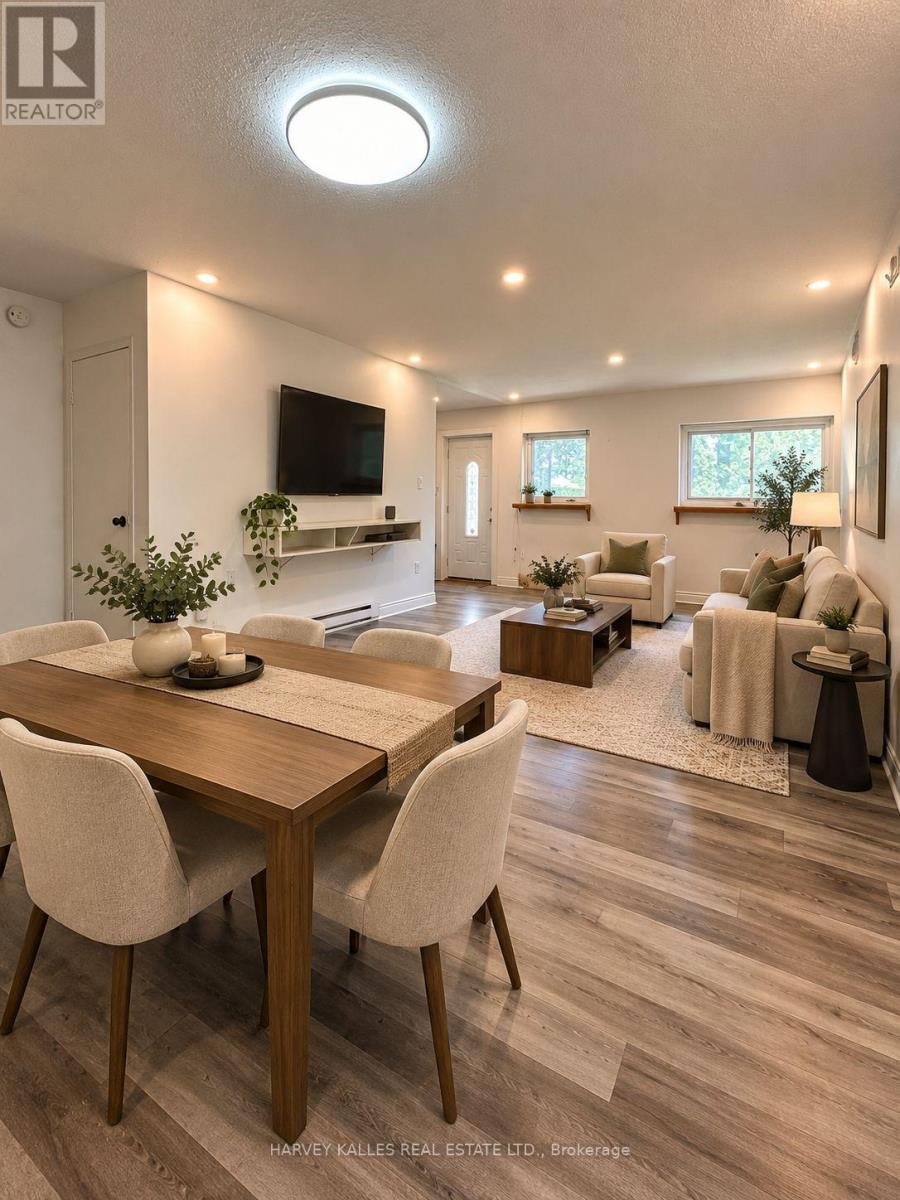
- RoomType5: Dining room
- RoomLevel5: Main level
- RoomLength5: 7.04
- RoomWidth5: 3.64
- RoomDimensions5: 7.04 m X 3.64 m
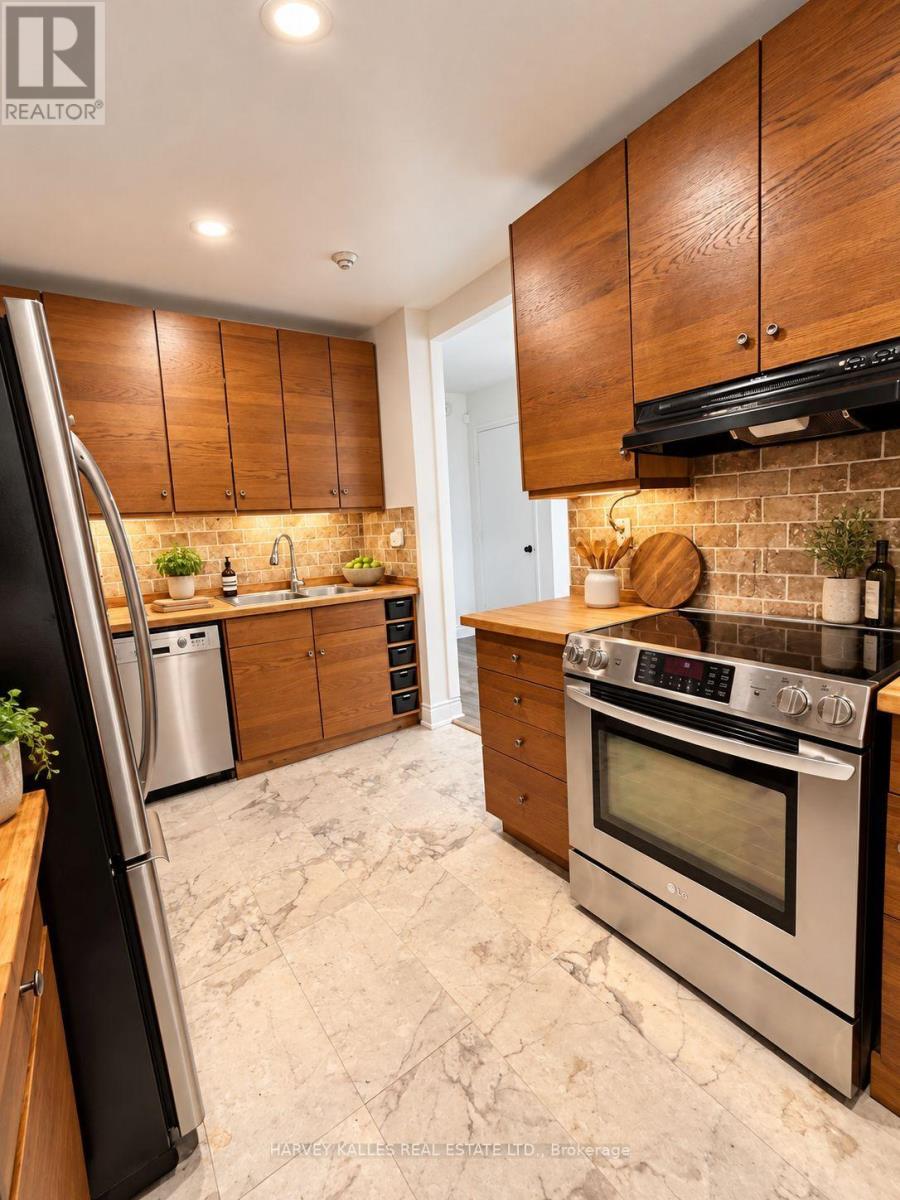
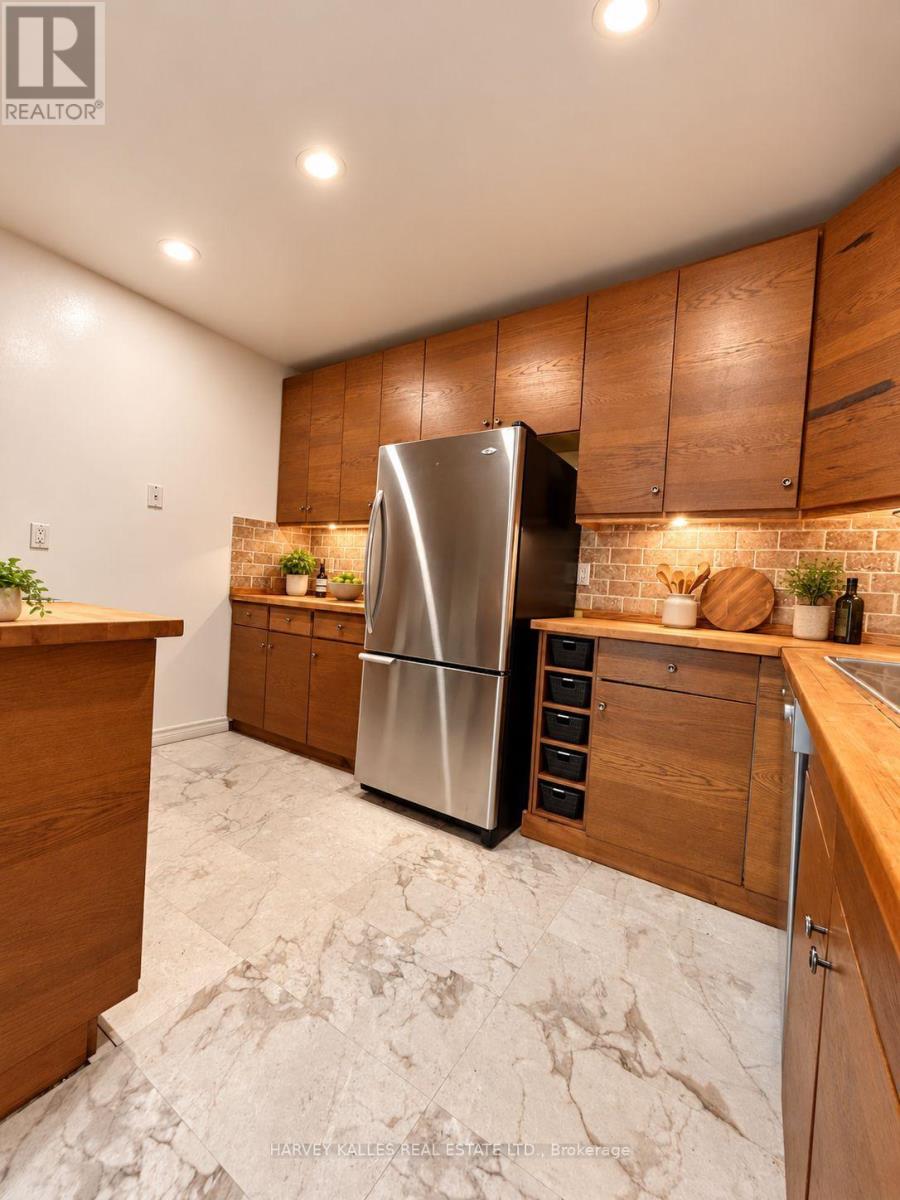
- RoomType6: Kitchen
- RoomLevel6: Main level
- RoomLength6: 3.64
- RoomWidth6: 2.59
- RoomDimensions6: 3.64 m X 2.59 m
Location Details
- City: Toronto (Scarborough Village)
- Province: Ontario
Property Details
- SubdivisionName: Scarborough Village
- Levels: 2
- Lease: 2900.00
- LeaseFrequency: Monthly
- LeaseTerm: Monthly
Property Features
- CommunityFeatures: Pets Allowed With Restrictions
- Flooring: Laminate,Ceramic
- Heating: Baseboard heaters
- HeatingFuel: Electric
- CoolingYN: True
- Cooling: None
- ParkingTotal: 1
- OpenParkingYN: False
- GarageYN: True
- AttachedGarageYN: False
- CarportYN: False
- FireplacesTotal: 0
- PoolYN: False
- ViewYN: False
- WaterfrontYN: False
Basics
- BathroomsHalf: 1
- Date added: Added 3 weeks ago
- Category: Single Family
- Type: Single Family
- Bedrooms: 3
- Bathrooms: 2
- Half baths: 1
- Floors: Laminate,Ceramic
- Area: 1400 - 1599 sq ft
- Lot size: 0 sq ft
- SubdivisionName: Scarborough Village
- UnitNumber: 58
- ListOfficeName: HARVEY KALLES REAL ESTATE LTD.
- MLS ID: E13250332
Courtesy of
- OfficeName: HARVEY KALLES REAL ESTATE LTD.
- ListAOR: Toronto Regional Real Estate Board
Description
-
Description:
Spacious & affordable move-in ready 3 bdrm, 2 bath home. Sip coffee in your breakfast nook, enjoy your favourite meals in your kitchen that has beautiful large cupboards, stove, range hood, microwave & double sink. Relax & enjoy movie night in your open concept living/dining area. Sprawl out in your large master bedroom complete with spacious closet. Spacious 2nd & 3rd bdrm is big enough for your whole family. Close to schools, grocery stores and much more! (id:67524)
Show all description
Building Details
- ParkingTotal: 1
- Heating: Baseboard heaters
Amenities & Features
- Waterfront available: No
- OpenParkingYN: No
- AttachedGarageYN: No
- GarageYN: Yes
- CarportYN: No
- PoolYN: No
- CoolingYN: Yes
- CommunityFeatures: Pets Allowed With Restrictions
- Cooling: None
- Total Fireplaces: 0