
26 Valleywest Road, Brampton (Vales of Castlemore), Ontario, Canada, L6P4R5
26 Valleywest Road, Brampton (Vales of Castlemore), Ontario, Canada, L6P4R5
$2,149,000
Request info
Rooms & Units Descr
- RoomType1: Primary Bedroom
- RoomLevel1: Second level
- RoomLength1: 6
- RoomWidth1: 3.3
- RoomDimensions1: 6 m X 3.3 m
- RoomType2: Bedroom 4
- RoomLevel2: Second level
- RoomLength2: 4
- RoomWidth2: 5.4
- RoomDimensions2: 4 m X 5.4 m
- RoomType3: Bedroom 3
- RoomLevel3: Second level
- RoomLength3: 4
- RoomWidth3: 5.4
- RoomDimensions3: 4 m X 5.4 m
- RoomType4: Bedroom 2
- RoomLevel4: Second level
- RoomLength4: 6
- RoomWidth4: 4
- RoomDimensions4: 6 m X 4 m
- RoomType5: Family room
- RoomLevel5: Ground level
- RoomLength5: 3.3
- RoomWidth5: 5
- RoomDimensions5: 3.3 m X 5 m
- RoomType6: Kitchen
- RoomLevel6: Ground level
- RoomLength6: 4
- RoomWidth6: 2
- RoomDimensions6: 4 m X 2 m
- RoomType7: Office
- RoomLevel7: Ground level
- RoomLength7: 4
- RoomWidth7: 5.4
- RoomDimensions7: 4 m X 5.4 m
- RoomType8: Kitchen
- RoomLevel8: Ground level
- RoomLength8: 11
- RoomWidth8: 4.5
- RoomDimensions8: 11 m X 4.5 m
Location Details
- City: Brampton (Vales of Castlemore)
- Province: Ontario
Property Details
- SubdivisionName: Vales of Castlemore
- Levels: 2
- FrontageLength: 47 ft
Property Features
- Flooring: Hardwood
- Heating: Forced air
- HeatingFuel: Natural gas
- CoolingYN: True
- Cooling: Central air conditioning
- ParkingTotal: 4
- OpenParkingYN: False
- GarageYN: True
- AttachedGarageYN: True
- CarportYN: False
- FireplacesTotal: 0
- PoolYN: False
- ViewYN: False
- WaterfrontYN: False
- Sewer: Sanitary sewer
Basics
- BathroomsHalf: 1
- Date added: Added 3 weeks ago
- Category: Single Family
- Type: Single Family
- Bedrooms: 4
- Bathrooms: 4
- Half baths: 1
- Floors: Hardwood
- Area: 3500 - 5000 sq ft
- Lot size: 0 sq ft
- SubdivisionName: Vales of Castlemore
- ListOfficeName: SUTTON GROUP-ADMIRAL REALTY INC.
- MLS ID: W13803096
Courtesy of
- OfficeName: SUTTON GROUP-ADMIRAL REALTY INC.
- ListAOR: Toronto Regional Real Estate Board
Description
-
Description:
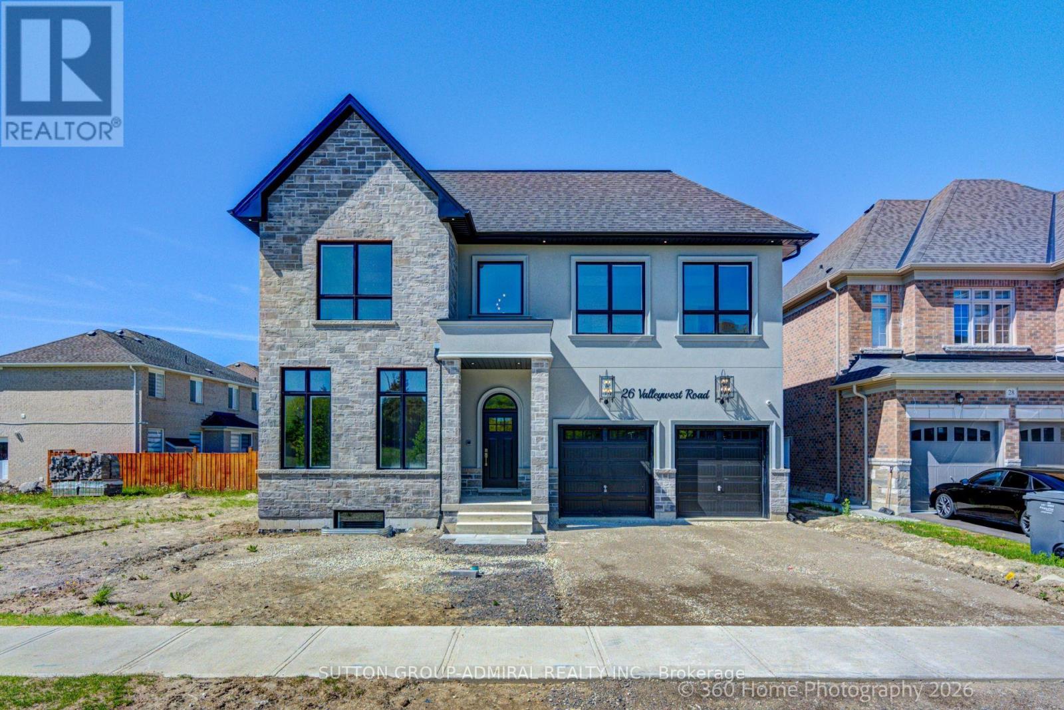
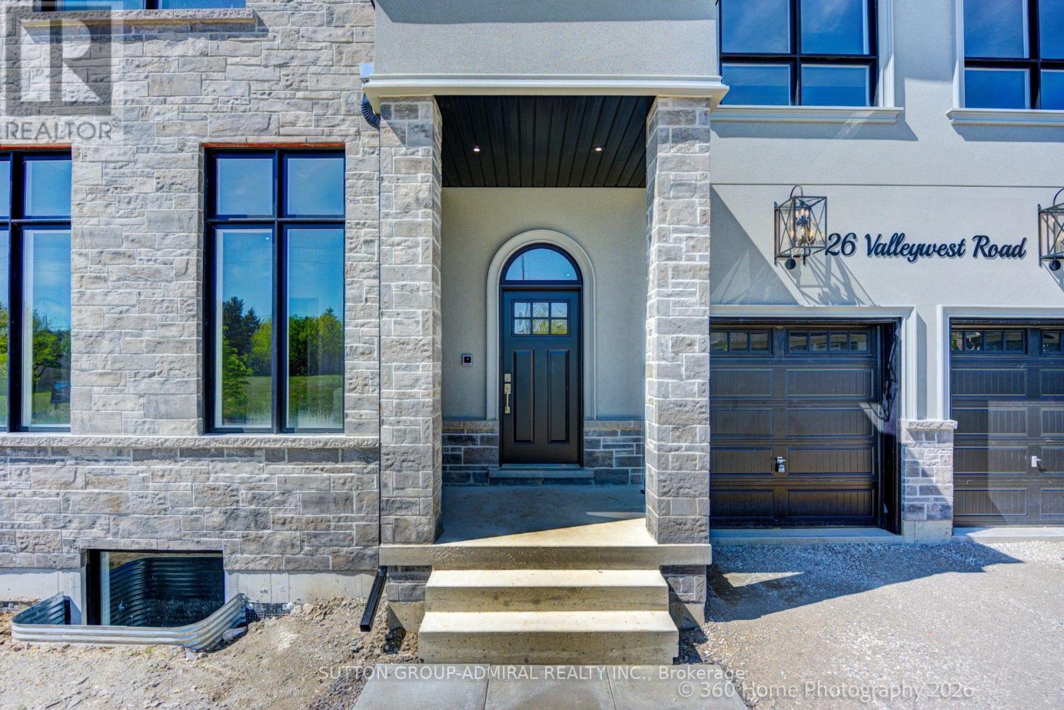
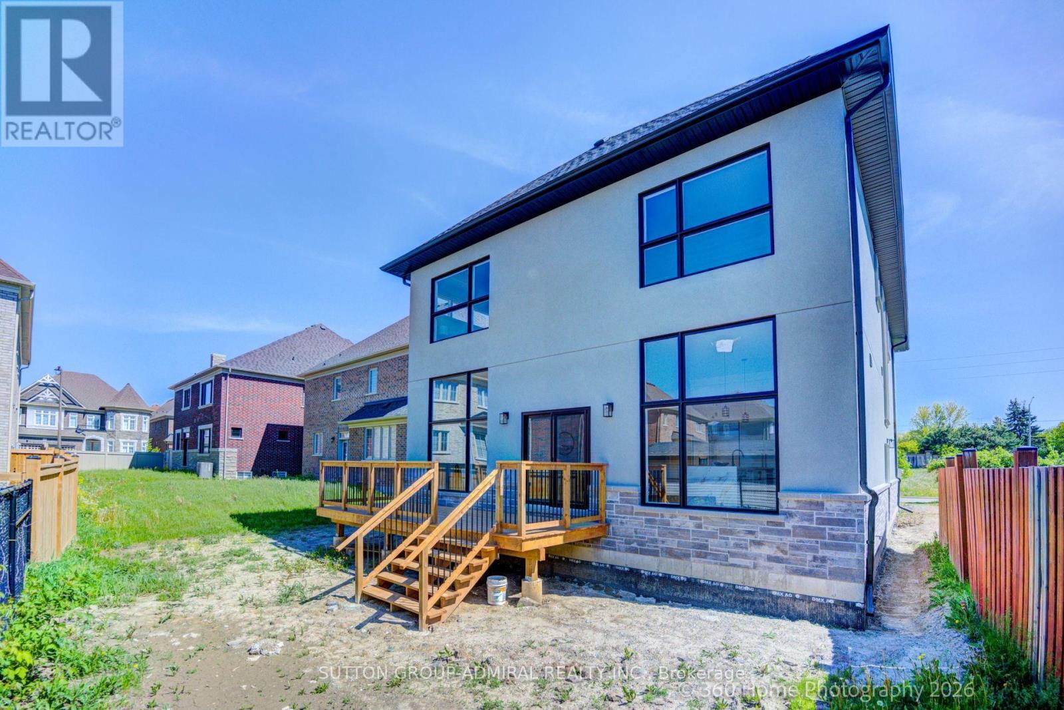
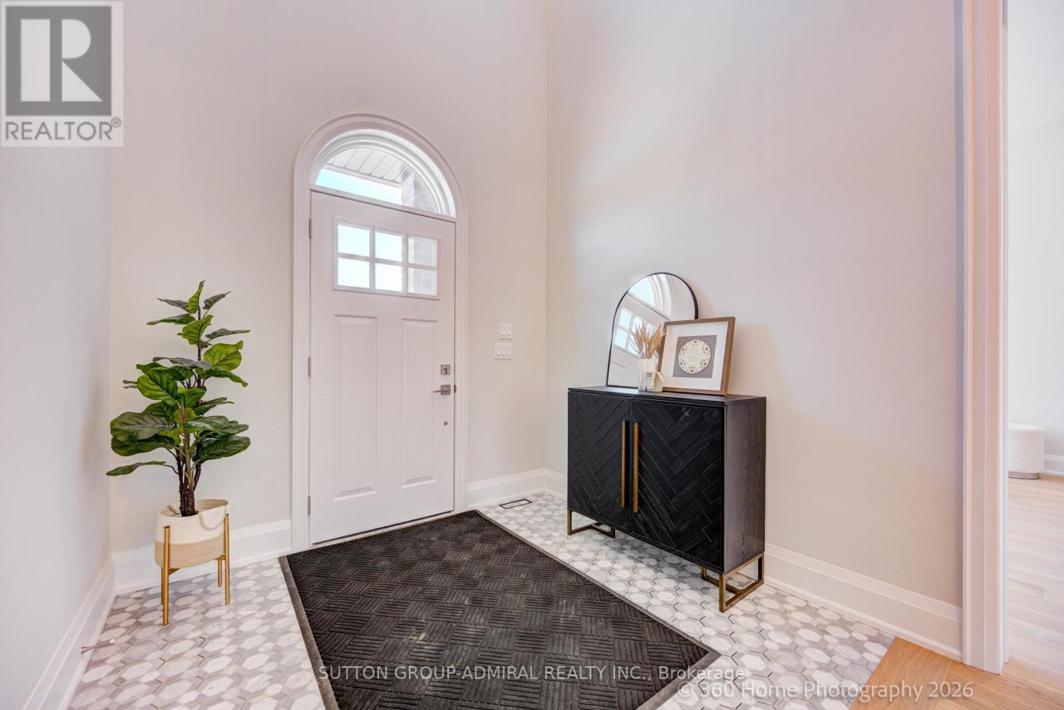
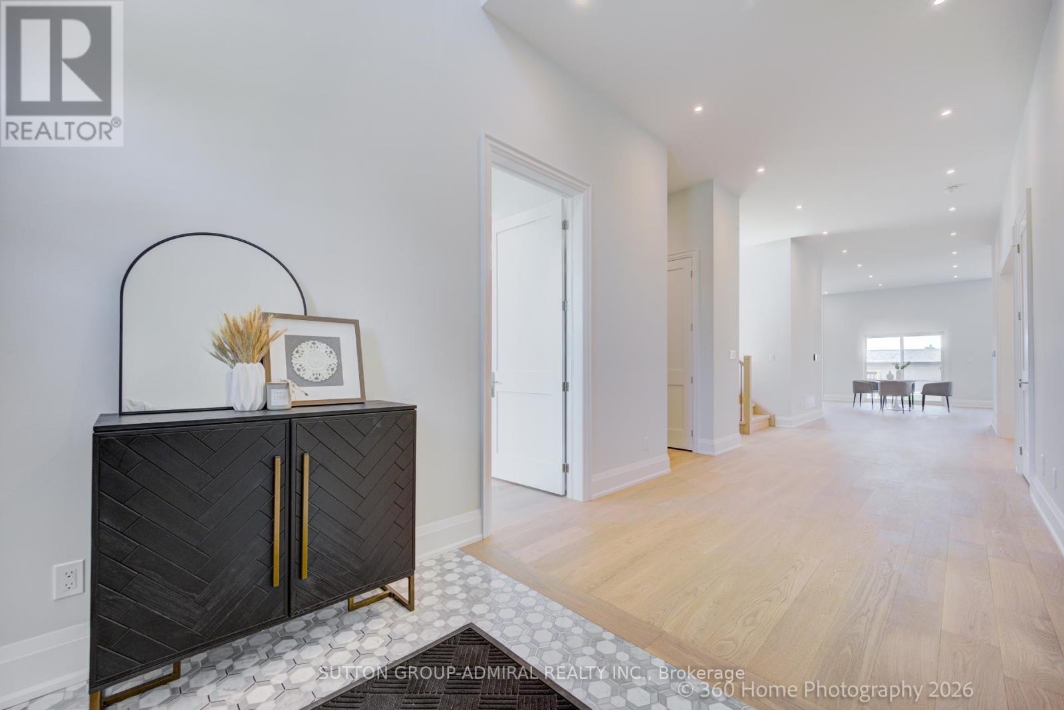
Sitting in this quiet neighbourhood, this custom builder's model home, must be seen. Fully upgraded top to bottom. 11 FT ceilings on the main floor, 10 ft on the second floor and 9 ft in the basement. Pot lights throughout, Main floor office/bedroom with a full ensuite bathroom. this forever home boasts a chef's kitchen as well as a separate spice kitchen for everyday use, both outfitted with premium appliances . Hardwood floors throughout Video doorbell with intercom. The list of upgrades is too big to enumerate. (id:67524)
Show all description
Building Details
- ParkingTotal: 4
- Heating: Forced air
- Sewer: Sanitary sewer
Amenities & Features
- Waterfront available: No
- OpenParkingYN: No
- AttachedGarageYN: Yes
- GarageYN: Yes
- CarportYN: No
- PoolYN: No
- CoolingYN: Yes
- Cooling: Central air conditioning
- Total Fireplaces: 0