
50 Upper Mall Way, Vaughan (Brownridge), Ontario, Canada, L4J4P8
50 Upper Mall Way, Vaughan (Brownridge), Ontario, Canada, L4J4P8Rooms & Units Descr
- UnitNumber: 332
- RoomType1: Living room
- RoomLevel1: Main level
- RoomLength1: 24.3
- RoomWidth1: 10.11
- RoomDimensions1: 24.3 m X 10.11 m
- RoomType2: Dining room
- RoomLevel2: Main level
- RoomLength2: 0
- RoomWidth2: 0
- RoomDimensions2: Measurements not available
- RoomType3: Kitchen
- RoomLevel3: Main level
- RoomLength3: 13.1
- RoomWidth3: 9.3
- RoomDimensions3: 13.1 m X 9.3 m
- RoomType4: Primary Bedroom
- RoomLevel4: Main level
- RoomLength4: 13.1
- RoomWidth4: 9.3
- RoomDimensions4: 13.1 m X 9.3 m
- RoomType5: Bedroom 2
- RoomLevel5: Main level
- RoomLength5: 11.2
- RoomWidth5: 9.2
- RoomDimensions5: 11.2 m X 9.2 m
- RoomType6: Bathroom
- RoomLevel6: Main level
- RoomLength6: 0
- RoomWidth6: 0
- RoomDimensions6: Measurements not available
- RoomType7: Laundry room
- RoomLevel7: Main level
- RoomLength7: 0
- RoomWidth7: 0
- RoomDimensions7: Measurements not available
Location Details
- City: Vaughan (Brownridge)
- Province: Ontario
Property Details
- SubdivisionName: Brownridge
- Lease: 2950.00
- LeaseFrequency: Monthly
- LeaseTerm: Monthly
Property Features
- CommunityFeatures: Pets Allowed With Restrictions,Community Centre,School Bus
- Flooring: Laminate
- Heating: Forced air
- HeatingFuel: Natural gas
- CoolingYN: True
- Cooling: Central air conditioning
- ParkingTotal: 1
- OpenParkingYN: False
- GarageYN: True
- AttachedGarageYN: False
- CarportYN: False
- FireplacesTotal: 0
- PoolYN: False
- ViewYN: False
- WaterfrontYN: False
Basics
- Date added: Added 5 days ago
- Category: Single Family
- Type: Single Family
- Bedrooms: 2
- Bathrooms: 2
- Floors: Laminate
- Area: 800 - 899 sq ft
- Lot size: 0 sq ft
- SubdivisionName: Brownridge
- UnitNumber: 332
- ListOfficeName: SUTTON GROUP-ADMIRAL REALTY INC.
- MLS ID: N13803224
Courtesy of
- OfficeName: SUTTON GROUP-ADMIRAL REALTY INC.
- ListAOR: Toronto Regional Real Estate Board
Description
-
Description:
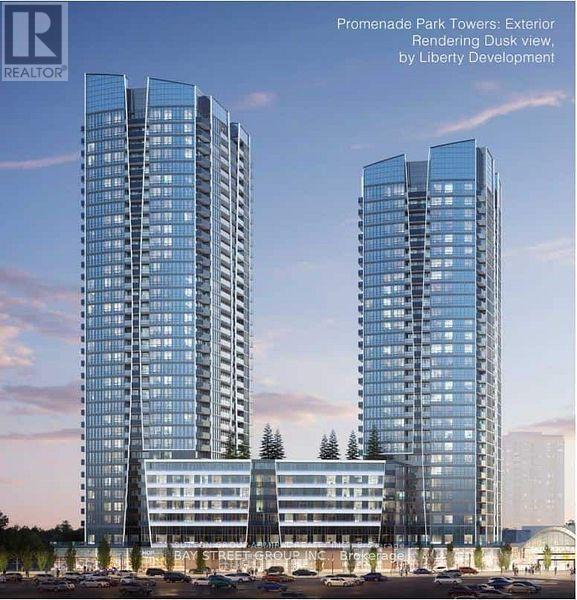
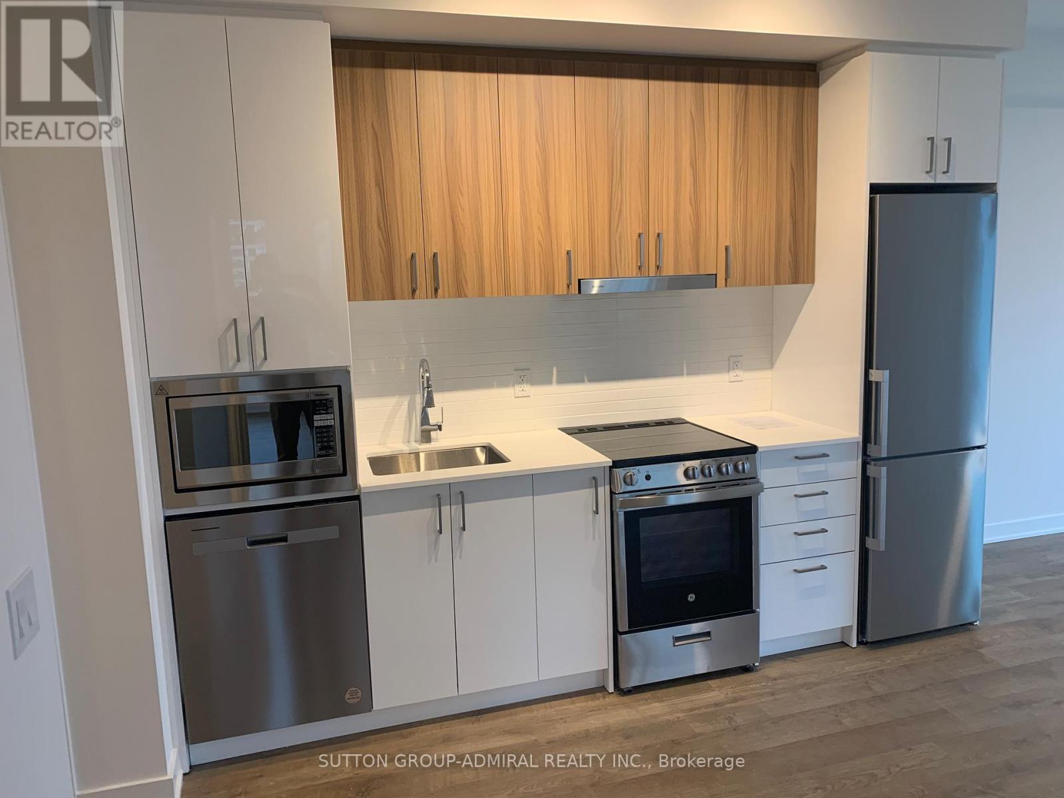
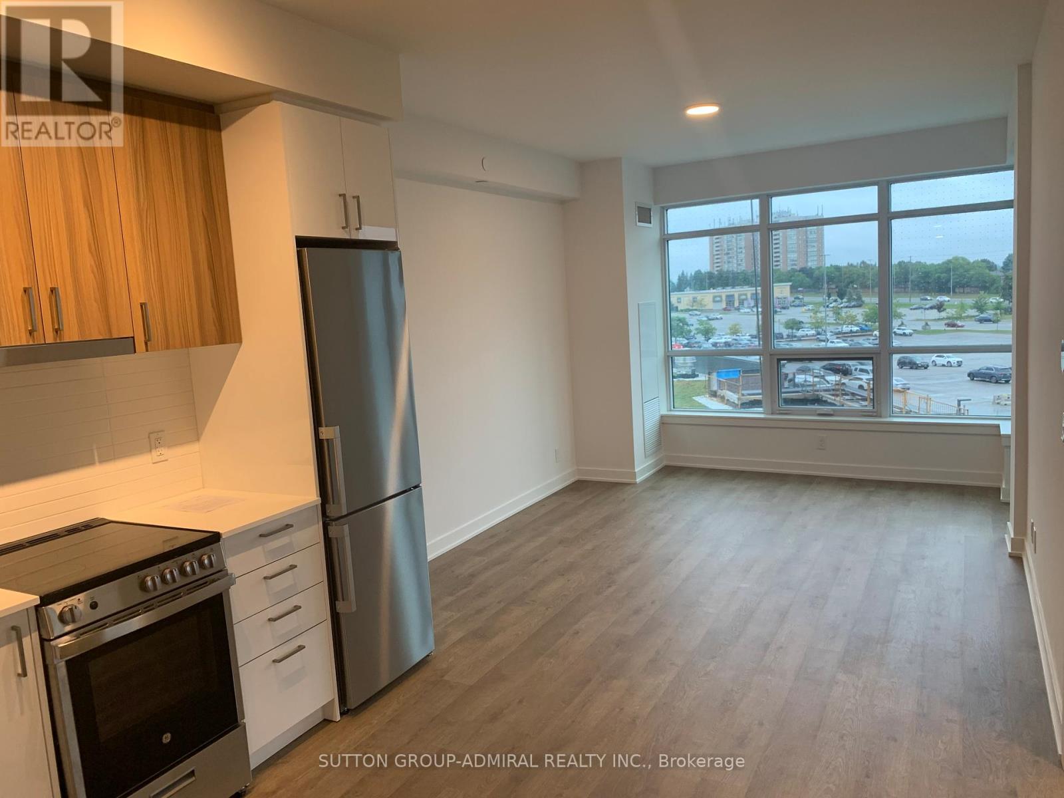
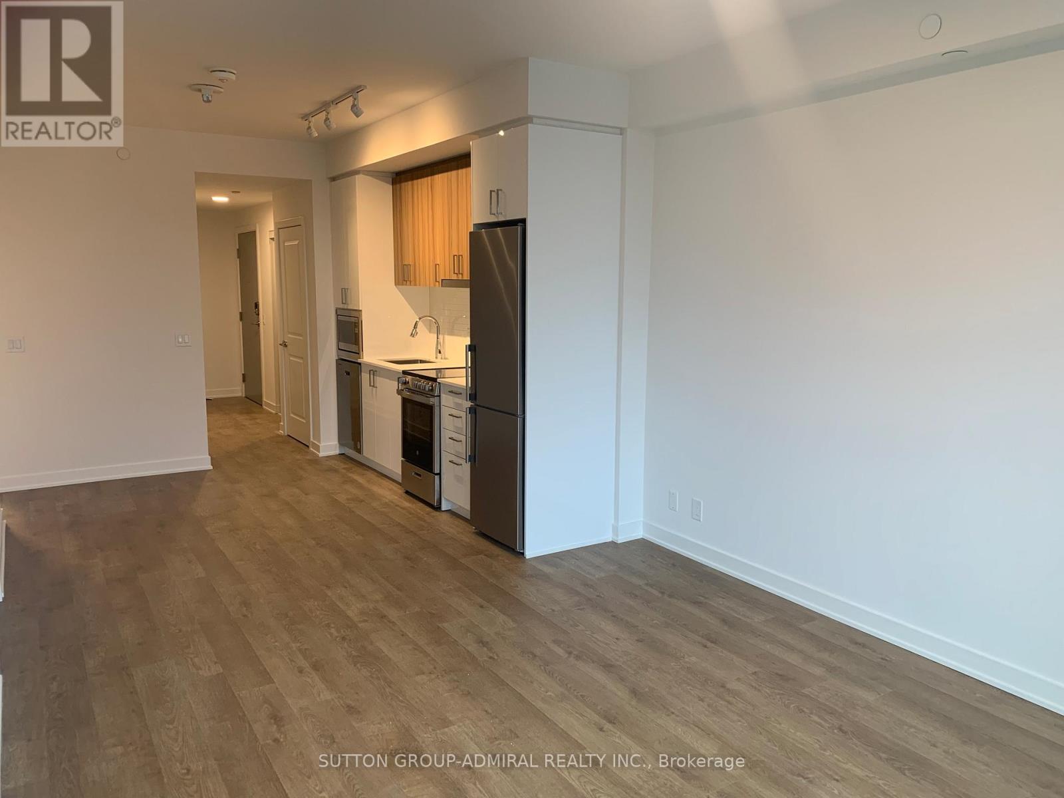
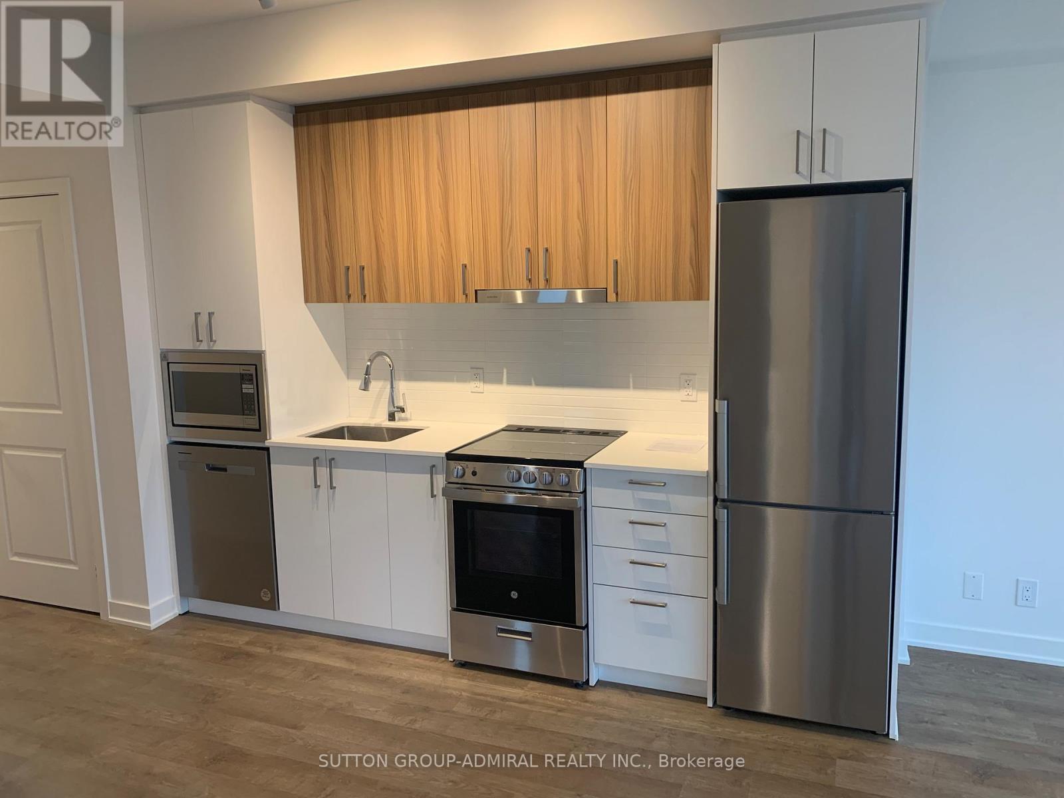
Discover modern luxury in this brand-new condo for lease, ideally located next to Promenade Mall. This home features 2 spacious bedrooms and 2 full bathrooms, offering both comfort and style. The open-concept living area includes a sleek kitchen with stainless steel appliances, perfect for casual meals and entertaining. Enjoy the convenience of having shops, dining, and entertainment just steps away. Don't miss the opportunity to call this stunning condo your new home! (id:67524)
Show all description
Building Details
- ParkingTotal: 1
- Heating: Forced air
Amenities & Features
- Waterfront available: No
- OpenParkingYN: No
- AttachedGarageYN: No
- GarageYN: Yes
- CarportYN: No
- PoolYN: No
- CoolingYN: Yes
- CommunityFeatures: Pets Allowed With Restrictions, Community Centre, School Bus
- Cooling: Central air conditioning
- Total Fireplaces: 0