
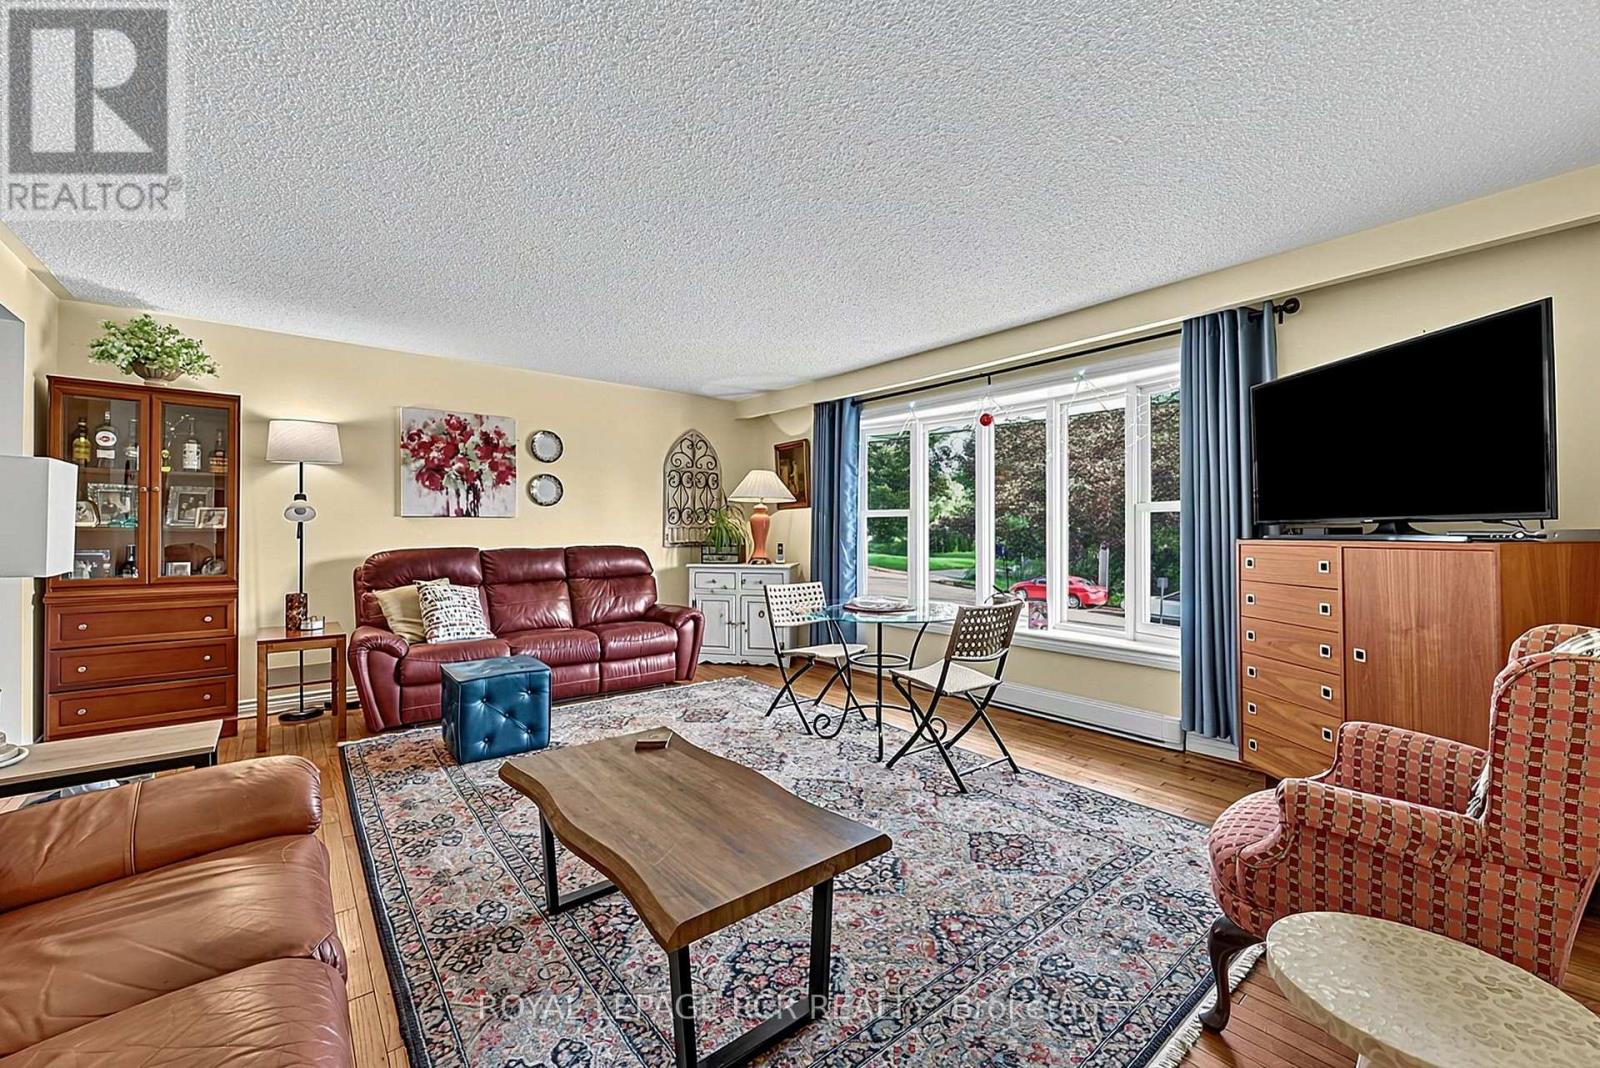
1049 Elgin Street, Newmarket (Huron Heights-Leslie Valley), Ontario, Canada, L3Y3C3
1049 Elgin Street, Newmarket (Huron Heights-Leslie Valley), Ontario, Canada, L3Y3C3Rooms & Units Descr
- RoomType1: Kitchen
- RoomLevel1: Lower level
- RoomLength1: 3.91
- RoomWidth1: 3.12
- RoomDimensions1: 3.91 m X 3.12 m
- RoomType2: Bedroom
- RoomLevel2: Lower level
- RoomLength2: 3.93
- RoomWidth2: 3.12
- RoomDimensions2: 3.93 m X 3.12 m
- RoomType3: Living room
- RoomLevel3: Lower level
- RoomLength3: 4.52
- RoomWidth3: 5.38
- RoomDimensions3: 4.52 m X 5.38 m
- RoomType4: Living room
- RoomLevel4: Main level
- RoomLength4: 5.46
- RoomWidth4: 4.67
- RoomDimensions4: 5.46 m X 4.67 m
- RoomType5: Foyer
- RoomLevel5: Main level
- RoomLength5: 4.67
- RoomWidth5: 7.17
- RoomDimensions5: 4.67 m X 7.17 m
- RoomType6: Dining room
- RoomLevel6: Main level
- RoomLength6: 4.06
- RoomWidth6: 3.45
- RoomDimensions6: 4.06 m X 3.45 m
- RoomType7: Kitchen
- RoomLevel7: Main level
- RoomLength7: 3.96
- RoomWidth7: 4.19
- RoomDimensions7: 3.96 m X 4.19 m
- RoomType8: Foyer
- RoomLevel8: Main level
- RoomLength8: 4
- RoomWidth8: 4.19
- RoomDimensions8: 4 m X 4.19 m
- RoomType9: Primary Bedroom
- RoomLevel9: Upper Level
- RoomLength9: 4.17
- RoomWidth9: 4.3
- RoomDimensions9: 4.17 m X 4.3 m
- RoomType10: Bedroom
- RoomLevel10: Upper Level
- RoomLength10: 3
- RoomWidth10: 3.04
- RoomDimensions10: 3 m X 3.04 m
- RoomType11: Bedroom
- RoomLevel11: Upper Level
- RoomLength11: 3.25
- RoomWidth11: 4.04
- RoomDimensions11: 3.25 m X 4.04 m
- RoomType12: Family room
- RoomLevel12: In between
- RoomLength12: 5.28
- RoomWidth12: 4.01
- RoomDimensions12: 5.28 m X 4.01 m
- RoomType13: Sunroom
- RoomLevel13: In between
- RoomLength13: 8.53
- RoomWidth13: 4.34
- RoomDimensions13: 8.53 m X 4.34 m
Location Details
- City: Newmarket (Huron Heights-Leslie Valley)
- Province: Ontario
Property Details
- SubdivisionName: Huron Heights-Leslie Valley
- FrontageLength: 65 ft
Property Features
- Flooring: Hardwood,Tile,Parquet
- Heating: Baseboard heaters
- HeatingFuel: Electric
- CoolingYN: True
- Cooling: Wall unit
- ParkingTotal: 6
- OpenParkingYN: False
- GarageYN: True
- AttachedGarageYN: False
- CarportYN: False
- FireplacesTotal: 1
- PoolYN: False
- ViewYN: False
- WaterfrontYN: False
- Sewer: Sanitary sewer
Basics
- Date added: Added 3 weeks ago
- Category: Single Family
- Type: Single Family
- Bedrooms: 4
- Bathrooms: 4
- Floors: Hardwood,Tile,Parquet
- Area: 1500 - 2000 sq ft
- Lot size: 0 sq ft
- SubdivisionName: Huron Heights-Leslie Valley
- ListOfficeName: ROYAL LEPAGE RCR REALTY
- MLS ID: N12979138
Courtesy of
- OfficeName: ROYAL LEPAGE RCR REALTY
- ListAOR: Toronto Regional Real Estate Board
Description
-
Description:
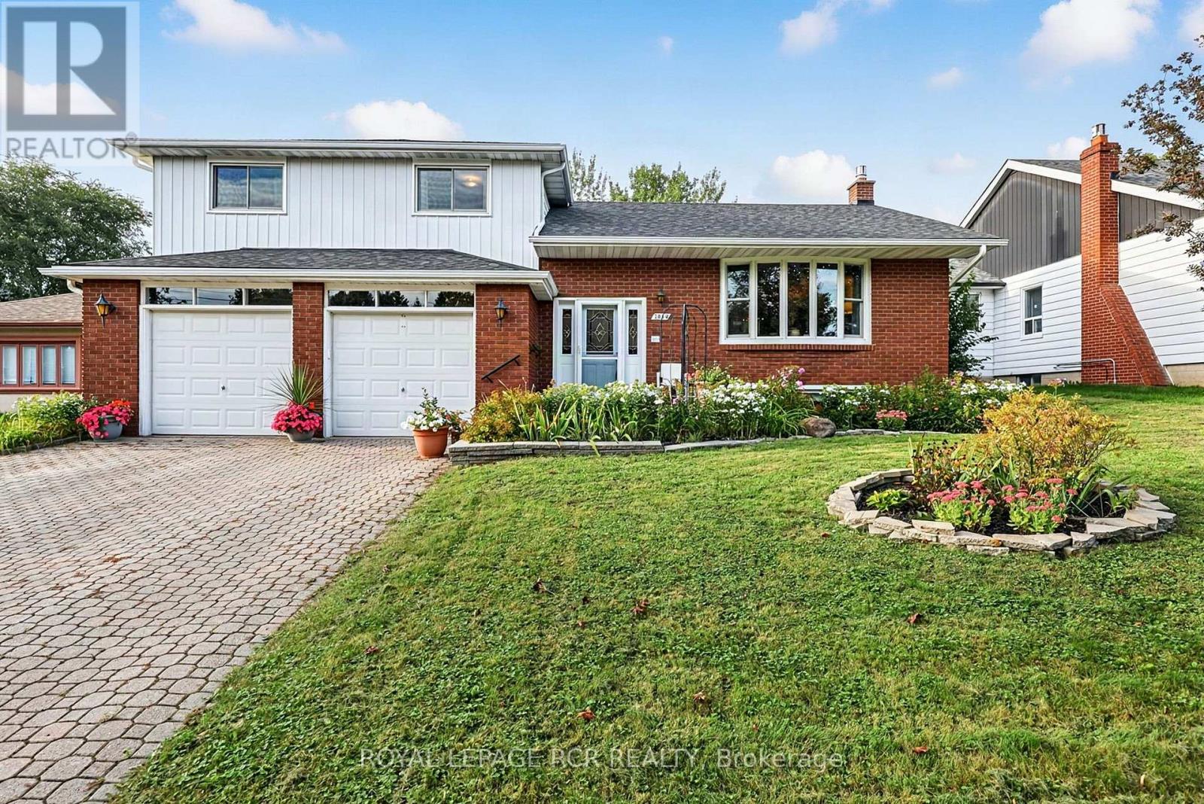
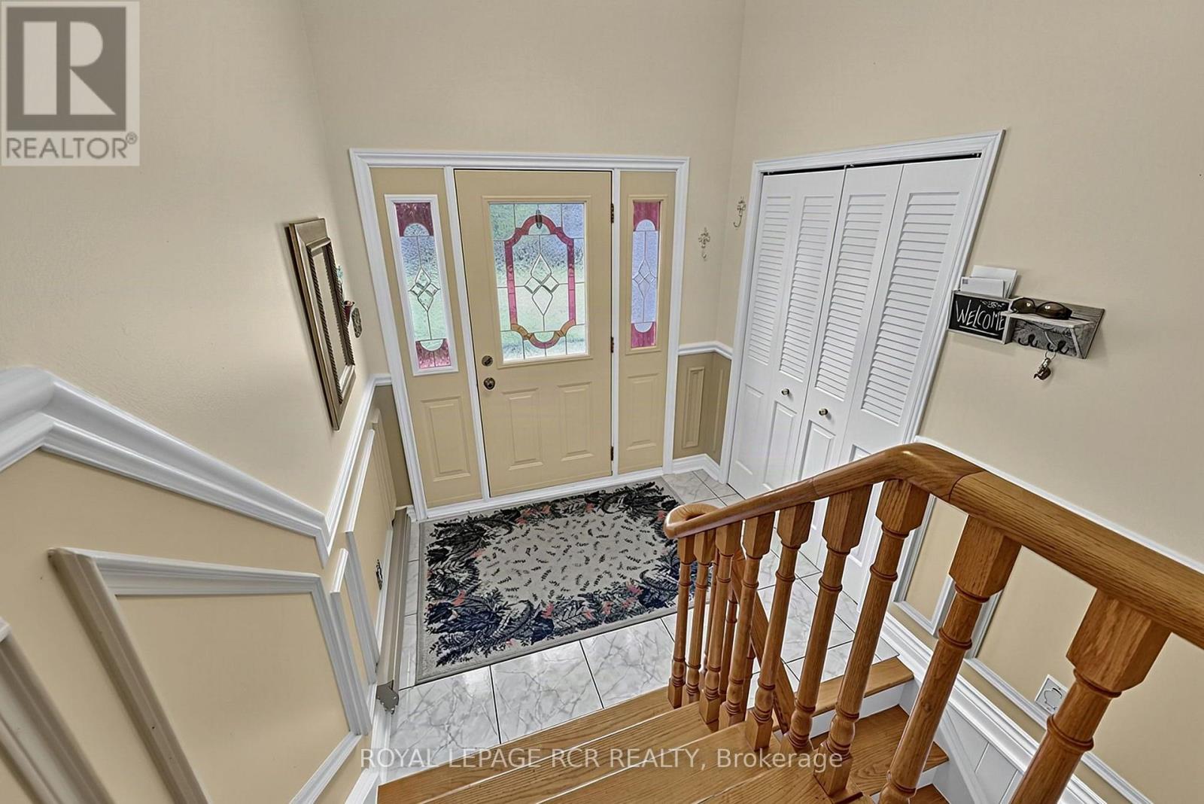
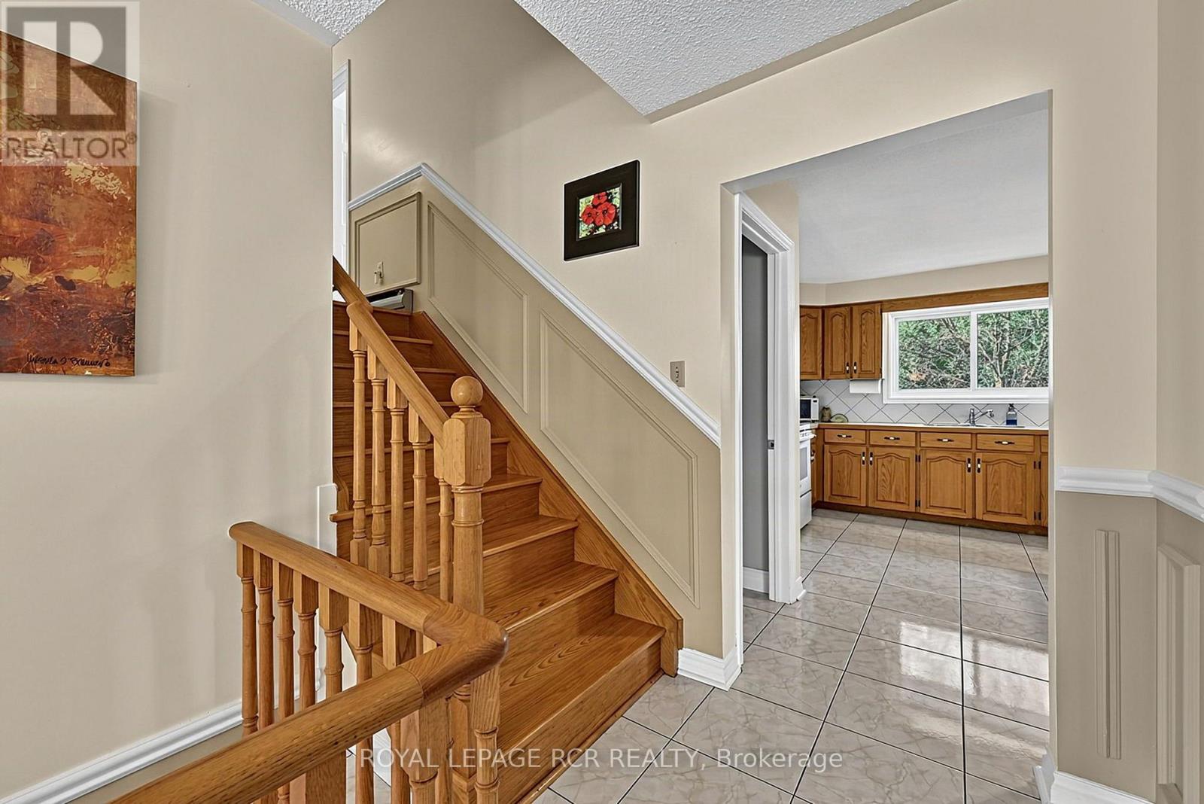
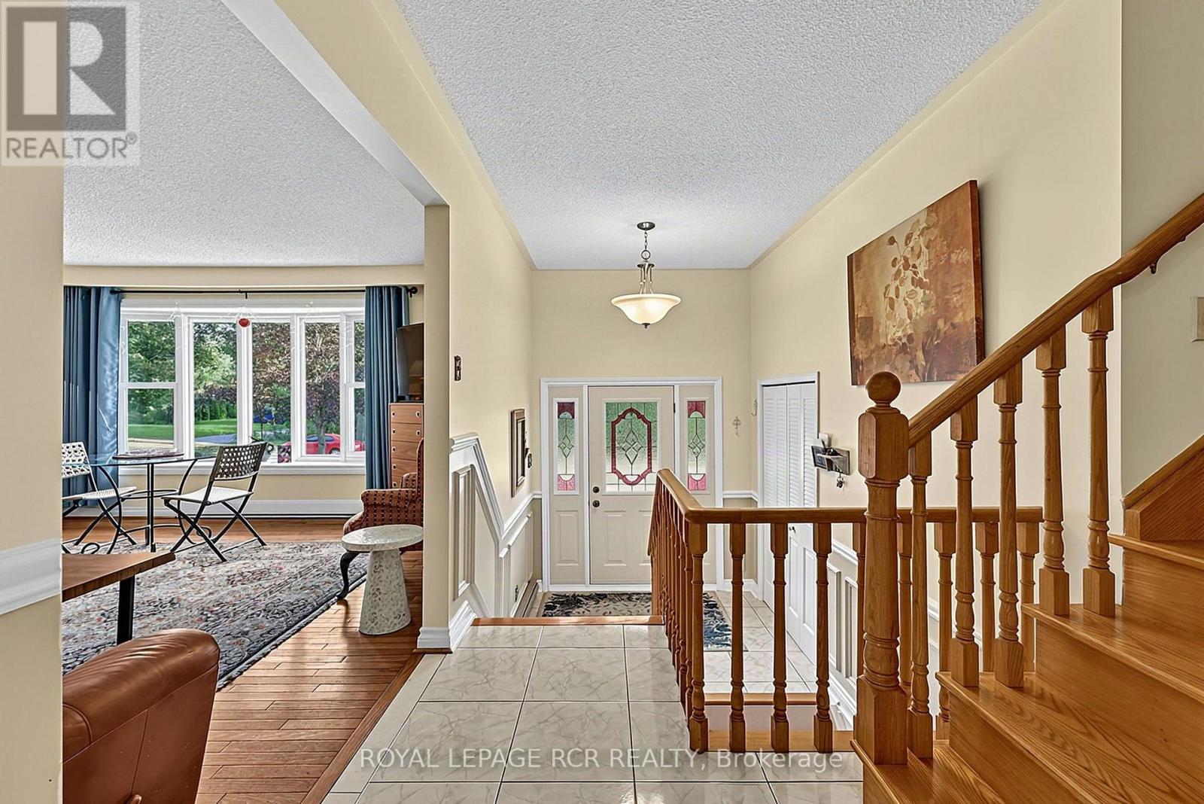
Solidly built four-level sidesplit with three living areas and 4 full bathrooms. The property sits on a 65 by 150 foot lot. This home offers approximately 1,894 square feet above grade and 703 square feet of finished space below grade +3 season sunroom perfect for multi-generational home or tri-plex in the making?? The main floor includes a living room with hardwood flooring and a (New)large picture window, a separate dining room also with hardwood floors, and kitchen with ceramic flooring. The upper level contains three bedrooms, including a primary bedroom with a private ensuite, and two additional spacious bedrooms and 2nd large full bath.On the in-between level, there is a family room with built-in cabinetry (potential 3rd kitchen area) as well as a full bath and walk out to large 3 season sunroom. The lower level includes a living room, kitchen, bedroom, and three-piece bathroom. In total, the home offers four bedrooms, four full bathrooms, built-in two-car garage with inside access, plus a driveway with parking for four vehicles, for a total of six parking spaces. The location provides access to nearby amenities including public transit, Costco, restaurants, Grocery Stores, quick access to Hwy 404+++ (id:67524)
Show all description
Building Details
- ParkingTotal: 6
- Heating: Baseboard heaters
- Sewer: Sanitary sewer
Amenities & Features
- Waterfront available: No
- OpenParkingYN: No
- AttachedGarageYN: No
- GarageYN: Yes
- CarportYN: No
- PoolYN: No
- CoolingYN: Yes
- Cooling: Wall unit
- Total Fireplaces: 1