
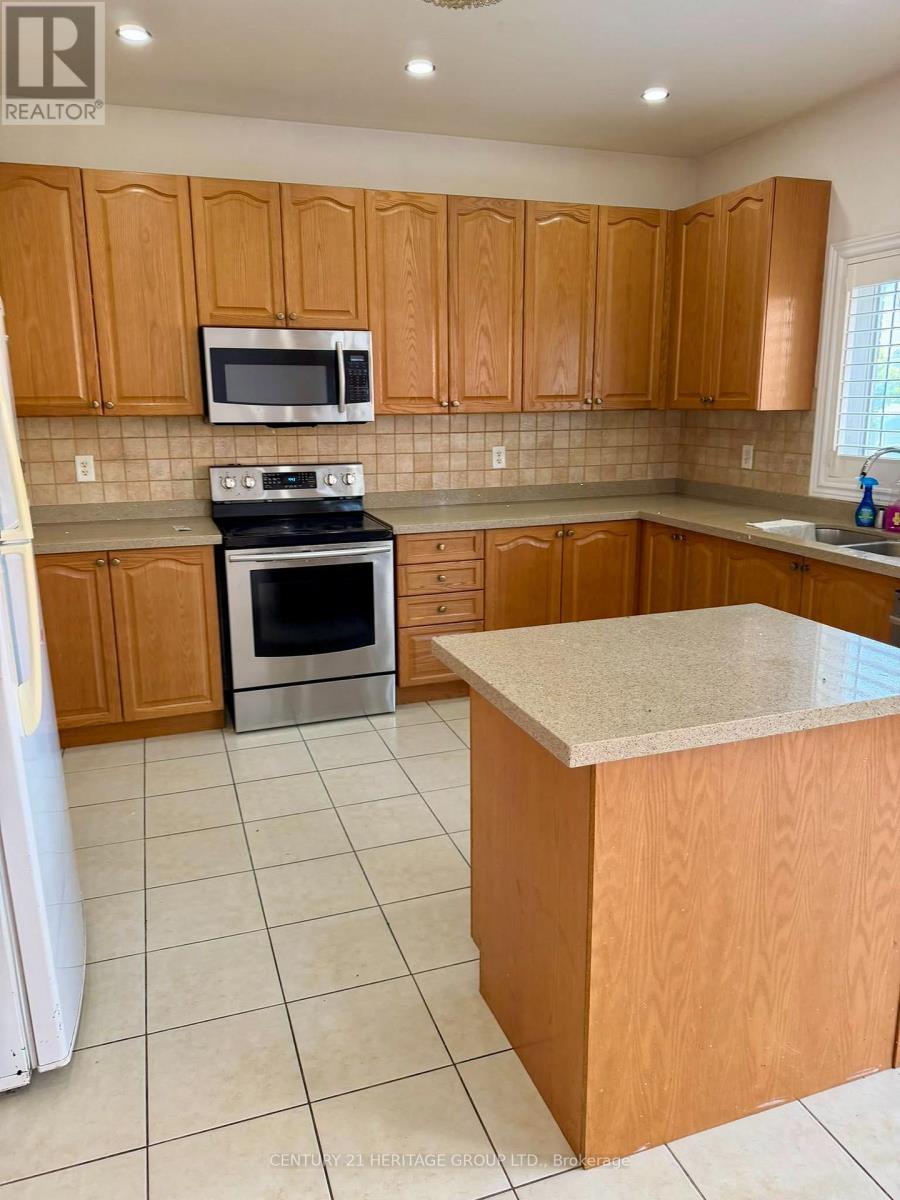
119 Laurendale Avenue, Georgina (Keswick South), Ontario, Canada, L4P0C4
119 Laurendale Avenue, Georgina (Keswick South), Ontario, Canada, L4P0C4Rooms & Units Descr
- RoomType1: Great room
- RoomLevel1: Main level
- RoomLength1: 5.81
- RoomWidth1: 4.12
- RoomDimensions1: 5.81 m X 4.12 m
- RoomType2: Eating area
- RoomLevel2: Main level
- RoomLength2: 3.05
- RoomWidth2: 4.12
- RoomDimensions2: 3.05 m X 4.12 m
- RoomType3: Kitchen
- RoomLevel3: Main level
- RoomLength3: 2.97
- RoomWidth3: 4.12
- RoomDimensions3: 2.97 m X 4.12 m
- RoomType4: Dining room
- RoomLevel4: Main level
- RoomLength4: 3.35
- RoomWidth4: 5.64
- RoomDimensions4: 3.35 m X 5.64 m
- RoomType5: Library
- RoomLevel5: Main level
- RoomLength5: 3.45
- RoomWidth5: 2.74
- RoomDimensions5: 3.45 m X 2.74 m
- RoomType6: Bathroom
- RoomLevel6: Upper Level
- RoomLength6: 1.65
- RoomWidth6: 1.57
- RoomDimensions6: 1.65 m X 1.57 m
- RoomType7: Bathroom
- RoomLevel7: Upper Level
- RoomLength7: 1.88
- RoomWidth7: 1.68
- RoomDimensions7: 1.88 m X 1.68 m
- RoomType8: Primary Bedroom
- RoomLevel8: Upper Level
- RoomLength8: 5.31
- RoomWidth8: 3.43
- RoomDimensions8: 5.31 m X 3.43 m
- RoomType9: Bedroom 2
- RoomLevel9: Upper Level
- RoomLength9: 3.51
- RoomWidth9: 3.86
- RoomDimensions9: 3.51 m X 3.86 m
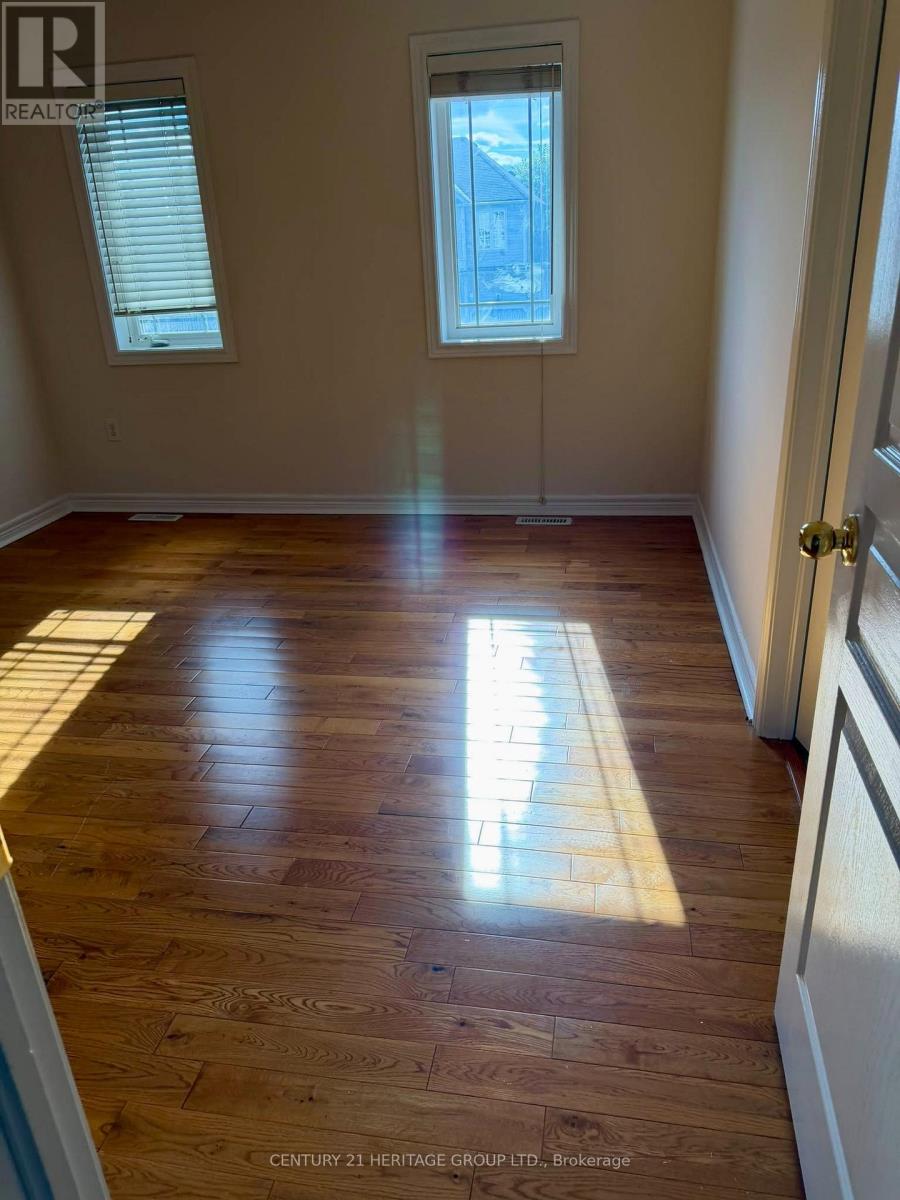
- RoomType10: Bedroom 3
- RoomLevel10: Upper Level
- RoomLength10: 4.93
- RoomWidth10: 3.35
- RoomDimensions10: 4.93 m X 3.35 m
- RoomType11: Bedroom 4
- RoomLevel11: Upper Level
- RoomLength11: 3.66
- RoomWidth11: 3.05
- RoomDimensions11: 3.66 m X 3.05 m
- RoomType12: Sitting room
- RoomLevel12: Upper Level
- RoomLength12: 3.99
- RoomWidth12: 3.55
- RoomDimensions12: 3.99 m X 3.55 m
Location Details
- City: Georgina (Keswick South)
- Province: Ontario
Property Details
- SubdivisionName: Keswick South
- Levels: 2
- Lease: 2950.00
- LeaseFrequency: Monthly
- LeaseTerm: Monthly
Property Features
- Flooring: Tile
- Heating: Forced air
- HeatingFuel: Natural gas
- CoolingYN: True
- Cooling: Central air conditioning
- ParkingTotal: 3
- OpenParkingYN: False
- GarageYN: True
- AttachedGarageYN: False
- CarportYN: False
- FireplacesTotal: 0
- PoolYN: False
- ViewYN: False
- WaterfrontYN: False
- Sewer: Septic System
Basics
- BathroomsHalf: 1
- Date added: Added 3 weeks ago
- Category: Single Family
- Type: Single Family
- Bedrooms: 4
- Bathrooms: 3
- Half baths: 1
- Floors: Tile
- Area: 2500 - 3000 sq ft
- Lot size: 0 sq ft
- SubdivisionName: Keswick South
- ListOfficeName: CENTURY 21 HERITAGE GROUP LTD.
- MLS ID: N13804792
Courtesy of
- OfficeName: CENTURY 21 HERITAGE GROUP LTD.
- ListAOR: Toronto Regional Real Estate Board
Description
-
Description:
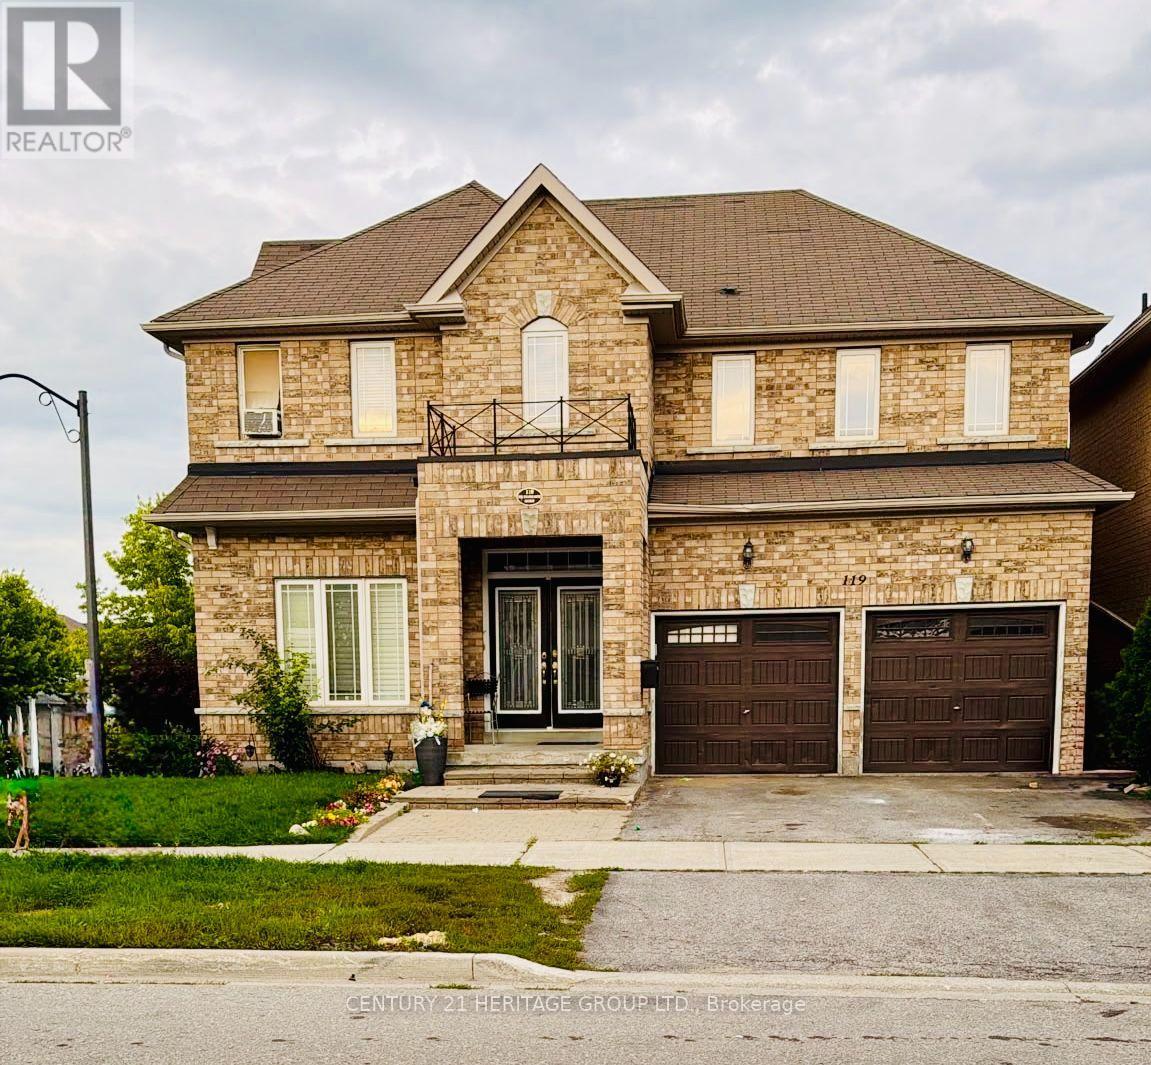
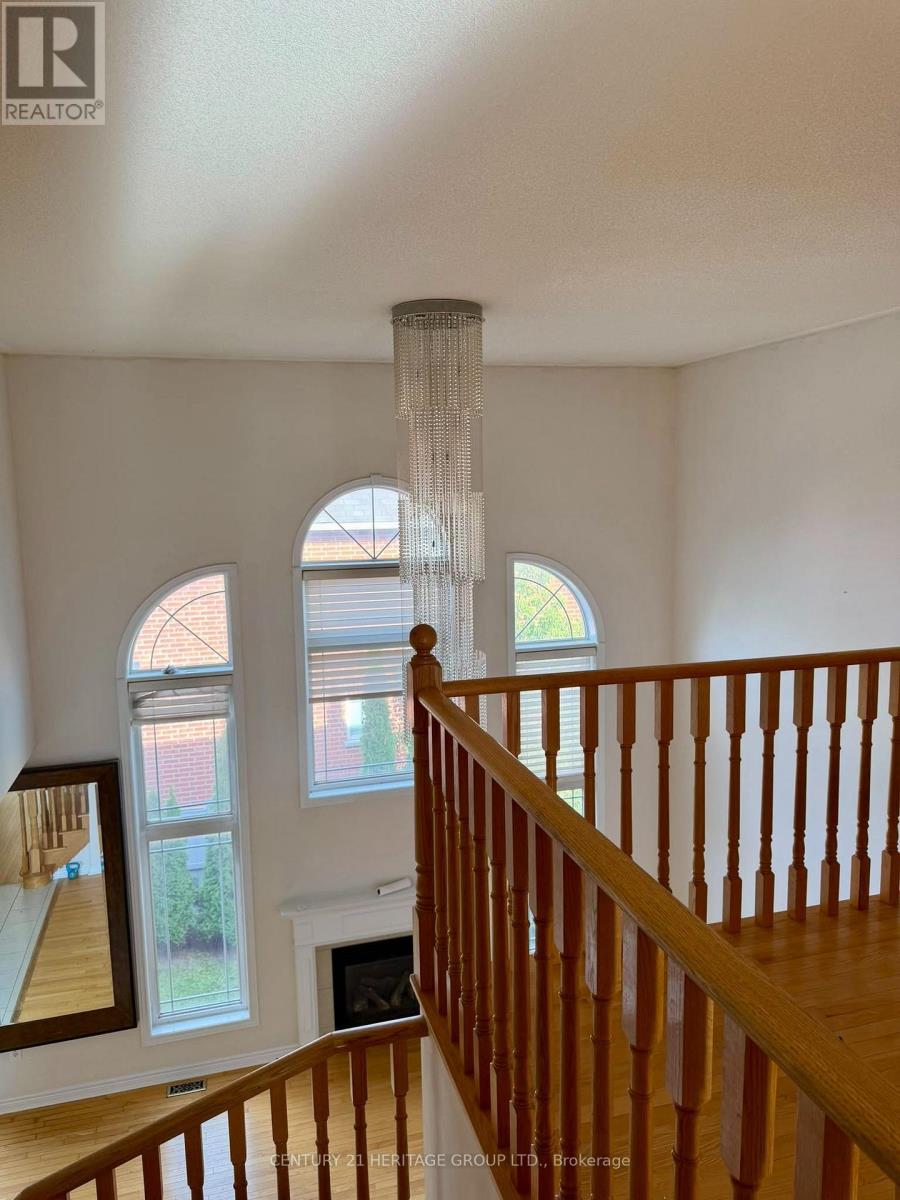
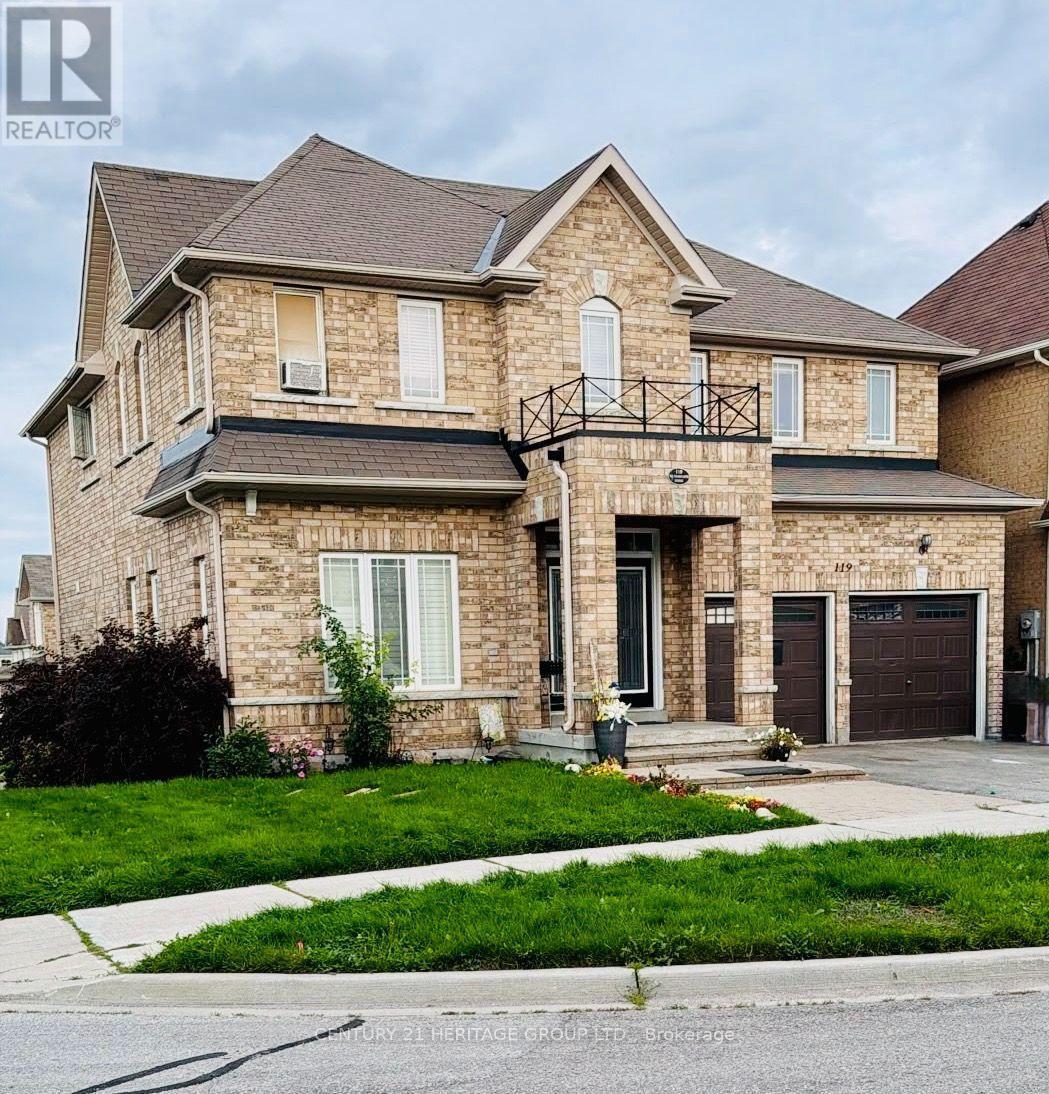
Be the very first to call this stunning, bright, and spacious home! Featuring high-end appliances and premium finishes throughout, this space offers a main-floor office/Den suite with a private touch. Nestled in a prime location close to all major amenities, shopping, and transit. (id:67524)
Show all description
Building Details
- ParkingTotal: 3
- Heating: Forced air
- Sewer: Septic System
Amenities & Features
- Waterfront available: No
- OpenParkingYN: No
- AttachedGarageYN: No
- GarageYN: Yes
- CarportYN: No
- PoolYN: No
- CoolingYN: Yes
- Cooling: Central air conditioning
- Total Fireplaces: 0