
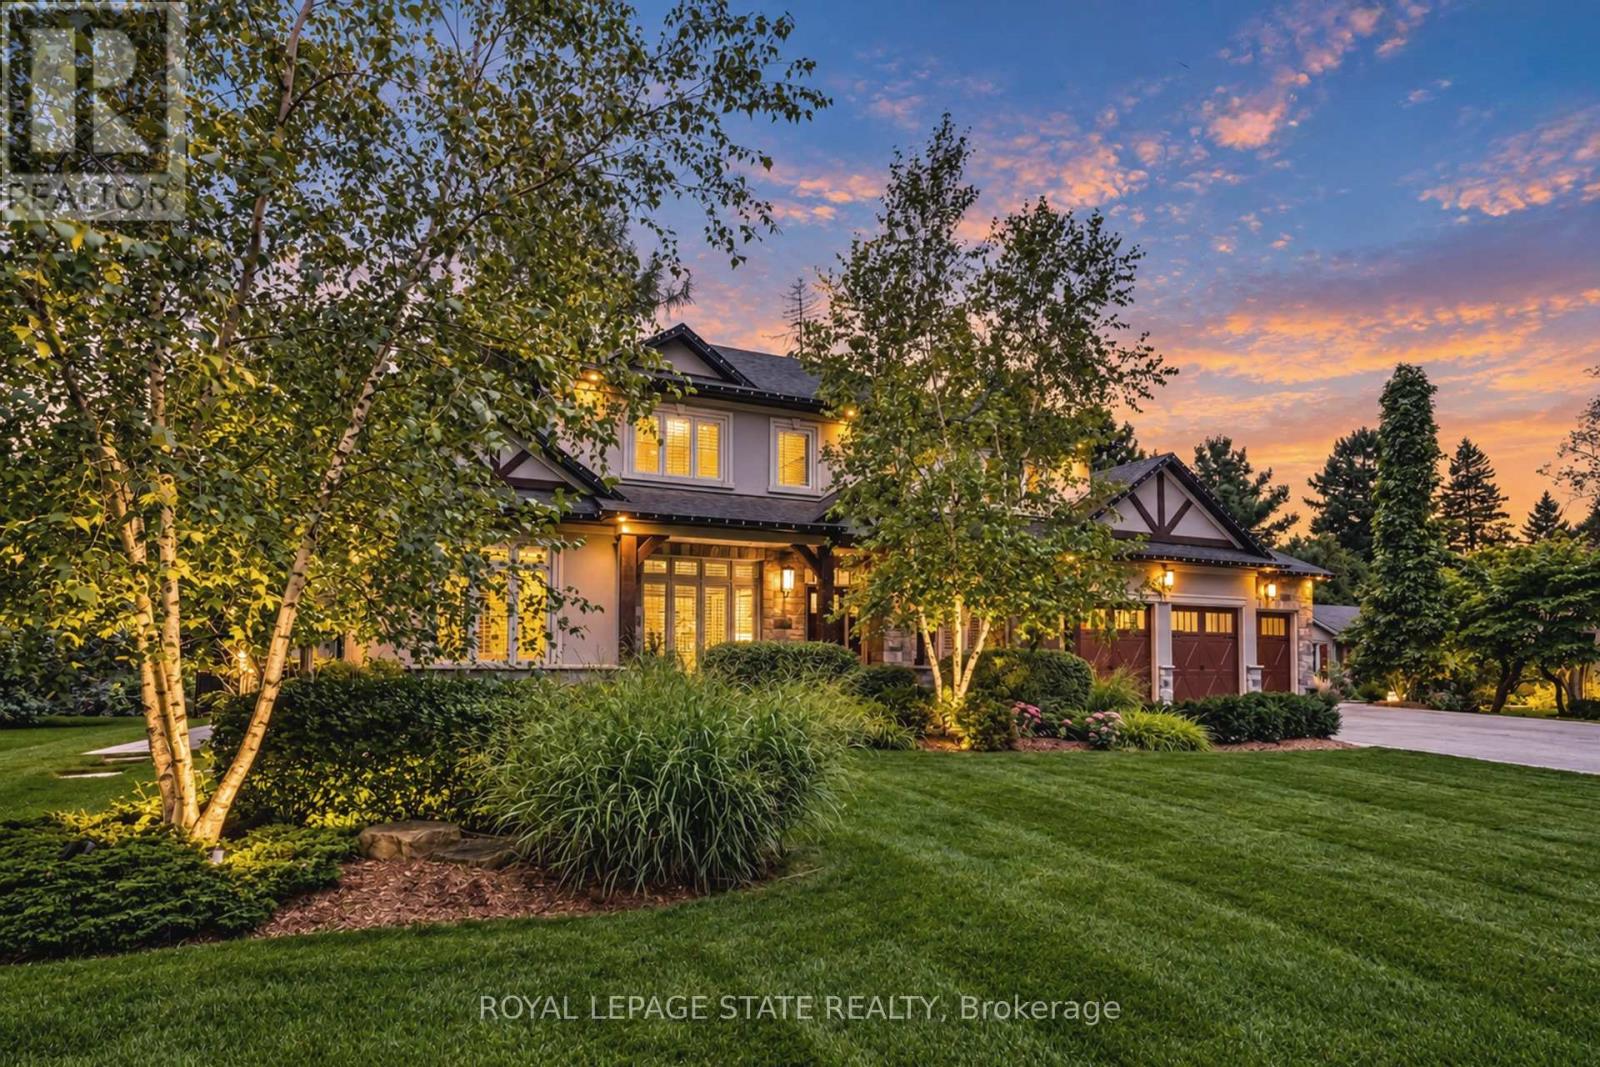
60 Parker Avenue, Hamilton (Ancaster), Ontario, Canada, L9G1A7
60 Parker Avenue, Hamilton (Ancaster), Ontario, Canada, L9G1A7Rooms & Units Descr
- RoomType1: Bedroom
- RoomLevel1: Second level
- RoomLength1: 5.23
- RoomWidth1: 4.88
- RoomDimensions1: 5.23 m X 4.88 m
- RoomType2: Bathroom
- RoomLevel2: Second level
- RoomLength2: 2.41
- RoomWidth2: 2.41
- RoomDimensions2: 2.41 m X 2.41 m
- RoomType3: Bedroom
- RoomLevel3: Second level
- RoomLength3: 4.14
- RoomWidth3: 3.71
- RoomDimensions3: 4.14 m X 3.71 m
- RoomType4: Bathroom
- RoomLevel4: Second level
- RoomLength4: 2.21
- RoomWidth4: 2.74
- RoomDimensions4: 2.21 m X 2.74 m
- RoomType5: Loft
- RoomLevel5: Second level
- RoomLength5: 5.26
- RoomWidth5: 2.84
- RoomDimensions5: 5.26 m X 2.84 m
- RoomType6: Recreational, Games room
- RoomLevel6: Lower level
- RoomLength6: 11.86
- RoomWidth6: 6.91
- RoomDimensions6: 11.86 m X 6.91 m
- RoomType7: Bedroom
- RoomLevel7: Lower level
- RoomLength7: 3.63
- RoomWidth7: 8.15
- RoomDimensions7: 3.63 m X 8.15 m
- RoomType8: Bathroom
- RoomLevel8: Lower level
- RoomLength8: 2.31
- RoomWidth8: 4.17
- RoomDimensions8: 2.31 m X 4.17 m
- RoomType9: Workshop
- RoomLevel9: Lower level
- RoomLength9: 5.08
- RoomWidth9: 4.01
- RoomDimensions9: 5.08 m X 4.01 m
- RoomType10: Other
- RoomLevel10: Lower level
- RoomLength10: 8.25
- RoomWidth10: 4.78
- RoomDimensions10: 8.25 m X 4.78 m
- RoomType11: Foyer
- RoomLevel11: Main level
- RoomLength11: 2.06
- RoomWidth11: 3.48
- RoomDimensions11: 2.06 m X 3.48 m
- RoomType12: Laundry room
- RoomLevel12: Main level
- RoomLength12: 2.82
- RoomWidth12: 2.39
- RoomDimensions12: 2.82 m X 2.39 m
- RoomType13: Great room
- RoomLevel13: Main level
- RoomLength13: 6.53
- RoomWidth13: 7.09
- RoomDimensions13: 6.53 m X 7.09 m
- RoomType14: Kitchen
- RoomLevel14: Main level
- RoomLength14: 4.27
- RoomWidth14: 5.16
- RoomDimensions14: 4.27 m X 5.16 m
- RoomType15: Pantry
- RoomLevel15: Main level
- RoomLength15: 1.47
- RoomWidth15: 1.17
- RoomDimensions15: 1.47 m X 1.17 m
- RoomType16: Dining room
- RoomLevel16: Main level
- RoomLength16: 3.66
- RoomWidth16: 4.67
- RoomDimensions16: 3.66 m X 4.67 m
- RoomType17: Office
- RoomLevel17: Main level
- RoomLength17: 3.66
- RoomWidth17: 4.67
- RoomDimensions17: 3.66 m X 4.67 m
- RoomType18: Primary Bedroom
- RoomLevel18: Main level
- RoomLength18: 3.94
- RoomWidth18: 8.43
- RoomDimensions18: 3.94 m X 8.43 m
- RoomType19: Bathroom
- RoomLevel19: Main level
- RoomLength19: 3.73
- RoomWidth19: 4.8
- RoomDimensions19: 3.73 m X 4.8 m
- RoomType20: Mud room
- RoomLevel20: Main level
- RoomLength20: 3.48
- RoomWidth20: 2.24
- RoomDimensions20: 3.48 m X 2.24 m
Location Details
- City: Hamilton (Ancaster)
- Province: Ontario
Property Details
- SubdivisionName: Ancaster
- Levels: 1.5
- FrontageLength: 100 ft ,6 in
Property Features
- LotFeatures: Landscaped,Lawn sprinkler
- Heating: Forced air
- HeatingFuel: Natural gas
- CoolingYN: True
- Cooling: Central air conditioning
- ParkingTotal: 12
- OpenParkingYN: False
- GarageYN: True
- AttachedGarageYN: True
- CarportYN: False
- FireplacesTotal: 2
- PoolYN: True
- PoolFeatures: Salt Water Pool
- ViewYN: False
- WaterfrontYN: False
- Sewer: Sanitary sewer
Basics
- BathroomsHalf: 1
- Date added: Added 3 weeks ago
- Category: Single Family
- Type: Single Family
- Bedrooms: 4
- Bathrooms: 5
- Half baths: 1
- Area: 3000 - 3500 sq ft
- Lot size: 0 sq ft
- SubdivisionName: Ancaster
- ListOfficeName: ROYAL LEPAGE STATE REALTY
- MLS ID: X13804730
Courtesy of
- OfficeName: ROYAL LEPAGE STATE REALTY
- ListAOR: Toronto Regional Real Estate Board
Description
-
Description:
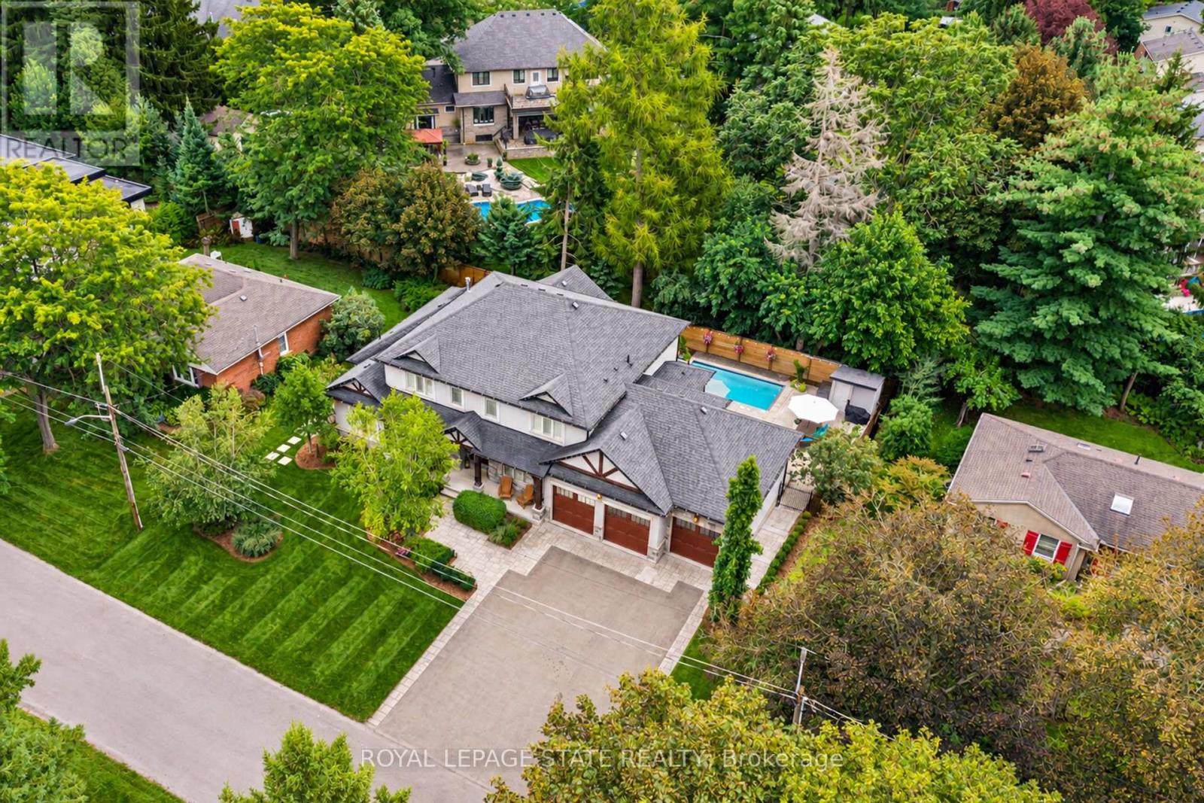
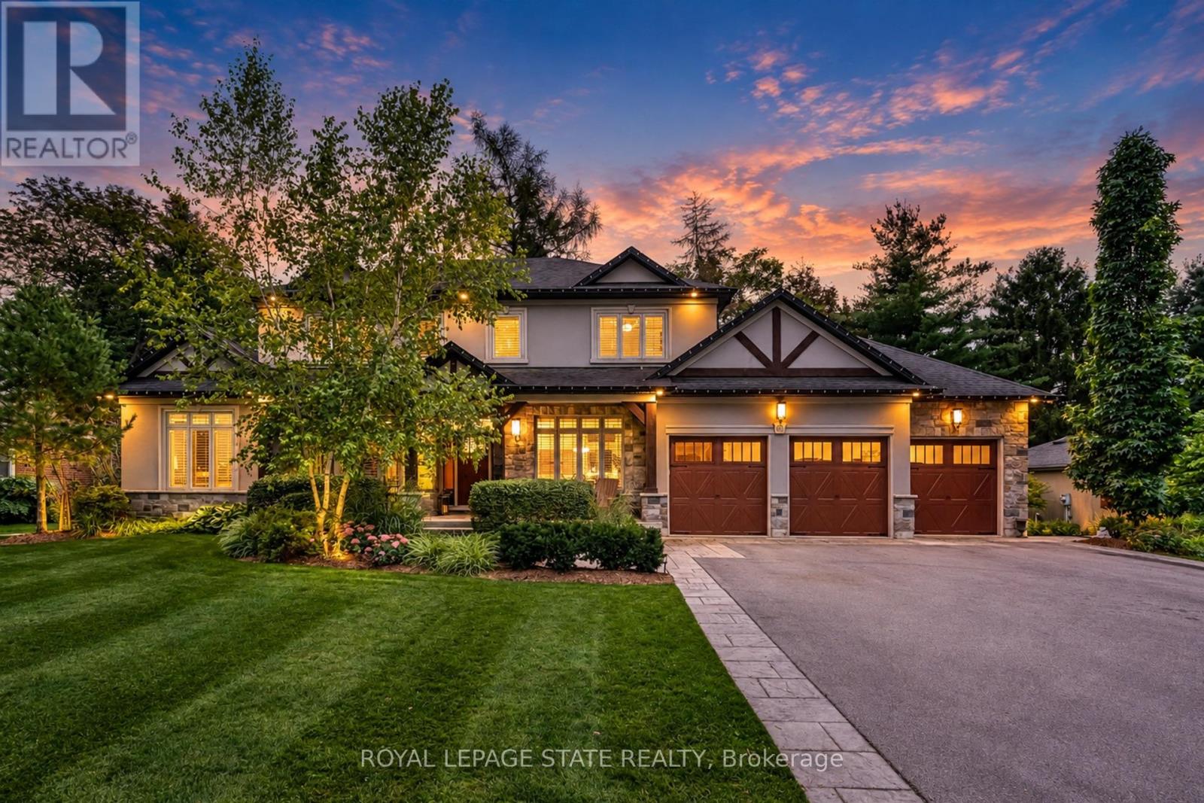
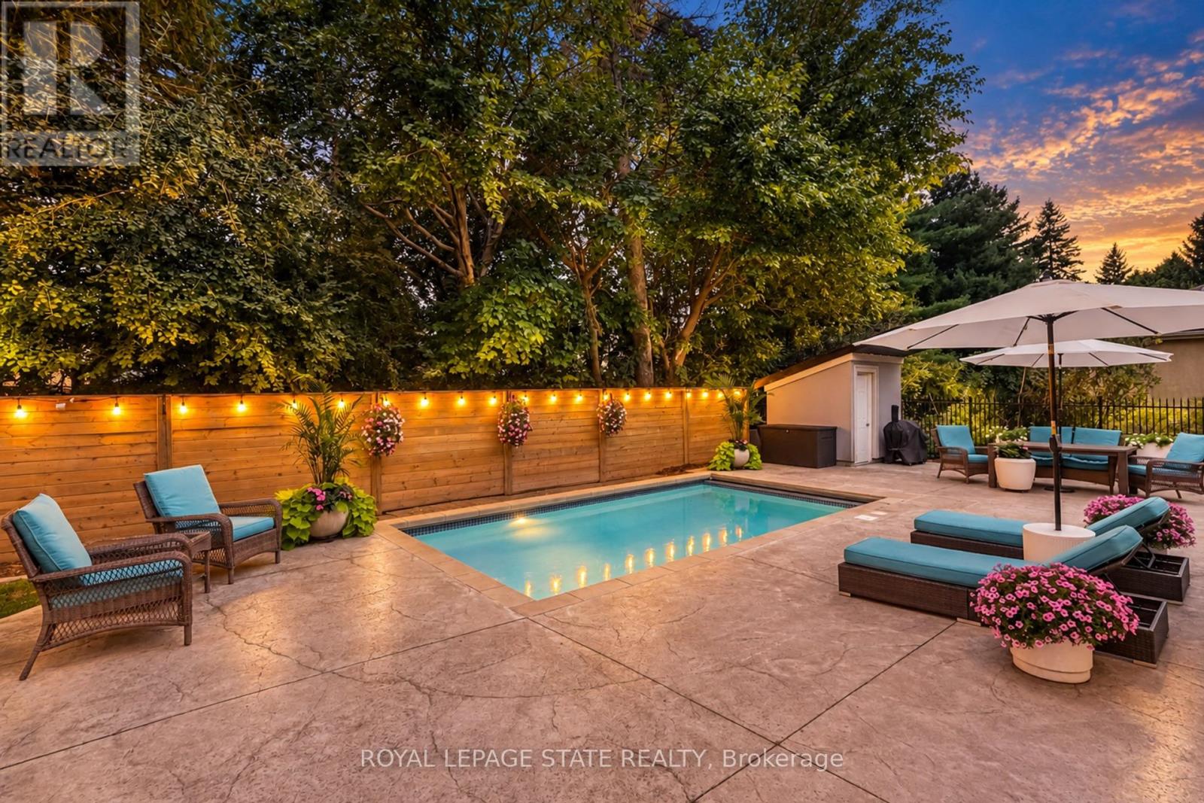
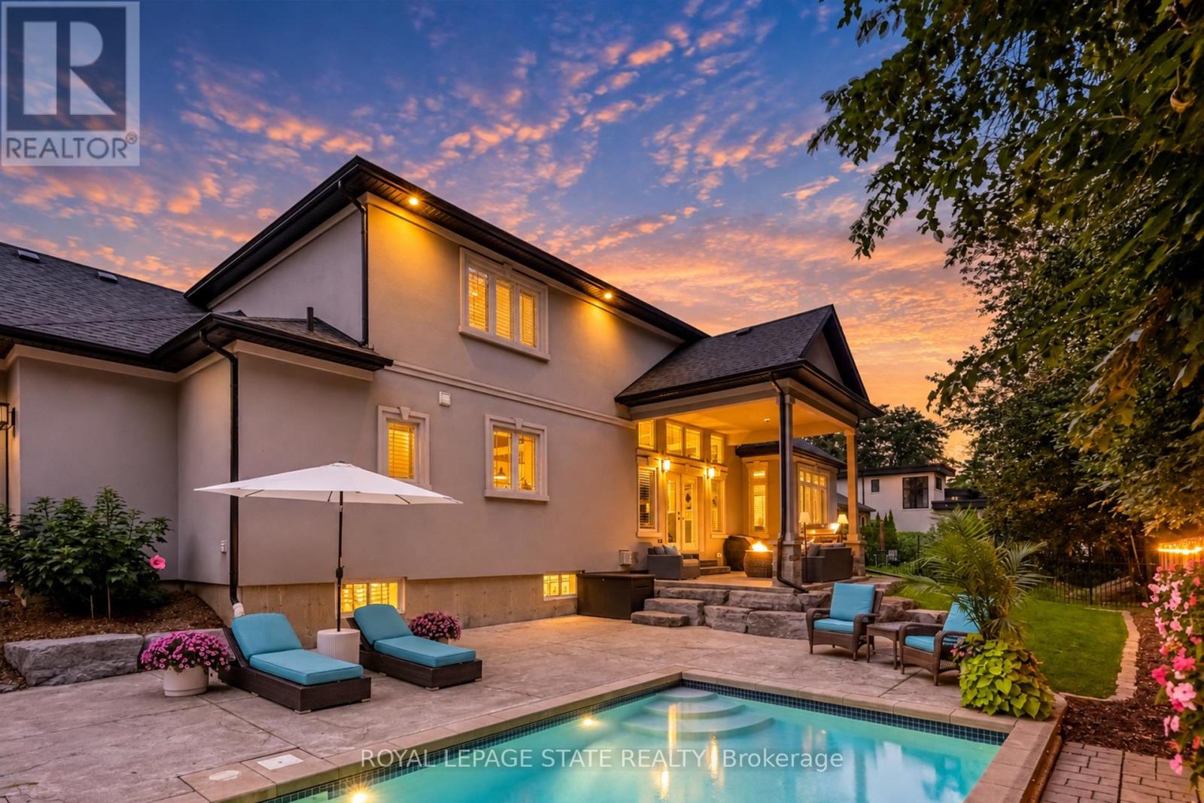
Set on a quiet street in Ancaster's prestigious Oakhill neighbourhood, this exceptional custom bungaloft offers luxurious main-floor living, outstanding entertaining space and a resort-style backyard on a beautifully landscaped 100 x 100 ft lot. Mature trees, impressive curb appeal, a rare triple garage and generous 12-car driveway parking create a striking first impression. Inside, the bright open-concept main level is centred around a dramatic two-storey great room with gas fireplace and a stunning gourmet kitchen featuring a large island, granite counters, high-end appliances, abundant cabinetry and walk-in pantry. A formal dining area, private office and spacious mudroom complete the thoughtfully designed main level. The main-floor primary suite is a private retreat with two walk-in closets and a spa-inspired ensuite featuring separate vanities, a Victoria + Albert soaker tub and glass walk-in shower. Upstairs, two spacious bedrooms each enjoy their own private ensuite, complemented by a versatile loft ideal for an additional office or living area. The fully finished lower level provides exceptional space for entertaining and recreation, with a spacious rec room with gas fireplace, stylish bar, temperature-controlled wine room, full bathroom, home gym or fourth bedroom, and dedicated workshop. Outside, the professionally landscaped backyard feels like a private resort, surrounded by mature greenery and complete with a covered porch, built-in BBQ, expansive entertaining areas and a heated saltwater gunite pool with automatic cover. With exceptional indoor and outdoor living, a triple garage and a prime location close to Ancaster Village, conservation trails, Hamilton Golf & Country Club and everyday amenities, this is a rare opportunity in one of Ancaster's most sought-after neighbourhoods. (id:67524)
Show all description
Building Details
- ParkingTotal: 12
- Heating: Forced air
- Sewer: Sanitary sewer
Amenities & Features
- Waterfront available: No
- OpenParkingYN: No
- AttachedGarageYN: Yes
- GarageYN: Yes
- CarportYN: No
- PoolYN: Yes
- CoolingYN: Yes
- Cooling: Central air conditioning
- Total Fireplaces: 2
- PoolFeatures: Salt Water Pool