
71 Sundance Crescent, Toronto (Woburn), Ontario, Canada, M1G2M1
71 Sundance Crescent, Toronto (Woburn), Ontario, Canada, M1G2M1Rooms & Units Descr
- RoomType1: Bedroom 2
- RoomLevel1: Basement
- RoomLength1: 2.74
- RoomWidth1: 2.43
- RoomDimensions1: 2.74 m X 2.43 m
- RoomType2: Bedroom 3
- RoomLevel2: Basement
- RoomLength2: 2.43
- RoomWidth2: 2.43
- RoomDimensions2: 2.43 m X 2.43 m
- RoomType3: Living room
- RoomLevel3: Basement
- RoomLength3: 4.96
- RoomWidth3: 4.85
- RoomDimensions3: 4.96 m X 4.85 m
- RoomType4: Kitchen
- RoomLevel4: Basement
- RoomLength4: 2.86
- RoomWidth4: 3.76
- RoomDimensions4: 2.86 m X 3.76 m
- RoomType5: Bedroom
- RoomLevel5: Basement
- RoomLength5: 3.05
- RoomWidth5: 3.05
- RoomDimensions5: 3.05 m X 3.05 m
- RoomType6: Living room
- RoomLevel6: Main level
- RoomLength6: 4.96
- RoomWidth6: 3.39
- RoomDimensions6: 4.96 m X 3.39 m
- RoomType7: Dining room
- RoomLevel7: Main level
- RoomLength7: 2.97
- RoomWidth7: 2.1
- RoomDimensions7: 2.97 m X 2.1 m
- RoomType8: Kitchen
- RoomLevel8: Main level
- RoomLength8: 2.93
- RoomWidth8: 2.85
- RoomDimensions8: 2.93 m X 2.85 m
- RoomType9: Bedroom
- RoomLevel9: Main level
- RoomLength9: 3.81
- RoomWidth9: 3.03
- RoomDimensions9: 3.81 m X 3.03 m
- RoomType10: Bedroom 2
- RoomLevel10: Main level
- RoomLength10: 2.6
- RoomWidth10: 3.82
- RoomDimensions10: 2.6 m X 3.82 m
- RoomType11: Bedroom 3
- RoomLevel11: Main level
- RoomLength11: 2.82
- RoomWidth11: 3.02
- RoomDimensions11: 2.82 m X 3.02 m
- RoomType12: Sunroom
- RoomLevel12: Main level
- RoomLength12: 3.96
- RoomWidth12: 2.88
- RoomDimensions12: 3.96 m X 2.88 m
Location Details
- City: Toronto (Woburn)
- Province: Ontario
Property Details
- SubdivisionName: Woburn
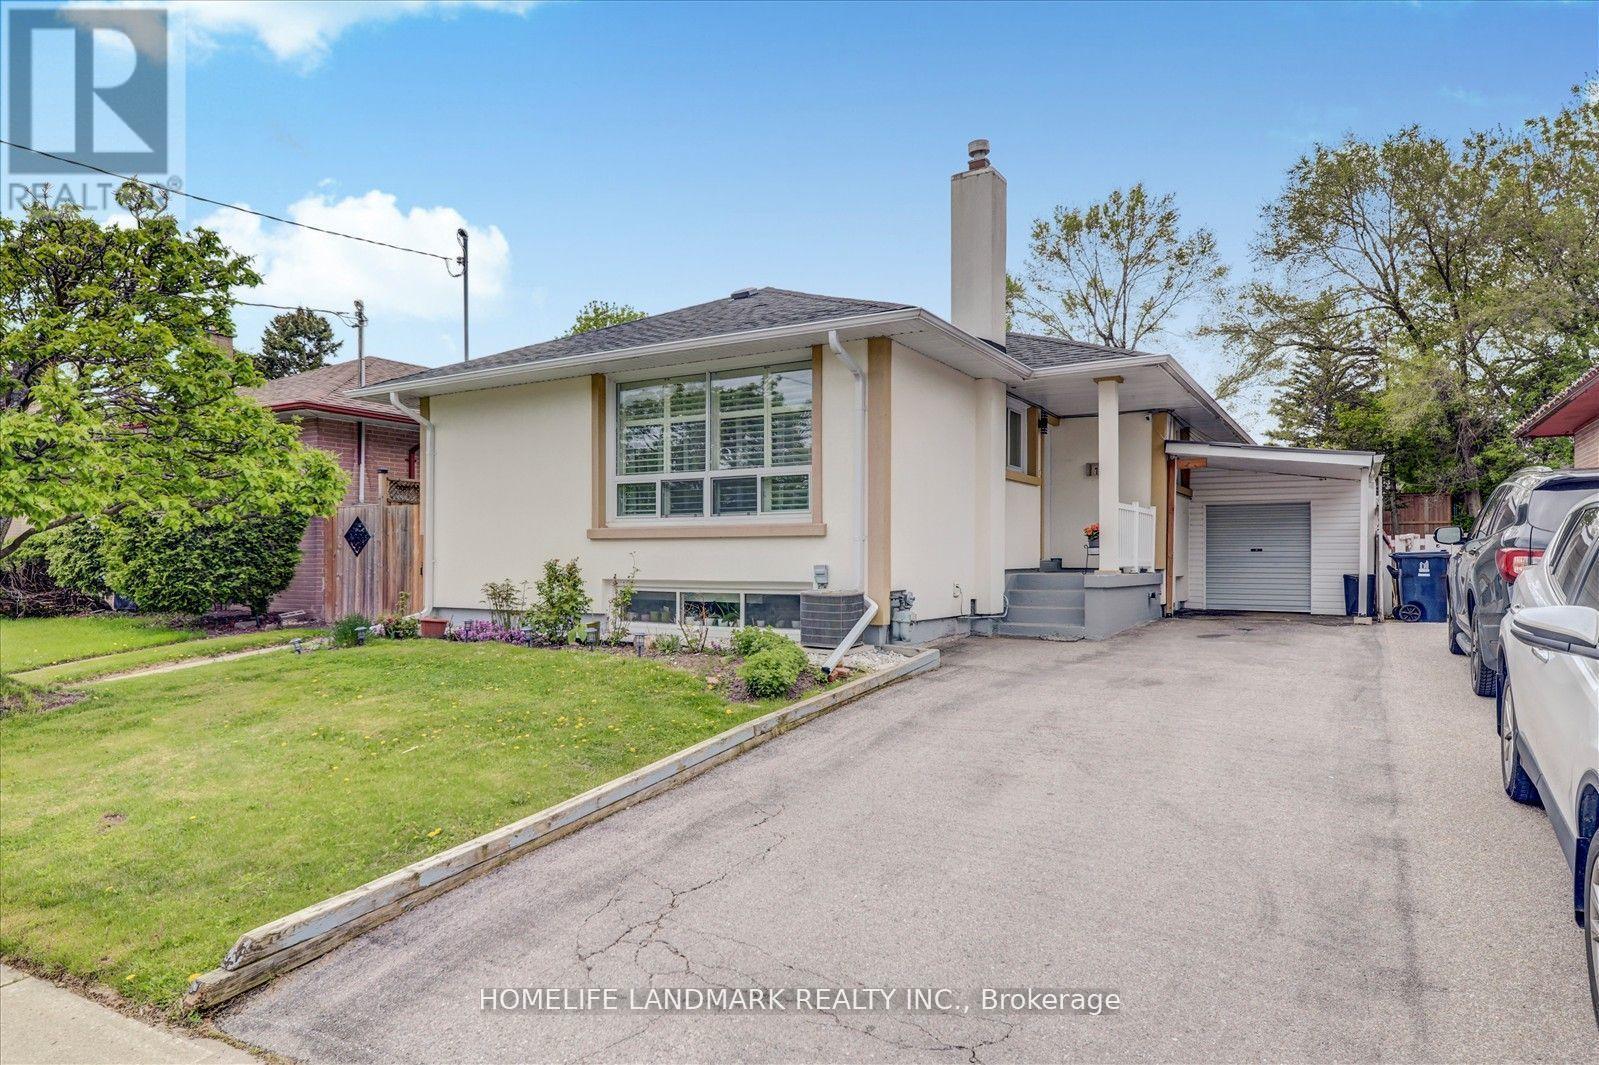
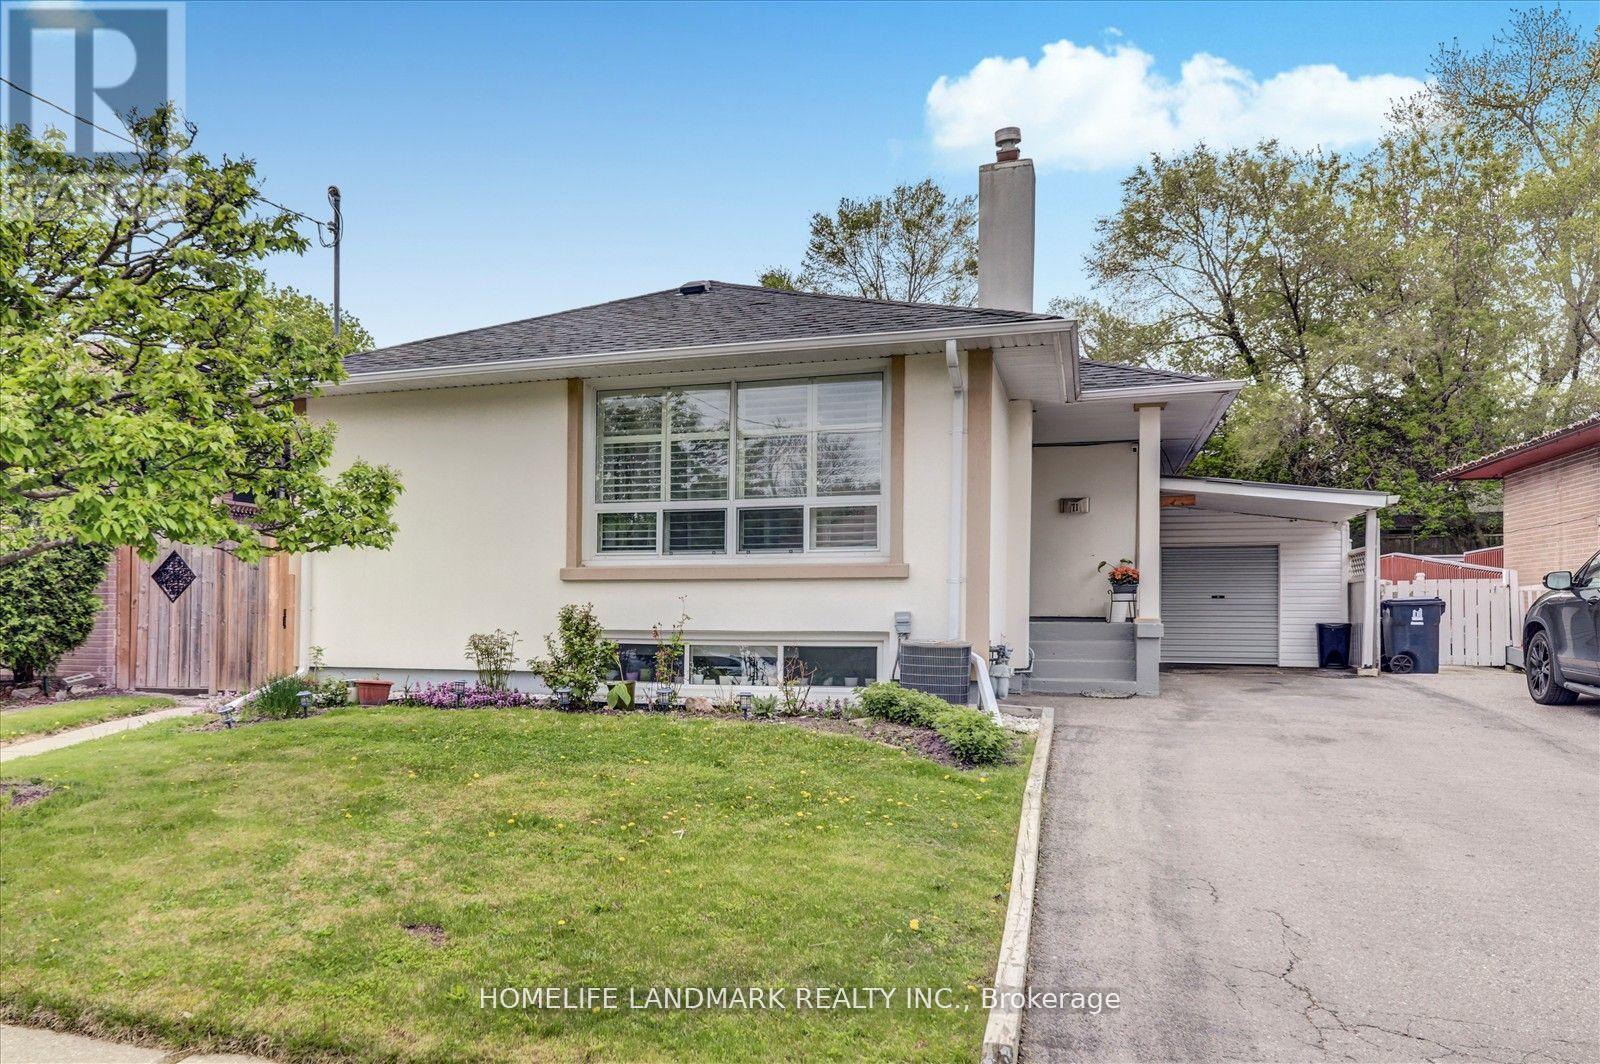
- ArchitecturalStyle: Bungalow
- Levels: 1
- FrontageLength: 41 ft
Property Features
- Flooring: Hardwood,Laminate,Ceramic,Vinyl
- Heating: Forced air
- HeatingFuel: Natural gas
- CoolingYN: True
- Cooling: Central air conditioning
- ParkingTotal: 5
- OpenParkingYN: False
- GarageYN: True
- AttachedGarageYN: False
- CarportYN: True
- FireplacesTotal: 0
- PoolYN: False
- ViewYN: False
- WaterfrontYN: False
- Sewer: Sanitary sewer
Basics
- Date added: Added 3 weeks ago
- Category: Single Family
- Type: Single Family
- Bedrooms: 6
- Bathrooms: 2
- Floors: Hardwood,Laminate,Ceramic,Vinyl
- Area: 700 - 1100 sq ft
- Lot size: 0 sq ft
- SubdivisionName: Woburn
- ListOfficeName: HOMELIFE LANDMARK REALTY INC.
- MLS ID: E13804968
Courtesy of
- OfficeName: HOMELIFE LANDMARK REALTY INC.
- ListAOR: Toronto Regional Real Estate Board
Description
-
Description:
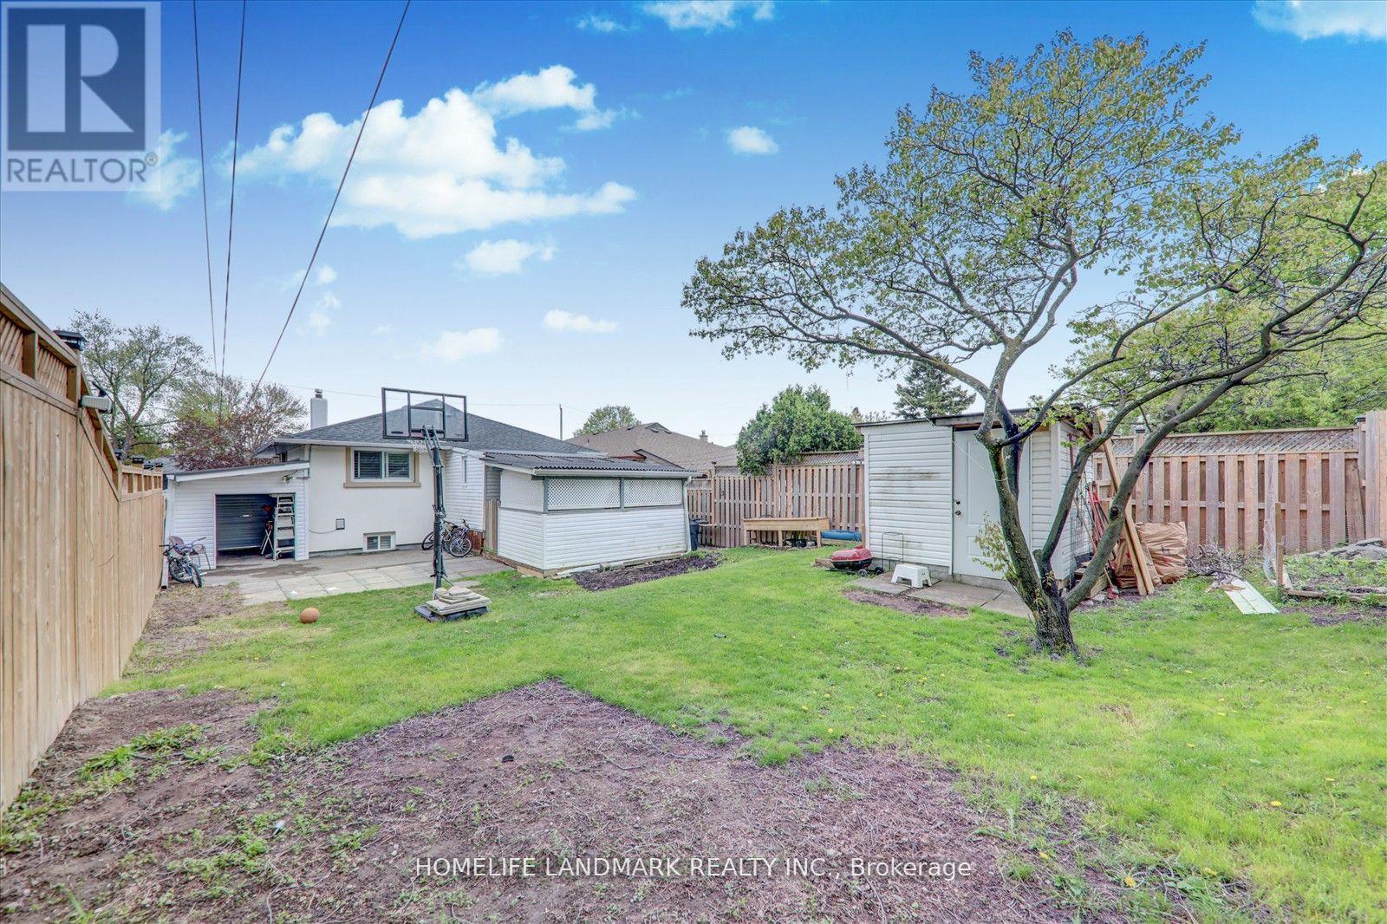
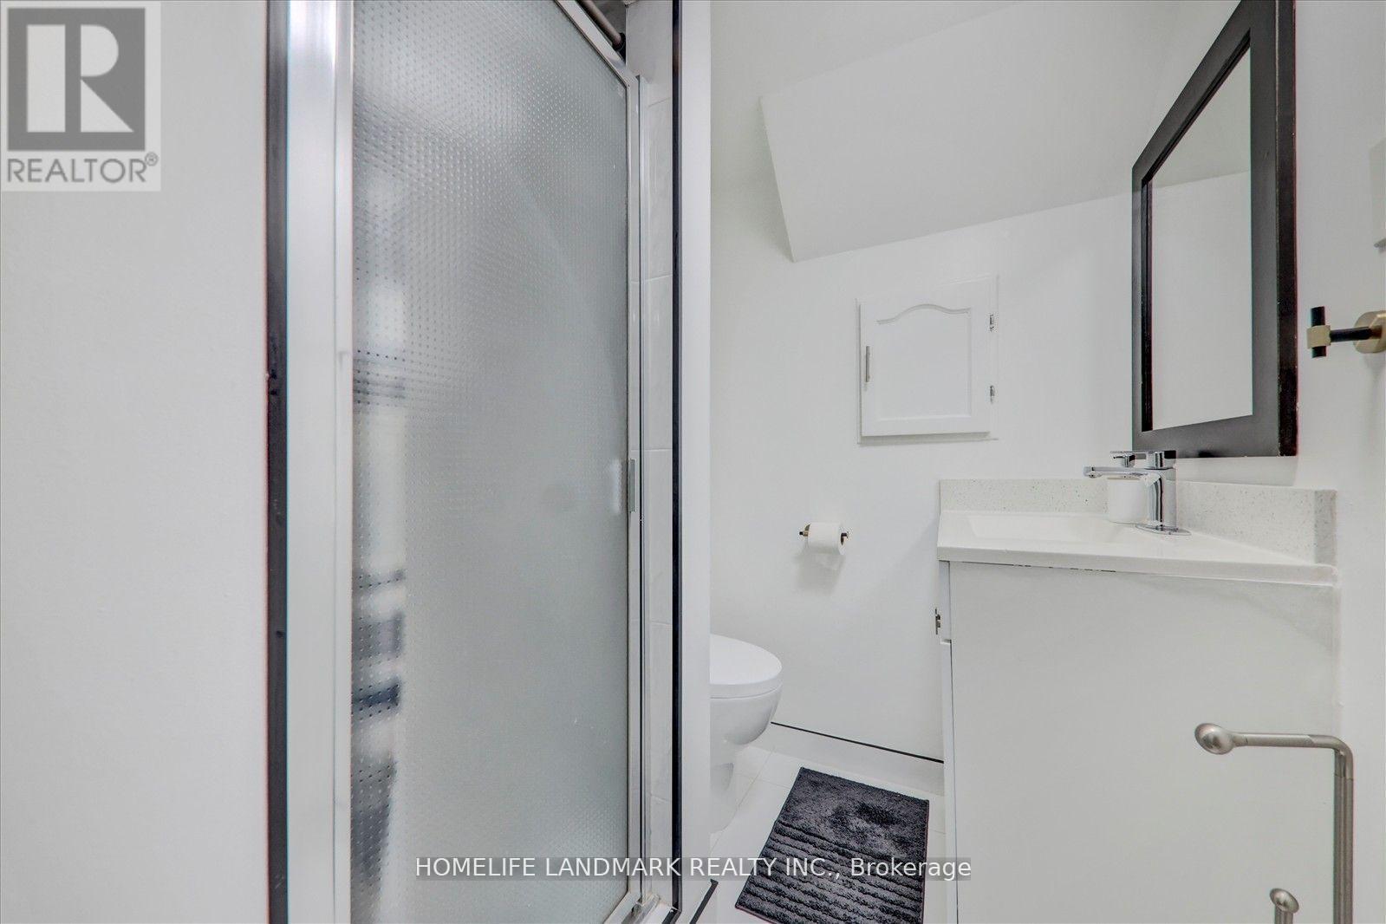
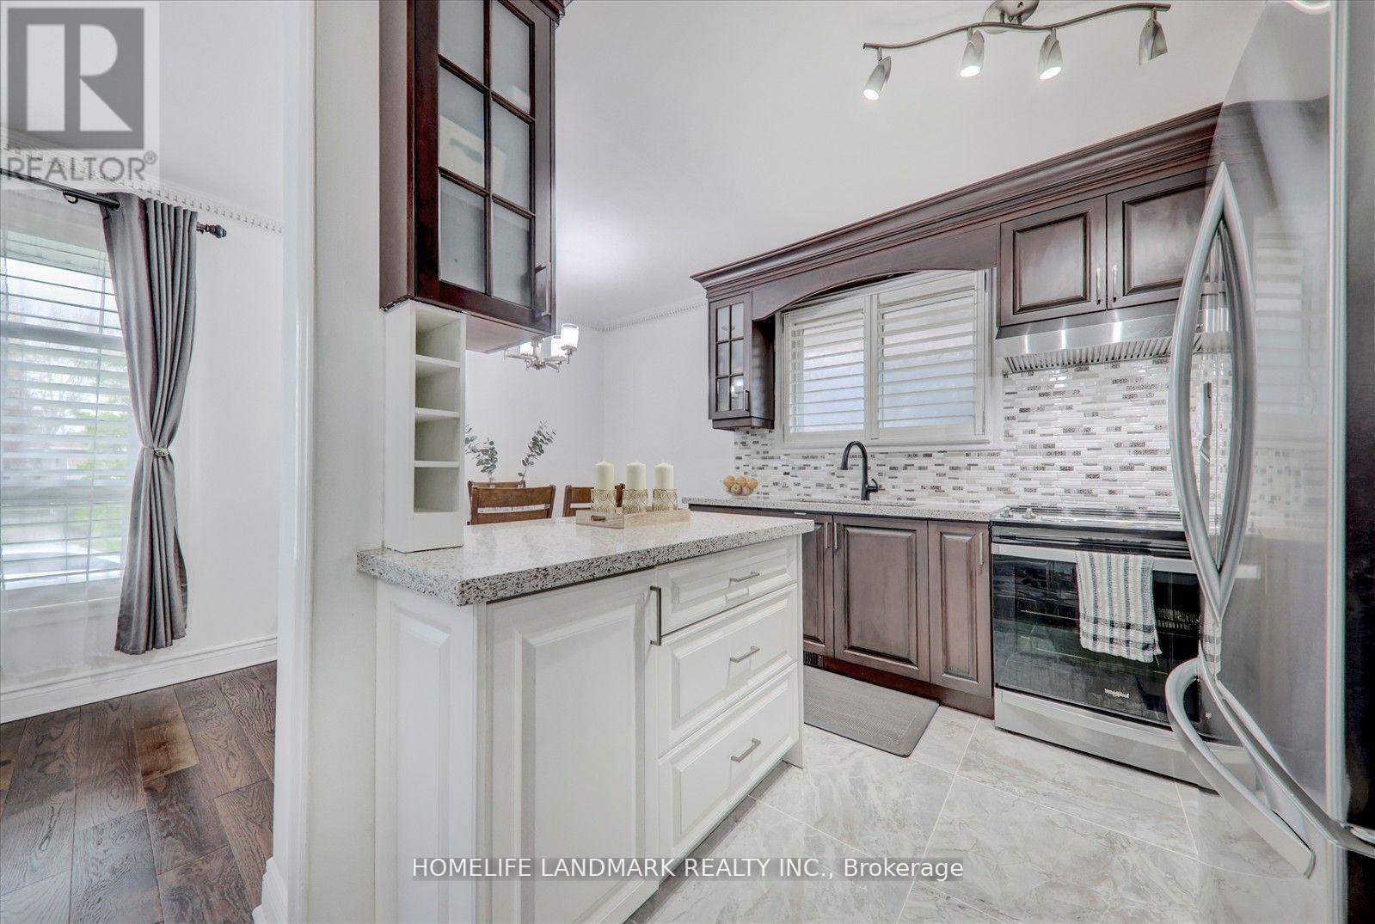
Beautifully Maintained Detached Stucco Home with Basement in the Highly Desirable Woburn Community. This bright and spacious home features 33 bedrooms and 2 full washrooms, offering a flexible 4 layout ideal for extended families. The interior boasts gleaming hardwood flooring throughout, elegant 4 baseboards, crown molding, and has been freshly painted for a modern, move-in ready feel. Include a re-shingled roof, California shutters, and replaced gutters. The fully renovated kitchen is a showstopper, featuring rich wood cabinetry with extended pantries, a central island, stylish backsplash, new S/S Apply, and Quartz countertops. The basement includes updated windows, a side entrance, and has been smartly finished. Both bathrooms have been tastefully renovated, and upgraded ELFs add a polished touch throughout. ** This is a linked property.** (id:67524)
Show all description
Building Details
- ParkingTotal: 5
- ArchitecturalStyle: Bungalow
- Heating: Forced air
- Sewer: Sanitary sewer
Amenities & Features
- Waterfront available: No
- OpenParkingYN: No
- AttachedGarageYN: No
- GarageYN: Yes
- CarportYN: Yes
- PoolYN: No
- CoolingYN: Yes
- Cooling: Central air conditioning
- Total Fireplaces: 0