
50 Kingsbridge Garden Circle, Mississauga (Hurontario), Ontario, Canada, L5R1Y2
50 Kingsbridge Garden Circle, Mississauga (Hurontario), Ontario, Canada, L5R1Y2Rooms & Units Descr
- UnitNumber: 504
- RoomType1: Den
- RoomLevel1: Ground level
- RoomLength1: 2.3
- RoomWidth1: 2
- RoomDimensions1: 2.3 m X 2 m
- RoomType2: Kitchen
- RoomLevel2: Ground level
- RoomLength2: 2.5
- RoomWidth2: 2.2
- RoomDimensions2: 2.5 m X 2.2 m
- RoomType3: Living room
- RoomLevel3: Ground level
- RoomLength3: 5.6
- RoomWidth3: 3.3
- RoomDimensions3: 5.6 m X 3.3 m
- RoomType4: Dining room
- RoomLevel4: Ground level
- RoomLength4: 5.6
- RoomWidth4: 3.3
- RoomDimensions4: 5.6 m X 3.3 m
- RoomType5: Primary Bedroom
- RoomLevel5: Ground level
- RoomLength5: 3.9
- RoomWidth5: 3.35
- RoomDimensions5: 3.9 m X 3.35 m
Location Details
- City: Mississauga (Hurontario)
- Province: Ontario
Property Details
- SubdivisionName: Hurontario
Property Features
- CommunityFeatures: Pets Allowed With Restrictions
- Flooring: Laminate,Tile
- Heating: Forced air
- HeatingFuel: Natural gas
- CoolingYN: True
- Cooling: Central air conditioning
- ParkingTotal: 1
- OpenParkingYN: False
- GarageYN: True
- AttachedGarageYN: False
- CarportYN: False
- FireplacesTotal: 0
- PoolYN: True
- ViewYN: False
- WaterfrontYN: False
Basics
- Date added: Added 3 weeks ago
- Category: Single Family
- Type: Single Family
- Bedrooms: 2
- Bathrooms: 1
- Floors: Laminate,Tile
- Area: 600 - 699 sq ft
- Lot size: 0 sq ft
- SubdivisionName: Hurontario
- UnitNumber: 504
- ListOfficeName: RE/MAX REALTRON SMART CHOICE TEAM
- MLS ID: W13804924
Miscellaneous
- AssociationFeeFrequency: Monthly
Courtesy of
- OfficeName: RE/MAX REALTRON SMART CHOICE TEAM
- ListAOR: Toronto Regional Real Estate Board
Description
-
Description:
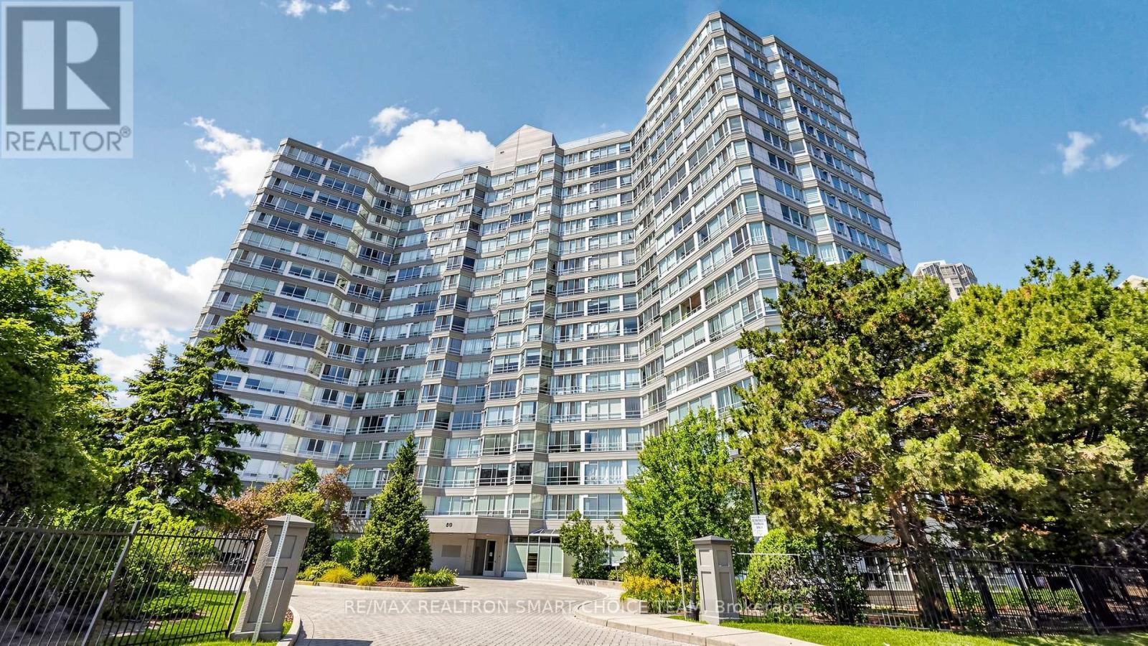
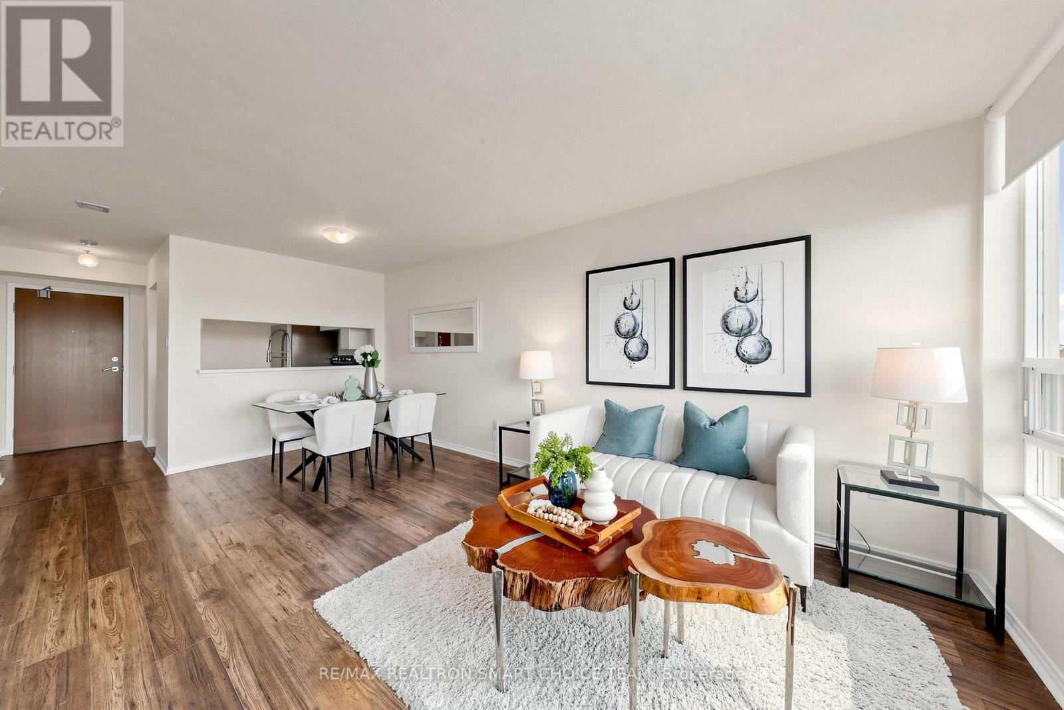
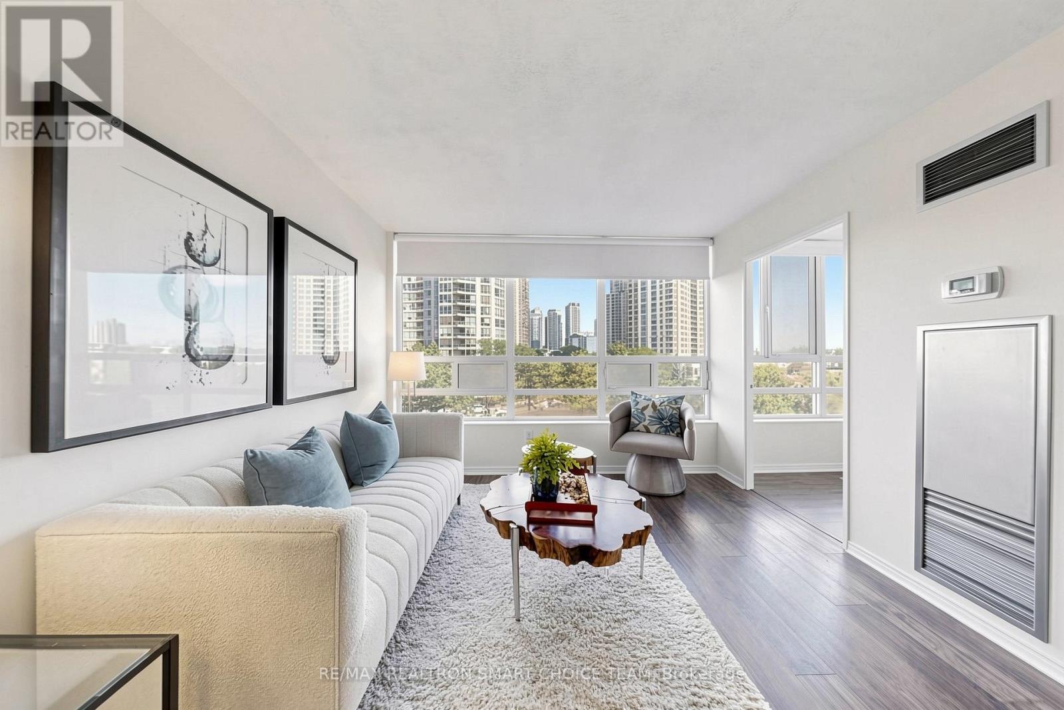
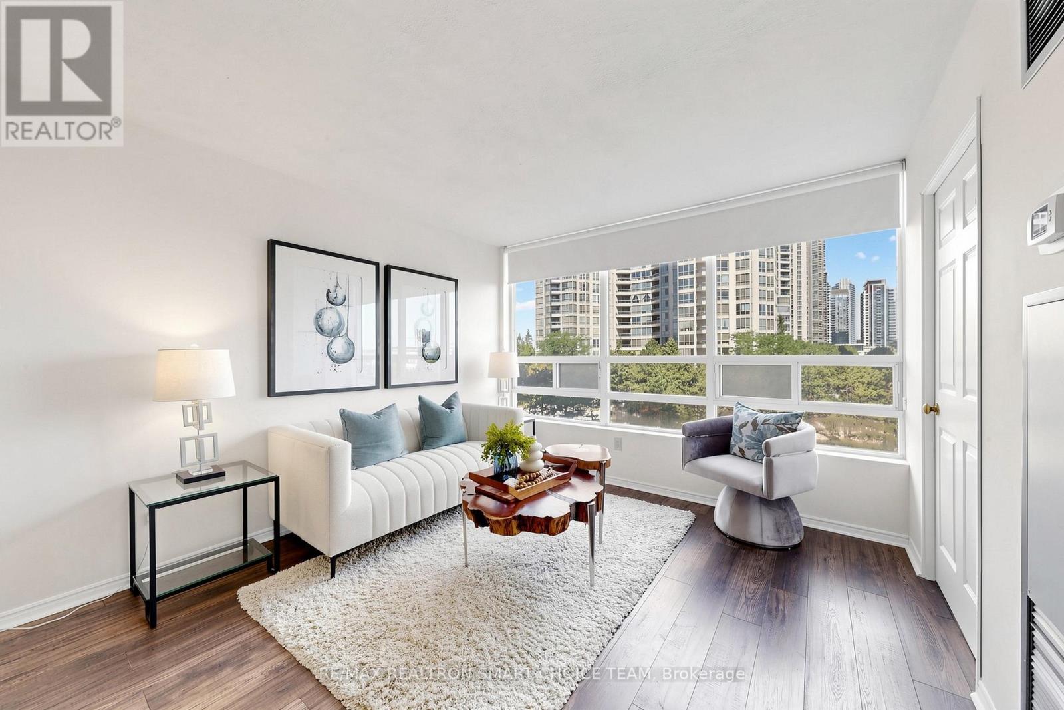
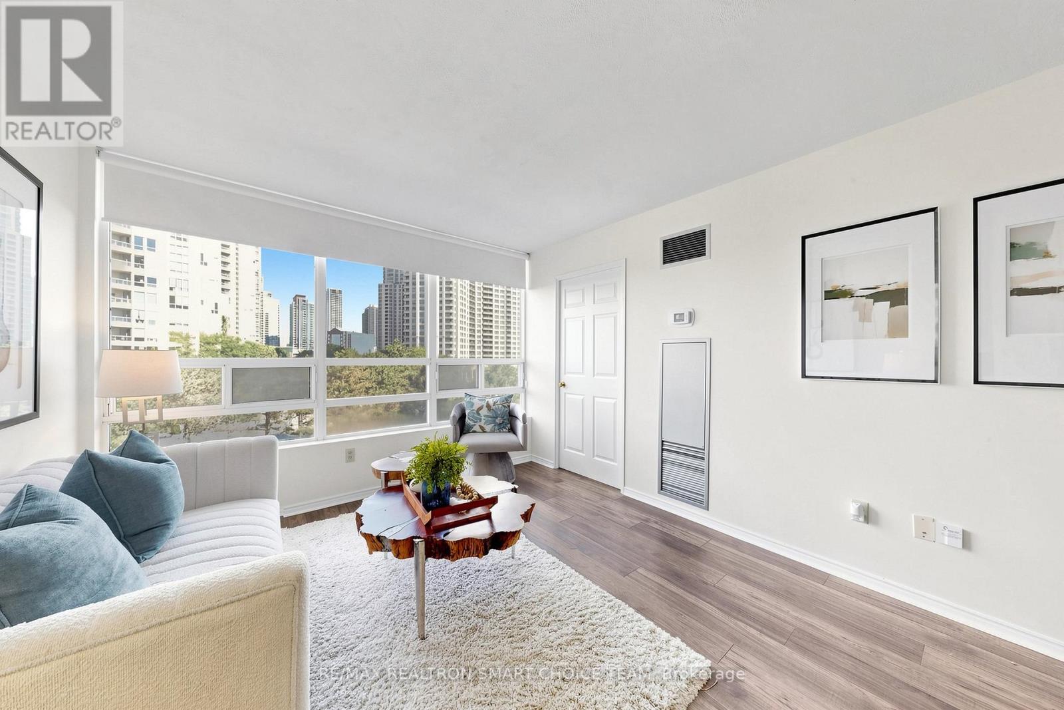
Welcome To The Highly Regarded Californian Condominiums, A Solidly Built, Well Managed Building In The Heart Of Mississauga. This Spectacular Fully Renovated 1+1 Suite Offers Stunning Views, Modern Upgrades & Exceptional Value. Thoughtfully Updated With New Flooring & Baseboards In Hallway & Den (2025), Fresh Designer Paint (2025), Newly Painted Kitchen Cabinets (2025), Plus Brand New Stainless Steel Appliances (2026) Including S/S Range With Storage Drawer, S/S Dishwasher & S/S Refrigerator. Bright Functional Layout Enjoy Premium Amenities Including 24 Hr Concierge, Indoor Pool, Hot Tub, Sauna, Fitness Centre, Squash Court, Party Room, Outdoor Courts, BBQ Area & Gazebo. Steps To Square One, Living Arts Centre, YMCA, Restaurants, Schools, Parks, Theatre & Transit, With Quick Access To Highways 403, 401, 427 & Pearson Airport. Includes 1 Parking & 1 Locker. Perfect For First Time Buyers, Investors Or Downsizers Seeking Style, Convenience & Long Term Value In One Of Mississauga's Most Desirable Communities. (id:67524)
Show all description
Building Details
- ParkingTotal: 1
- Heating: Forced air
Amenities & Features
- Waterfront available: No
- OpenParkingYN: No
- AttachedGarageYN: No
- GarageYN: Yes
- CarportYN: No
- PoolYN: Yes
- CoolingYN: Yes
- CommunityFeatures: Pets Allowed With Restrictions
- Cooling: Central air conditioning
- Total Fireplaces: 0