
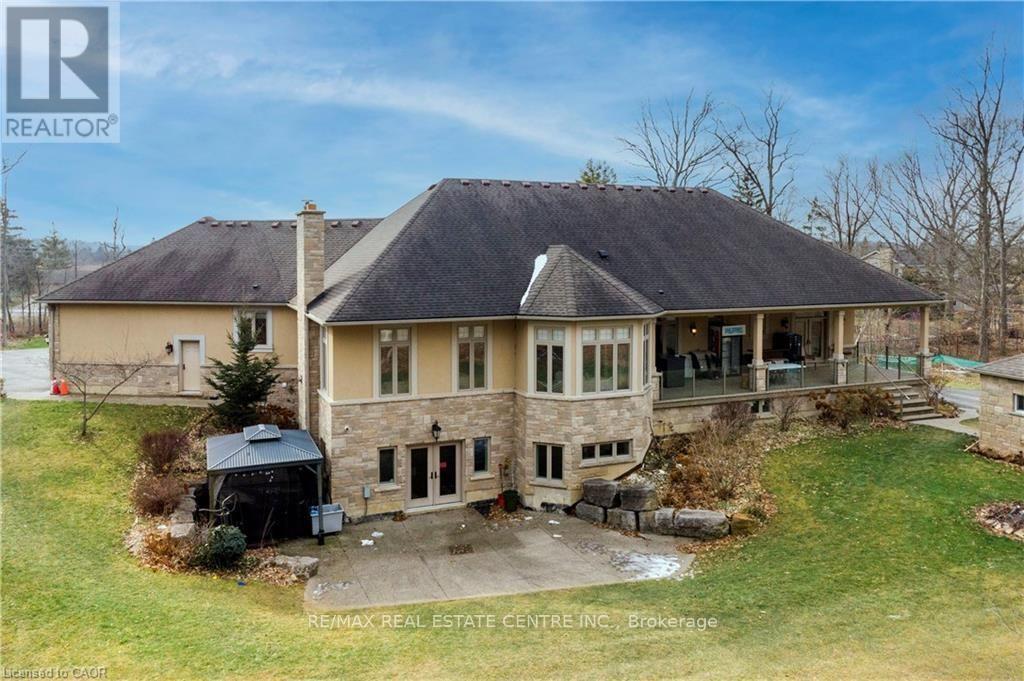
340 Golf Club Road, Hamilton, Ontario, Canada, L0R1P0
340 Golf Club Road, Hamilton, Ontario, Canada, L0R1P0Rooms & Units Descr
- RoomType1: Kitchen
- RoomLevel1: Basement
- RoomLength1: 4.39
- RoomWidth1: 4.07
- RoomDimensions1: 4.39 m X 4.07 m
- RoomType2: Bedroom
- RoomLevel2: Basement
- RoomLength2: 5.1
- RoomWidth2: 4.11
- RoomDimensions2: 5.1 m X 4.11 m
- RoomType3: Recreational, Games room
- RoomLevel3: Basement
- RoomLength3: 19.93
- RoomWidth3: 14.47
- RoomDimensions3: 19.93 m X 14.47 m
- RoomType4: Kitchen
- RoomLevel4: Main level
- RoomLength4: 4.03
- RoomWidth4: 5.25
- RoomDimensions4: 4.03 m X 5.25 m
- RoomType5: Living room
- RoomLevel5: Main level
- RoomLength5: 5.87
- RoomWidth5: 6.04
- RoomDimensions5: 5.87 m X 6.04 m
- RoomType6: Eating area
- RoomLevel6: Main level
- RoomLength6: 4.03
- RoomWidth6: 3.77
- RoomDimensions6: 4.03 m X 3.77 m
- RoomType7: Dining room
- RoomLevel7: Main level
- RoomLength7: 6.42
- RoomWidth7: 4.3
- RoomDimensions7: 6.42 m X 4.3 m
- RoomType8: Primary Bedroom
- RoomLevel8: Main level
- RoomLength8: 4.55
- RoomWidth8: 7.25
- RoomDimensions8: 4.55 m X 7.25 m
- RoomType9: Bedroom 2
- RoomLevel9: Main level
- RoomLength9: 3.65
- RoomWidth9: 4.45
- RoomDimensions9: 3.65 m X 4.45 m
- RoomType10: Bedroom 3
- RoomLevel10: Main level
- RoomLength10: 3.59
- RoomWidth10: 5.2
- RoomDimensions10: 3.59 m X 5.2 m
- RoomType11: Bedroom 4
- RoomLevel11: Main level
- RoomLength11: 4.41
- RoomWidth11: 4.82
- RoomDimensions11: 4.41 m X 4.82 m
- RoomType12: Laundry room
- RoomLevel12: Main level
- RoomLength12: 2.92
- RoomWidth12: 7.8
- RoomDimensions12: 2.92 m X 7.8 m
Location Details
- City: Hamilton
- Province: Ontario
Property Details
- SubdivisionName: Rural Glanbrook
- ArchitecturalStyle: Bungalow
- Levels: 1
- FrontageLength: 698 ft ,6 in
Property Features
- Flooring: Vinyl,Hardwood,Ceramic
- Heating: Forced air
- HeatingFuel: Natural gas
- CoolingYN: True
- Cooling: Central air conditioning
- ParkingTotal: 27
- OpenParkingYN: False
- GarageYN: True
- AttachedGarageYN: True
- CarportYN: False
- FireplacesTotal: 0
- PoolYN: False
- ViewYN: False
- WaterfrontYN: False
- Sewer: Septic System
Basics
- Date added: Added 3 weeks ago
- Category: Single Family
- Type: Single Family
- Bedrooms: 5
- Bathrooms: 5
- Floors: Vinyl,Hardwood,Ceramic
- Area: 3500 - 5000 sq ft
- Lot size: 0 sq ft
- SubdivisionName: Rural Glanbrook
- ListOfficeName: RE/MAX REAL ESTATE CENTRE INC.
- MLS ID: X13654962
Courtesy of
- OfficeName: RE/MAX REAL ESTATE CENTRE INC.
- ListAOR: Toronto Regional Real Estate Board
Description
-
Description:
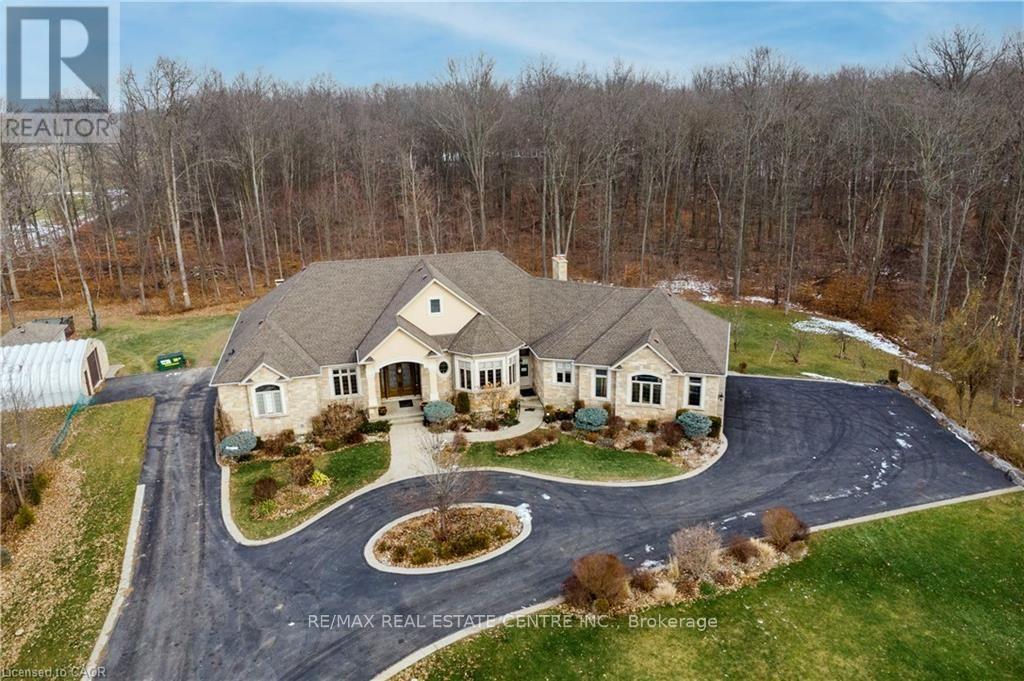
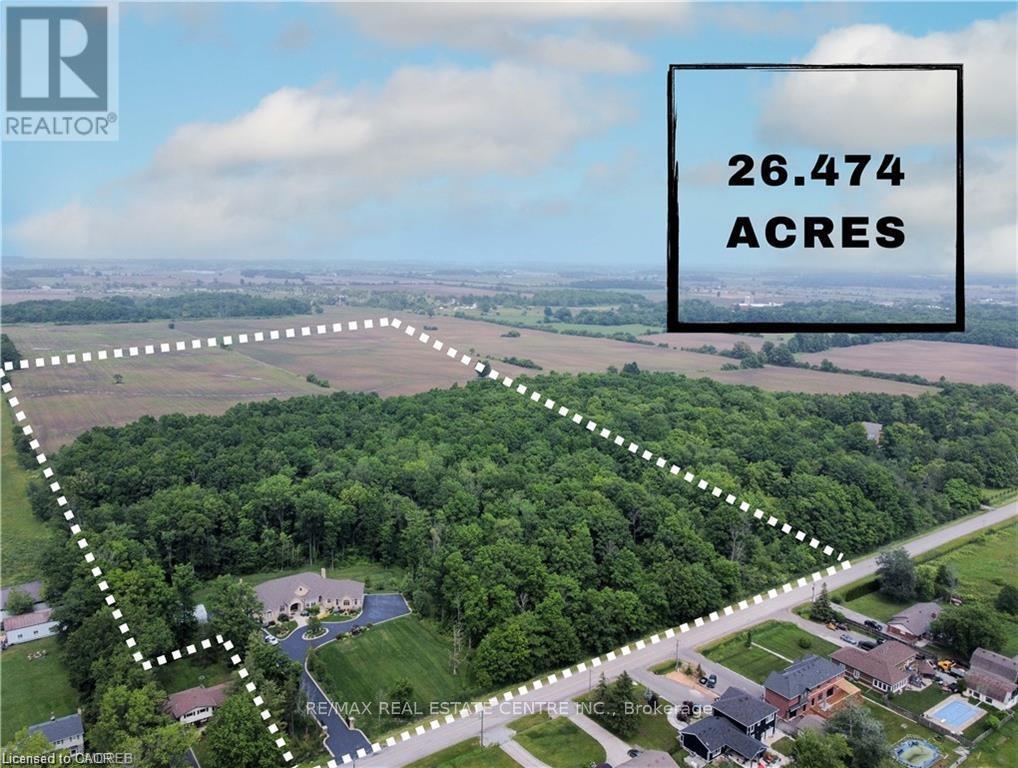
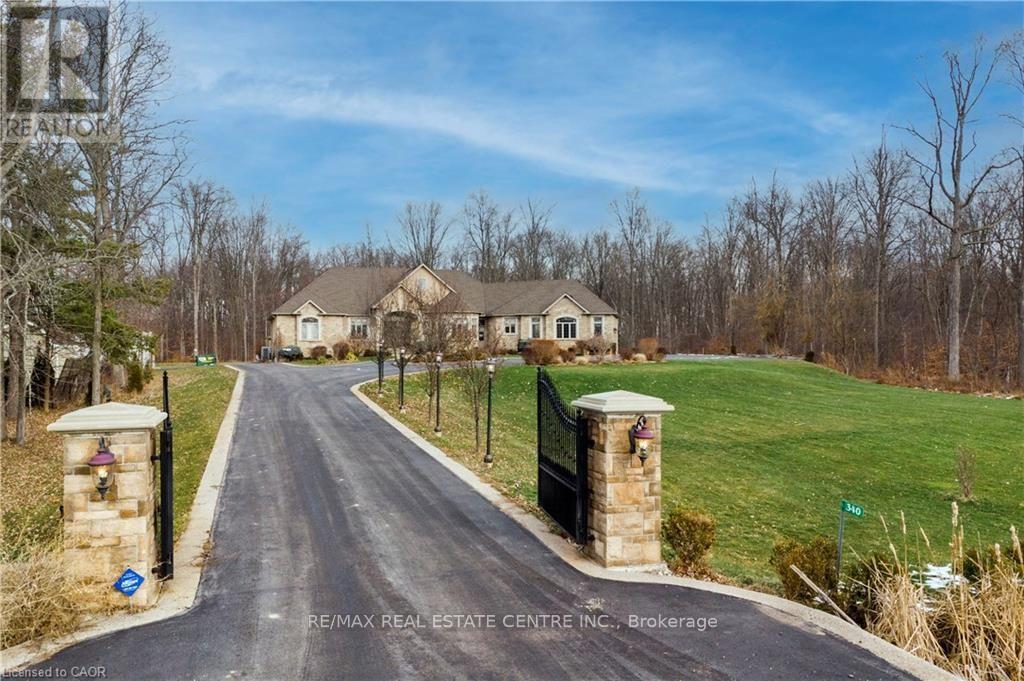
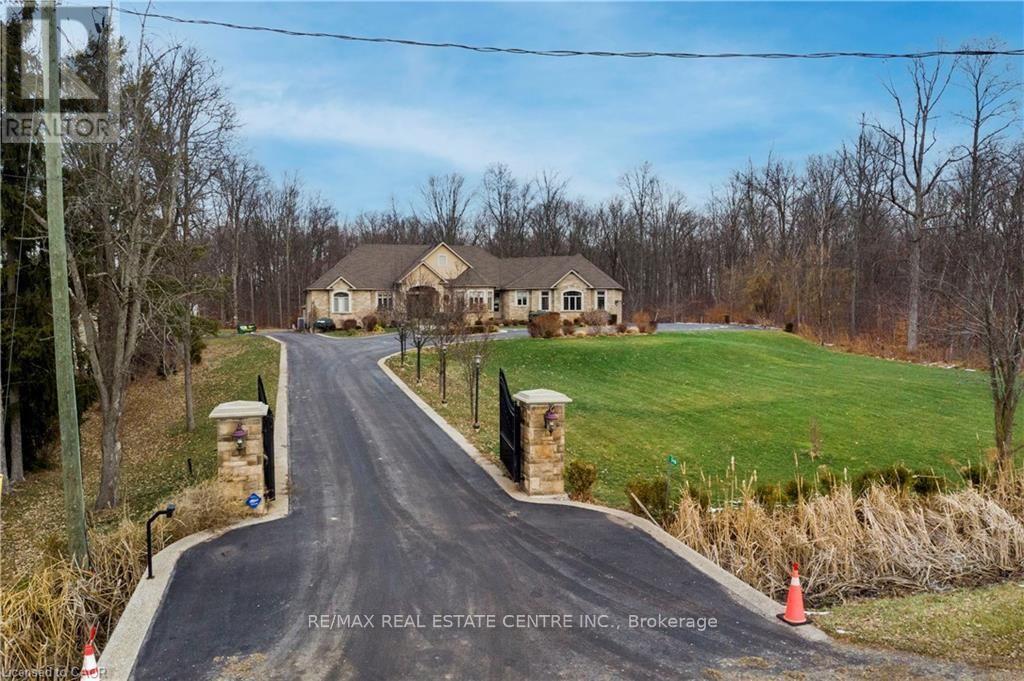
Exceptional, luxurious grand estate with 26.474 acres land and a mansionette with 3500 sq ft main level and 3500 open concept lower level. This custom built bungalow offers a gated entry with circular parking, situated in a quiet and picturesque neighborhood on a tranquil setting. Property have iron gates, stone pillars, fully manicured landscaping with 15 sprinklers and stone / stucco outdoor finishing. Inside welcomes you with elegant solid double glass door with inserts, arched and waffle ceiling , open concept, 10 ft ceiling, elegant millworks, large windows, hardwood floorings, pot lights, porcelain floors, with 4+1 bedrooms , 4+1 bathrooms, modern finishes . stainless steel appliances(as is) . Huge gourmet kitchen opens up to a family room and breakfast area. Master retreat have two walk in closet, 6 pcs. spa inspired ensuite with walk out to a large covered porch. Other bedrooms have their own ensuite. Basement is open space with a wet bar, kitchen, cold cellar, storage and utility room. Endless opportunity is there for the next lucky owner. Property have 3 attached car garages, free standing outdoor kitchen with oven and detached workshop. Generac generator, alarm system, outdoor lighting included. (id:67524)
Show all description
Building Details
- ParkingTotal: 27
- ArchitecturalStyle: Bungalow
- Heating: Forced air
- Sewer: Septic System
Amenities & Features
- Waterfront available: No
- OpenParkingYN: No
- AttachedGarageYN: Yes
- GarageYN: Yes
- CarportYN: No
- PoolYN: No
- CoolingYN: Yes
- Cooling: Central air conditioning
- Total Fireplaces: 0