
89 Skymark Drive, Toronto (Hillcrest Village), Ontario, Canada, M2H3S6
89 Skymark Drive, Toronto (Hillcrest Village), Ontario, Canada, M2H3S6
$779,800
Request info
Rooms & Units Descr
- UnitNumber: 1610
- RoomType1: Living room
- RoomLevel1: Flat
- RoomLength1: 5.26
- RoomWidth1: 3.35
- RoomDimensions1: 5.26 m X 3.35 m
- RoomType2: Dining room
- RoomLevel2: Flat
- RoomLength2: 3.56
- RoomWidth2: 3.81
- RoomDimensions2: 3.56 m X 3.81 m
- RoomType3: Kitchen
- RoomLevel3: Flat
- RoomLength3: 4.42
- RoomWidth3: 3.5
- RoomDimensions3: 4.42 m X 3.5 m
- RoomType4: Primary Bedroom
- RoomLevel4: Flat
- RoomLength4: 5.11
- RoomWidth4: 3.35
- RoomDimensions4: 5.11 m X 3.35 m
- RoomType5: Bedroom 2
- RoomLevel5: Flat
- RoomLength5: 3.45
- RoomWidth5: 3.2
- RoomDimensions5: 3.45 m X 3.2 m
- RoomType6: Den
- RoomLevel6: Flat
- RoomLength6: 4.42
- RoomWidth6: 2.89
- RoomDimensions6: 4.42 m X 2.89 m
Location Details
- City: Toronto (Hillcrest Village)
- Province: Ontario
Property Details
- SubdivisionName: Hillcrest Village
Property Features
- CommunityFeatures: Pets Allowed With Restrictions
- Flooring: Ceramic
- Heating: Heat Pump
- HeatingFuel: Electric
- CoolingYN: True
- Cooling: Central air conditioning
- ParkingTotal: 1
- OpenParkingYN: False
- GarageYN: True
- AttachedGarageYN: False
- CarportYN: False
- FireplacesTotal: 0
- PoolYN: True
- ViewYN: False
- WaterfrontYN: False
Basics
- Date added: Added 3 weeks ago
- Category: Single Family
- Type: Single Family
- Bedrooms: 3
- Bathrooms: 2
- Floors: Ceramic
- Area: 1200 - 1399 sq ft
- Lot size: 0 sq ft
- SubdivisionName: Hillcrest Village
- UnitNumber: 1610
- ListOfficeName: RE/MAX HALLMARK REALTY LTD.
- MLS ID: C13049324
Miscellaneous
- AssociationFeeFrequency: Monthly
Courtesy of
- OfficeName: RE/MAX HALLMARK REALTY LTD.
- ListAOR: Toronto Regional Real Estate Board
Description
-
Description:
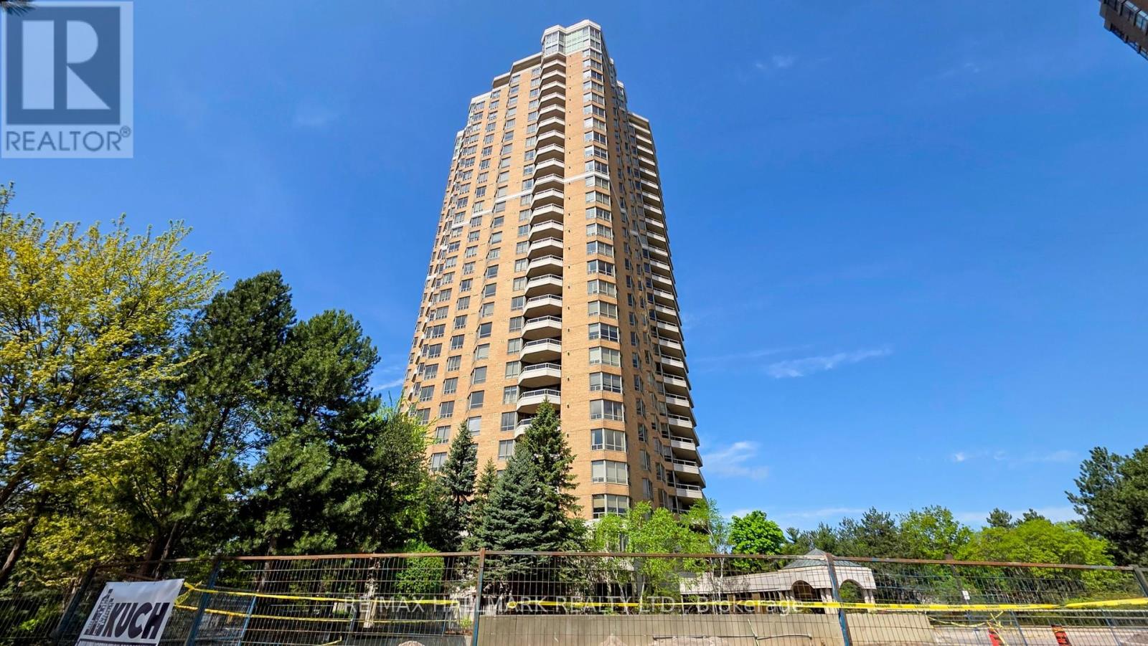
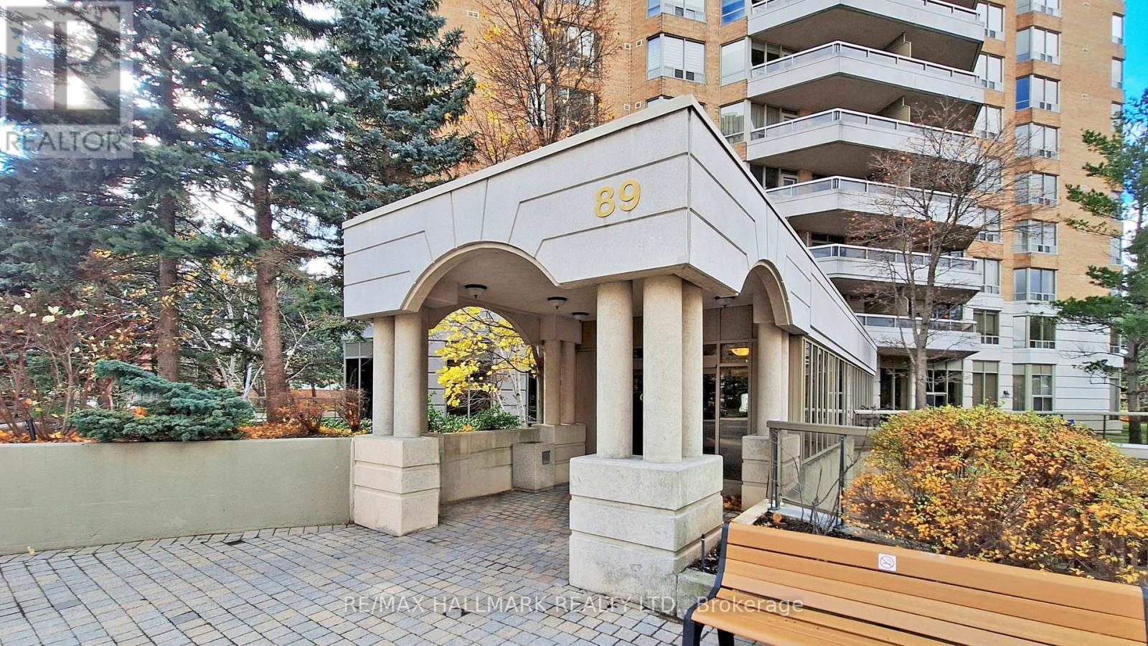
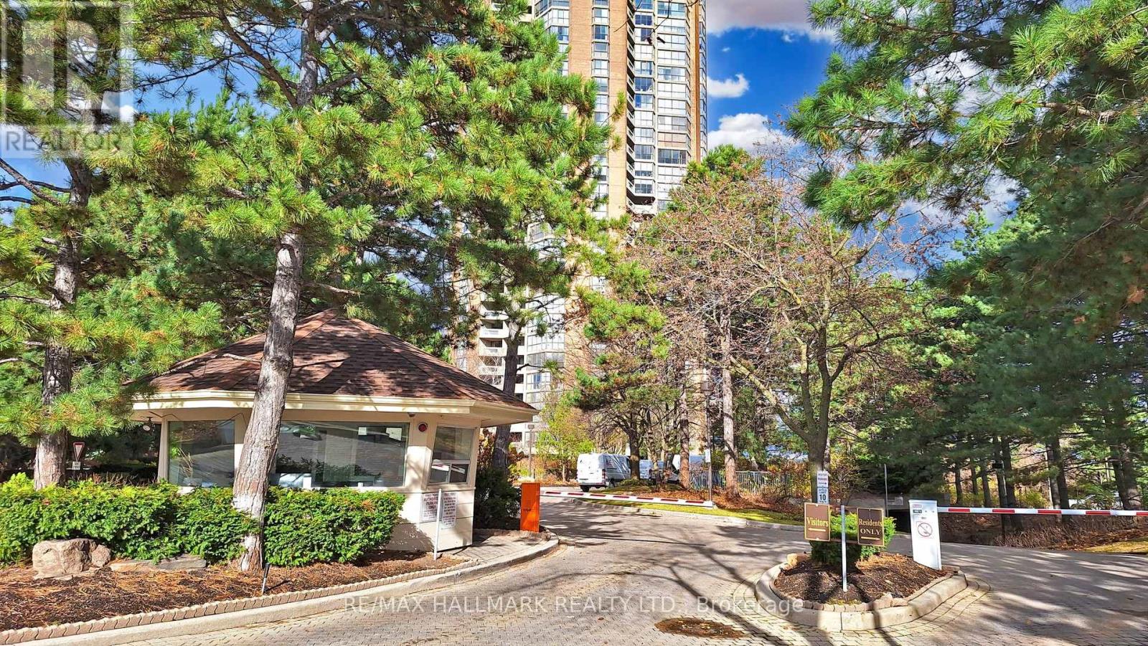
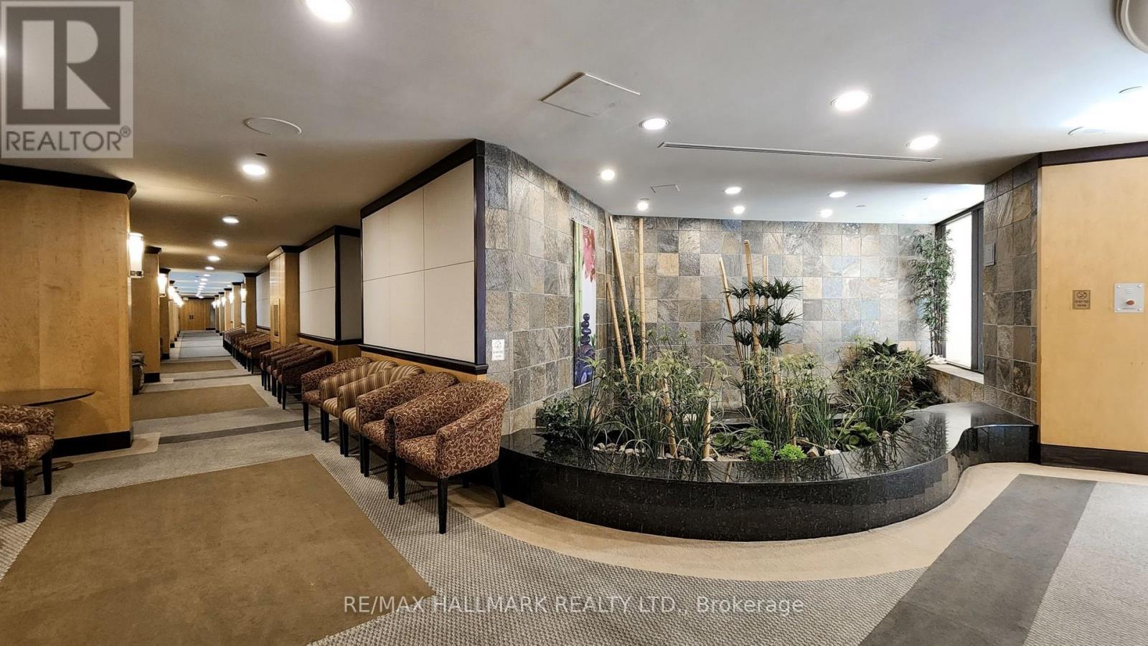
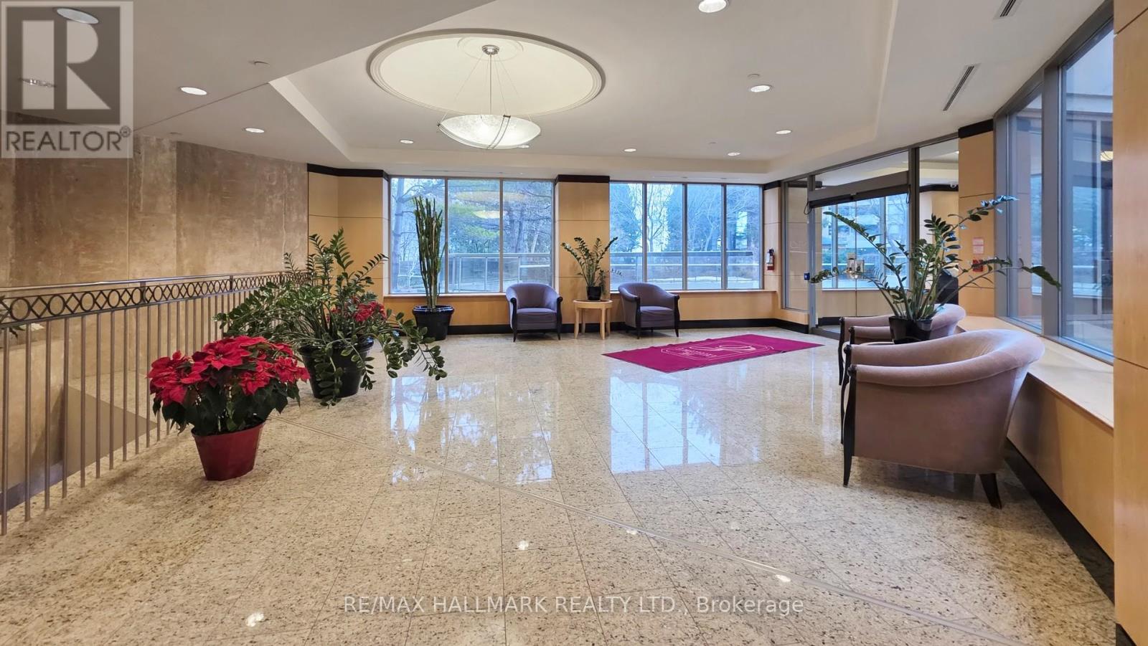
Luxury lifestyle at Tridel The Excellence enjoy outstanding amenities indoor and outdoor pools whirlpool, 24hr. security & Gatehouse BBQ area, plenty of visitors parking. state of the art fitness centre Panoramic view of North/west 1385 Sq.Ft. open concept, with hardwood floors throughout, Den can be a third Bedroom or an office ,unmatched location steps to TTC, Fairview Mall , Subway, easy access to 404,401,407, public and Catholic schools, Seneca college, parks (id:67524)
Show all description
Building Details
- ParkingTotal: 1
- Heating: Heat Pump
Amenities & Features
- Waterfront available: No
- OpenParkingYN: No
- AttachedGarageYN: No
- GarageYN: Yes
- CarportYN: No
- PoolYN: Yes
- CoolingYN: Yes
- CommunityFeatures: Pets Allowed With Restrictions
- Cooling: Central air conditioning
- Total Fireplaces: 0