
8032 Kipling Avenue, Vaughan (West Woodbridge), Ontario, Canada, L4L2A1
8032 Kipling Avenue, Vaughan (West Woodbridge), Ontario, Canada, L4L2A1
$1,095,000
Request info
Rooms & Units Descr
- UnitNumber: 8
- RoomType1: Primary Bedroom
- RoomLevel1: Second level
- RoomLength1: 3.39
- RoomWidth1: 6
- RoomDimensions1: 3.39 m X 6 m
- RoomType2: Bedroom 2
- RoomLevel2: Second level
- RoomLength2: 2.61
- RoomWidth2: 3.47
- RoomDimensions2: 2.61 m X 3.47 m
- RoomType3: Bedroom 3
- RoomLevel3: Second level
- RoomLength3: 2.77
- RoomWidth3: 3.44
- RoomDimensions3: 2.77 m X 3.44 m
- RoomType4: Recreational, Games room
- RoomLevel4: Lower level
- RoomLength4: 5.24
- RoomWidth4: 4.16
- RoomDimensions4: 5.24 m X 4.16 m
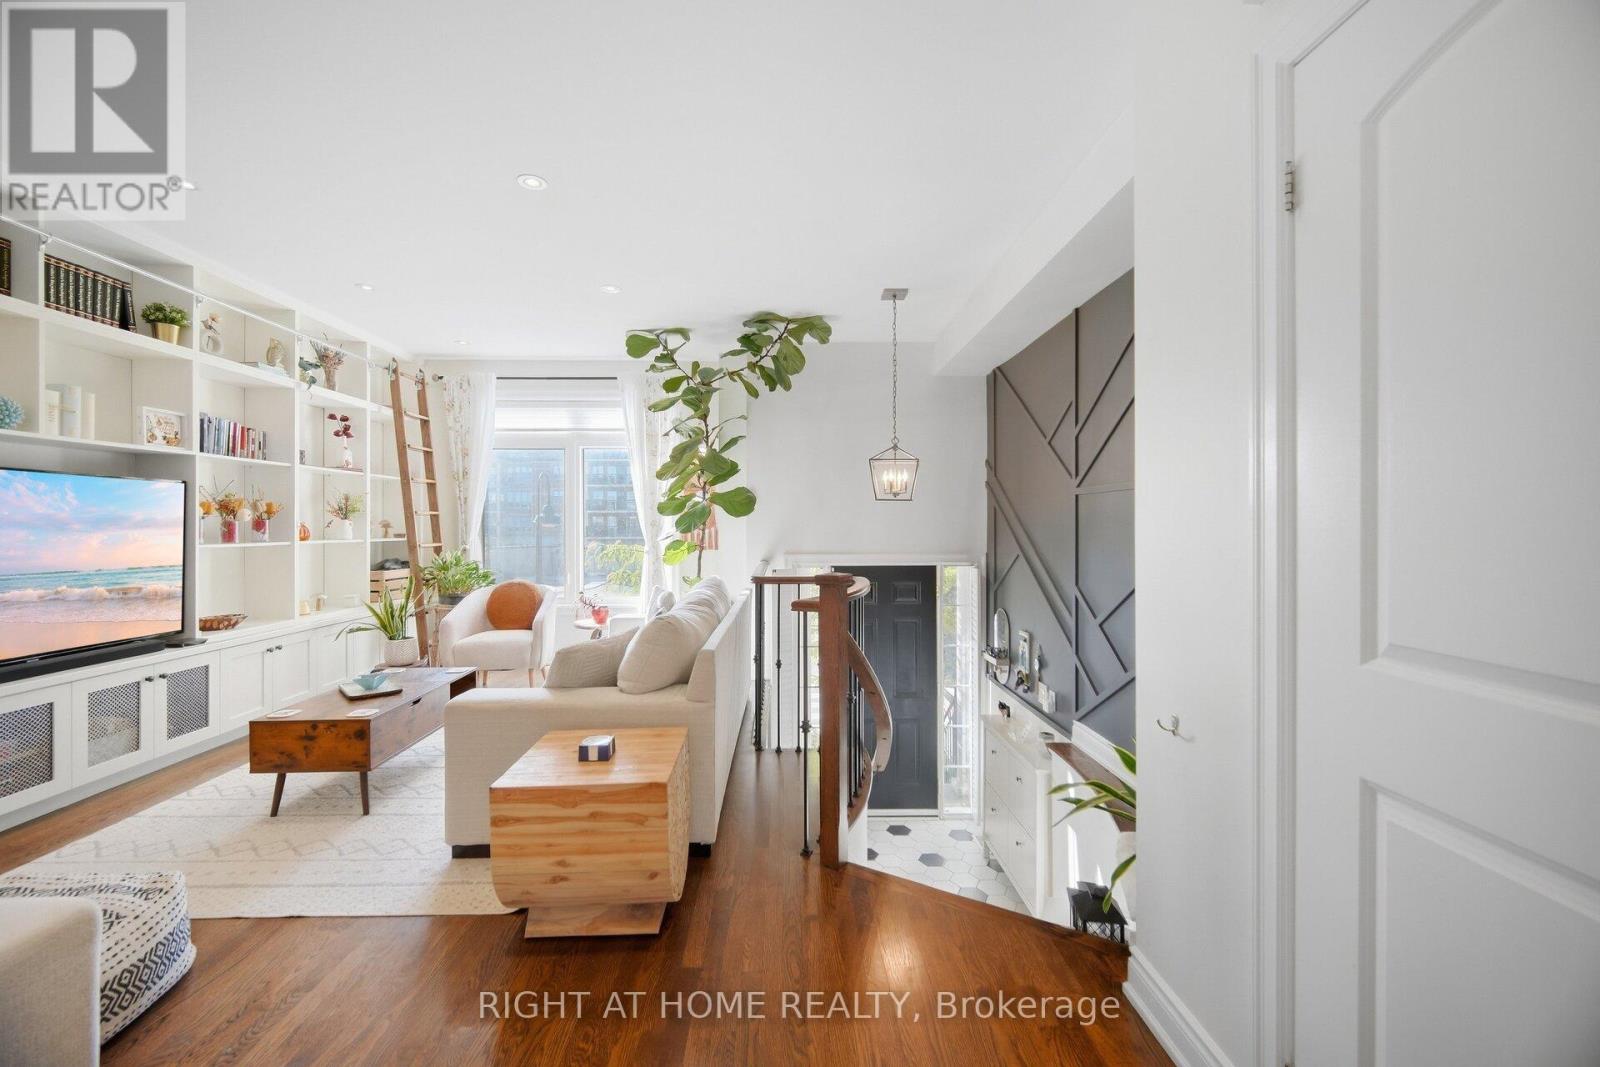
- RoomType5: Family room
- RoomLevel5: Main level
- RoomLength5: 3.41
- RoomWidth5: 6.02
- RoomDimensions5: 3.41 m X 6.02 m
- RoomType6: Dining room
- RoomLevel6: Main level
- RoomLength6: 2.5
- RoomWidth6: 4.17
- RoomDimensions6: 2.5 m X 4.17 m
- RoomType7: Kitchen
- RoomLevel7: Main level
- RoomLength7: 2.75
- RoomWidth7: 4.17
- RoomDimensions7: 2.75 m X 4.17 m
Location Details
- City: Vaughan (West Woodbridge)
- Province: Ontario
Property Details
- SubdivisionName: West Woodbridge
- Levels: 2
Property Features
- CommunityFeatures: Pets Allowed With Restrictions
- Heating: Forced air
- HeatingFuel: Natural gas
- CoolingYN: True
- Cooling: Central air conditioning
- ParkingTotal: 2
- OpenParkingYN: False
- GarageYN: True
- AttachedGarageYN: False
- CarportYN: False
- FireplacesTotal: 0
- PoolYN: False
- ViewYN: False
- WaterfrontYN: False
Basics
- BathroomsHalf: 1
- Date added: Added 5 days ago
- Category: Single Family
- Type: Single Family
- Bedrooms: 3
- Bathrooms: 4
- Half baths: 1
- Area: 2000 - 2249 sq ft
- Lot size: 0 sq ft
- SubdivisionName: West Woodbridge
- UnitNumber: 8
- ListOfficeName: RIGHT AT HOME REALTY
- MLS ID: N13800542
Miscellaneous
- AssociationFeeFrequency: Monthly
Courtesy of
- OfficeName: RIGHT AT HOME REALTY
- ListAOR: Toronto Regional Real Estate Board
Description
-
Description:
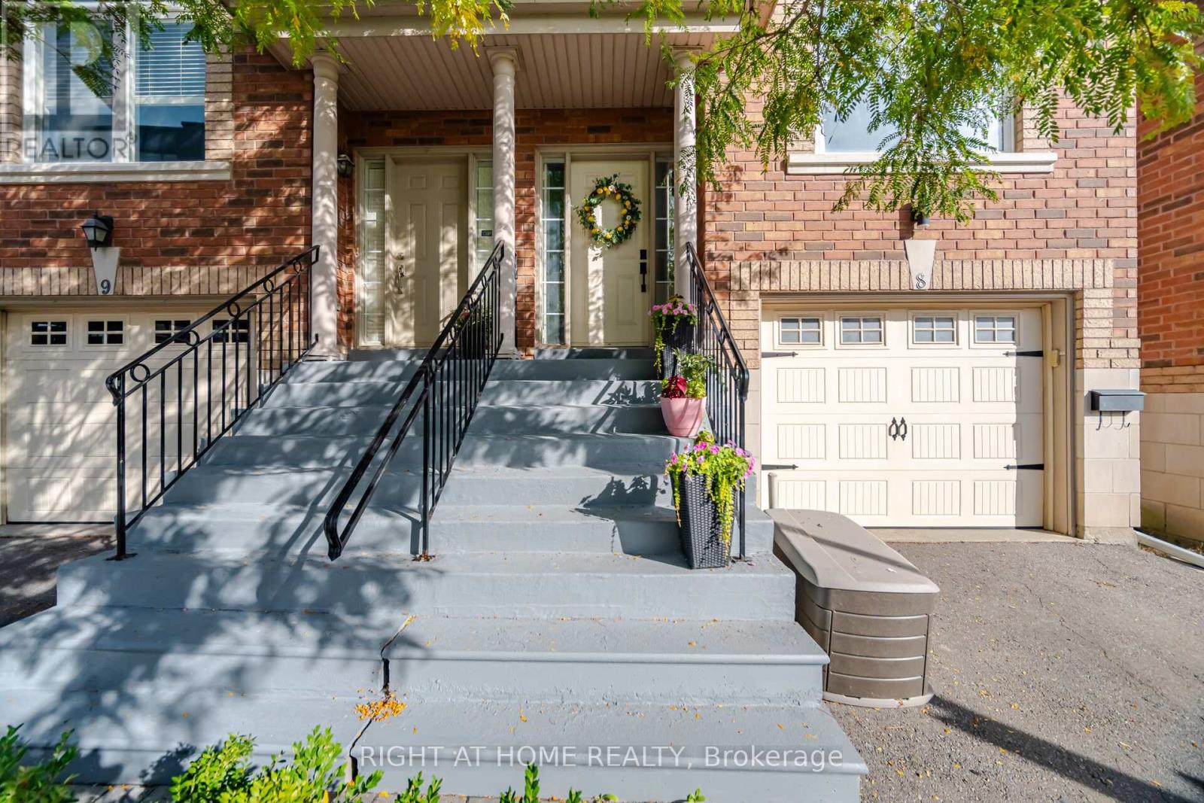
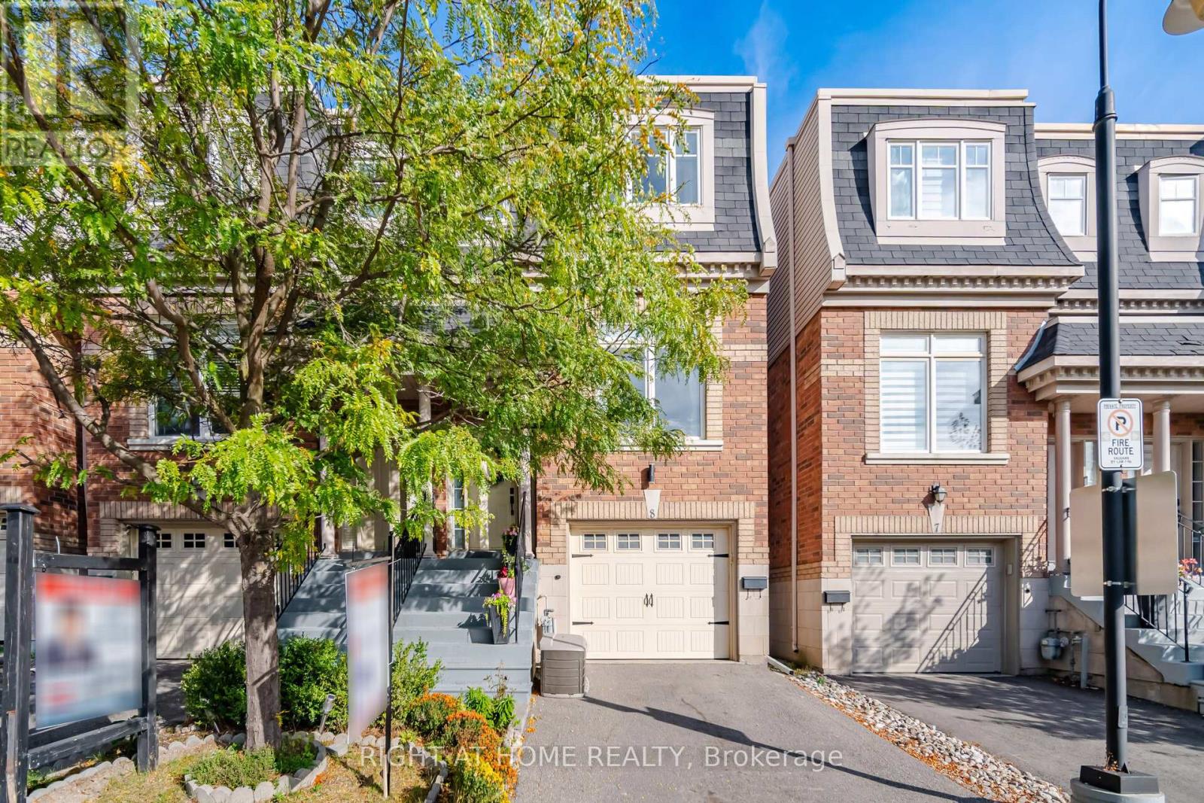
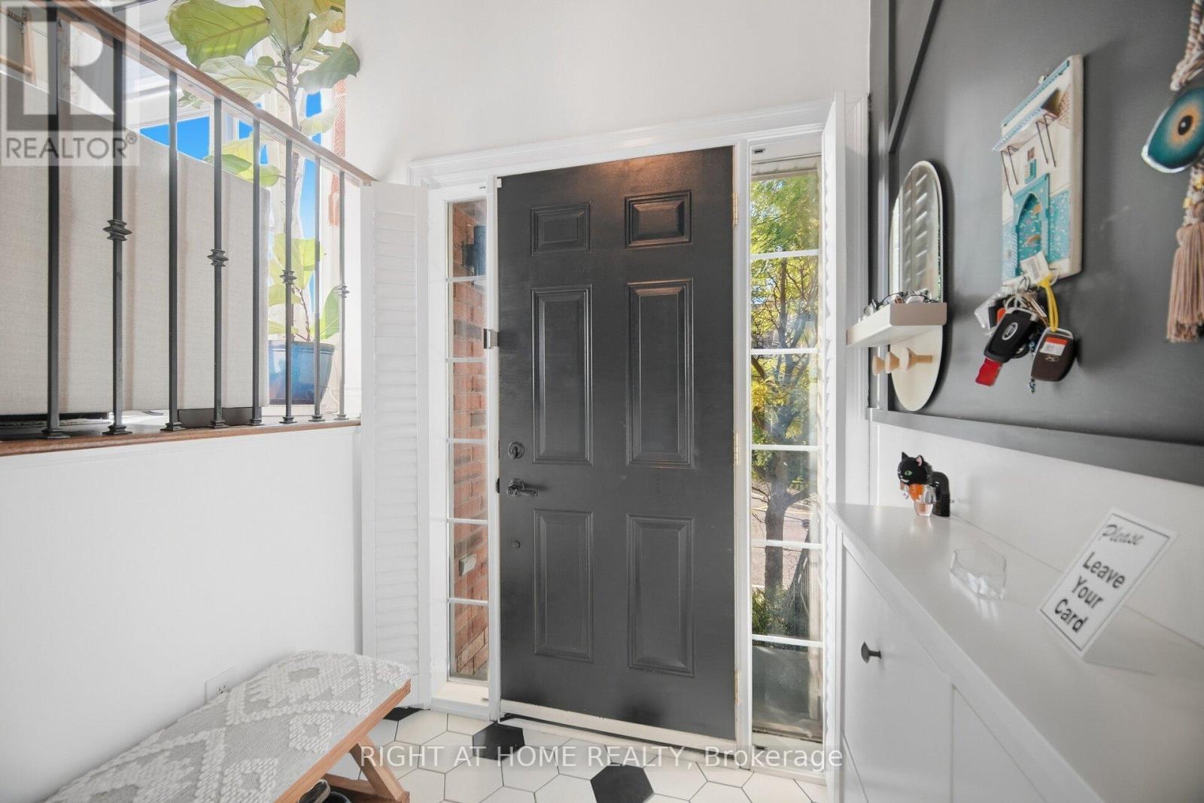
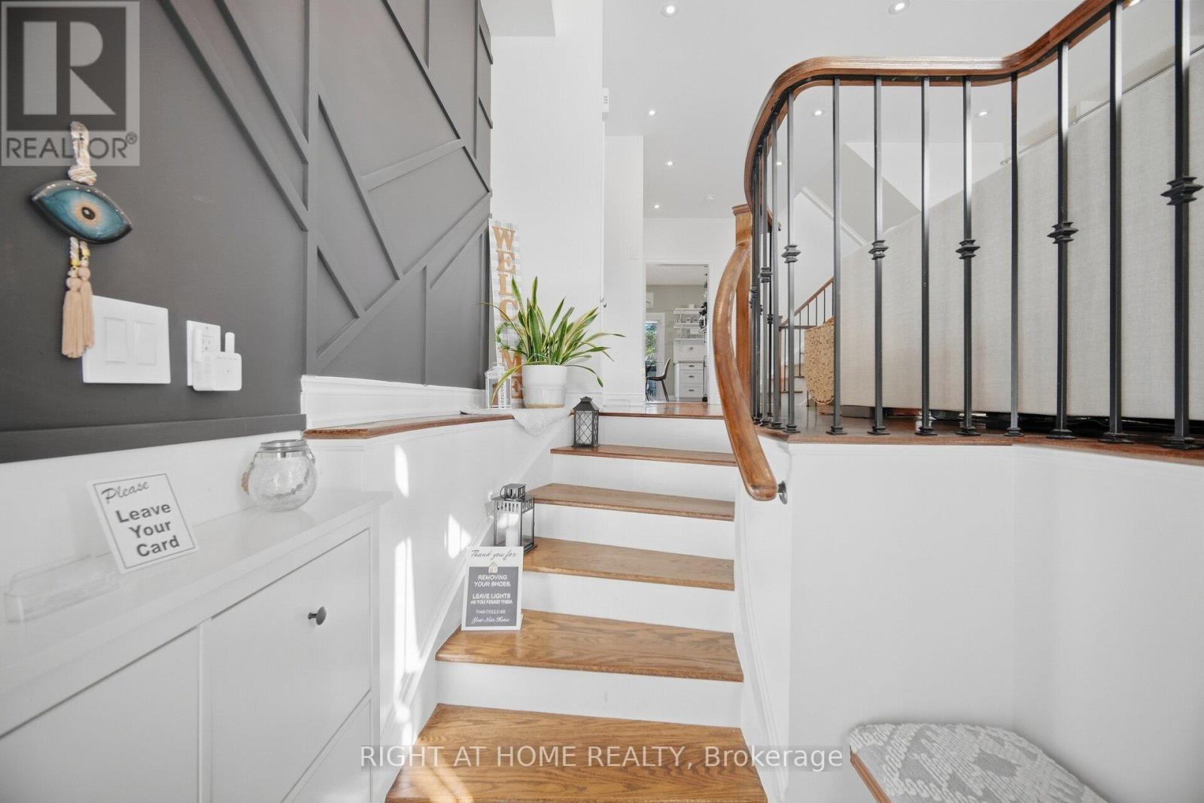
This 3 bedroom 4 bathroom home has been updated from top to bottom and is turn-key ready! It features a beautiful built-in book shelf, a feature wall, pot lights throughout the walk-out basement and main level. Features a massive family room, 9ft ceilings, skylight, spacious veranda/balcony and a beautiful lower level deck for all your BBQ and family hosting needs. The kitchen features quartz countertops, timeless subway tile backsplash, S/S appliances. All 4 washrooms have been beautifully renovated along with a modern entryway. (id:67524)
Show all description
Building Details
- ParkingTotal: 2
- Heating: Forced air
Amenities & Features
- Waterfront available: No
- OpenParkingYN: No
- AttachedGarageYN: No
- GarageYN: Yes
- CarportYN: No
- PoolYN: No
- CoolingYN: Yes
- CommunityFeatures: Pets Allowed With Restrictions
- Cooling: Central air conditioning
- Total Fireplaces: 0