
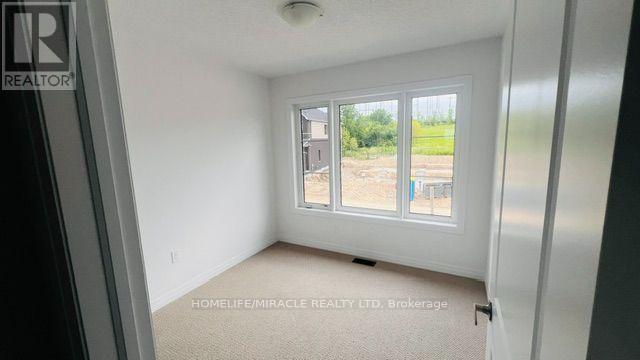
441 jack wilford Way, Woodstock (Woodstock - South), Ontario, Canada, N4S0G4
441 jack wilford Way, Woodstock (Woodstock - South), Ontario, Canada, N4S0G4Rooms & Units Descr
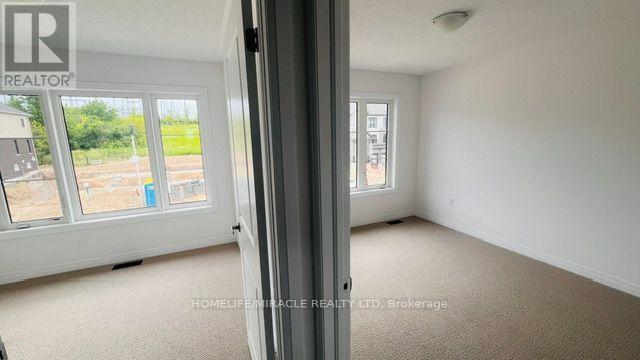
- RoomType1: Primary Bedroom
- RoomLevel1: Second level
- RoomLength1: 3.96
- RoomWidth1: 4.33
- RoomDimensions1: 3.96 m X 4.33 m
- RoomType2: Bedroom 2
- RoomLevel2: Second level
- RoomLength2: 2.99
- RoomWidth2: 3.47
- RoomDimensions2: 2.99 m X 3.47 m
- RoomType3: Bedroom 3
- RoomLevel3: Second level
- RoomLength3: 2.74
- RoomWidth3: 2.74
- RoomDimensions3: 2.74 m X 2.74 m
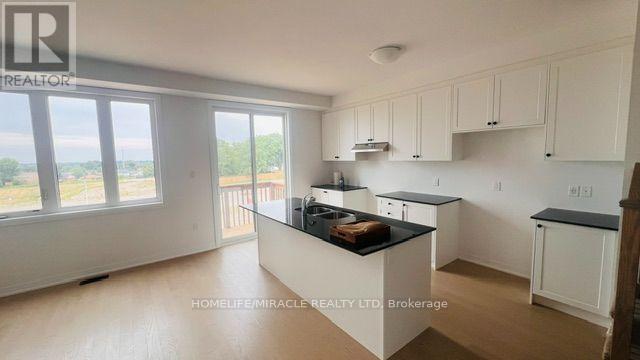
- RoomType4: Family room
- RoomLevel4: Main level
- RoomLength4: 3.54
- RoomWidth4: 4.81
- RoomDimensions4: 3.54 m X 4.81 m
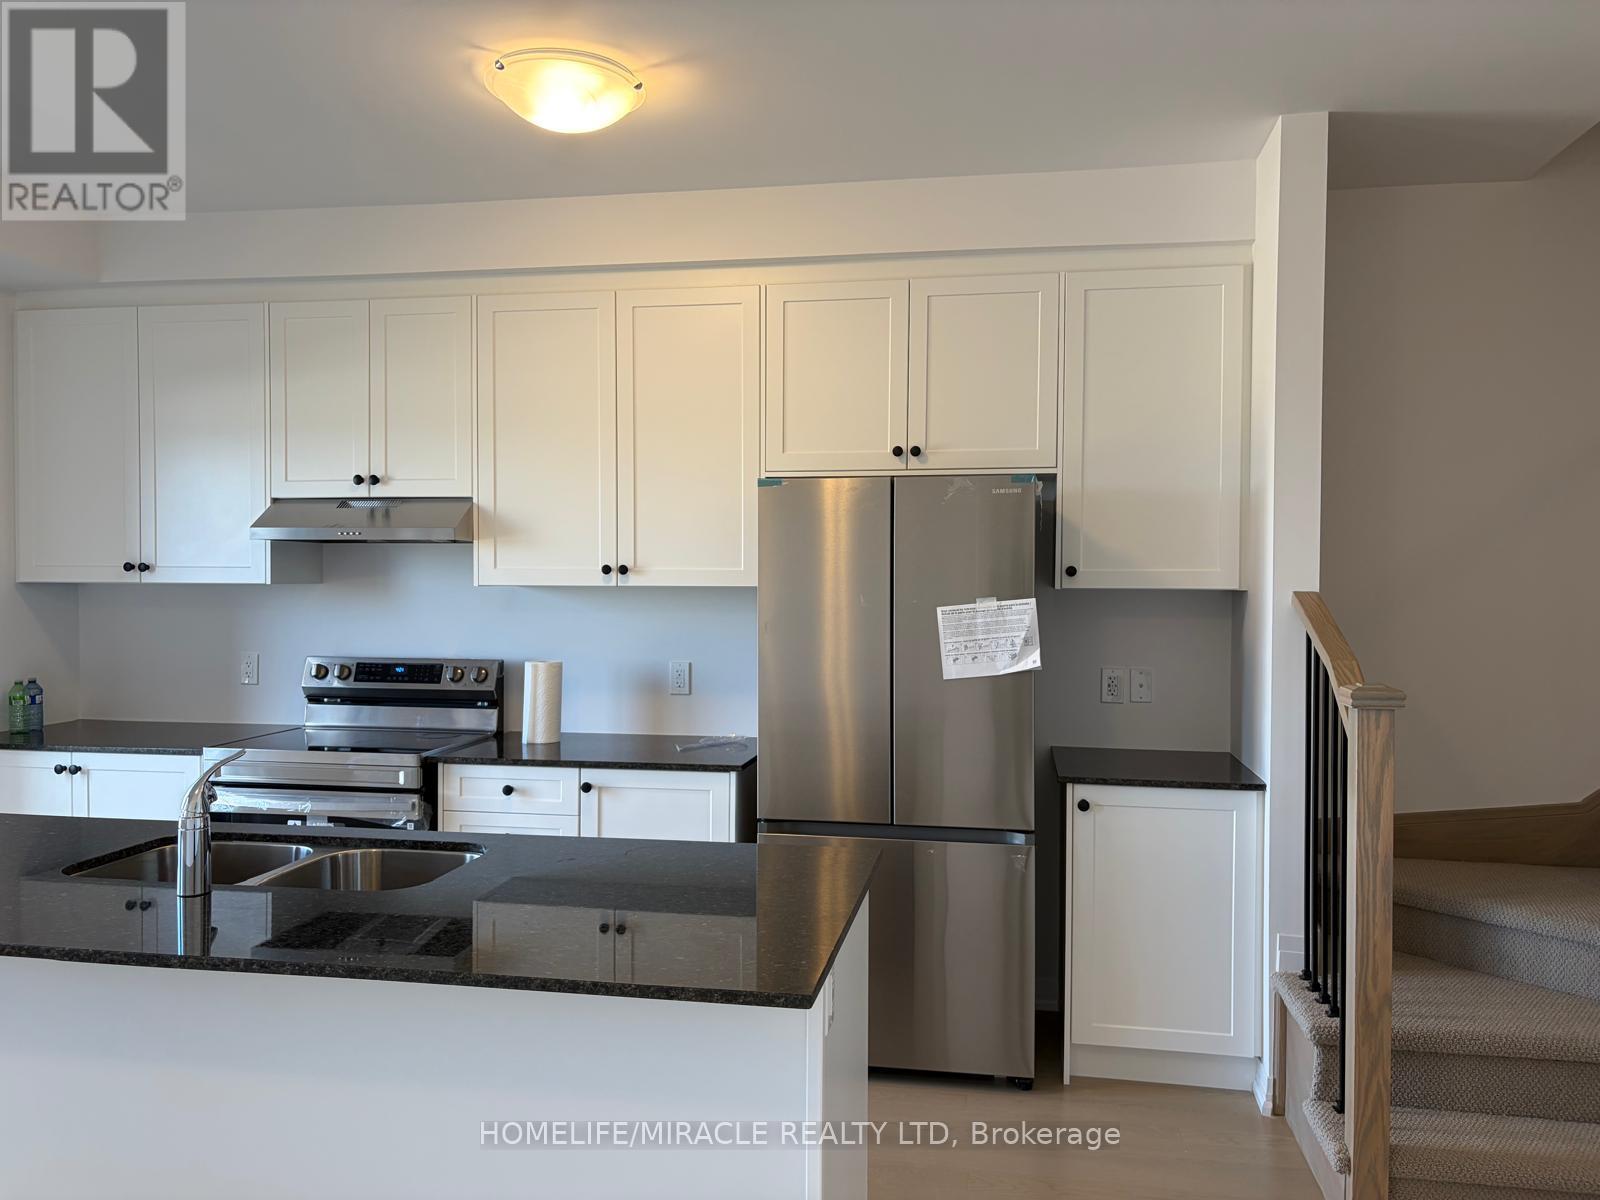
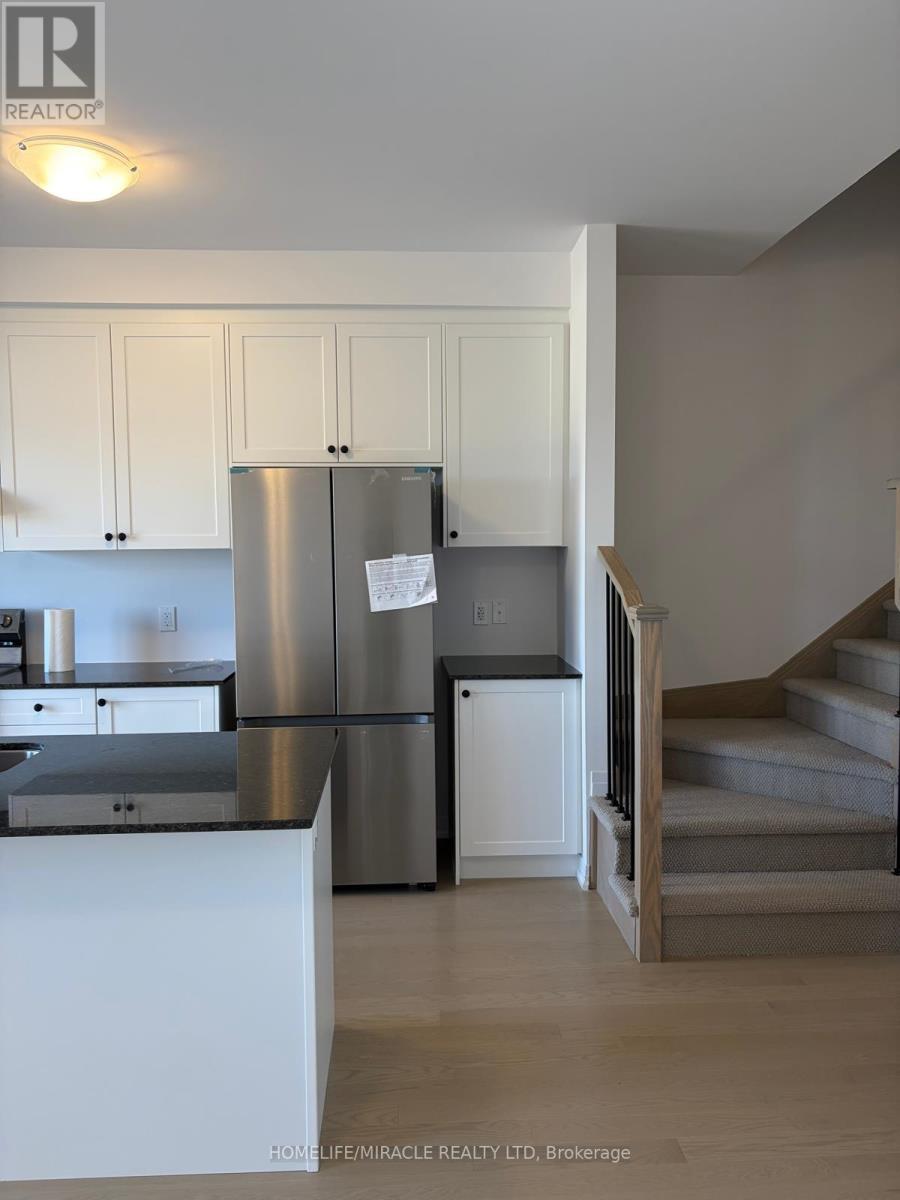
- RoomType5: Kitchen
- RoomLevel5: Main level
- RoomLength5: 2.32
- RoomWidth5: 4.33
- RoomDimensions5: 2.32 m X 4.33 m
Location Details
- City: Woodstock (Woodstock - South)
- Province: Ontario
Property Details
- SubdivisionName: Woodstock - South
- Levels: 2
- Lease: 2400.00
- LeaseFrequency: Monthly
- LeaseTerm: Monthly
Property Features
- Flooring: Hardwood
- Heating: Forced air
- HeatingFuel: Natural gas
- CoolingYN: True
- Cooling: Central air conditioning
- ParkingTotal: 2
- OpenParkingYN: False
- GarageYN: True
- AttachedGarageYN: False
- CarportYN: False
- FireplacesTotal: 0
- PoolYN: False
- ViewYN: False
- WaterfrontYN: False
- Sewer: Sanitary sewer
Basics
- BathroomsHalf: 2
- Date added: Added 3 weeks ago
- Category: Single Family
- Type: Single Family
- Bedrooms: 3
- Bathrooms: 3
- Half baths: 2
- Floors: Hardwood
- Area: 1100 - 1500 sq ft
- Lot size: 0 sq ft
- SubdivisionName: Woodstock - South
- ListOfficeName: HOMELIFE/MIRACLE REALTY LTD
- MLS ID: X13805186
Courtesy of
- OfficeName: HOMELIFE/MIRACLE REALTY LTD
- ListAOR: Toronto Regional Real Estate Board
Description
-
Description:
Welcome to this brand-new, move-in ready 3-bedroom, 2.5 bathroom townhome by Cachet Homes. The sought-after Aspen Model blends modern design with a highly functional layout, offering bright, contemporary living throughout. The main level features a sun-filled open-concept layout, upgraded patio lookout windows, seamlessly connecting the living, dining and kitchen areas-ideal for both everyday living and entertaining. A convenient 2-piece powder room completes this level. Enjoy upscale finishes throughout, including hardwood flooring and soaring 9-foot smooth ceilings on the main floor. The stylish kitchen is a true centerpiece, boasting quartz countertops, extended upper cabinetry, soft-close drawers and doors, and thoughtful upgrades like a waste/recycling pull-out. Upstairs, the elegant staircase leads to a generous primary suite featuring a 4-piece ensuite and an oversized walk-in closet. Two additional well-sized bedrooms, a full bathroom, and a second-floor laundry room with ample storage complete the upper level. (id:67524)
Show all description
Building Details
- ParkingTotal: 2
- Heating: Forced air
- Sewer: Sanitary sewer
Amenities & Features
- Waterfront available: No
- OpenParkingYN: No
- AttachedGarageYN: No
- GarageYN: Yes
- CarportYN: No
- PoolYN: No
- CoolingYN: Yes
- Cooling: Central air conditioning
- Total Fireplaces: 0