
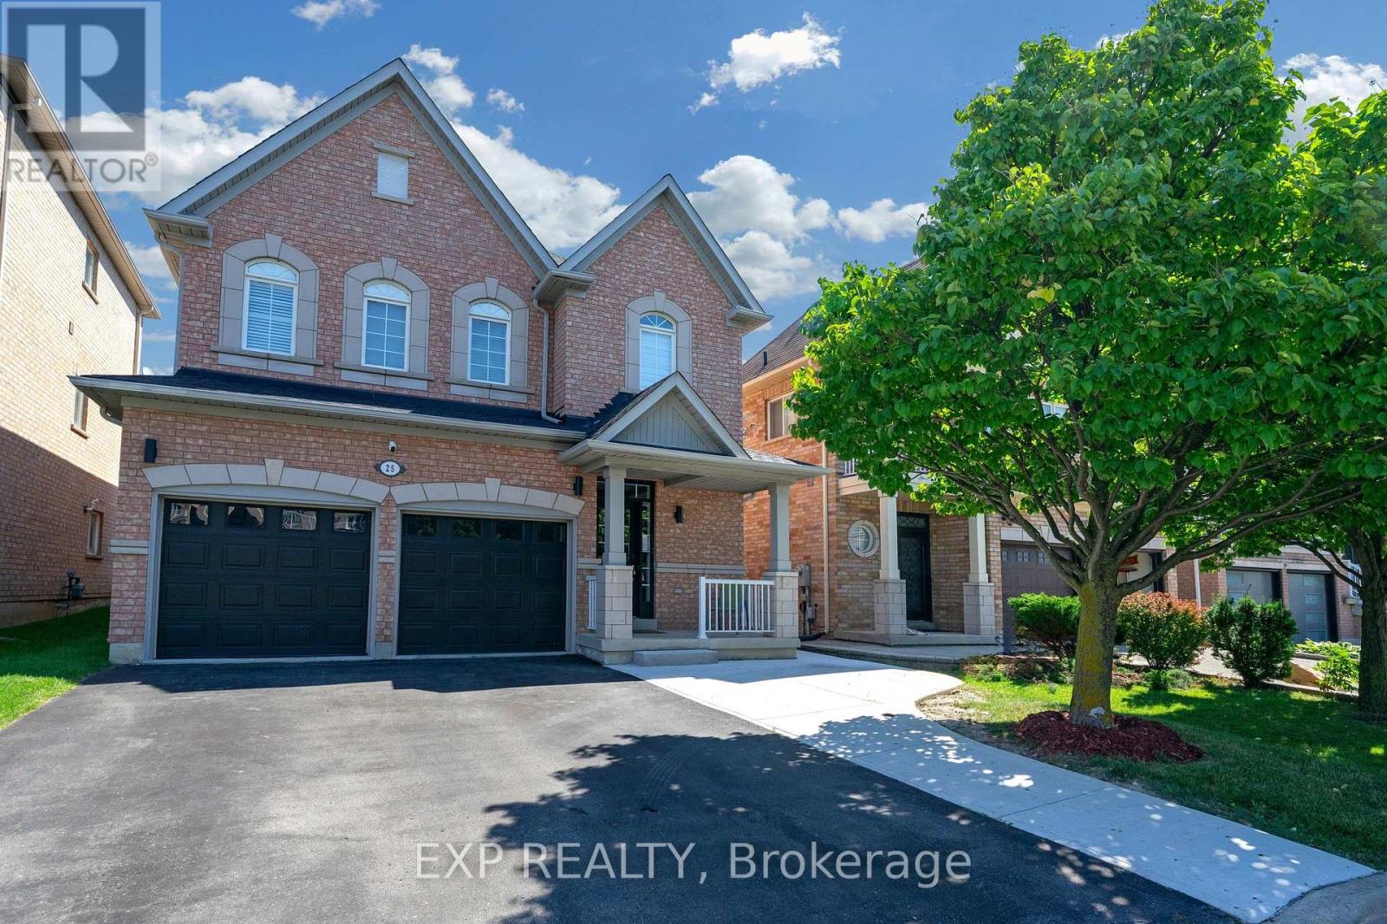
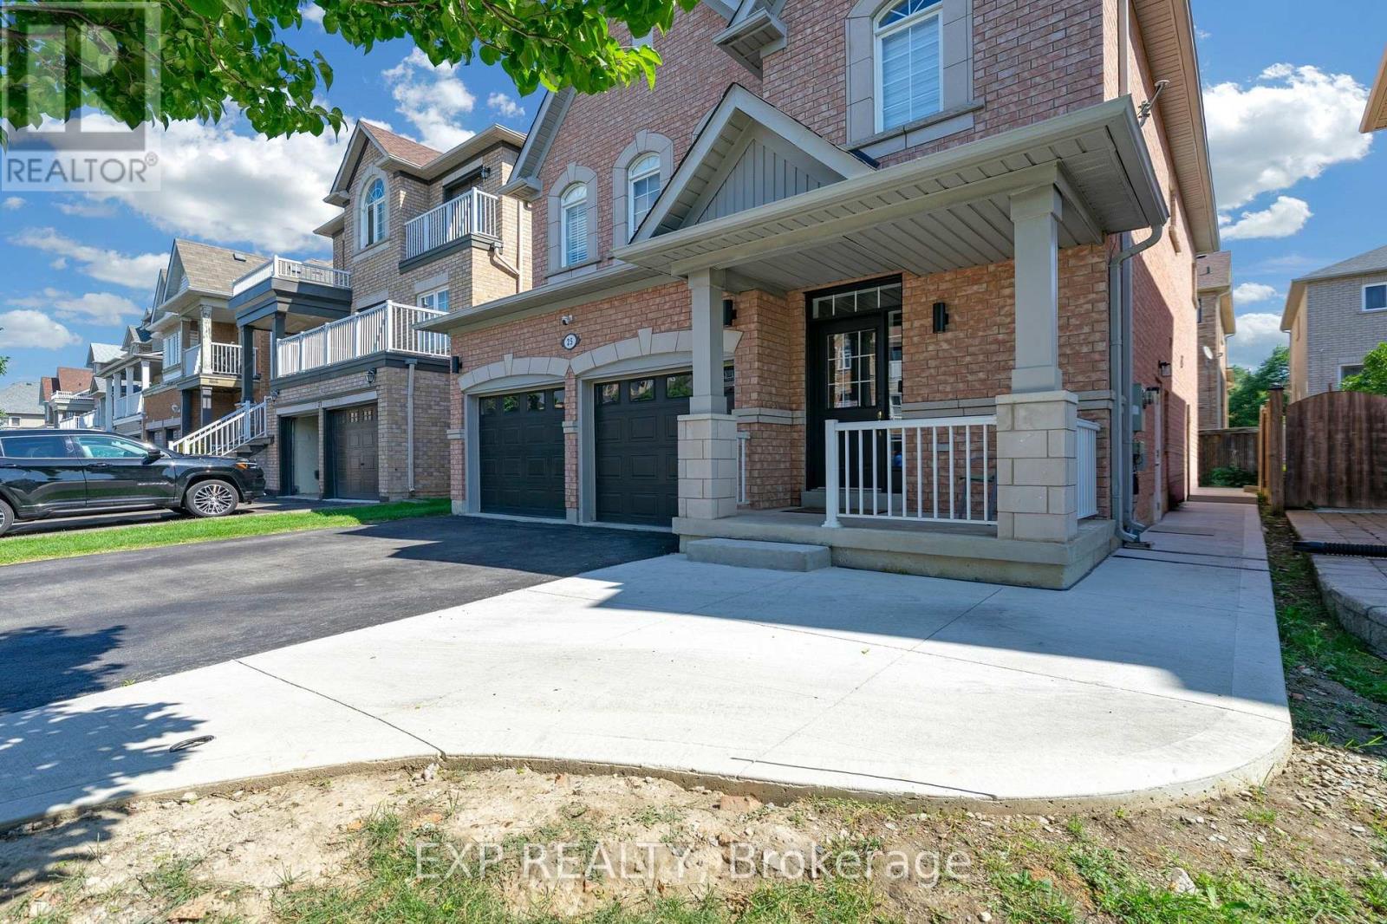
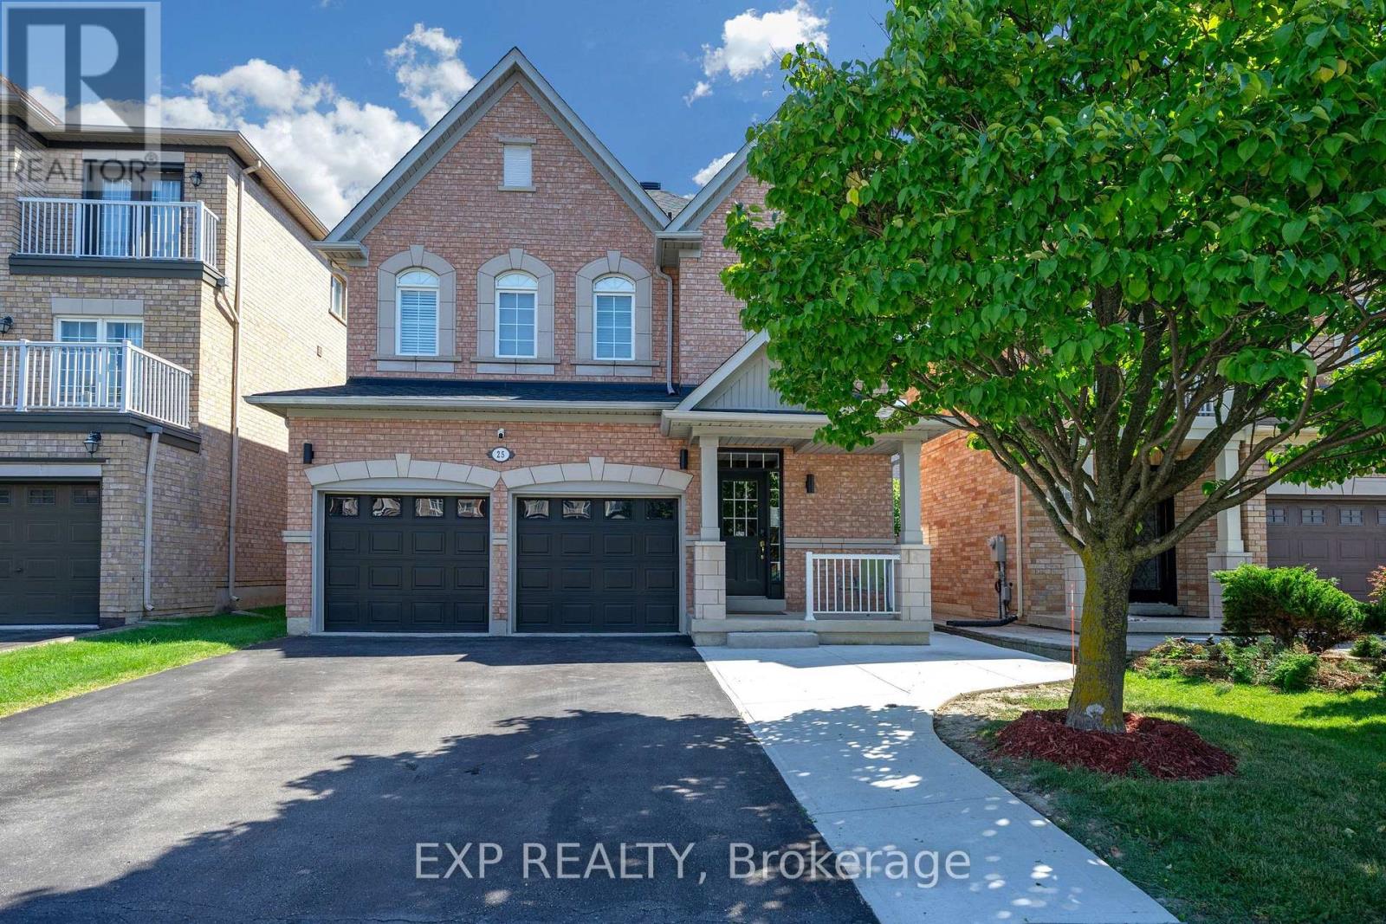
25 La Cassandra Drive, Vaughan (Vellore Village), Ontario, Canada, L6A3X4
25 La Cassandra Drive, Vaughan (Vellore Village), Ontario, Canada, L6A3X4Rooms & Units Descr
- RoomType1: Kitchen
- RoomLevel1: Basement
- RoomLength1: 4.65
- RoomWidth1: 4.65
- RoomDimensions1: 4.65 m X 4.65 m
- RoomType2: Living room
- RoomLevel2: Basement
- RoomLength2: 4.65
- RoomWidth2: 3.4
- RoomDimensions2: 4.65 m X 3.4 m
- RoomType3: Primary Bedroom
- RoomLevel3: Basement
- RoomLength3: 3.2
- RoomWidth3: 3.23
- RoomDimensions3: 3.2 m X 3.23 m
- RoomType4: Bedroom 2
- RoomLevel4: Basement
- RoomLength4: 3.21
- RoomWidth4: 3.23
- RoomDimensions4: 3.21 m X 3.23 m
- RoomType5: Bathroom
- RoomLevel5: Basement
- RoomLength5: 2.63
- RoomWidth5: 1.63
- RoomDimensions5: 2.63 m X 1.63 m
Location Details
- City: Vaughan (Vellore Village)
- Province: Ontario
Property Details
- SubdivisionName: Vellore Village
- FrontageLength: 36 ft ,1 in
- Lease: 2300.00
- LeaseFrequency: Monthly
- LeaseTerm: Monthly
Property Features
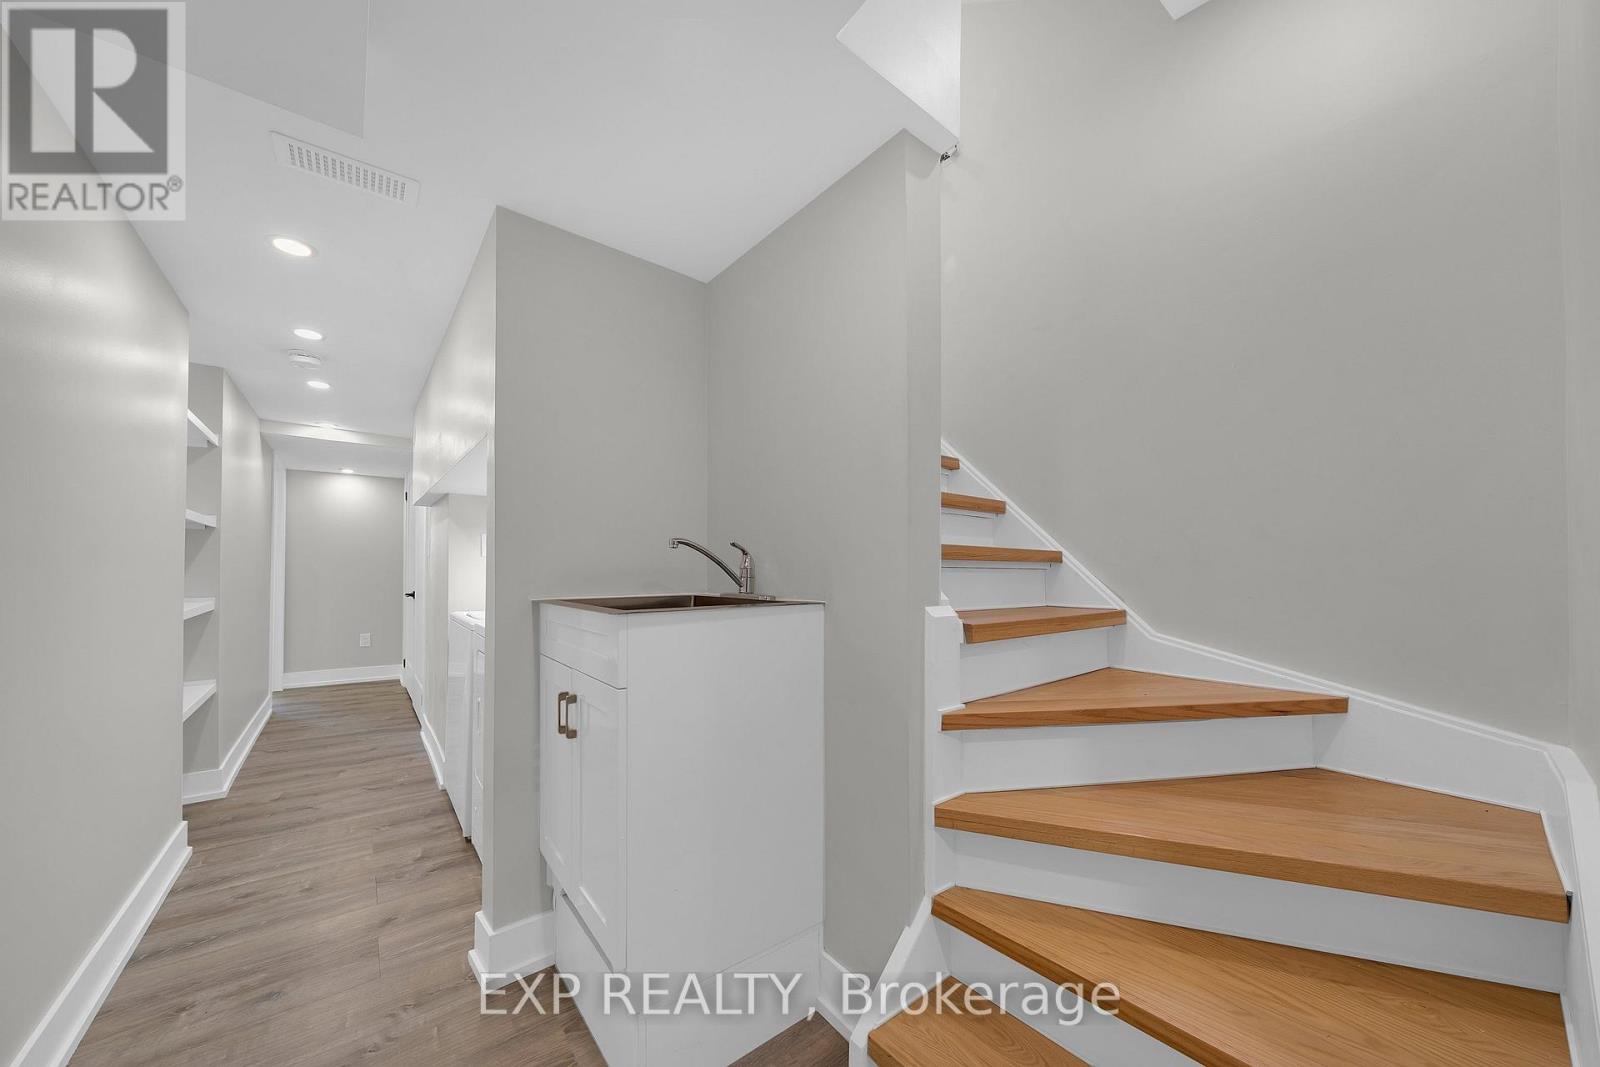
- Flooring: Laminate
- Heating: Forced air
- HeatingFuel: Natural gas
- CoolingYN: True
- Cooling: Central air conditioning
- ParkingTotal: 1
- OpenParkingYN: False
- GarageYN: False
- AttachedGarageYN: False
- CarportYN: False
- FireplacesTotal: 0
- PoolYN: False
- ViewYN: False
- WaterfrontYN: False
- Sewer: Sanitary sewer
Basics
- Date added: Added 5 days ago
- Category: Single Family
- Type: Single Family
- Bedrooms: 2
- Bathrooms: 1
- Floors: Laminate
- Area: 1500 - 2000 sq ft
- Lot size: 0 sq ft
- SubdivisionName: Vellore Village
- ListOfficeName: EXP REALTY
- MLS ID: N13720708
Courtesy of
- OfficeName: EXP REALTY
- ListAOR: Toronto Regional Real Estate Board
Description
-
Description:
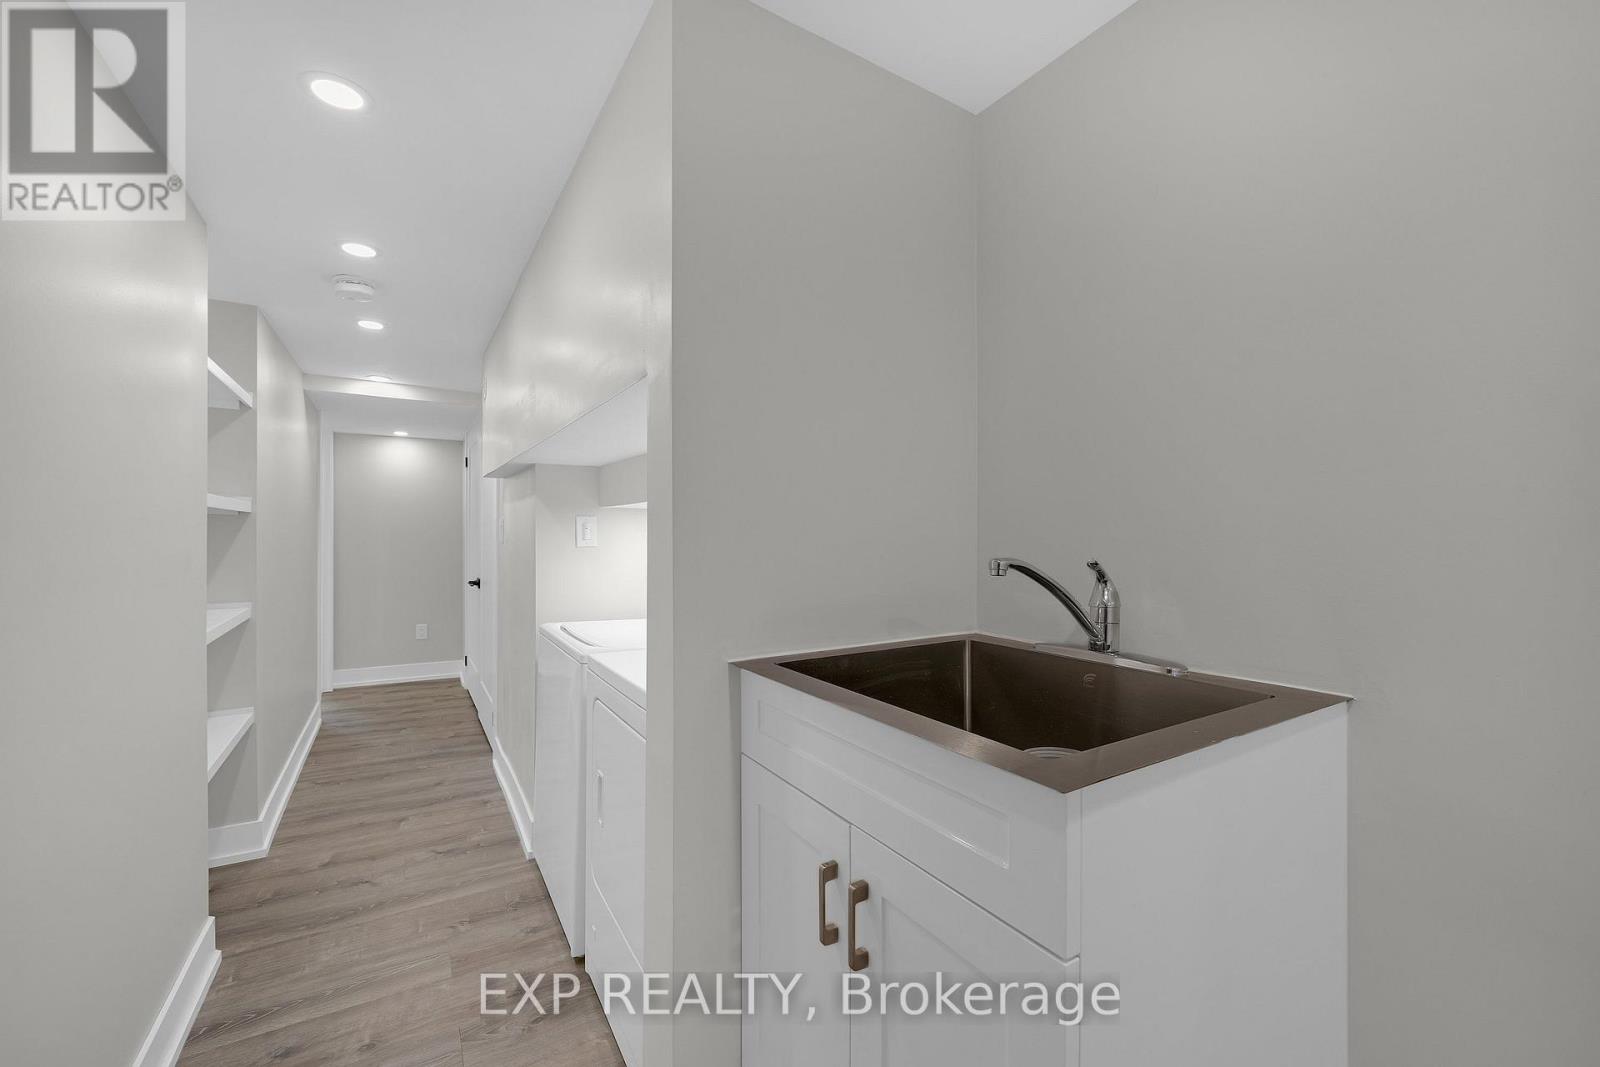
This is basement for rent. Brand-New, Never-Lived-In, Fully Renovated 2-Bedroom Basement Apartment In A Prime Vaughan Location! Bright And Spacious Layout Featuring Extra-Large Windows In The Living Room And Primary Bedroom and 2nd bedroom, Allowing For Abundant Natural Light. Two Generously Sized Bedrooms, Soundproofed Ceiling, Pot Lights Throughout, New Laminate Flooring And Brand-New Kitchen Appliances Including Top Stove/Wall Oven, Range Hood And Refrigerator. Home Is Equipped With Softened Water And Filtered Reverse Osmosis Drinking Water. Shared Laundry With Landlord. Conveniently Located Just behind Cortellucci Vaughan Hospital, and minutes to Longo's, Fortinos, Canada's Wonderland, Vaughan Mills, Hwy 400, Maple GO Station, Parks, Shopping, transit, and more. Move-In Ready! (id:67524)
Show all description
Building Details
- ParkingTotal: 1
- Heating: Forced air
- Sewer: Sanitary sewer
Amenities & Features
- Waterfront available: No
- OpenParkingYN: No
- AttachedGarageYN: No
- GarageYN: No
- CarportYN: No
- PoolYN: No
- CoolingYN: Yes
- Cooling: Central air conditioning
- Total Fireplaces: 0