
89 Elgin Street, Cambridge, Ontario, Canada, N1R5H5
89 Elgin Street, Cambridge, Ontario, Canada, N1R5H5Rooms & Units Descr
- RoomType1: Family room
- RoomLevel1: Basement
- RoomLength1: 6.43
- RoomWidth1: 3.78
- RoomDimensions1: 6.43 m X 3.78 m
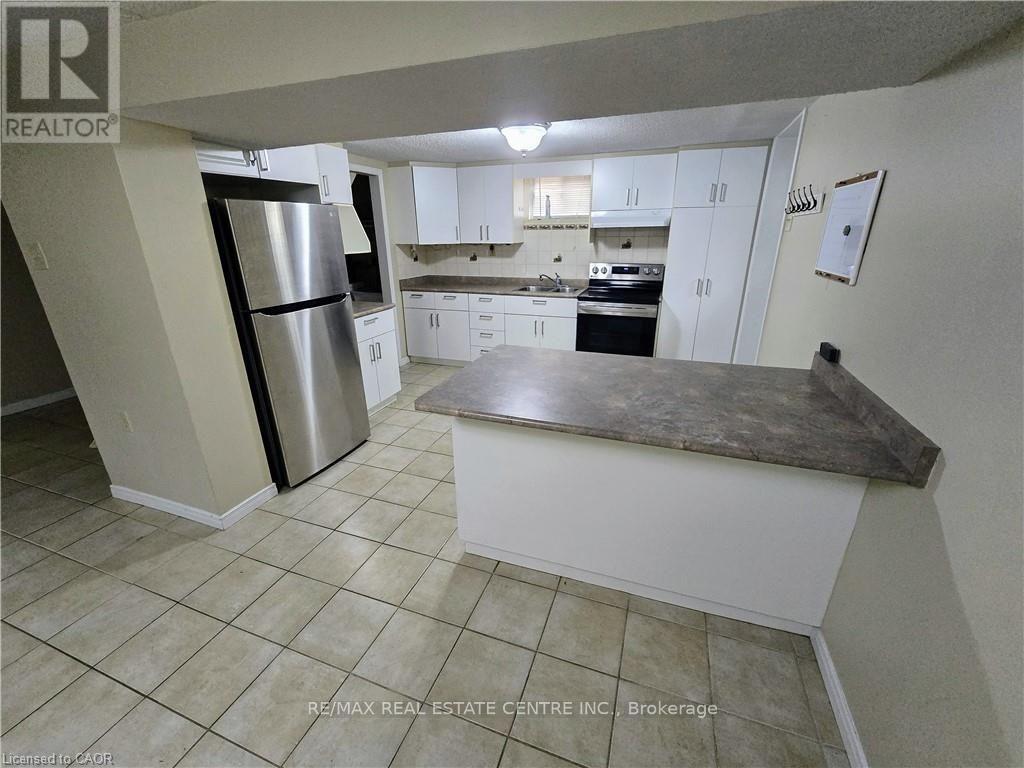
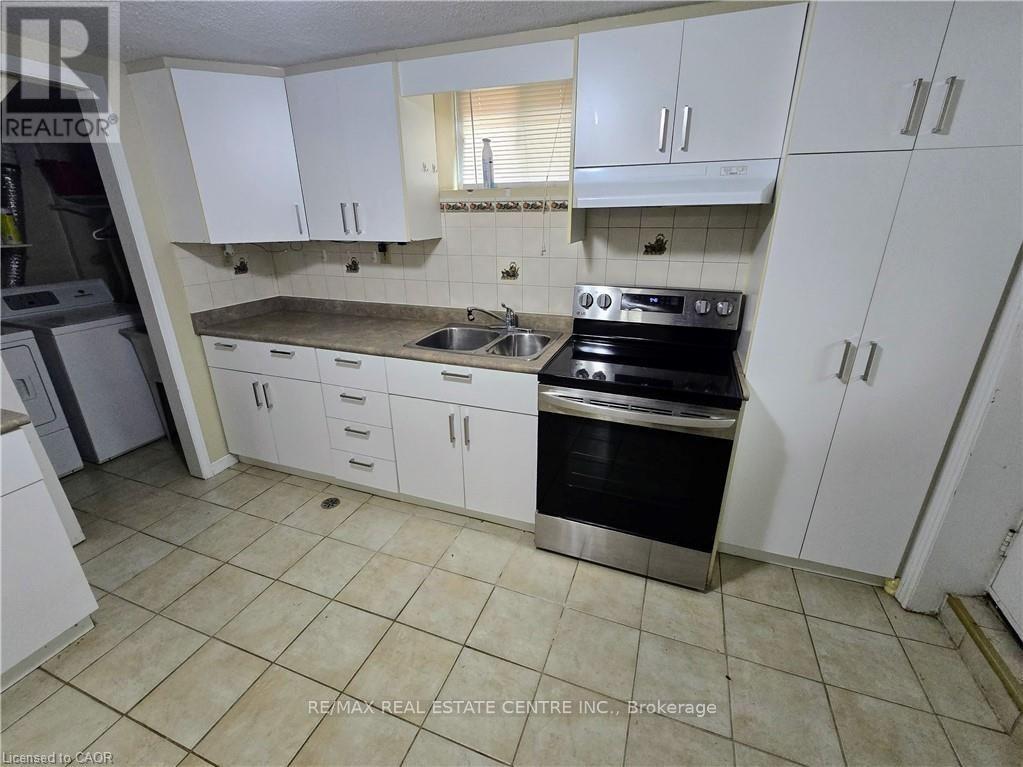
- RoomType2: Kitchen
- RoomLevel2: Basement
- RoomLength2: 3.58
- RoomWidth2: 3.38
- RoomDimensions2: 3.58 m X 3.38 m
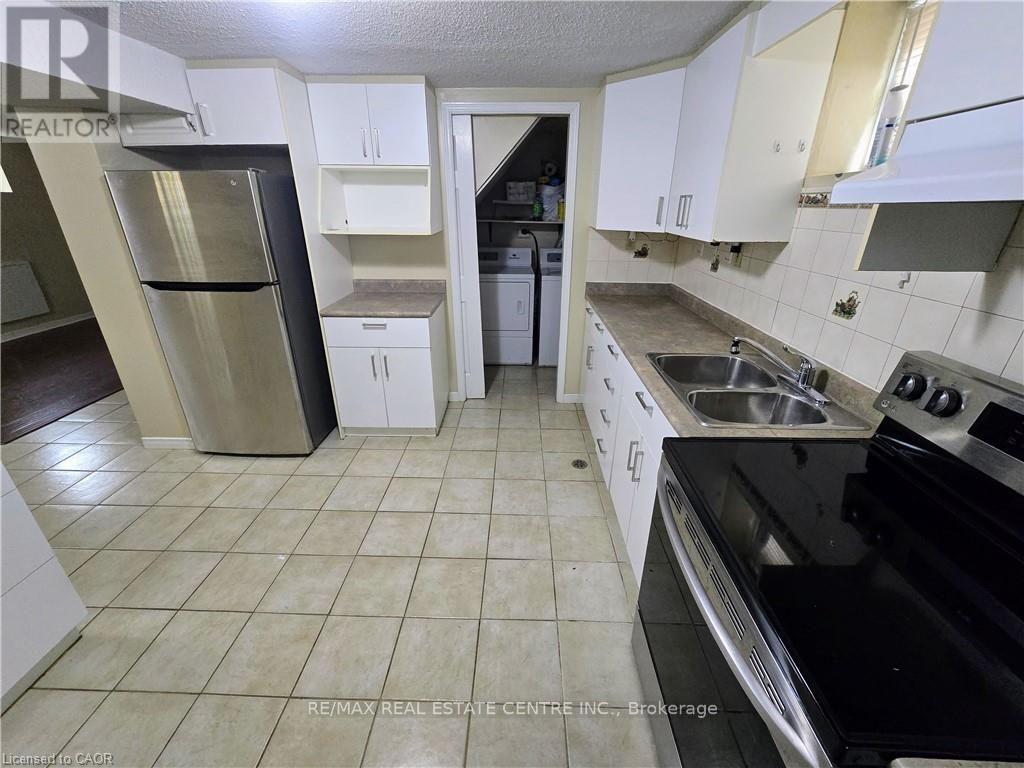
- RoomType3: Laundry room
- RoomLevel3: Basement
- RoomLength3: 1.24
- RoomWidth3: 2.31
- RoomDimensions3: 1.24 m X 2.31 m
- RoomType4: Bedroom
- RoomLevel4: Basement
- RoomLength4: 3.94
- RoomWidth4: 3.4
- RoomDimensions4: 3.94 m X 3.4 m
- RoomType5: Bedroom
- RoomLevel5: Basement
- RoomLength5: 2.9
- RoomWidth5: 3.73
- RoomDimensions5: 2.9 m X 3.73 m
- RoomType6: Den
- RoomLevel6: Basement
- RoomLength6: 2.82
- RoomWidth6: 2.49
- RoomDimensions6: 2.82 m X 2.49 m
- RoomType7: Bathroom
- RoomLevel7: Basement
- RoomLength7: 2.16
- RoomWidth7: 2.16
- RoomDimensions7: 2.16 m X 2.16 m
Location Details
- City: Cambridge
- Province: Ontario
Property Details
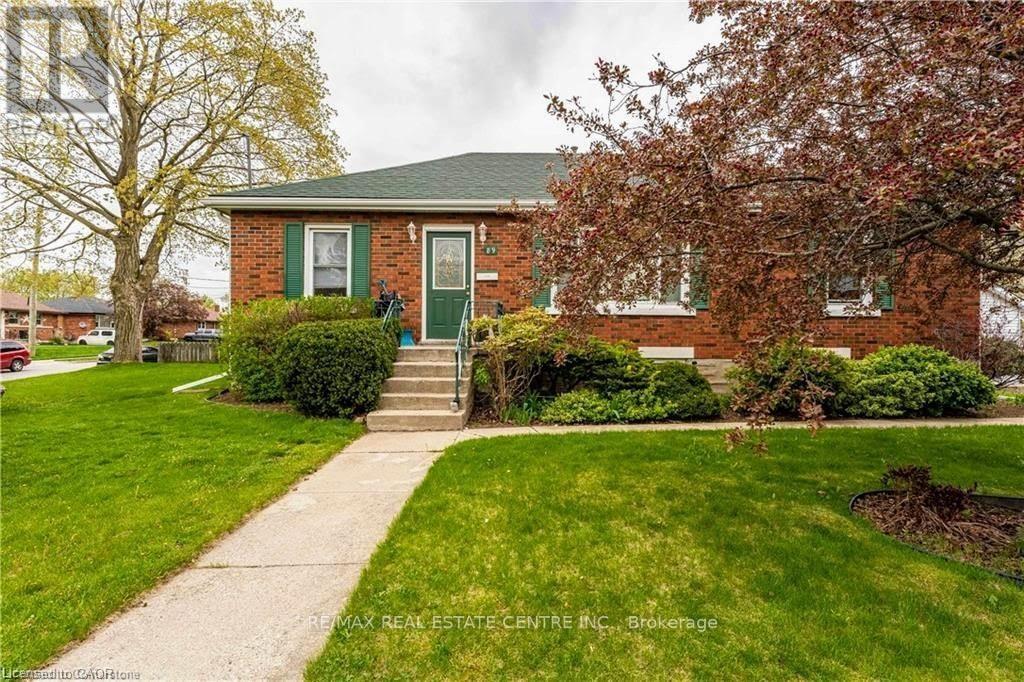
- ArchitecturalStyle: Bungalow
- Levels: 1
- FrontageLength: 134 ft ,4 in
- Lease: 1850.00
- LeaseFrequency: Monthly
- LeaseTerm: Monthly
Property Features
- CommunityFeatures: Community Centre,School Bus
- Heating: Forced air
- HeatingFuel: Natural gas
- CoolingYN: True
- Cooling: Central air conditioning
- ParkingTotal: 2
- OpenParkingYN: False
- GarageYN: False
- AttachedGarageYN: False
- CarportYN: False
- FireplacesTotal: 0
- PoolYN: False
- ViewYN: False
- WaterfrontYN: False
- Sewer: Sanitary sewer
Basics
- Date added: Added 4 days ago
- Category: Single Family
- Type: Single Family
- Bedrooms: 2
- Bathrooms: 1
- Area: 1100 - 1500 sq ft
- Lot size: 0 sq ft
- ListOfficeName: RE/MAX REAL ESTATE CENTRE INC.
- MLS ID: X13806098
Courtesy of
- OfficeName: RE/MAX REAL ESTATE CENTRE INC.
- ListAOR: Toronto Regional Real Estate Board
Description
-
Description:
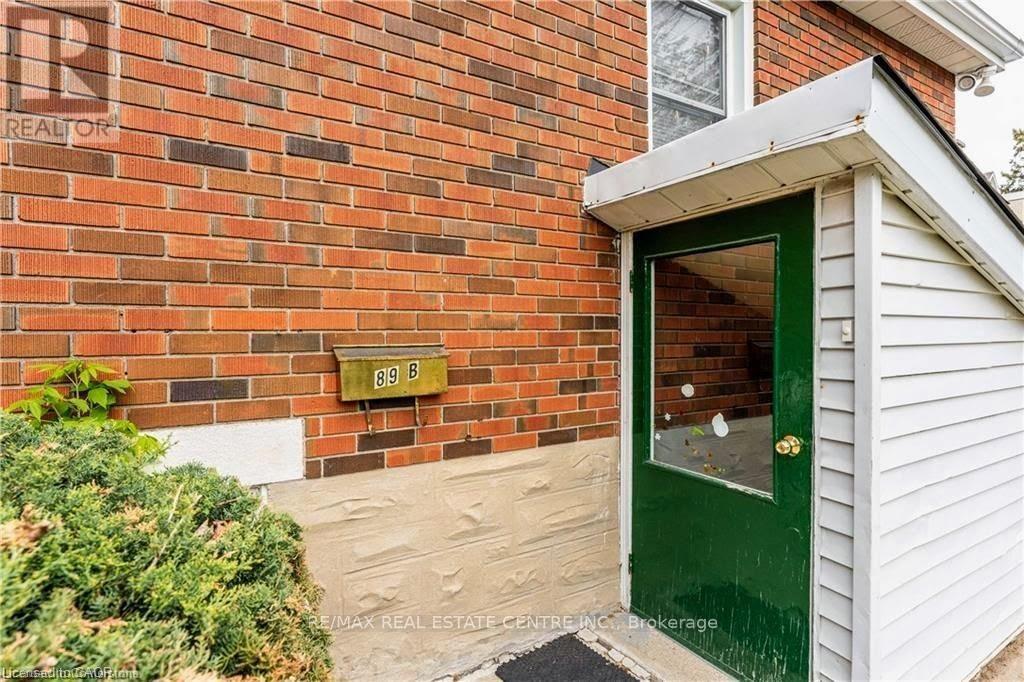
Welcome to this well-maintained lower-level suite located in a charming all-brick bungalow in a quiet, established neighbourhood. Offering a private separate entrance, this spacious and fully finished unit features 2 bedrooms plus a versatile den, providing plenty of room for a home office, additional living space, or storage. The functional layout offers comfortable everyday living, complete with in-suite laundry and appliances included for added convenience. Tenants will also enjoy two dedicated parking spaces and the benefits of a generous lot. Ideally suited to working professionals, couples, or a small family seeking a clean, comfortable and move-in-ready home in a convenient location. Pet-friendly and available for long-term tenancy. A great opportunity to enjoy a private living space in a well-cared-for property. (id:67524)
Show all description
Building Details
- ParkingTotal: 2
- ArchitecturalStyle: Bungalow
- Heating: Forced air
- Sewer: Sanitary sewer
Amenities & Features
- Waterfront available: No
- OpenParkingYN: No
- AttachedGarageYN: No
- GarageYN: No
- CarportYN: No
- PoolYN: No
- CoolingYN: Yes
- CommunityFeatures: Community Centre, School Bus
- Cooling: Central air conditioning
- Total Fireplaces: 0