
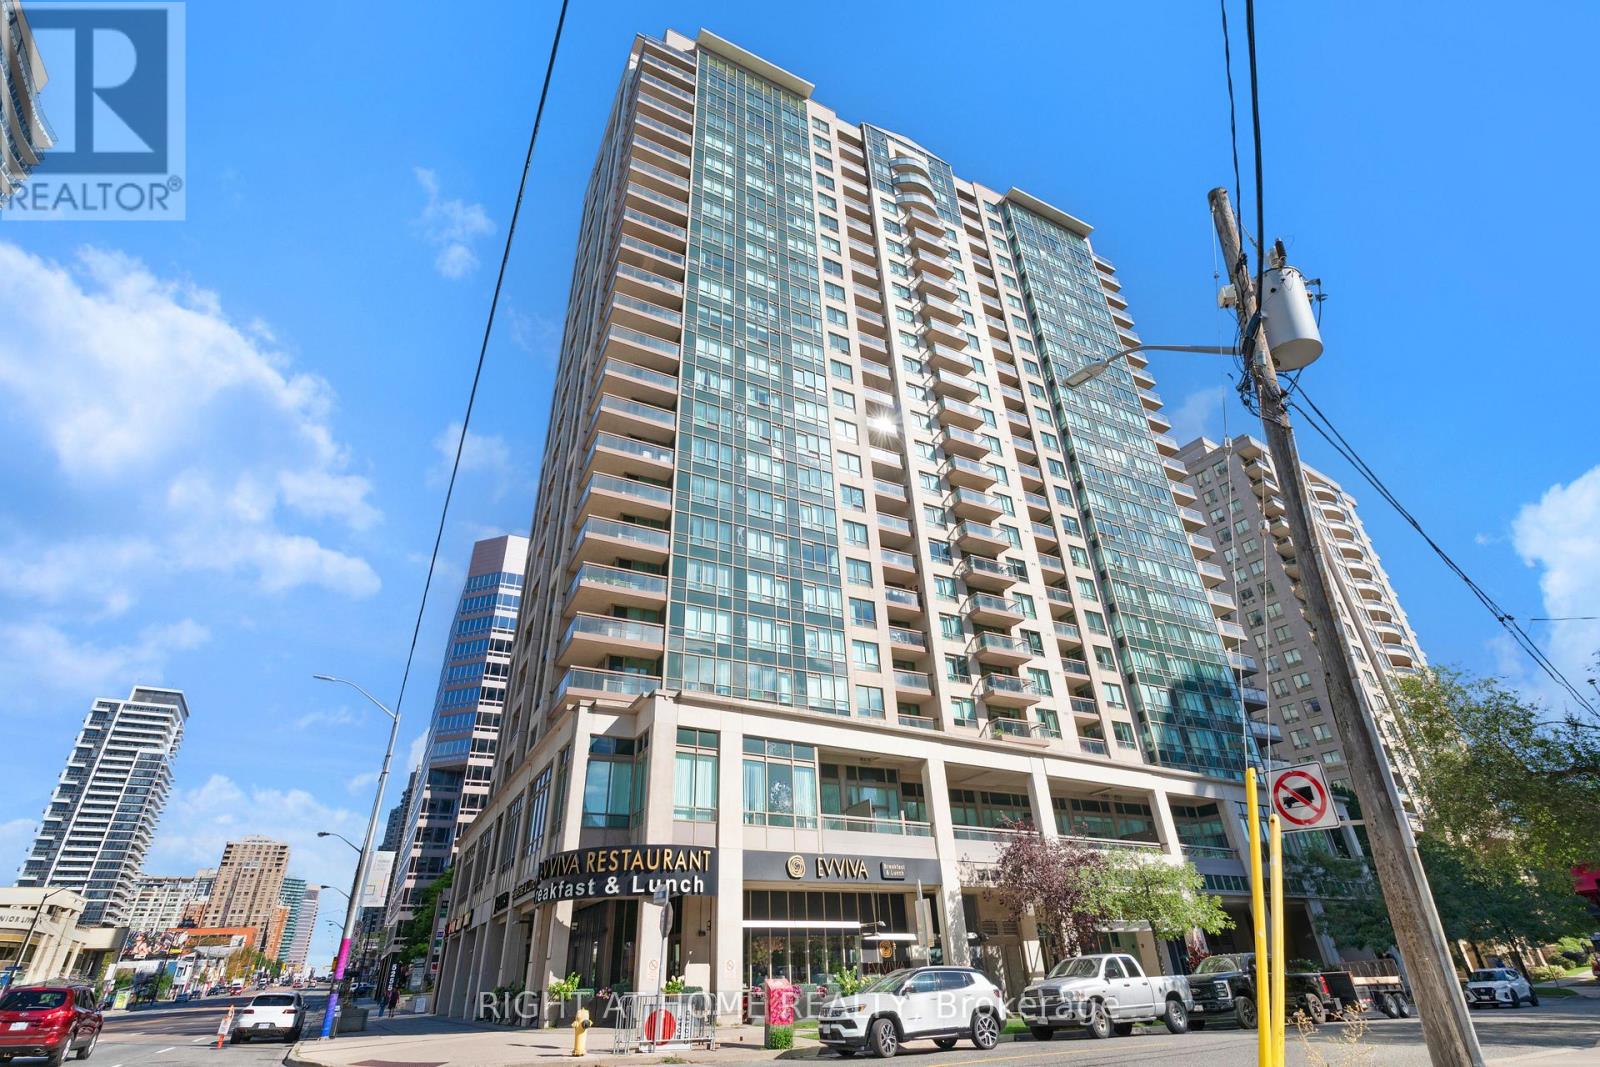
18 Parkview Avenue, Toronto (Willowdale East), Ontario, Canada, M2N7H7
18 Parkview Avenue, Toronto (Willowdale East), Ontario, Canada, M2N7H7Rooms & Units Descr
- UnitNumber: 1602
- RoomType1: Bedroom
- RoomLevel1: Flat
- RoomLength1: 3.05
- RoomWidth1: 4.19
- RoomDimensions1: 3.05 m X 4.19 m
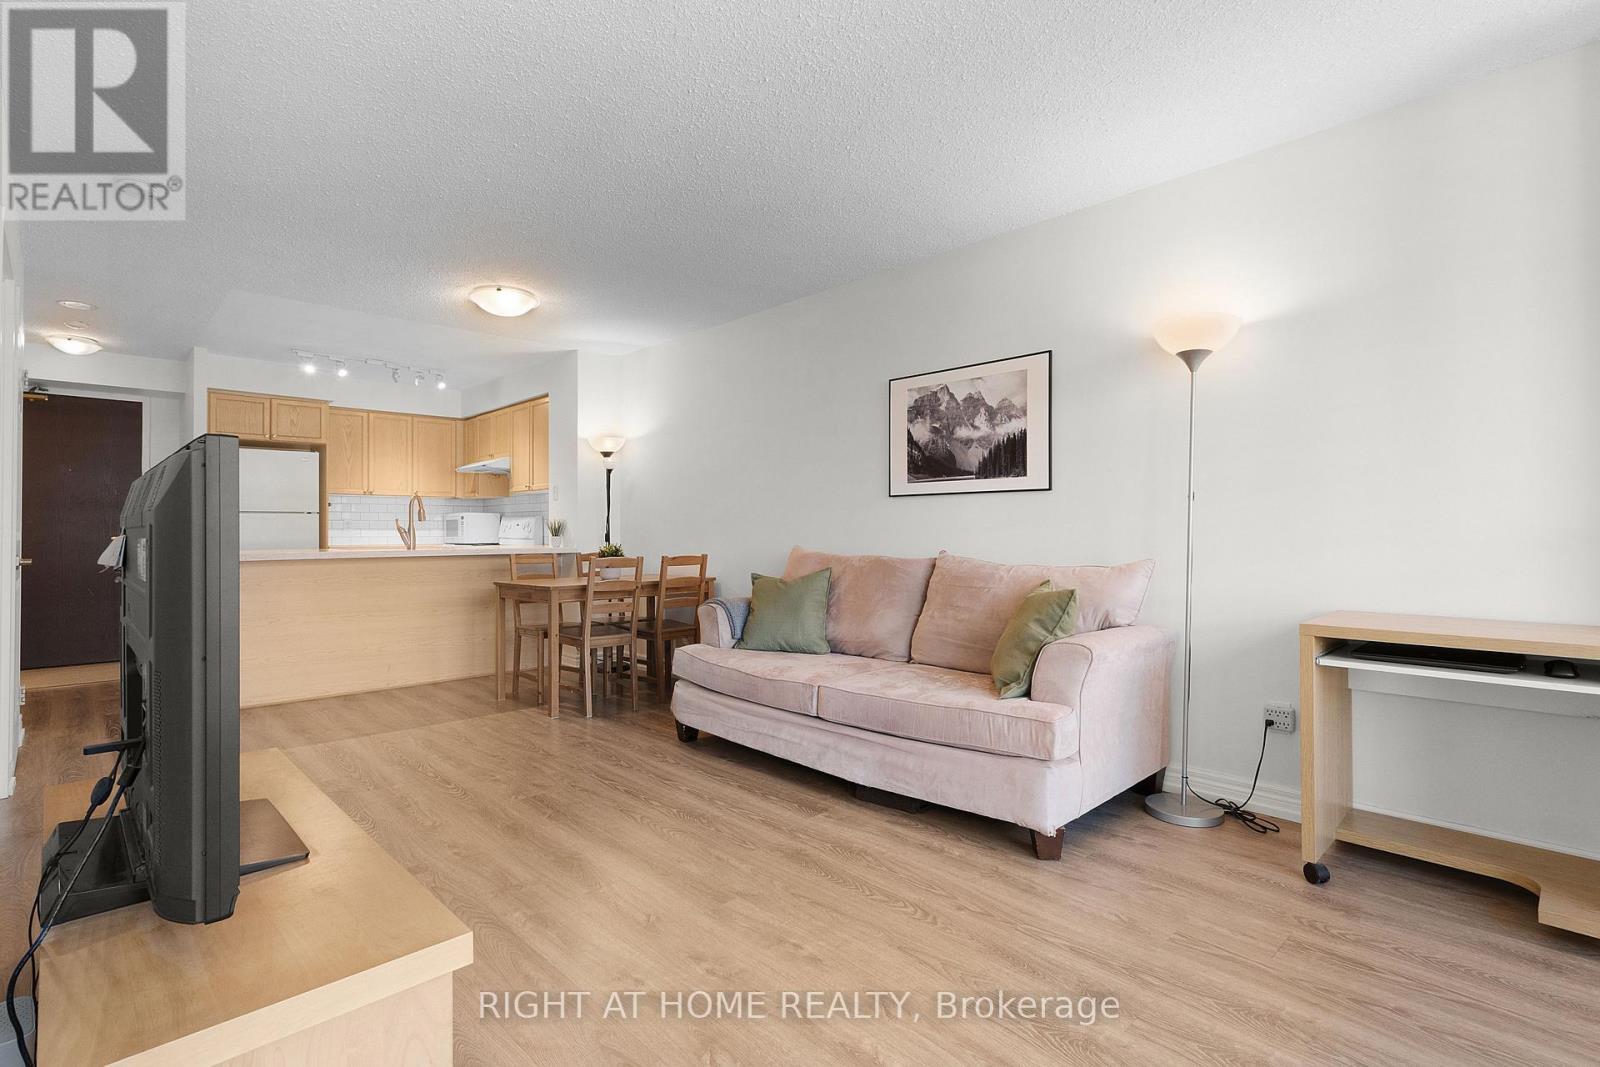
- RoomType2: Living room
- RoomLevel2: Flat
- RoomLength2: 3.35
- RoomWidth2: 6.12
- RoomDimensions2: 3.35 m X 6.12 m
- RoomType3: Dining room
- RoomLevel3: Flat
- RoomLength3: 3.35
- RoomWidth3: 6.12
- RoomDimensions3: 3.35 m X 6.12 m
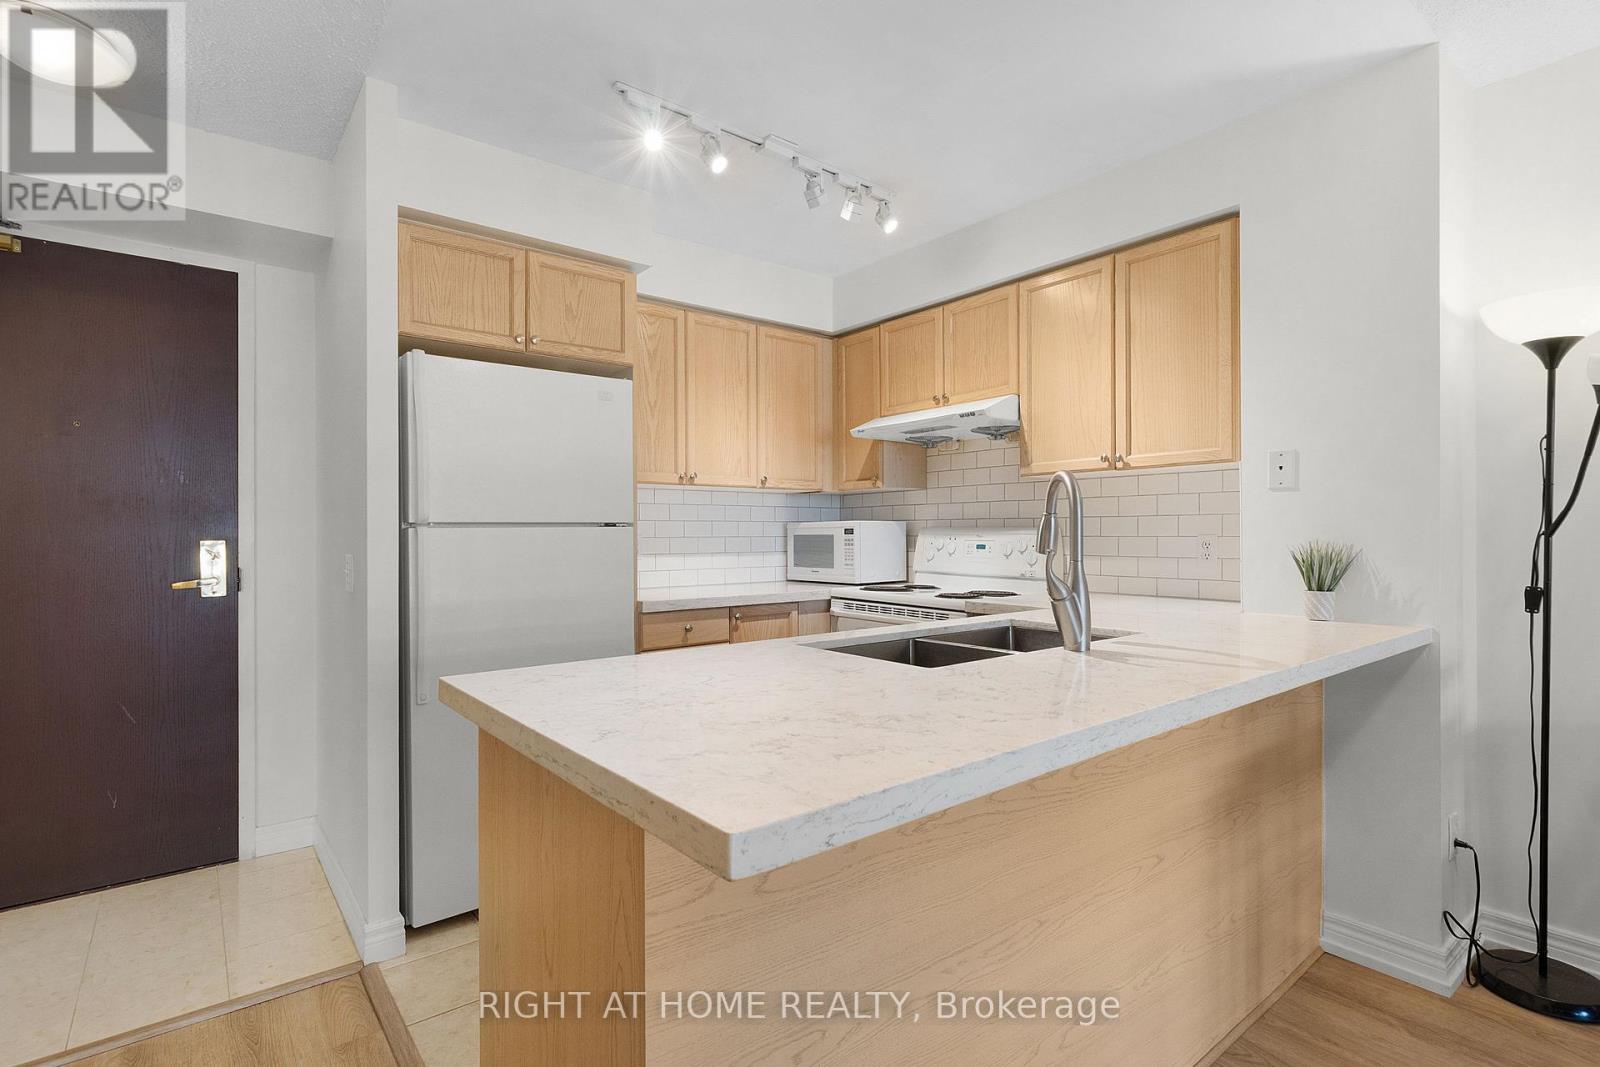
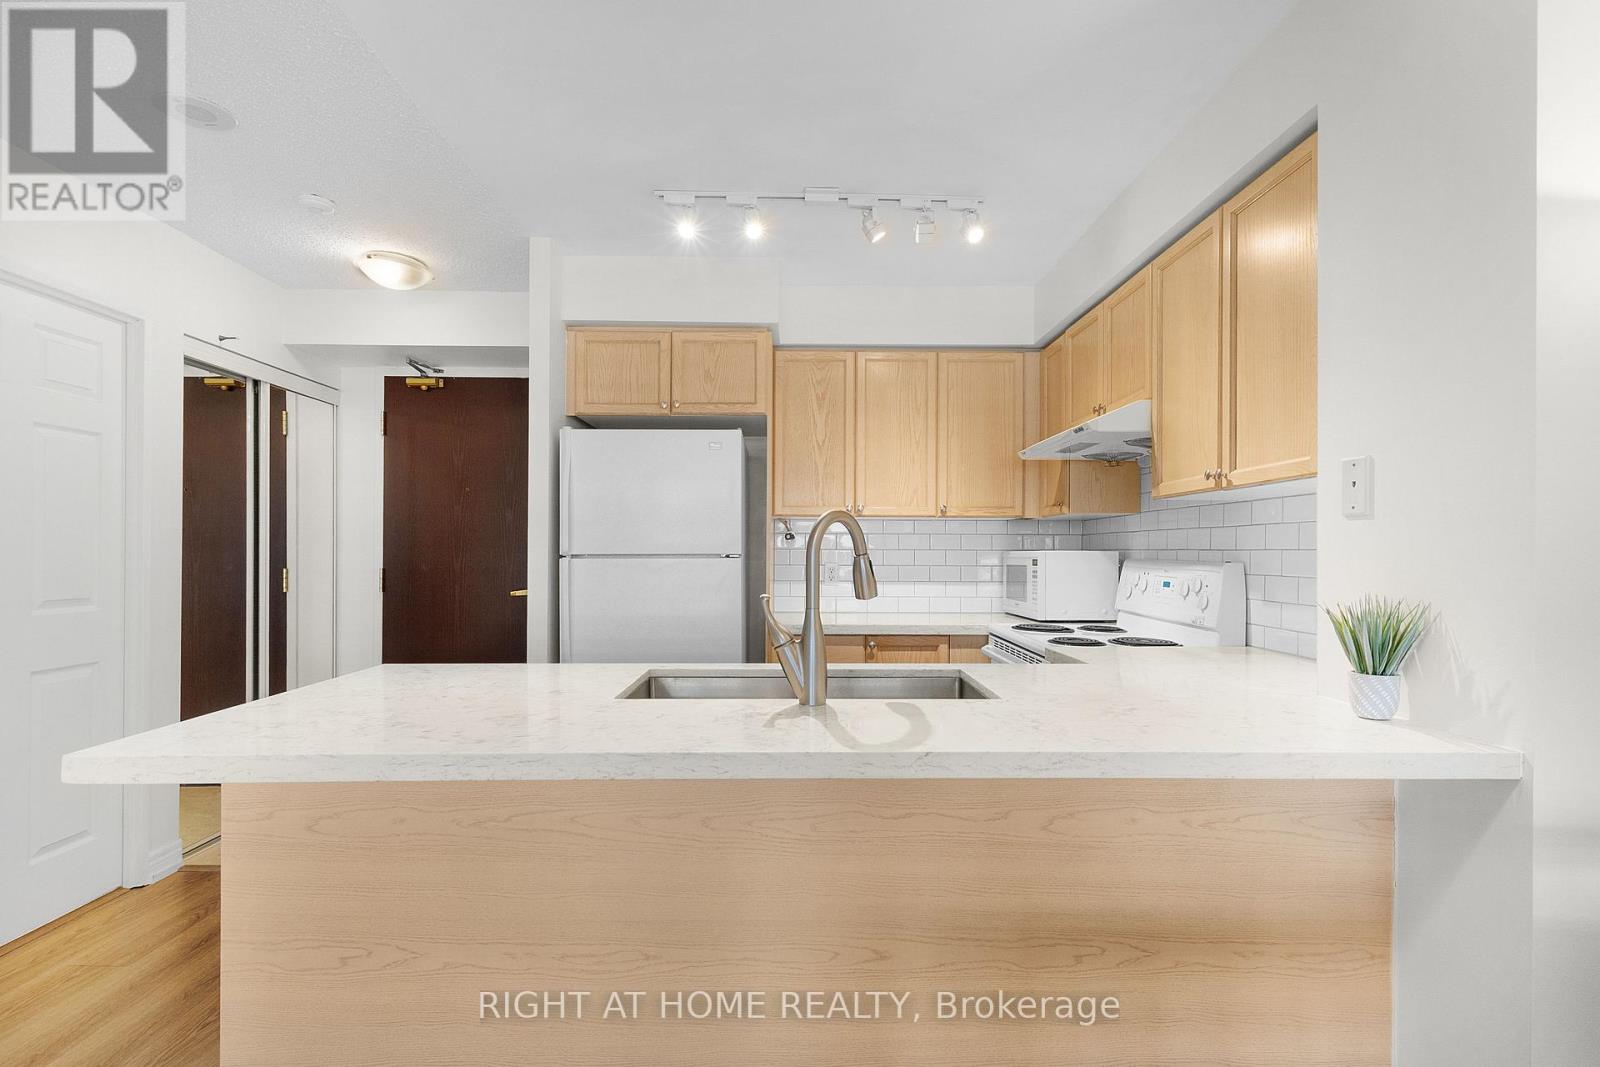
- RoomType4: Kitchen
- RoomLevel4: Flat
- RoomLength4: 2.44
- RoomWidth4: 2.44
- RoomDimensions4: 2.44 m X 2.44 m
- RoomType5: Sunroom
- RoomLevel5: Flat
- RoomLength5: 3.05
- RoomWidth5: 2.59
- RoomDimensions5: 3.05 m X 2.59 m
Location Details
- City: Toronto (Willowdale East)
- Province: Ontario
Property Details
- SubdivisionName: Willowdale East
Property Features
- CommunityFeatures: Pets Allowed With Restrictions
- Flooring: Vinyl,Tile
- Heating: Forced air
- HeatingFuel: Natural gas
- CoolingYN: True
- Cooling: Central air conditioning
- ParkingTotal: 1
- OpenParkingYN: False
- GarageYN: True
- AttachedGarageYN: False
- CarportYN: False
- FireplacesTotal: 0
- PoolYN: False
- ViewYN: False
- WaterfrontYN: False
Basics
- Date added: Added 3 weeks ago
- Category: Single Family
- Type: Single Family
- Bedrooms: 2
- Bathrooms: 1
- Floors: Vinyl,Tile
- Area: 600 - 699 sq ft
- Lot size: 0 sq ft
- SubdivisionName: Willowdale East
- UnitNumber: 1602
- ListOfficeName: RIGHT AT HOME REALTY
- MLS ID: C13806368
Miscellaneous
- AssociationFeeFrequency: Monthly
Courtesy of
- OfficeName: RIGHT AT HOME REALTY
- ListAOR: Toronto Regional Real Estate Board
Description
-
Description:
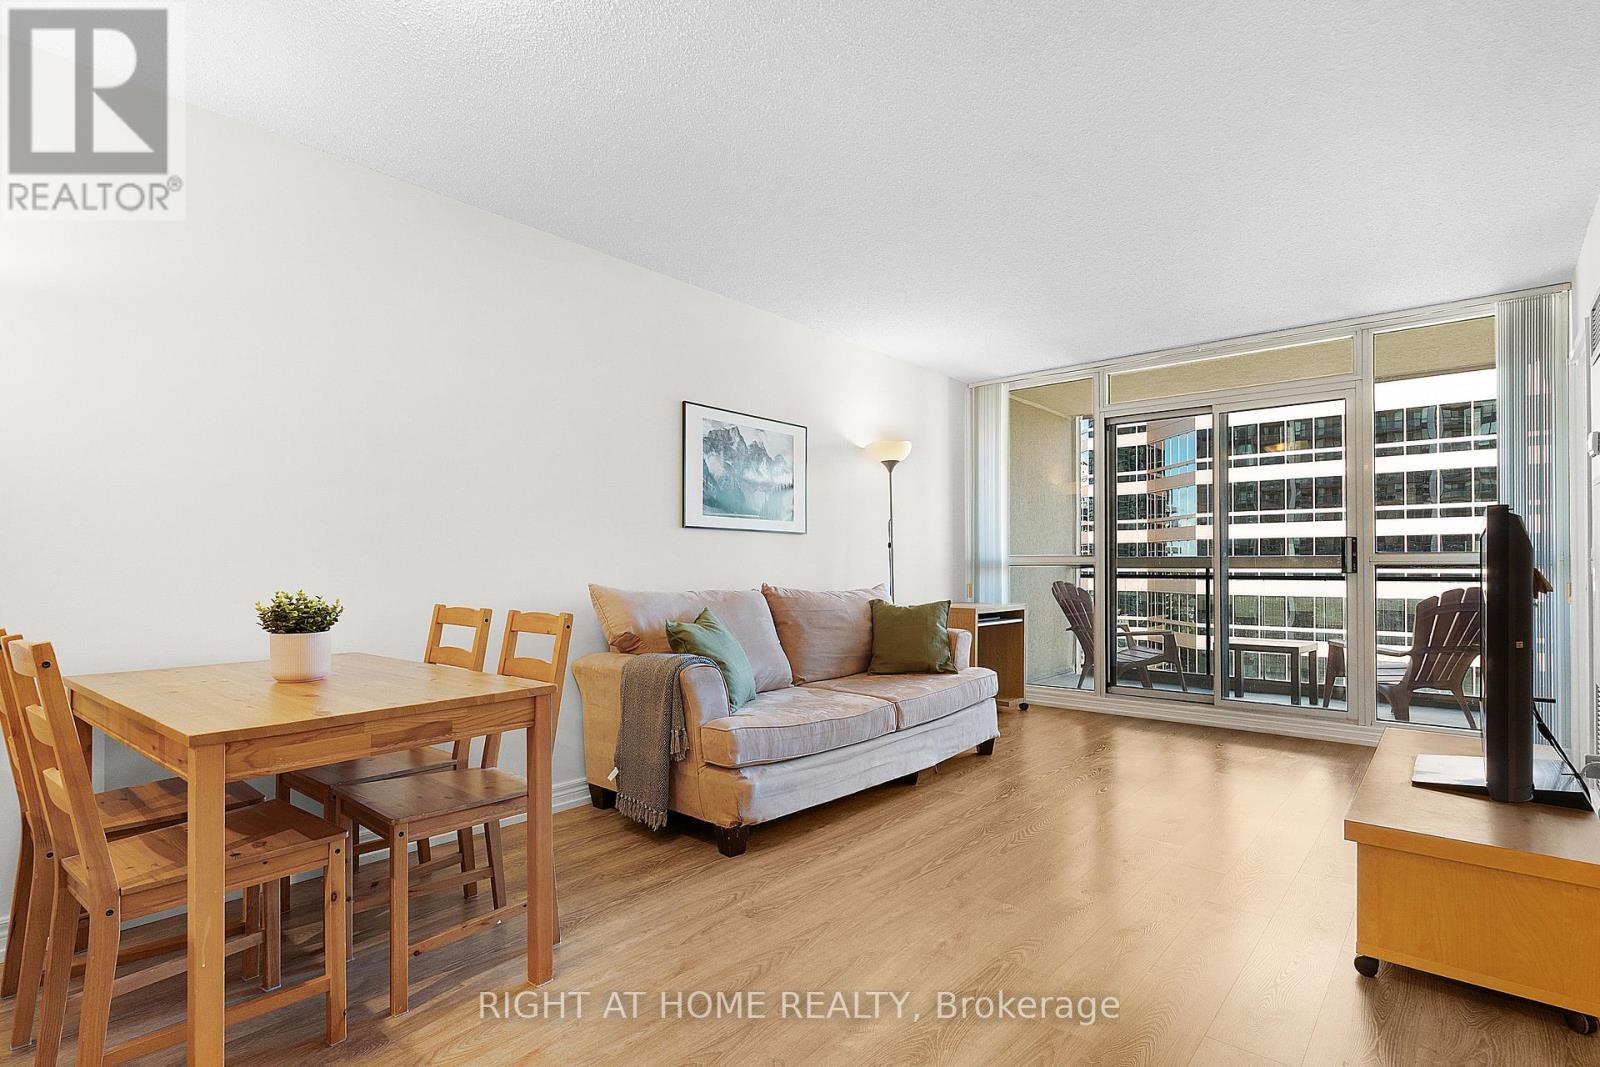
Welcome to Unit 1602 at 18 Parkview Ave, The Majestic II by Conservatory Group. This exceptionally well-maintained one-bedroom suite offers approximately 680 sq. ft. of bright, comfortable living space, featuring newer vinyl flooring, a quartz kitchen countertop, and a versatile solarium with its own separate entrance. The solarium provides flexible additional space that can be used as a home office, reading area, or sleeping space. Enjoy the convenience of being just a couple of minutes' walk from the subway, Mel Lastman Square, Meridian Arts Centre, library, fitness facilities, future T&T Supermarket, and a variety of restaurants. One parking space and one locker are included. Maintenance fees conveniently cover heat, hydro, water, and more. A bright and functional home in a highly convenient North York location, offering excellent access to transit, shopping, entertainment, and everyday amenities. (id:67524)
Show all description
Building Details
- ParkingTotal: 1
- Heating: Forced air
Amenities & Features
- Waterfront available: No
- OpenParkingYN: No
- AttachedGarageYN: No
- GarageYN: Yes
- CarportYN: No
- PoolYN: No
- CoolingYN: Yes
- CommunityFeatures: Pets Allowed With Restrictions
- Cooling: Central air conditioning
- Total Fireplaces: 0