
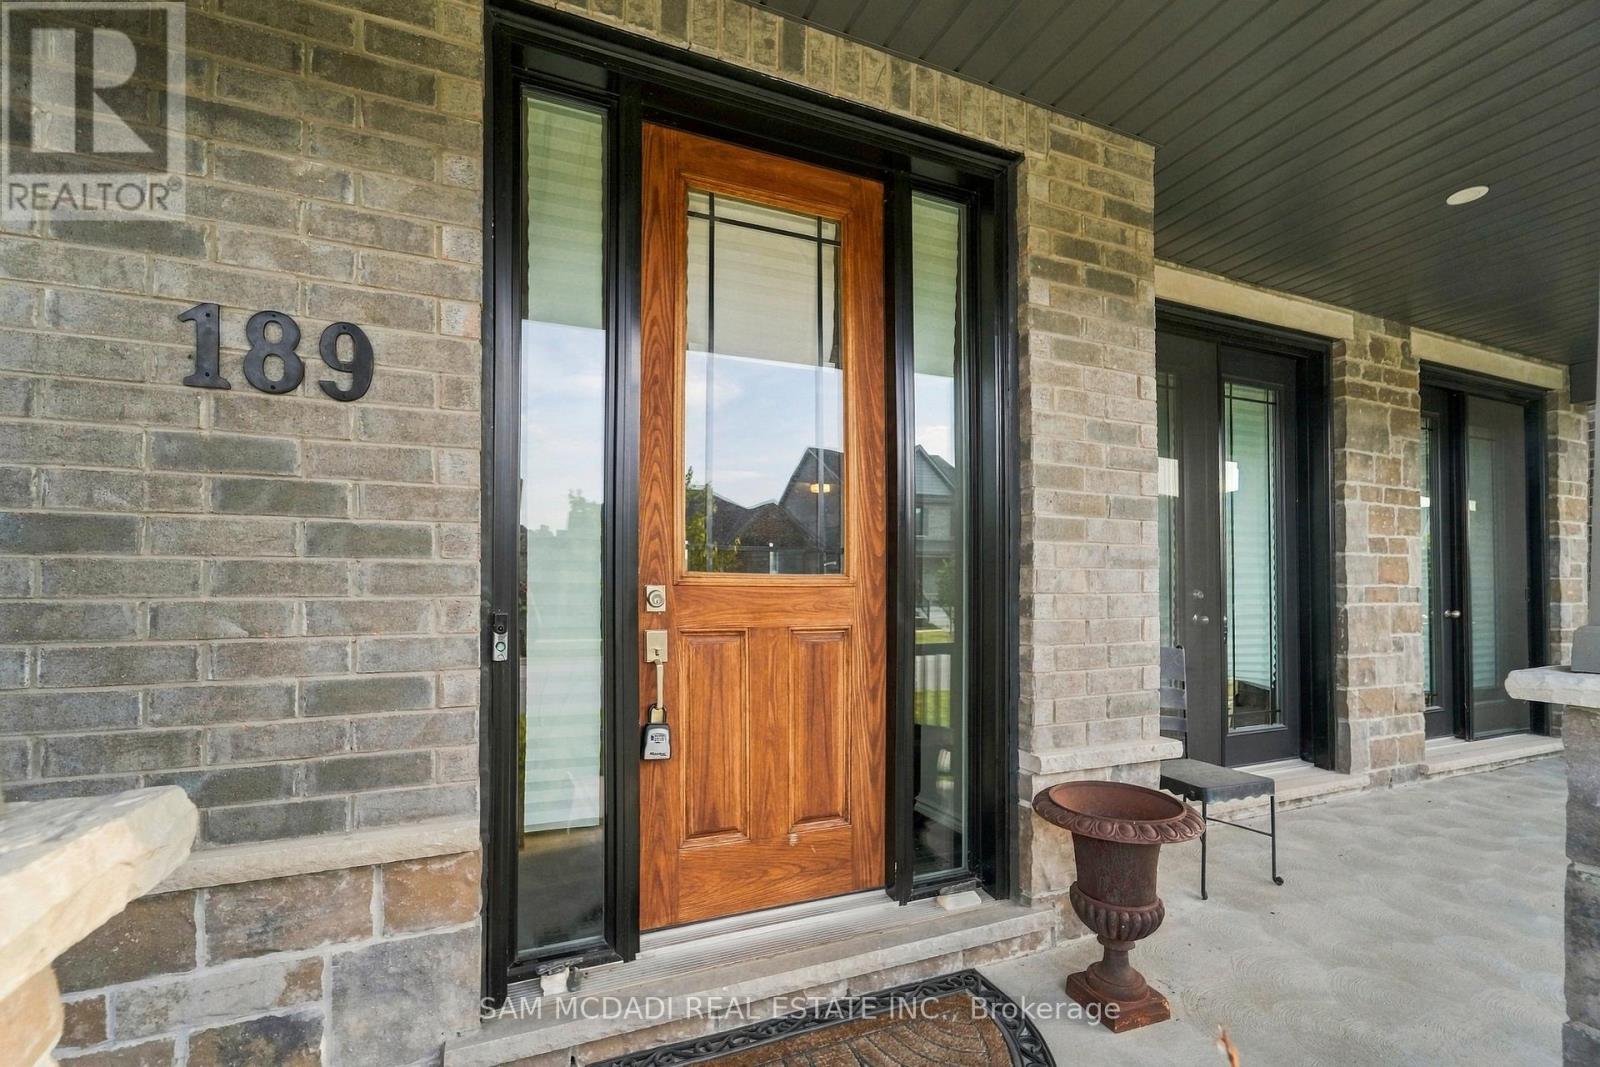
189 Strachan Street, Port Hope, Ontario, Canada, L1A0E6
189 Strachan Street, Port Hope, Ontario, Canada, L1A0E6Rooms & Units Descr
- RoomType1: Primary Bedroom
- RoomLevel1: Second level
- RoomLength1: 5.79
- RoomWidth1: 4.53
- RoomDimensions1: 5.79 m X 4.53 m
- RoomType2: Bedroom 2
- RoomLevel2: Second level
- RoomLength2: 5.79
- RoomWidth2: 3.35
- RoomDimensions2: 5.79 m X 3.35 m
- RoomType3: Bedroom 3
- RoomLevel3: Second level
- RoomLength3: 4.01
- RoomWidth3: 3.82
- RoomDimensions3: 4.01 m X 3.82 m
- RoomType4: Bedroom 4
- RoomLevel4: Second level
- RoomLength4: 4.01
- RoomWidth4: 3.57
- RoomDimensions4: 4.01 m X 3.57 m
- RoomType5: Recreational, Games room
- RoomLevel5: Basement
- RoomLength5: 8.26
- RoomWidth5: 7.35
- RoomDimensions5: 8.26 m X 7.35 m
- RoomType6: Bedroom 5
- RoomLevel6: Basement
- RoomLength6: 3.71
- RoomWidth6: 4.41
- RoomDimensions6: 3.71 m X 4.41 m
- RoomType7: Kitchen
- RoomLevel7: Main level
- RoomLength7: 5.79
- RoomWidth7: 4.11
- RoomDimensions7: 5.79 m X 4.11 m
- RoomType8: Dining room
- RoomLevel8: Main level
- RoomLength8: 5.16
- RoomWidth8: 4.62
- RoomDimensions8: 5.16 m X 4.62 m
- RoomType9: Living room
- RoomLevel9: Main level
- RoomLength9: 7.77
- RoomWidth9: 4.88
- RoomDimensions9: 7.77 m X 4.88 m
Location Details
- City: Port Hope
- Province: Ontario
Property Details
- SubdivisionName: Port Hope
- Levels: 2
- FrontageLength: 14 m
Property Features
- CommunityFeatures: Community Centre
- Flooring: Tile,Vinyl,Carpeted
- Heating: Forced air
- HeatingFuel: Natural gas
- CoolingYN: True
- Cooling: Central air conditioning
- ParkingTotal: 6
- OpenParkingYN: False
- GarageYN: True
- AttachedGarageYN: True
- CarportYN: False
- FireplacesTotal: 0
- PoolYN: False
- ViewYN: False
- WaterfrontYN: False
- Sewer: Sanitary sewer
Basics
- BathroomsHalf: 1
- Date added: Added 3 weeks ago
- Category: Single Family
- Type: Single Family
- Bedrooms: 5
- Bathrooms: 5
- Half baths: 1
- Floors: Tile,Vinyl,Carpeted
- Area: 3000 - 3500 sq ft
- Lot size: 0 sq ft
- SubdivisionName: Port Hope
- ListOfficeName: SAM MCDADI REAL ESTATE INC.
- MLS ID: X13805384
Courtesy of
- OfficeName: SAM MCDADI REAL ESTATE INC.
- ListAOR: Toronto Regional Real Estate Board
Description
-
Description:
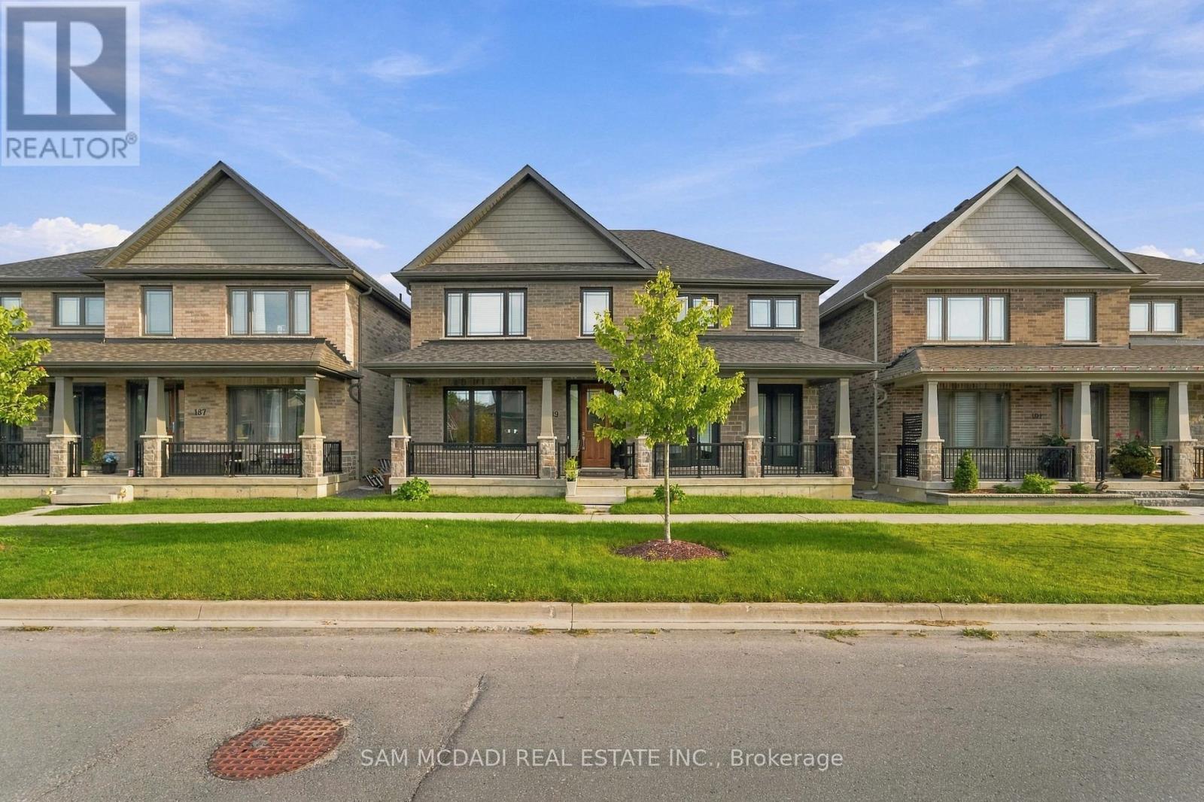
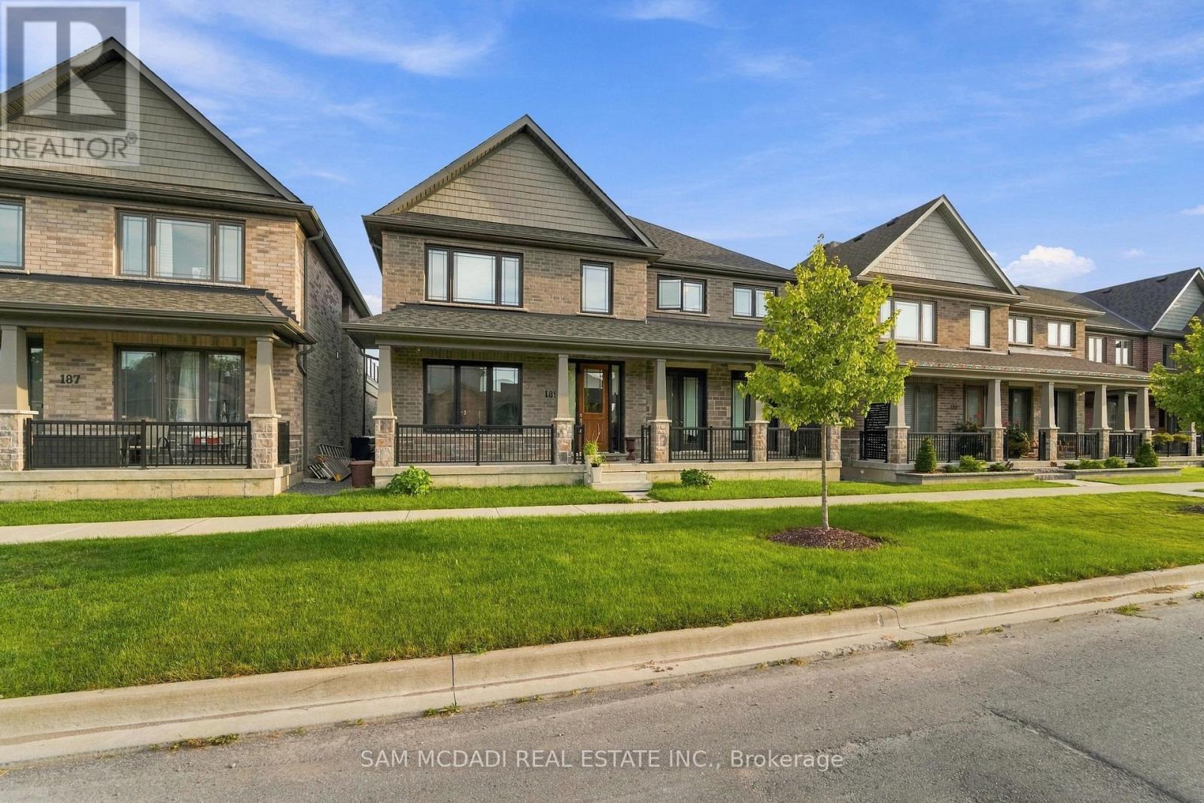
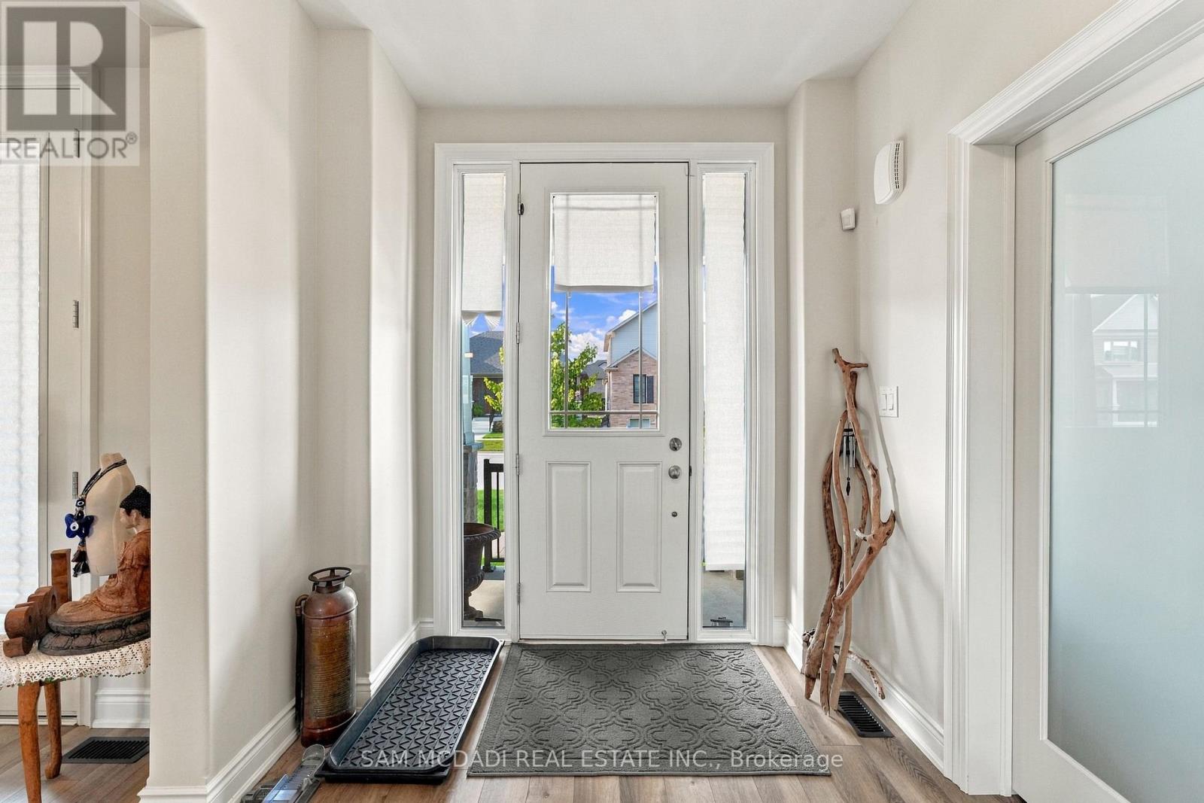
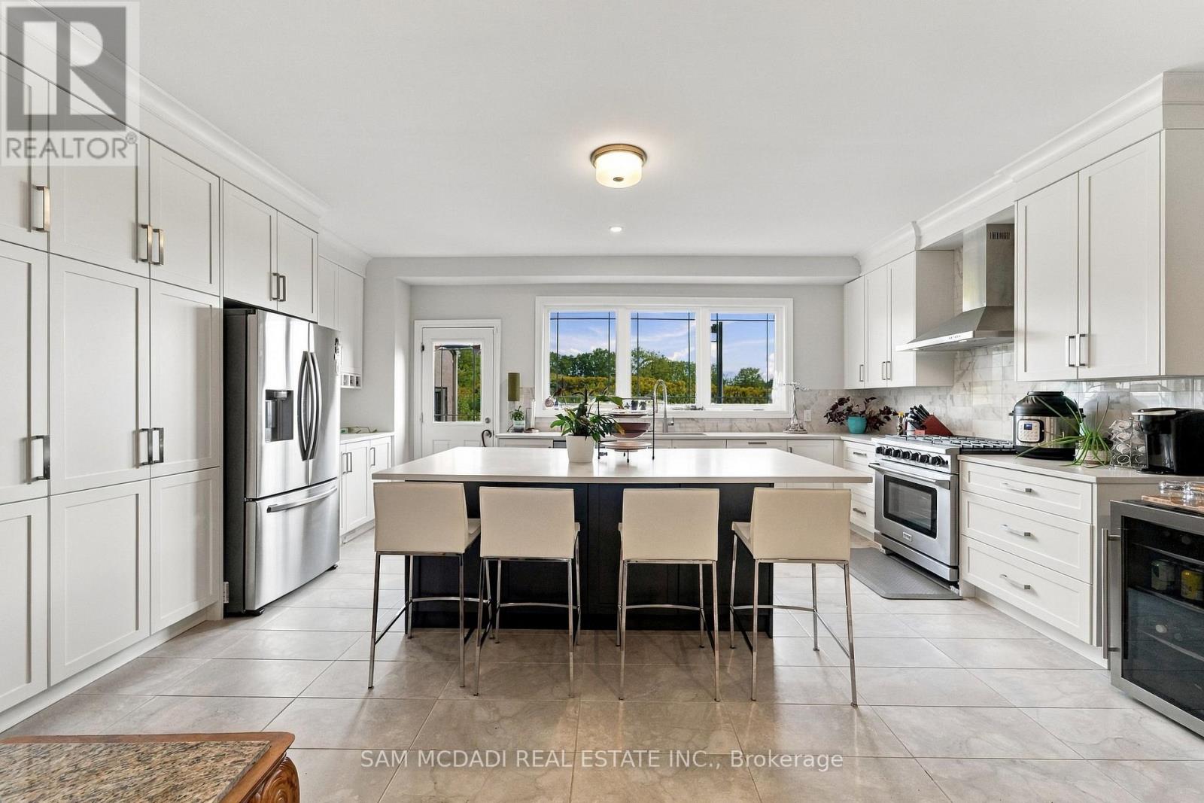
Welcome to 189 Strachan Street, a spacious detached two-storey home offering a thoughtful layout with generous living space throughout. The main level features a bright, open-concept design ideal for both everyday living and entertaining. The kitchen boasts ample cabinetry, a centre island, large windows and a custom backsplash, flowing seamlessly into the open-concept living and dining areas.Upstairs, the expansive primary bedroom features two walk-in closets and a luxurious 5-piece ensuite. Three additional bedrooms provide plenty of space for family, guests or a home office, including one bedroom with its own 4-piece ensuite and walk-in closet, a second with a walk-in closet, and a third with a standard closet. A standout feature of the upper level is the expansive deck located above the garage, with direct access from the upstairs hallway-an exceptional space for relaxing or entertaining.The finished basement adds even more versatility with a spacious recreation room, an additional bedroom and a 4-piece bathroom. With ample space across all three levels, this home offers comfort, functionality and room to grow.Located in the charming community of Port Hope, enjoy the appeal of small-town living while being conveniently close to shopping, restaurants, the beach and other local amenities. (id:67524)
Show all description
Building Details
- ParkingTotal: 6
- Heating: Forced air
- Sewer: Sanitary sewer
Amenities & Features
- Waterfront available: No
- OpenParkingYN: No
- AttachedGarageYN: Yes
- GarageYN: Yes
- CarportYN: No
- PoolYN: No
- CoolingYN: Yes
- CommunityFeatures: Community Centre
- Cooling: Central air conditioning
- Total Fireplaces: 0