
31 Kilbride Road, Toronto (Bendale), Ontario, Canada, M1J1X6
31 Kilbride Road, Toronto (Bendale), Ontario, Canada, M1J1X6Rooms & Units Descr
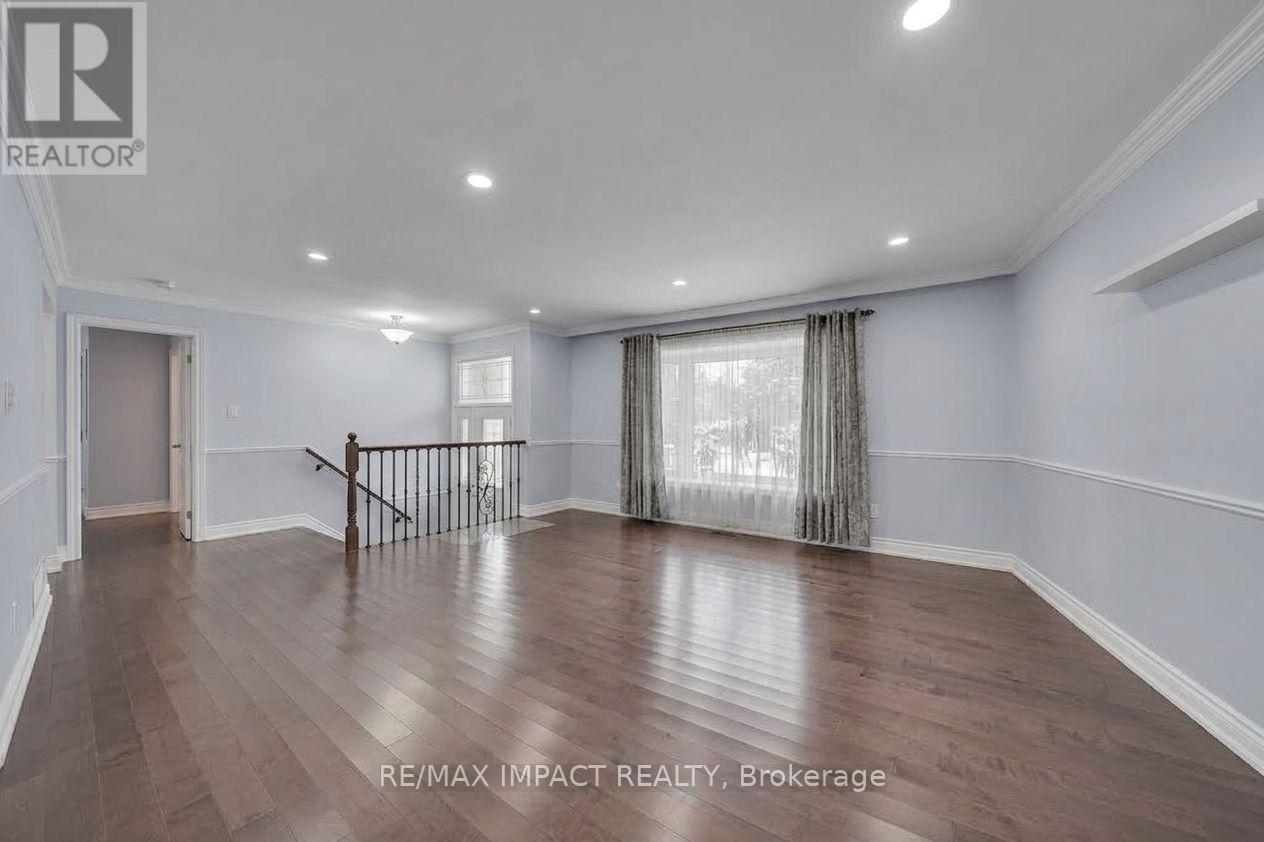
- RoomType1: Living room
- RoomLevel1: Main level
- RoomLength1: 5.31
- RoomWidth1: 3.56
- RoomDimensions1: 5.31 m X 3.56 m
- RoomType2: Dining room
- RoomLevel2: Main level
- RoomLength2: 3.37
- RoomWidth2: 2.91
- RoomDimensions2: 3.37 m X 2.91 m
- RoomType3: Kitchen
- RoomLevel3: Main level
- RoomLength3: 3.08
- RoomWidth3: 3.38
- RoomDimensions3: 3.08 m X 3.38 m
- RoomType4: Primary Bedroom
- RoomLevel4: Main level
- RoomLength4: 2.77
- RoomWidth4: 3.39
- RoomDimensions4: 2.77 m X 3.39 m
- RoomType5: Bedroom 2
- RoomLevel5: Main level
- RoomLength5: 3.4
- RoomWidth5: 3.84
- RoomDimensions5: 3.4 m X 3.84 m
- RoomType6: Bedroom 3
- RoomLevel6: Main level
- RoomLength6: 3.61
- RoomWidth6: 2.95
- RoomDimensions6: 3.61 m X 2.95 m
Location Details
- City: Toronto (Bendale)
- Province: Ontario
Property Details
- SubdivisionName: Bendale
- ArchitecturalStyle: Raised bungalow
- Levels: 1
- FrontageLength: 40 ft
- Lease: 2700.00
- LeaseFrequency: Monthly
- LeaseTerm: Monthly
Property Features
- Flooring: Hardwood,Tile
- Heating: Forced air
- HeatingFuel: Natural gas
- CoolingYN: True
- Cooling: Central air conditioning
- ParkingTotal: 5
- OpenParkingYN: False
- GarageYN: False
- AttachedGarageYN: False
- CarportYN: False
- FireplacesTotal: 0
- PoolYN: False
- ViewYN: False
- WaterfrontYN: False
- Sewer: Sanitary sewer
Basics
- Date added: Added 3 weeks ago
- Category: Single Family
- Type: Single Family
- Bedrooms: 3
- Bathrooms: 1
- Floors: Hardwood,Tile
- Area: 1100 - 1500 sq ft
- Lot size: 0 sq ft
- SubdivisionName: Bendale
- ListOfficeName: RE/MAX IMPACT REALTY
- MLS ID: E13806046
Courtesy of
- OfficeName: RE/MAX IMPACT REALTY
- ListAOR: Toronto Regional Real Estate Board
Description
-
Description:
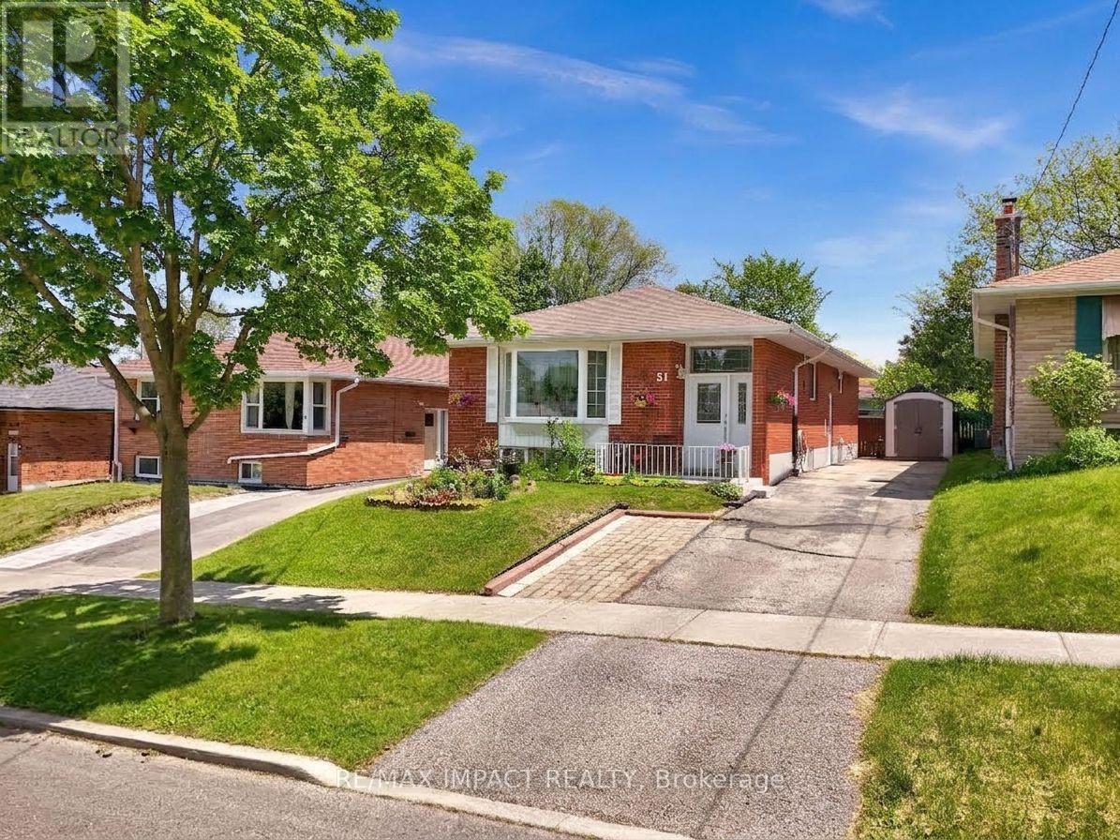
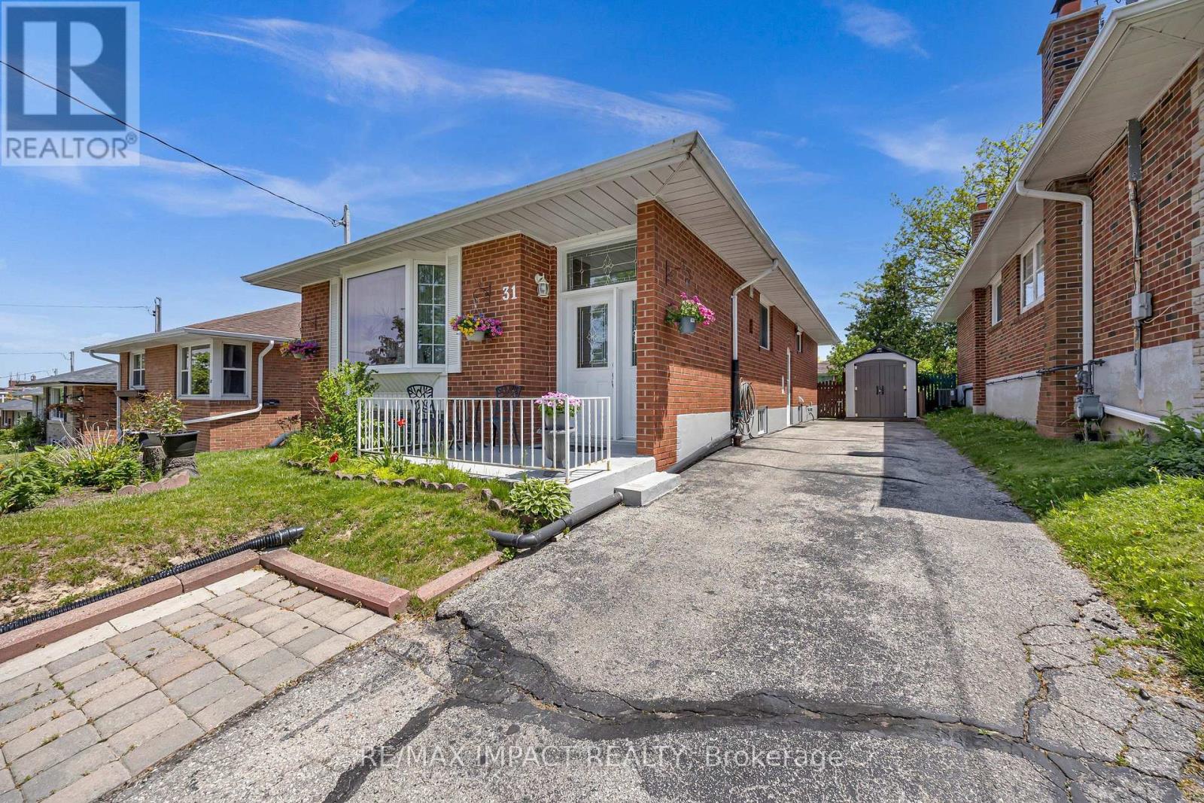
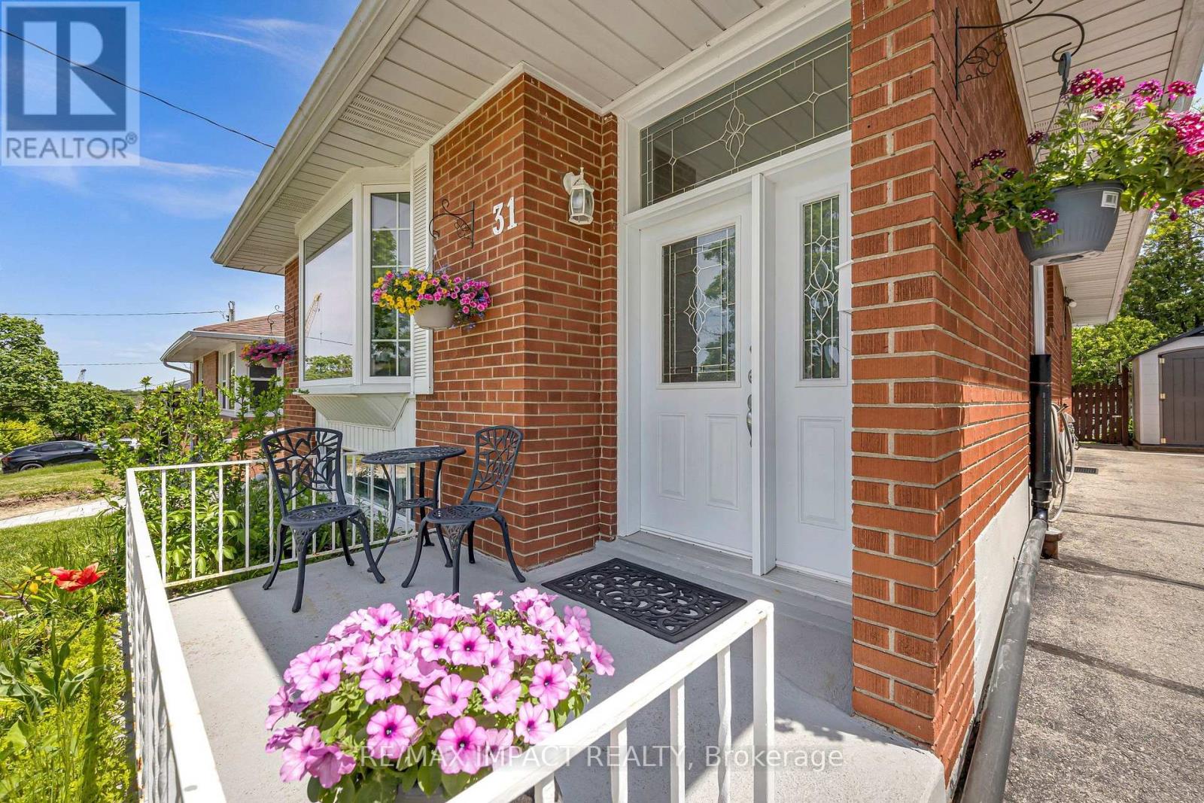
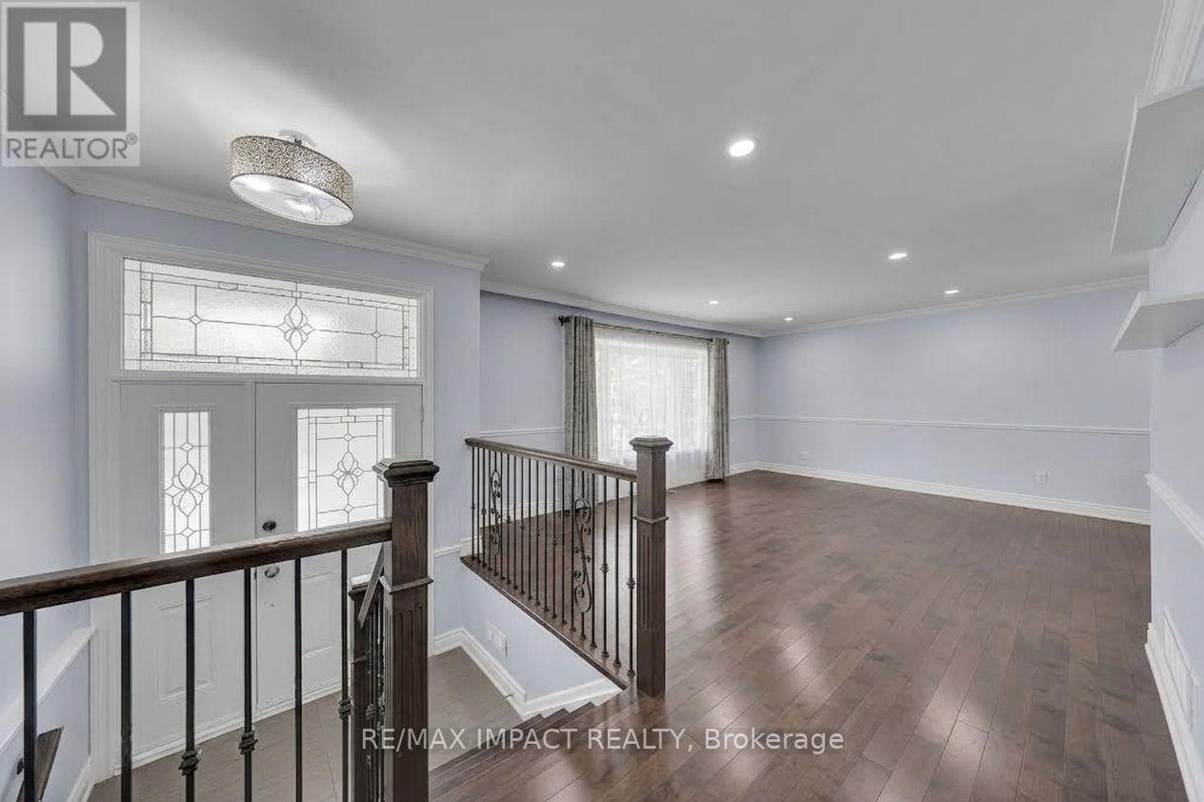
Welcome to 31 Kilbride Rd! A fantastic leasing opportunity for the upper level of this exceptionally well-maintained, upgraded bungalow in the highly sought-after Bendale community. Offering approximately 1,287 sq. ft. of above-grade living space, this home provides significantly more room than typical properties in the area-making it ideal for families. Key Highlights: Spacious Living: Gleaming hardwood floors flow throughout a bright, functional layout designed for comfortable family living. Modern Kitchen: Beautifully renovated with sleek quartz countertops, a center island with a breakfast bar, stainless steel appliances, a stylish backsplash, and generous cabinet storage. Bedrooms & Bath: Three spacious, light-filled bedrooms and an updated 4-piece bathroom complete the main level. Private Outdoor Space: Enjoy a beautifully landscaped backyard featuring a covered patio with a gazebo, mature trees, green space, and two garden sheds for convenient storage. Parking: Deep private driveway with ample parking space for up to 5 vehicles. Unbeatable Location: Situated in a family-friendly neighborhood close to all essential amenities. Within easy walking distance to Scarborough General Hospital, top schools, parks, shopping centers, public transit, and daily conveniences. A turnkey rental home offering space, comfort, and unmatched convenience for your family! (id:67524)
Show all description
Building Details
- ParkingTotal: 5
- ArchitecturalStyle: Raised bungalow
- Heating: Forced air
- Sewer: Sanitary sewer
Amenities & Features
- Waterfront available: No
- OpenParkingYN: No
- AttachedGarageYN: No
- GarageYN: No
- CarportYN: No
- PoolYN: No
- CoolingYN: Yes
- Cooling: Central air conditioning
- Total Fireplaces: 0