
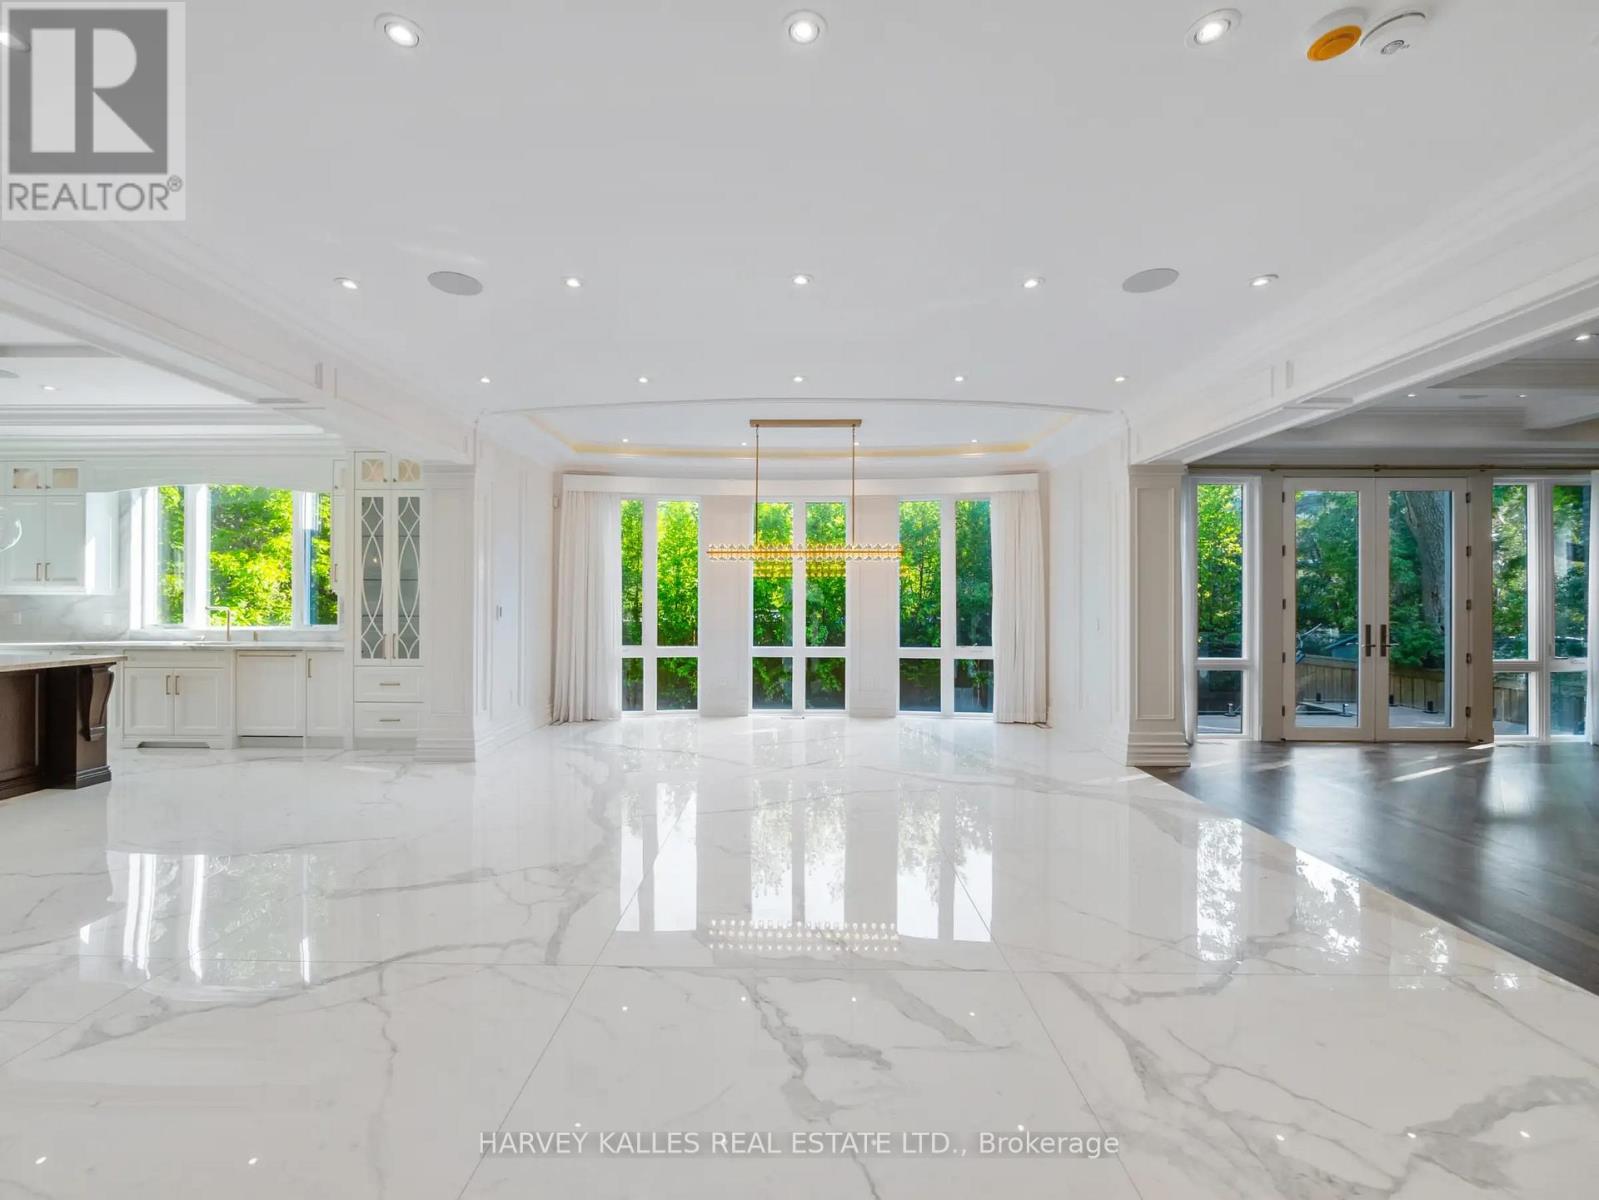
73 Lord Seaton Road, Toronto (St. Andrew-Windfields), Ontario, Canada, M2P1K6
73 Lord Seaton Road, Toronto (St. Andrew-Windfields), Ontario, Canada, M2P1K6Rooms & Units Descr
- RoomType1: Bedroom 5
- RoomLevel1: Second level
- RoomLength1: 7.31
- RoomWidth1: 4.57
- RoomDimensions1: 7.31 m X 4.57 m
- RoomType2: Primary Bedroom
- RoomLevel2: Second level
- RoomLength2: 6.09
- RoomWidth2: 4.87
- RoomDimensions2: 6.09 m X 4.87 m
- RoomType3: Bedroom 2
- RoomLevel3: Second level
- RoomLength3: 5.69
- RoomWidth3: 4.26
- RoomDimensions3: 5.69 m X 4.26 m
- RoomType4: Bedroom 3
- RoomLevel4: Second level
- RoomLength4: 4.02
- RoomWidth4: 4.26
- RoomDimensions4: 4.02 m X 4.26 m
- RoomType5: Bedroom 4
- RoomLevel5: Second level
- RoomLength5: 3.96
- RoomWidth5: 4.87
- RoomDimensions5: 3.96 m X 4.87 m
- RoomType6: Recreational, Games room
- RoomLevel6: Basement
- RoomLength6: 7.31
- RoomWidth6: 4.57
- RoomDimensions6: 7.31 m X 4.57 m
- RoomType7: Foyer
- RoomLevel7: Main level
- RoomLength7: 3.96
- RoomWidth7: 3.35
- RoomDimensions7: 3.96 m X 3.35 m
- RoomType8: Living room
- RoomLevel8: Main level
- RoomLength8: 5.79
- RoomWidth8: 4.78
- RoomDimensions8: 5.79 m X 4.78 m
- RoomType9: Dining room
- RoomLevel9: Main level
- RoomLength9: 6.82
- RoomWidth9: 4.78
- RoomDimensions9: 6.82 m X 4.78 m
- RoomType10: Library
- RoomLevel10: Main level
- RoomLength10: 5.48
- RoomWidth10: 4.51
- RoomDimensions10: 5.48 m X 4.51 m
- RoomType11: Family room
- RoomLevel11: Main level
- RoomLength11: 5.66
- RoomWidth11: 5.21
- RoomDimensions11: 5.66 m X 5.21 m
- RoomType12: Kitchen
- RoomLevel12: Main level
- RoomLength12: 5.48
- RoomWidth12: 5.57
- RoomDimensions12: 5.48 m X 5.57 m
Location Details
- City: Toronto (St. Andrew-Windfields)
- Province: Ontario
Property Details
- SubdivisionName: St. Andrew-Windfields
- Levels: 2
- FrontageLength: 70 ft
Property Features
- Flooring: Ceramic,Hardwood,Porcelain Tile
- Heating: Forced air
- HeatingFuel: Natural gas
- CoolingYN: True
- Cooling: Central air conditioning
- ParkingTotal: 9
- OpenParkingYN: False
- GarageYN: True
- AttachedGarageYN: False
- CarportYN: False
- FireplacesTotal: 0
- PoolYN: False
- ViewYN: False
- WaterfrontYN: False
- Sewer: Sanitary sewer
Basics
- BathroomsHalf: 1
- Date added: Added 3 weeks ago
- Category: Single Family
- Type: Single Family
- Bedrooms: 6
- Bathrooms: 8
- Half baths: 1
- Floors: Ceramic,Hardwood,Porcelain Tile
- Area: 5000 - 100000 sq ft
- Lot size: 0 sq ft
- SubdivisionName: St. Andrew-Windfields
- ListOfficeName: HARVEY KALLES REAL ESTATE LTD.
- MLS ID: C13211234
Courtesy of
- OfficeName: HARVEY KALLES REAL ESTATE LTD.
- ListAOR: Toronto Regional Real Estate Board
Description
-
Description:
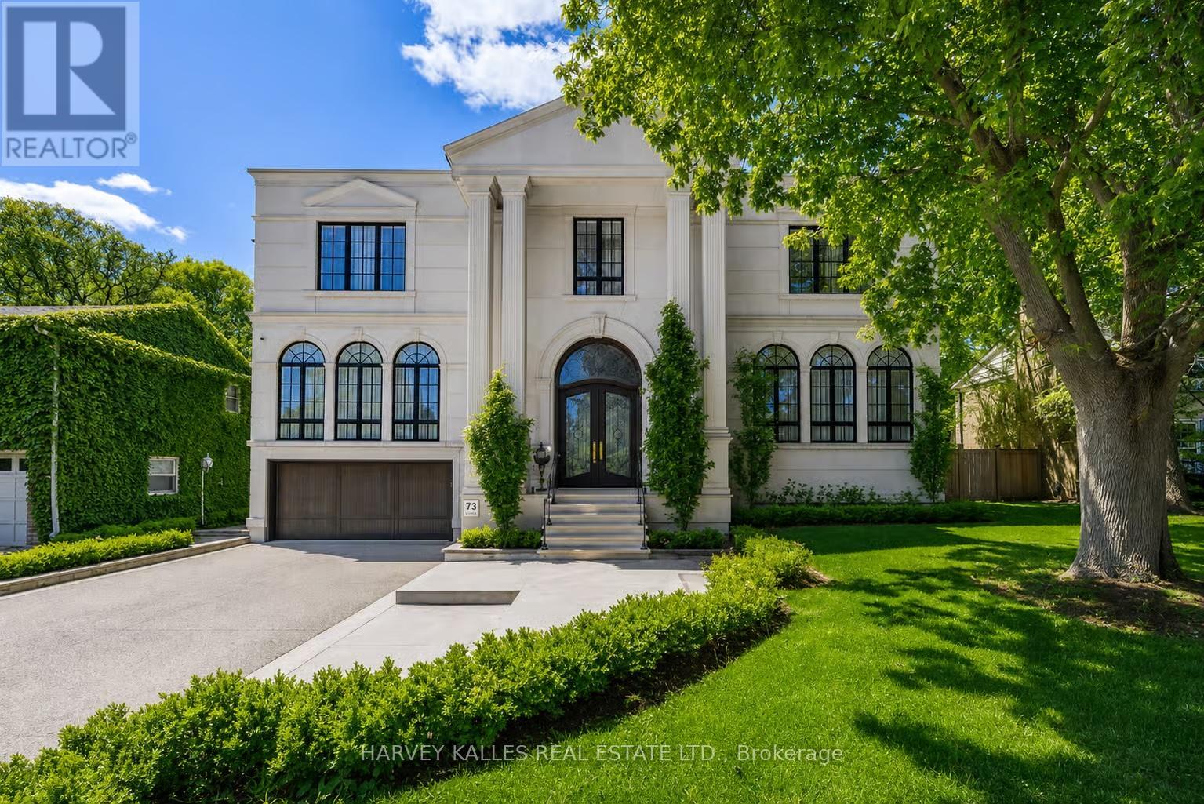
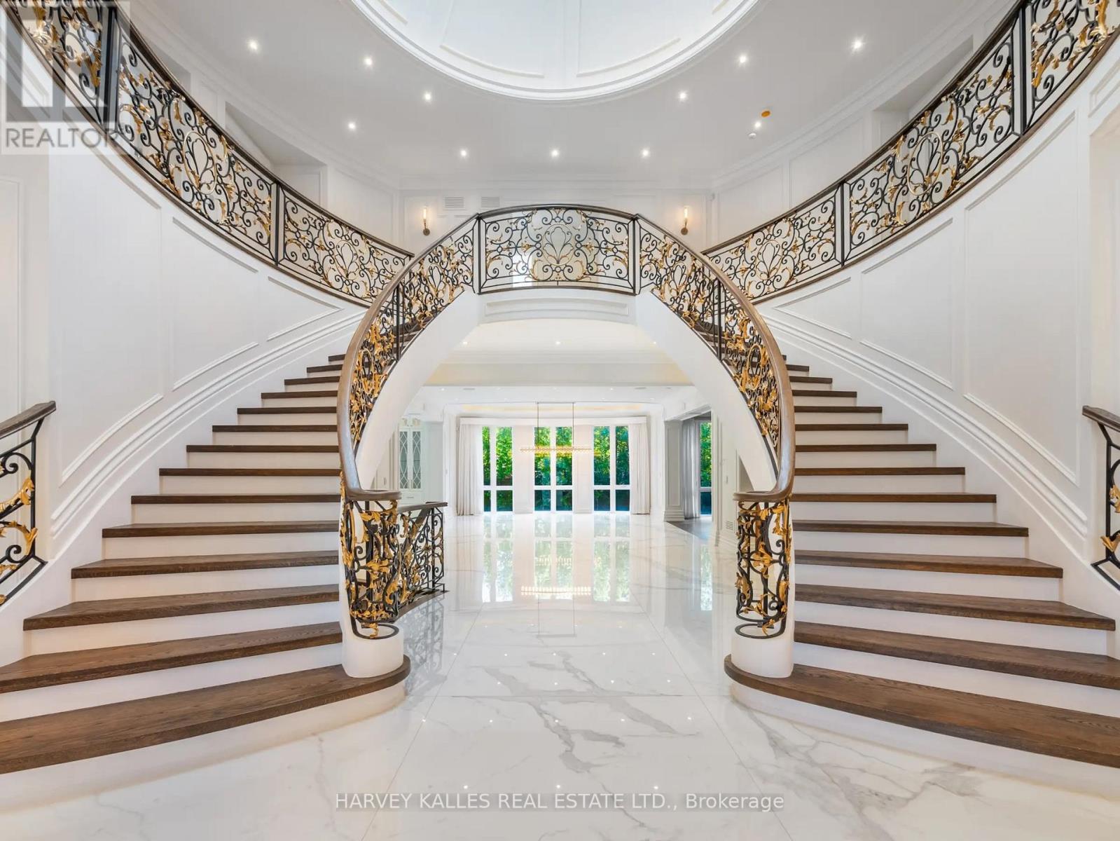
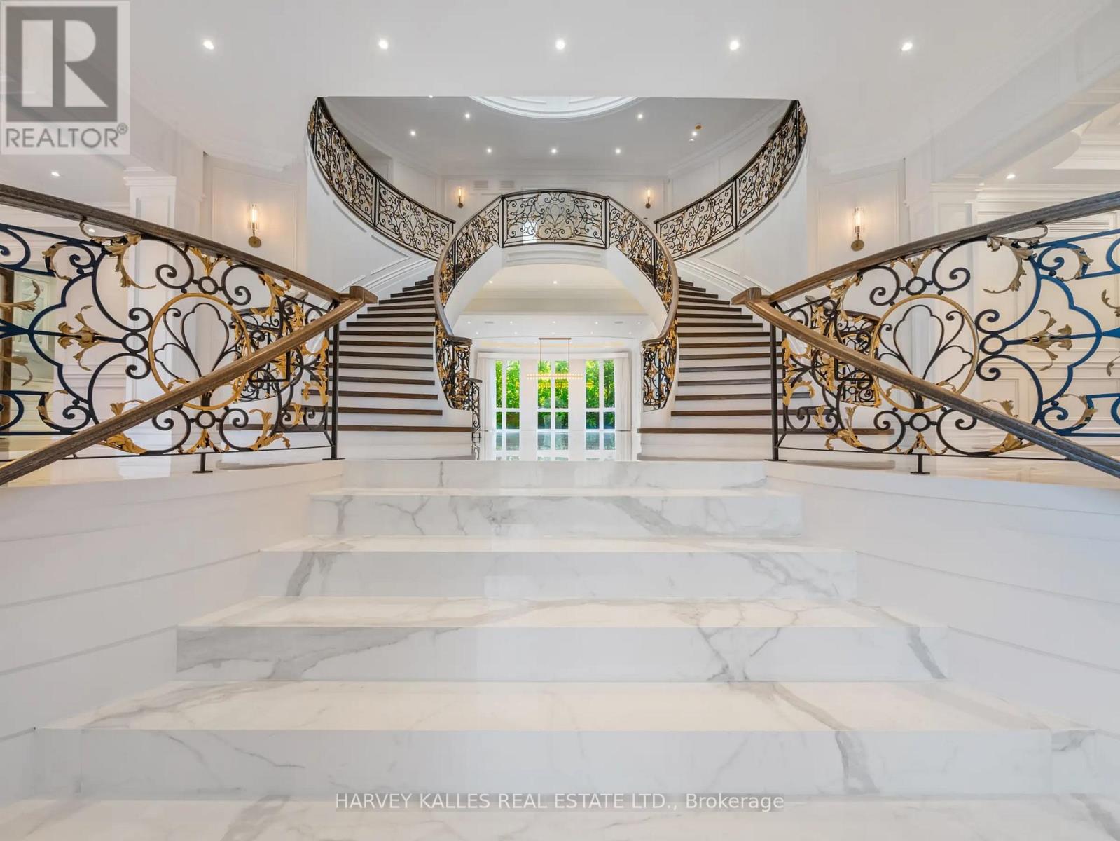
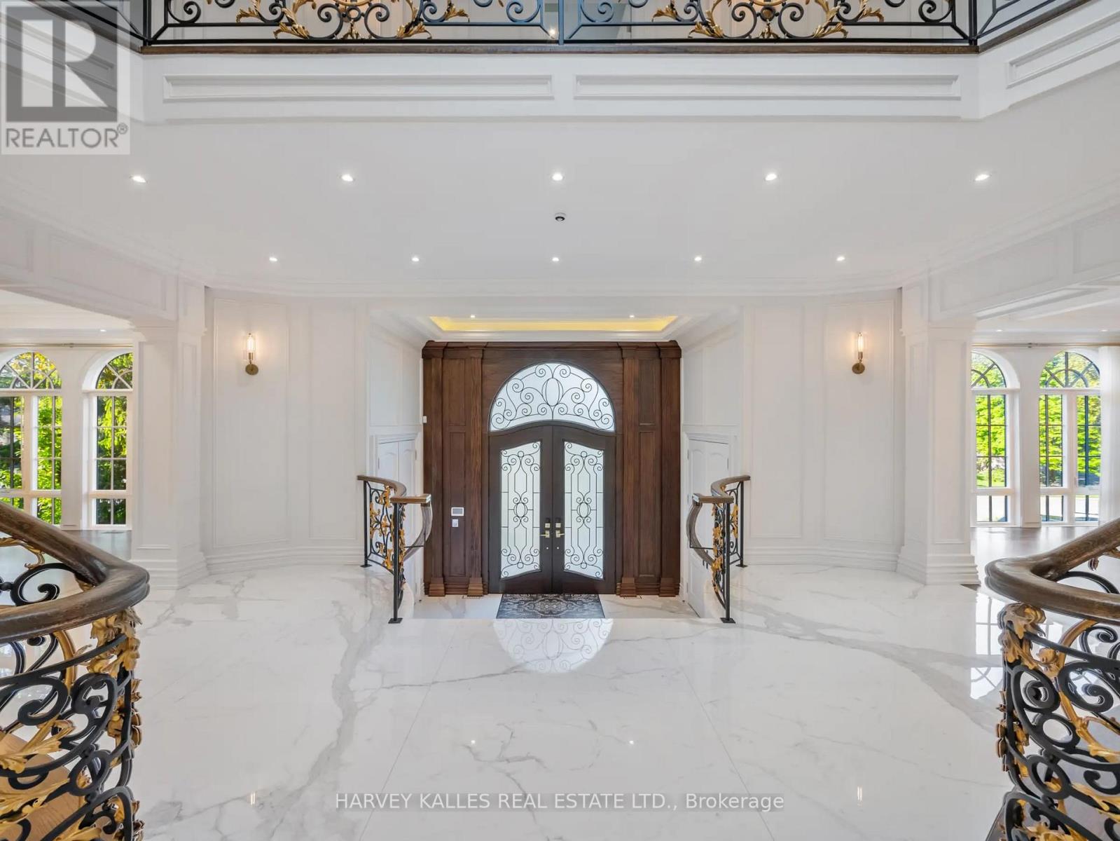
Step into a world of luxury and sophistication at this extraordinary custom-built estate offering approximately 6,500 sq. ft. of exquisitely finished living space in one of Toronto's most prestigious neighbourhoods. Seamlessly blending modern elegance with timeless architectural design, this transitional masterpiece showcases exceptional craftsmanship throughout. Wrapped in a stunning custom-cut Indiana limestone façade and topped with an Inspire roof, the home makes an unforgettable first impression with its stately curb appeal and presence. A breathtaking two-storey foyer welcomes you inside with soaring ceilings, a sweeping staircase, and a dazzling Swarovski crystal skylight that fills the space with natural light. Designed for both elegant entertaining and everyday family living, the main level features expansive principal rooms, designer lighting, premium finishes, and exceptional millwork throughout. The chef-inspired kitchen is the heart of the home, complete with top-tier appliances, custom cabinetry, an oversized centre island, and a fully equipped butler's pantry. The adjoining family and dining spaces flow effortlessly together, creating warm sophisticated living areas. A richly panelled main floor library offers the perfect executive workspace. Retreat to the magnificent primary suite featuring a spa-inspired 11-piece ensuite with heated floors and luxurious finishes. The lower level is a true lifestyle retreat featuring a nanny's suite, gym, sauna, home theatre, wet bar, wine cellar, and radiant heated floors throughout. Every aspect of this residence reflects elevated luxury and modern convenience, including a triple car garage with direct access to a multi-floor elevator, automated lighting systems, heated driveway, and Restoration Hardware light fixtures throughout. Ideally located close to top-rated schools, parks, transit, and major highways, this is a rare opportunity to own a remarkable estate that combines luxury, comfort, and timeless design. (id:67524)
Show all description
Building Details
- ParkingTotal: 9
- Heating: Forced air
- Sewer: Sanitary sewer
Amenities & Features
- Waterfront available: No
- OpenParkingYN: No
- AttachedGarageYN: No
- GarageYN: Yes
- CarportYN: No
- PoolYN: No
- CoolingYN: Yes
- Cooling: Central air conditioning
- Total Fireplaces: 0