
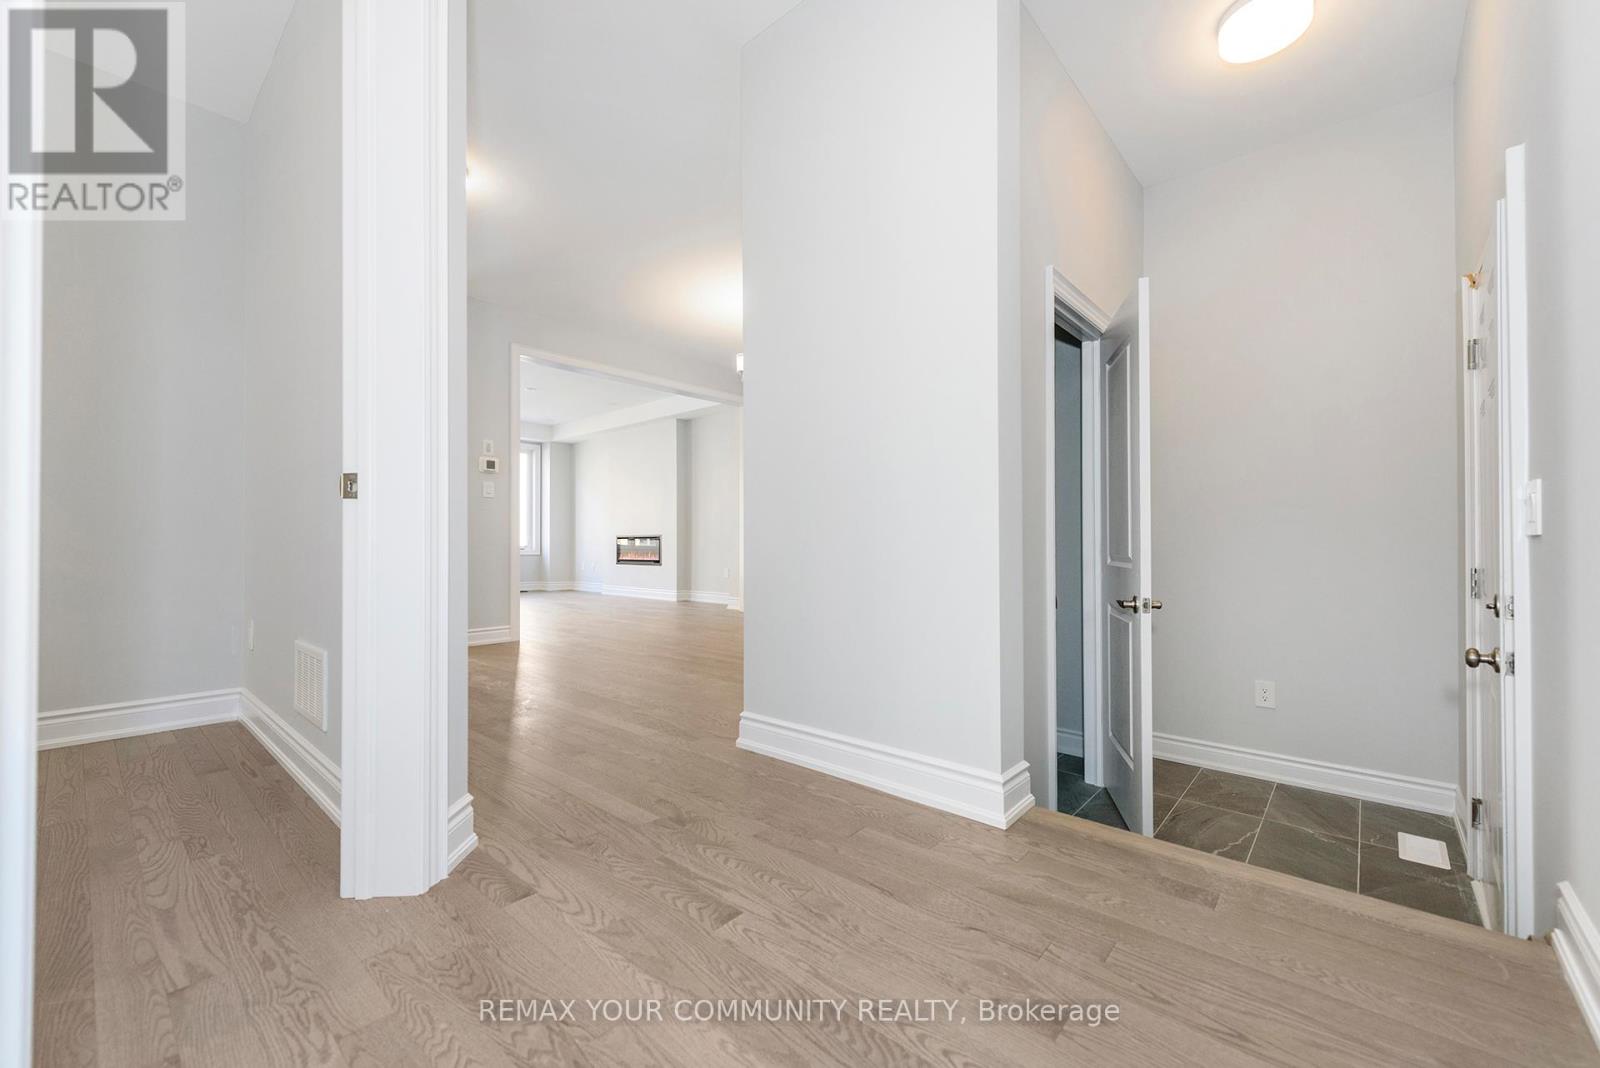
105 Bearberry Road, Springwater (Midhurst), Ontario, Canada, L9X0P4
105 Bearberry Road, Springwater (Midhurst), Ontario, Canada, L9X0P4Rooms & Units Descr
- RoomType1: Laundry room
- RoomLevel1: Second level
- RoomLength1: 3.96
- RoomWidth1: 2.13
- RoomDimensions1: 3.96 m X 2.13 m
- RoomType2: Primary Bedroom
- RoomLevel2: Second level
- RoomLength2: 4.57
- RoomWidth2: 4.87
- RoomDimensions2: 4.57 m X 4.87 m
- RoomType3: Bedroom 2
- RoomLevel3: Second level
- RoomLength3: 3.04
- RoomWidth3: 3.84
- RoomDimensions3: 3.04 m X 3.84 m
- RoomType4: Bedroom 3
- RoomLevel4: Second level
- RoomLength4: 3.04
- RoomWidth4: 4.57
- RoomDimensions4: 3.04 m X 4.57 m
- RoomType5: Bedroom 4
- RoomLevel5: Second level
- RoomLength5: 2.92
- RoomWidth5: 3.59
- RoomDimensions5: 2.92 m X 3.59 m
- RoomType6: Loft
- RoomLevel6: Second level
- RoomLength6: 4.81
- RoomWidth6: 2.62
- RoomDimensions6: 4.81 m X 2.62 m
- RoomType7: Kitchen
- RoomLevel7: Main level
- RoomLength7: 4.14
- RoomWidth7: 2.77
- RoomDimensions7: 4.14 m X 2.77 m
- RoomType8: Eating area
- RoomLevel8: Main level
- RoomLength8: 4.14
- RoomWidth8: 2.77
- RoomDimensions8: 4.14 m X 2.77 m
- RoomType9: Great room
- RoomLevel9: Main level
- RoomLength9: 3.65
- RoomWidth9: 5.02
- RoomDimensions9: 3.65 m X 5.02 m
- RoomType10: Dining room
- RoomLevel10: Main level
- RoomLength10: 4.87
- RoomWidth10: 2.77
- RoomDimensions10: 4.87 m X 2.77 m
- RoomType11: Office
- RoomLevel11: Main level
- RoomLength11: 2.92
- RoomWidth11: 2.77
- RoomDimensions11: 2.92 m X 2.77 m
Location Details
- City: Springwater (Midhurst)
- Province: Ontario
Property Details
- SubdivisionName: Midhurst
- Levels: 2
- FrontageLength: 36 ft
Property Features
- Flooring: Hardwood
- Heating: Forced air
- HeatingFuel: Natural gas
- CoolingYN: True
- Cooling: Central air conditioning
- ParkingTotal: 6
- OpenParkingYN: False
- GarageYN: True
- AttachedGarageYN: False
- CarportYN: False
- FireplacesTotal: 1
- PoolYN: False
- ViewYN: False
- WaterfrontYN: False
- Sewer: Sanitary sewer
Basics
- BathroomsHalf: 1
- Date added: Added 3 weeks ago
- Category: Single Family
- Type: Single Family
- Bedrooms: 4
- Bathrooms: 4
- Half baths: 1
- Floors: Hardwood
- Area: 2500 - 3000 sq ft
- Lot size: 0 sq ft
- SubdivisionName: Midhurst
- ListOfficeName: REMAX YOUR COMMUNITY REALTY
- MLS ID: S13757026
Courtesy of
- OfficeName: REMAX YOUR COMMUNITY REALTY
- ListAOR: Toronto Regional Real Estate Board
Description
-
Description:
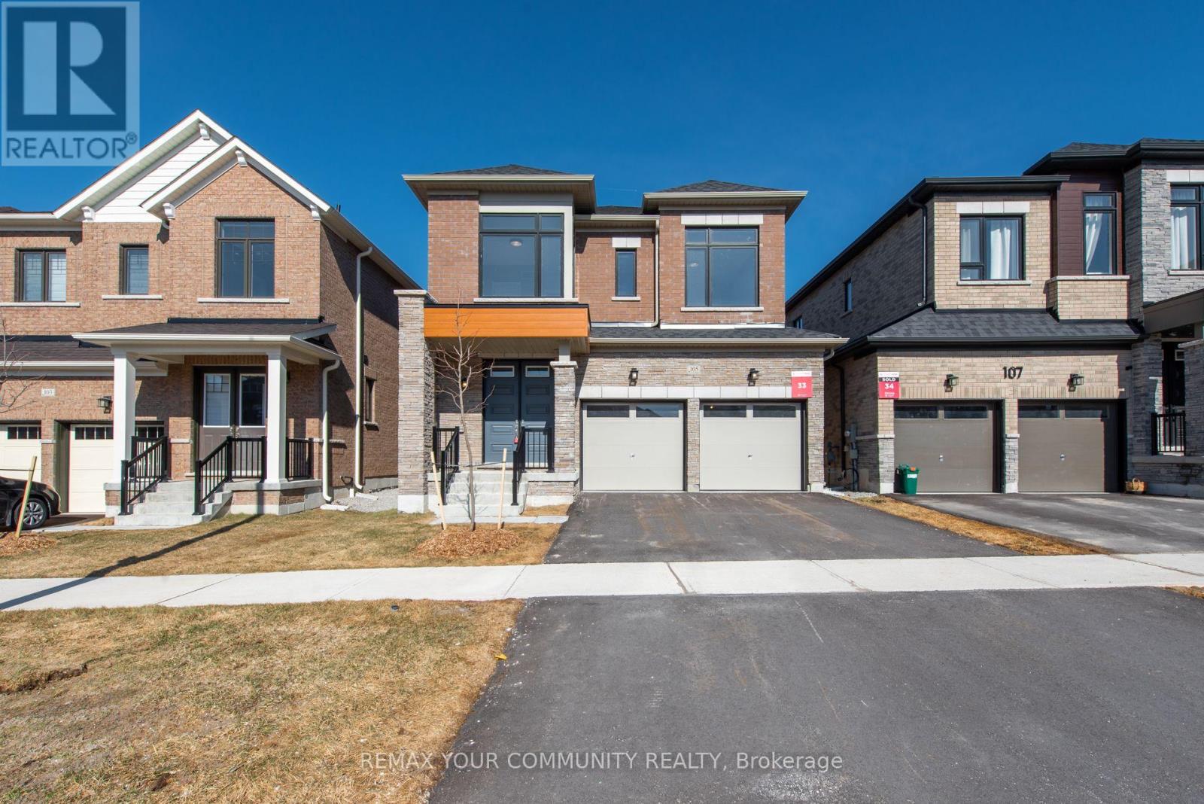
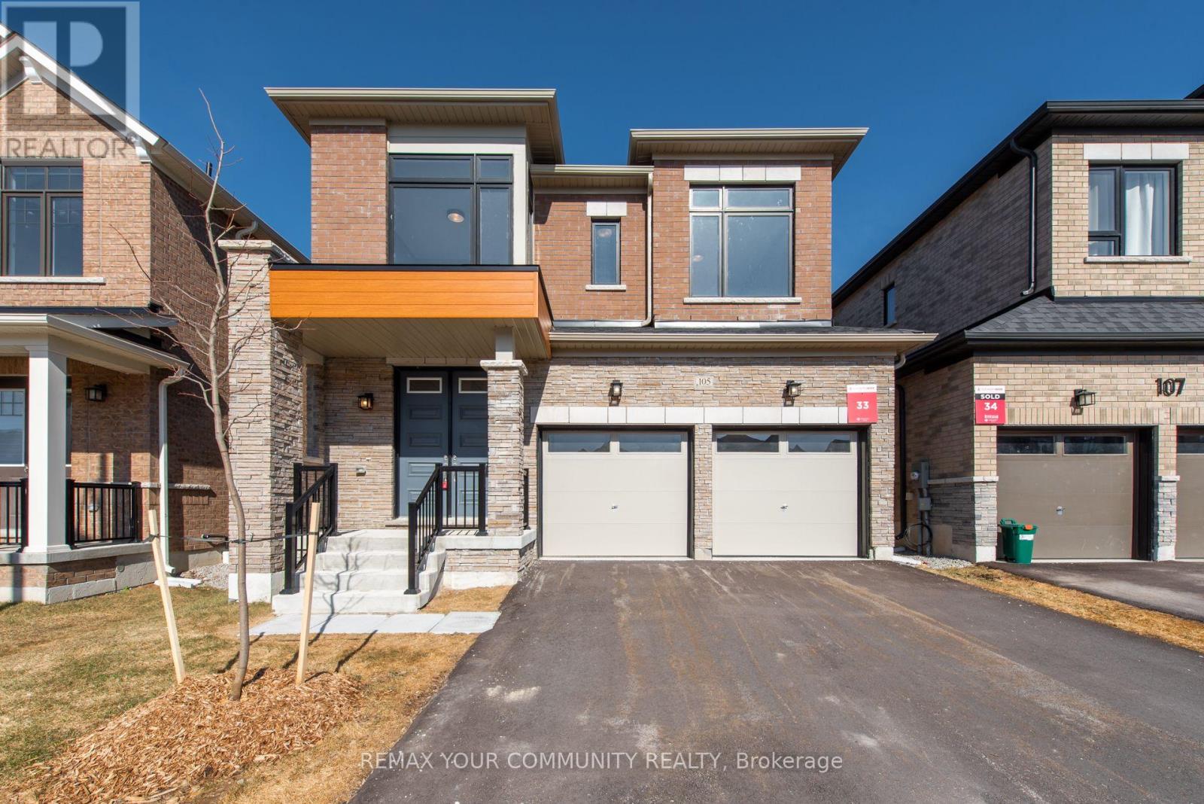
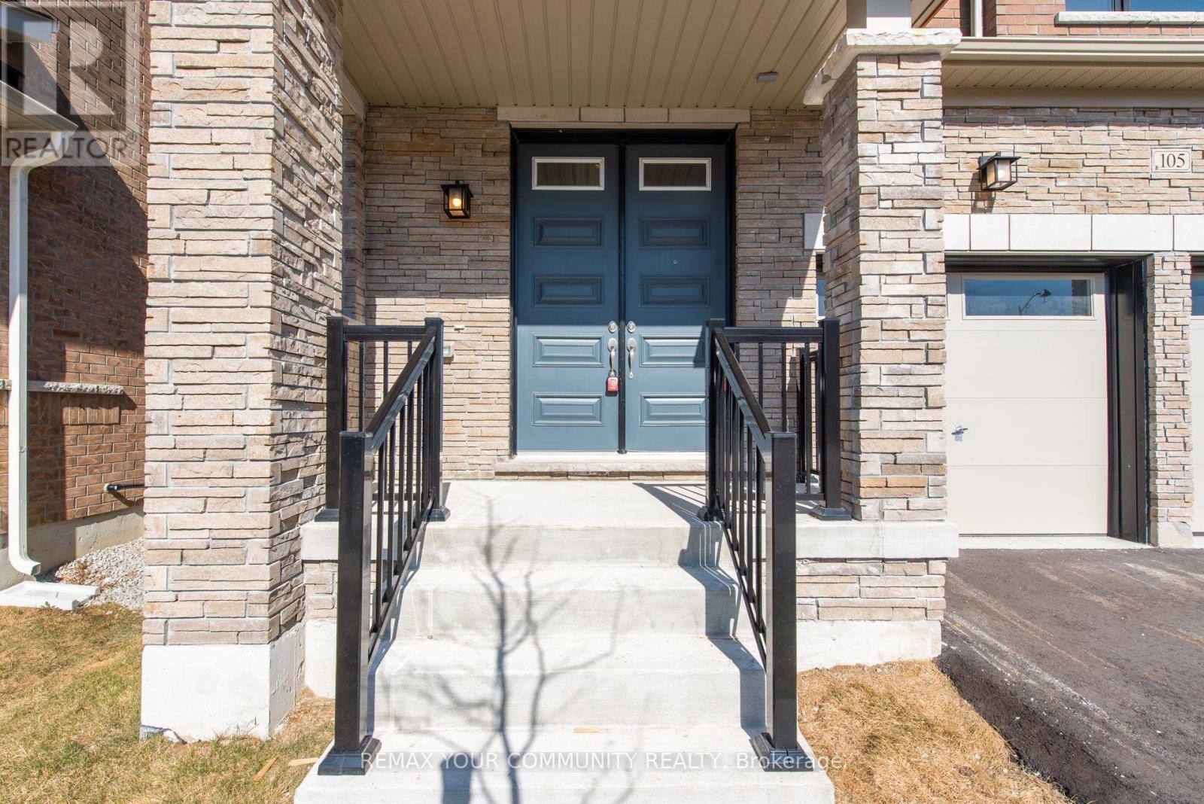
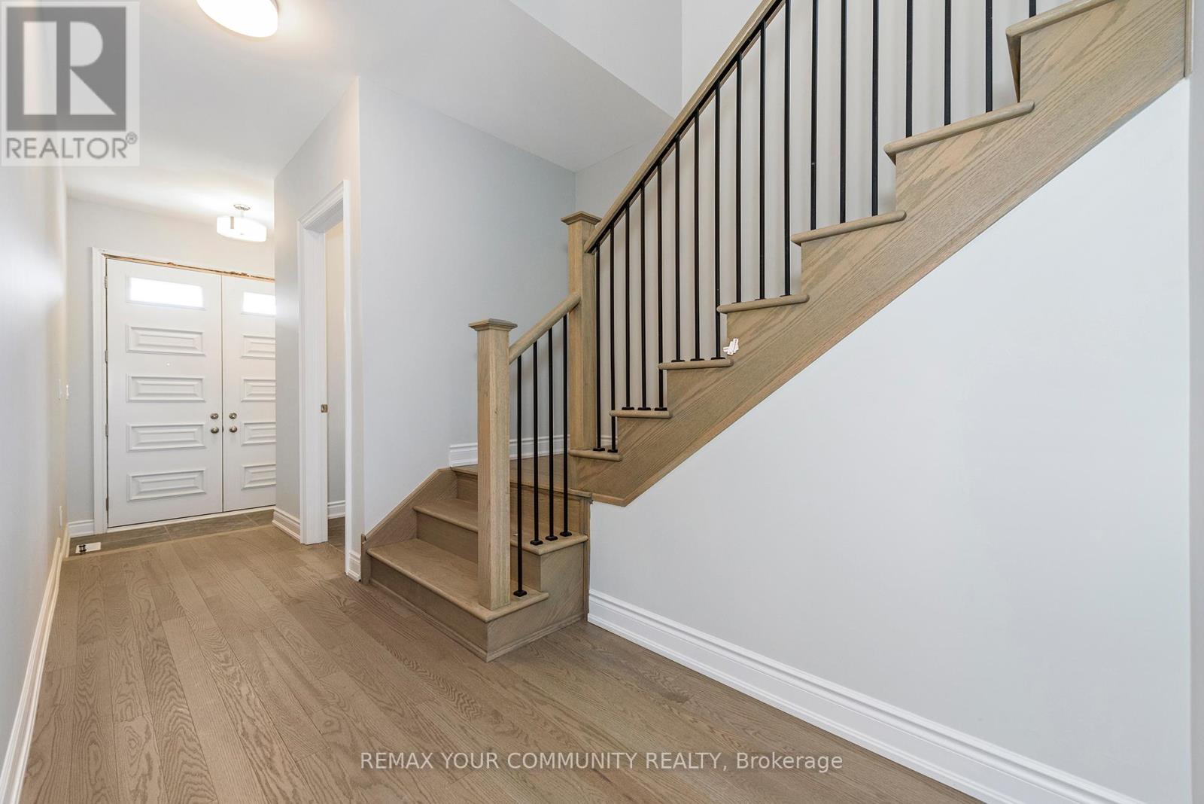
Welcome to 105 Bearberry Road - Refined Luxury in Every Detail Offering 2,728 sq. ft. of beautifully designed living space, this exceptional home showcasesover $100,000 in premium upgrades, blending modern elegance with everyday functionality.The heart of the home is a gourmet eat-in kitchen, complete with stainless steel appliances, stylish finishes, and ample space for family gatherings and entertaining. Thoughtfully designed for modern living, this home features a double driveway, a dedicated mudroom, convenient upstairs laundry, and a private home office with French doors-perfect for working from home. Upstairs, you'll find four generously sized bedrooms complemented by an oversized loft, offering flexible space for relaxation or additional living. With four well-appointed bathrooms, comfort and convenience are seamlessly integrated throughout. Large modern windows flood the home with natural light, highlighting the contemporary finishes and upscale design at every turn.This is a turnkey opportunity to own a home where luxury is evident in every detail. Come experience 105 Bearberry Road: your next chapter starts here. (id:67524)
Show all description
Building Details
- ParkingTotal: 6
- Heating: Forced air
- Sewer: Sanitary sewer
Amenities & Features
- Waterfront available: No
- OpenParkingYN: No
- AttachedGarageYN: No
- GarageYN: Yes
- CarportYN: No
- PoolYN: No
- CoolingYN: Yes
- Cooling: Central air conditioning
- Total Fireplaces: 1