
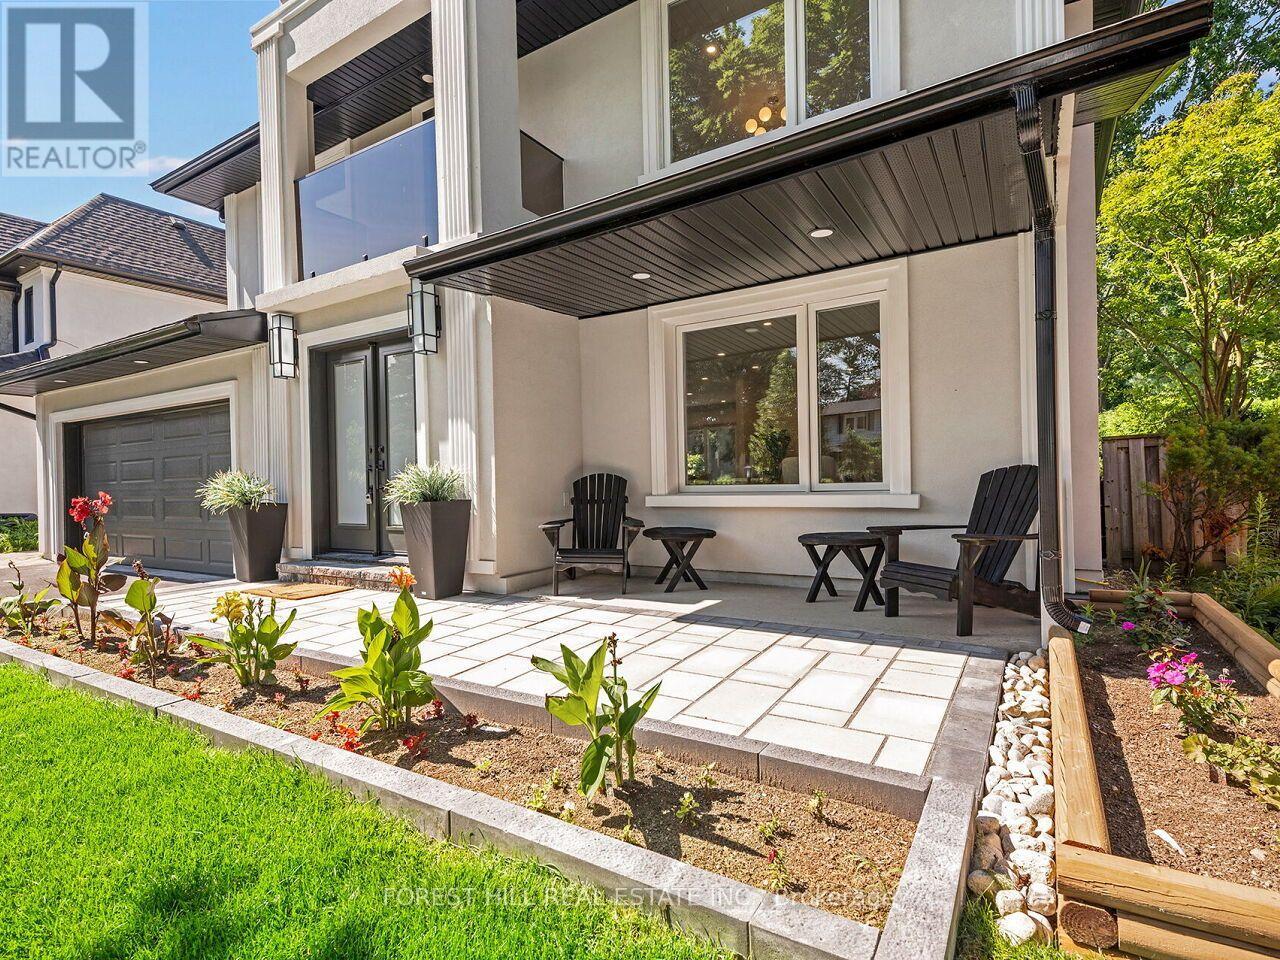
3582 Gallager Drive, Mississauga (Erindale), Ontario, Canada, L5C2N6
3582 Gallager Drive, Mississauga (Erindale), Ontario, Canada, L5C2N6Rooms & Units Descr
- RoomType1: Primary Bedroom
- RoomLevel1: Second level
- RoomLength1: 4.48
- RoomWidth1: 4.2
- RoomDimensions1: 4.48 m X 4.2 m
- RoomType2: Bedroom
- RoomLevel2: Second level
- RoomLength2: 3.6
- RoomWidth2: 4.16
- RoomDimensions2: 3.6 m X 4.16 m
- RoomType3: Bedroom 2
- RoomLevel3: Second level
- RoomLength3: 3.71
- RoomWidth3: 2.89
- RoomDimensions3: 3.71 m X 2.89 m
- RoomType4: Bedroom 3
- RoomLevel4: Second level
- RoomLength4: 4.3
- RoomWidth4: 2.85
- RoomDimensions4: 4.3 m X 2.85 m
- RoomType5: Kitchen
- RoomLevel5: Basement
- RoomLength5: 2.87
- RoomWidth5: 3.54
- RoomDimensions5: 2.87 m X 3.54 m
- RoomType6: Bedroom
- RoomLevel6: Basement
- RoomLength6: 3.43
- RoomWidth6: 3.09
- RoomDimensions6: 3.43 m X 3.09 m
- RoomType7: Laundry room
- RoomLevel7: Basement
- RoomLength7: 1.81
- RoomWidth7: 2.46
- RoomDimensions7: 1.81 m X 2.46 m
- RoomType8: Recreational, Games room
- RoomLevel8: Basement
- RoomLength8: 5.54
- RoomWidth8: 4.93
- RoomDimensions8: 5.54 m X 4.93 m
- RoomType9: Living room
- RoomLevel9: Basement
- RoomLength9: 5.44
- RoomWidth9: 6.5
- RoomDimensions9: 5.44 m X 6.5 m
- RoomType10: Living room
- RoomLevel10: Main level
- RoomLength10: 5.44
- RoomWidth10: 6
- RoomDimensions10: 5.44 m X 6 m
- RoomType11: Dining room
- RoomLevel11: Main level
- RoomLength11: 3.24
- RoomWidth11: 5.09
- RoomDimensions11: 3.24 m X 5.09 m
- RoomType12: Kitchen
- RoomLevel12: Main level
- RoomLength12: 3.86
- RoomWidth12: 4.08
- RoomDimensions12: 3.86 m X 4.08 m
- RoomType13: Eating area
- RoomLevel13: Main level
- RoomLength13: 4.54
- RoomWidth13: 3.37
- RoomDimensions13: 4.54 m X 3.37 m
Location Details
- City: Mississauga (Erindale)
- Province: Ontario
Property Details
- SubdivisionName: Erindale
- Levels: 2
- FrontageLength: 60 ft
Property Features
- Fencing: Fenced yard
- Flooring: Vinyl,Hardwood
- Heating: Forced air
- HeatingFuel: Natural gas
- CoolingYN: True
- Cooling: Central air conditioning
- ParkingTotal: 8
- OpenParkingYN: False
- GarageYN: True
- AttachedGarageYN: True
- CarportYN: False
- FireplacesTotal: 1
- PoolYN: True
- ViewYN: False
- WaterfrontYN: False
- Sewer: Sanitary sewer
Basics
- BathroomsHalf: 1
- Date added: Added 3 weeks ago
- Category: Single Family
- Type: Single Family
- Bedrooms: 4
- Bathrooms: 5
- Half baths: 1
- Floors: Vinyl,Hardwood
- Area: 1500 - 2000 sq ft
- Lot size: 0 sq ft
- SubdivisionName: Erindale
- ListOfficeName: FOREST HILL REAL ESTATE INC.
- MLS ID: W13664164
Courtesy of
- OfficeName: FOREST HILL REAL ESTATE INC.
- ListAOR: Toronto Regional Real Estate Board
Description
-
Description:
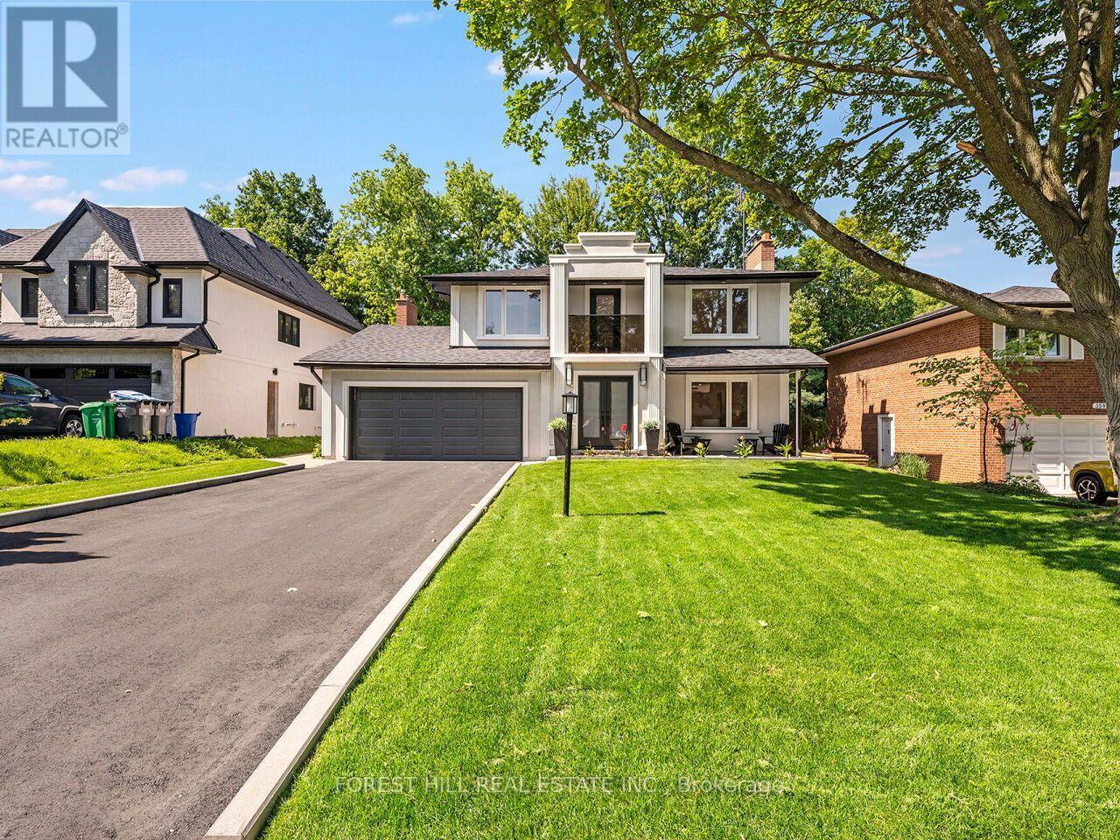
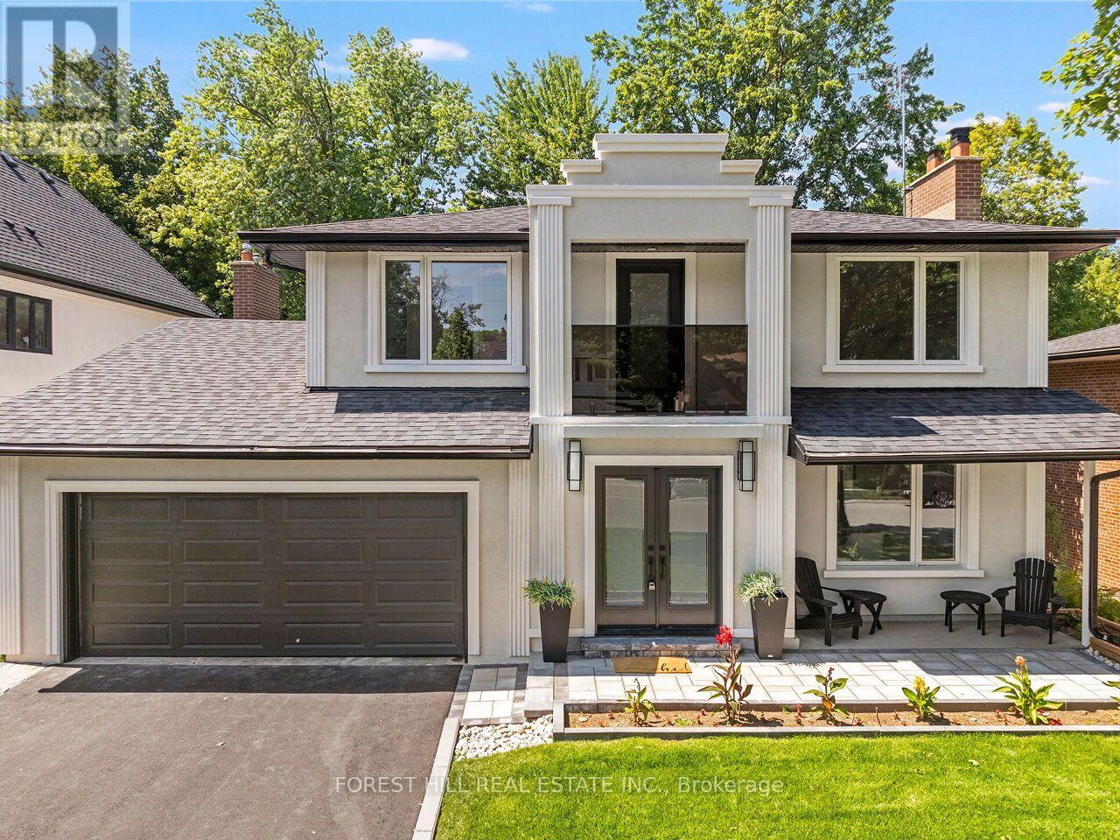
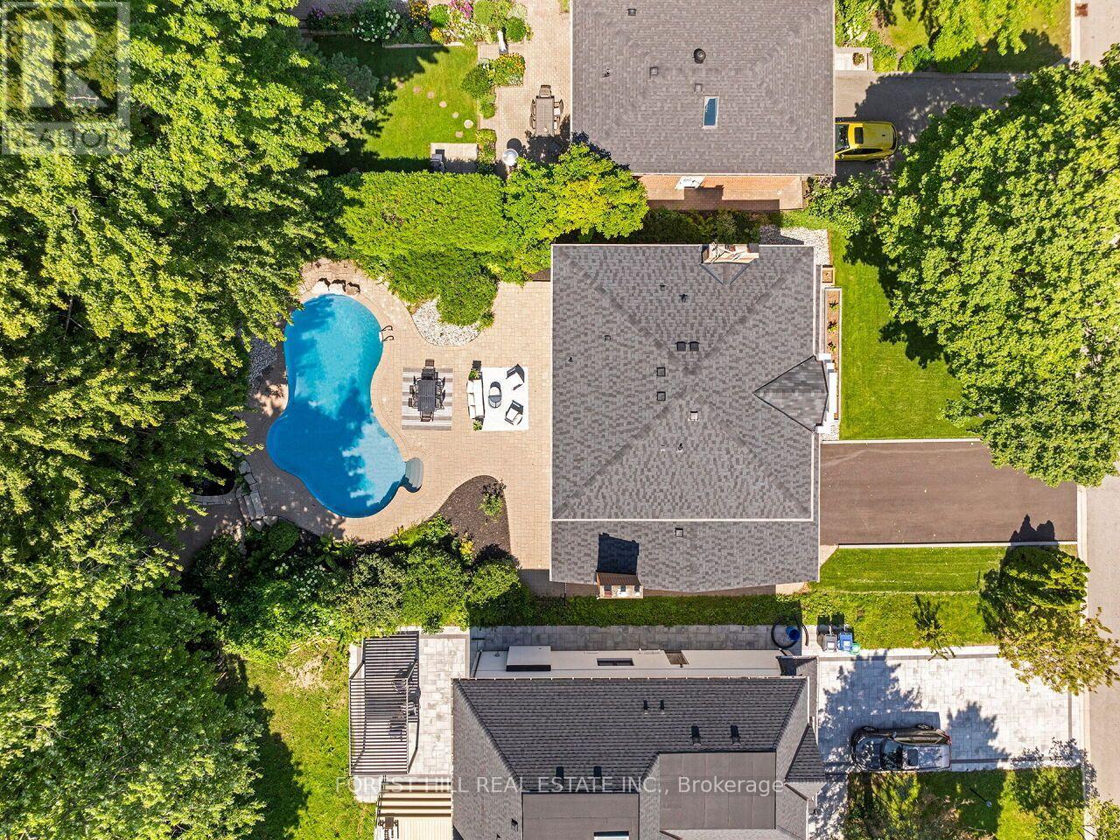
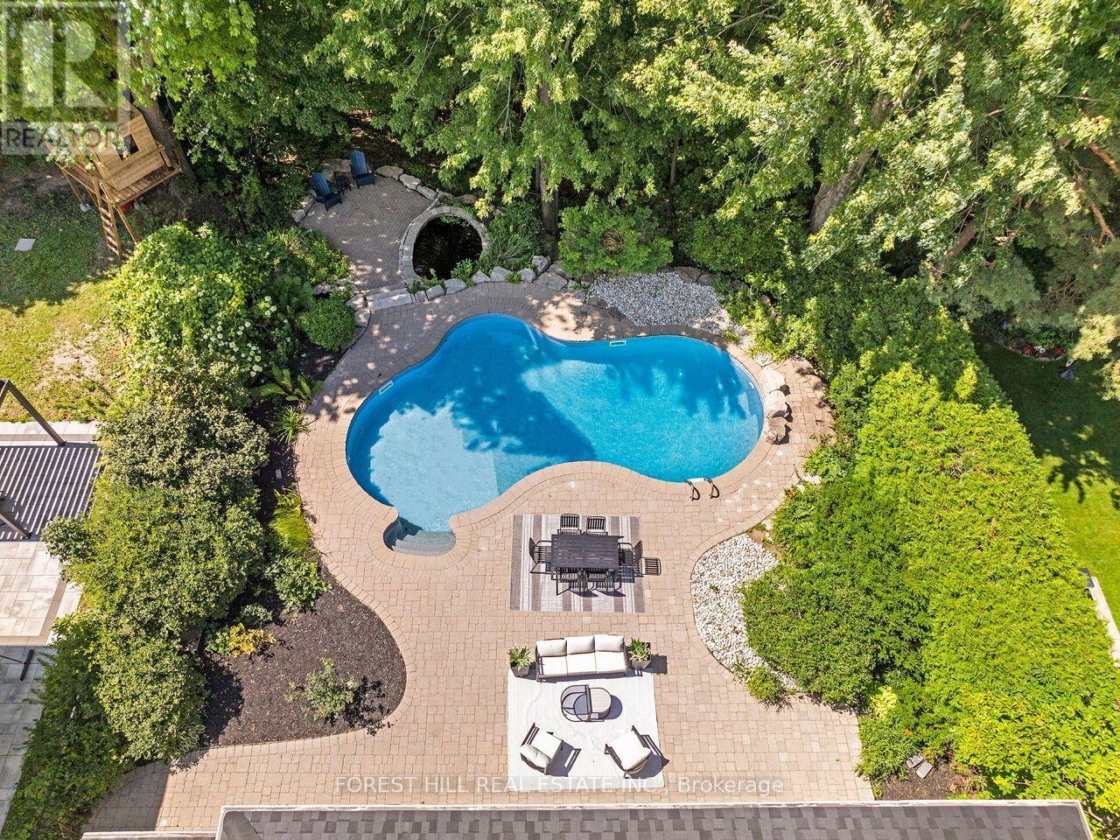
Nestled on a stunning 60 x 192 ft irregular Ravine lot, this beautifully designed & renovated home by Custom designer Varchitect Inc. offers the perfect blend of nature, luxury, and convenience on a family-friendly street. Step into your private backyard oasis featuring a perfectly sized pool, professionally landscaped grounds, a tranquil fishpond, and a staircase leading down to the ravine below. Renovated from top to bottom, the interior showcases hardwood flooring throughout and a striking modern glass staircase. The custom kitchen is a showpiece - quartz countertops, a matching backsplash, and a custom breakfast/beverage bar opens onto the combined family and living room before walking out to the backyard, creating a seamless flow for everyday living and entertaining. Upstairs, you'll find three spacious bedrooms, including a massive primary suite with his-and-hers custom closets, a spa-like ensuite with soaker tub and separate shower, and a private walk-out covered patio. Each additional bedroom enjoys its own private ensuite - a rare and sought-after layout. The lower level impresses with a custom kitchen, its own ensuite, and a cozy new gas fireplace - ideal for extended family or income potential. Ideally located close to top schools, highways, transit, and all local amenities, this exceptional property offers a rare opportunity to surround yourself with nature and luxury in one of Credit Woodlands' most desirable pockets. (id:67524)
Show all description
Building Details
- ParkingTotal: 8
- Heating: Forced air
- Sewer: Sanitary sewer
Amenities & Features
- Waterfront available: No
- OpenParkingYN: No
- AttachedGarageYN: Yes
- GarageYN: Yes
- CarportYN: No
- PoolYN: Yes
- CoolingYN: Yes
- Cooling: Central air conditioning
- Total Fireplaces: 1