
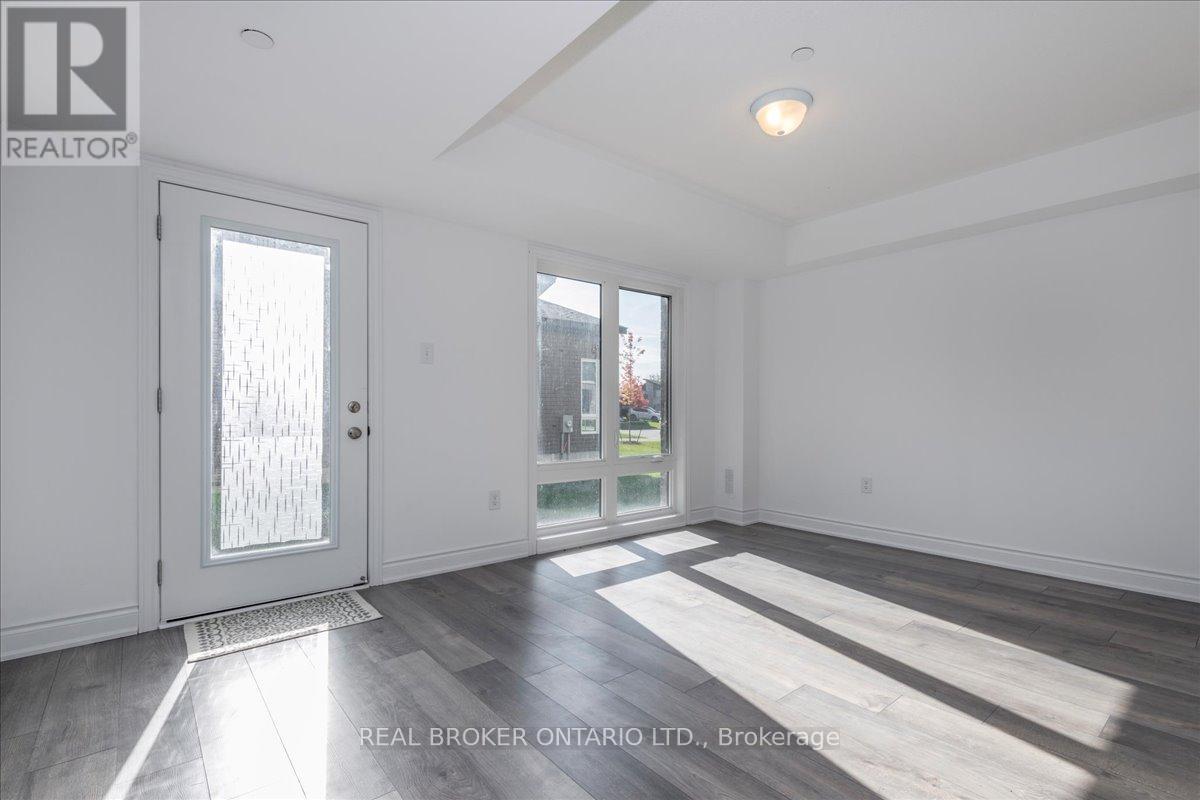
111 Marina Village Drive, Georgian Bay (Baxter), Ontario, Canada, L0K1S0
111 Marina Village Drive, Georgian Bay (Baxter), Ontario, Canada, L0K1S0Rooms & Units Descr
- RoomType1: Kitchen
- RoomLevel1: Second level
- RoomLength1: 2.79
- RoomWidth1: 2.54
- RoomDimensions1: 2.79 m X 2.54 m
- RoomType2: Living room
- RoomLevel2: Second level
- RoomLength2: 5.54
- RoomWidth2: 3.78
- RoomDimensions2: 5.54 m X 3.78 m
- RoomType3: Primary Bedroom
- RoomLevel3: Second level
- RoomLength3: 4.33
- RoomWidth3: 3.96
- RoomDimensions3: 4.33 m X 3.96 m
- RoomType4: Bedroom 2
- RoomLevel4: Third level
- RoomLength4: 4.08
- RoomWidth4: 2.86
- RoomDimensions4: 4.08 m X 2.86 m
- RoomType5: Bedroom 3
- RoomLevel5: Third level
- RoomLength5: 3.72
- RoomWidth5: 2.86
- RoomDimensions5: 3.72 m X 2.86 m
- RoomType6: Family room
- RoomLevel6: Third level
- RoomLength6: 5.54
- RoomWidth6: 3.11
- RoomDimensions6: 5.54 m X 3.11 m
- RoomType7: Laundry room
- RoomLevel7: Third level
- RoomLength7: 0
- RoomWidth7: 0
- RoomDimensions7: Measurements not available
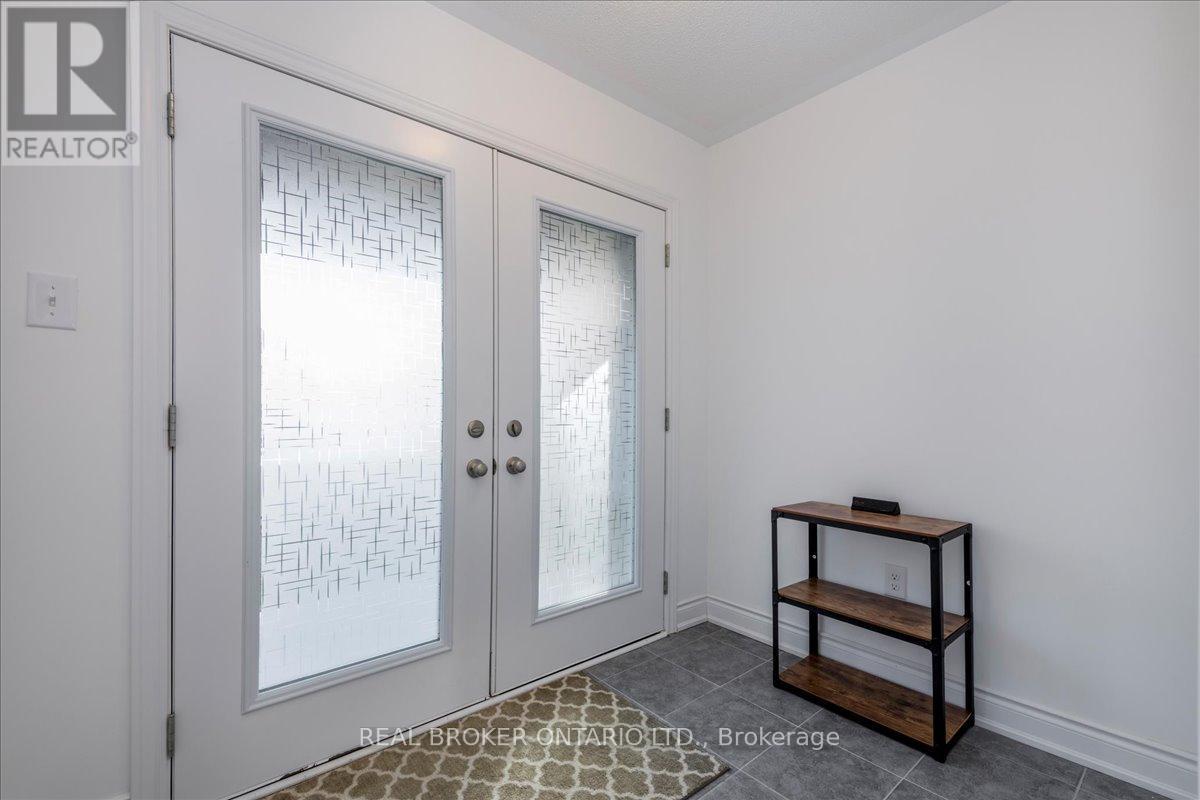
- RoomType8: Foyer
- RoomLevel8: Main level
- RoomLength8: 0
- RoomWidth8: 0
- RoomDimensions8: Measurements not available
- RoomType9: Recreational, Games room
- RoomLevel9: Main level
- RoomLength9: 4.69
- RoomWidth9: 3.01
- RoomDimensions9: 4.69 m X 3.01 m
Location Details
- City: Georgian Bay (Baxter)
- Province: Ontario
Property Details
- SubdivisionName: Baxter
- Levels: 3
- Lease: 2600.00
- LeaseFrequency: Monthly
- LeaseTerm: Monthly
Property Features
- CommunityFeatures: Pets Allowed With Restrictions,Community Centre
- Flooring: Hardwood
- Heating: Forced air
- HeatingFuel: Propane
- CoolingYN: True
- Cooling: Central air conditioning
- ParkingTotal: 2
- OpenParkingYN: False
- GarageYN: True
- AttachedGarageYN: False
- CarportYN: False
- FireplacesTotal: 1
- PoolYN: False
- ViewYN: False
- WaterfrontYN: False
- WaterBodyName: Georgian Bay
Basics
- BathroomsHalf: 1
- Date added: Added 1 week ago
- Category: Single Family
- Type: Single Family
- Bedrooms: 3
- Bathrooms: 3
- Half baths: 1
- Floors: Hardwood
- Area: 2250 - 2499 sq ft
- Lot size: 0 sq ft
- SubdivisionName: Baxter
- ListOfficeName: REAL BROKER ONTARIO LTD.
- MLS ID: X13806902
Courtesy of
- OfficeName: REAL BROKER ONTARIO LTD.
- ListAOR: Toronto Regional Real Estate Board
Description
-
Description:
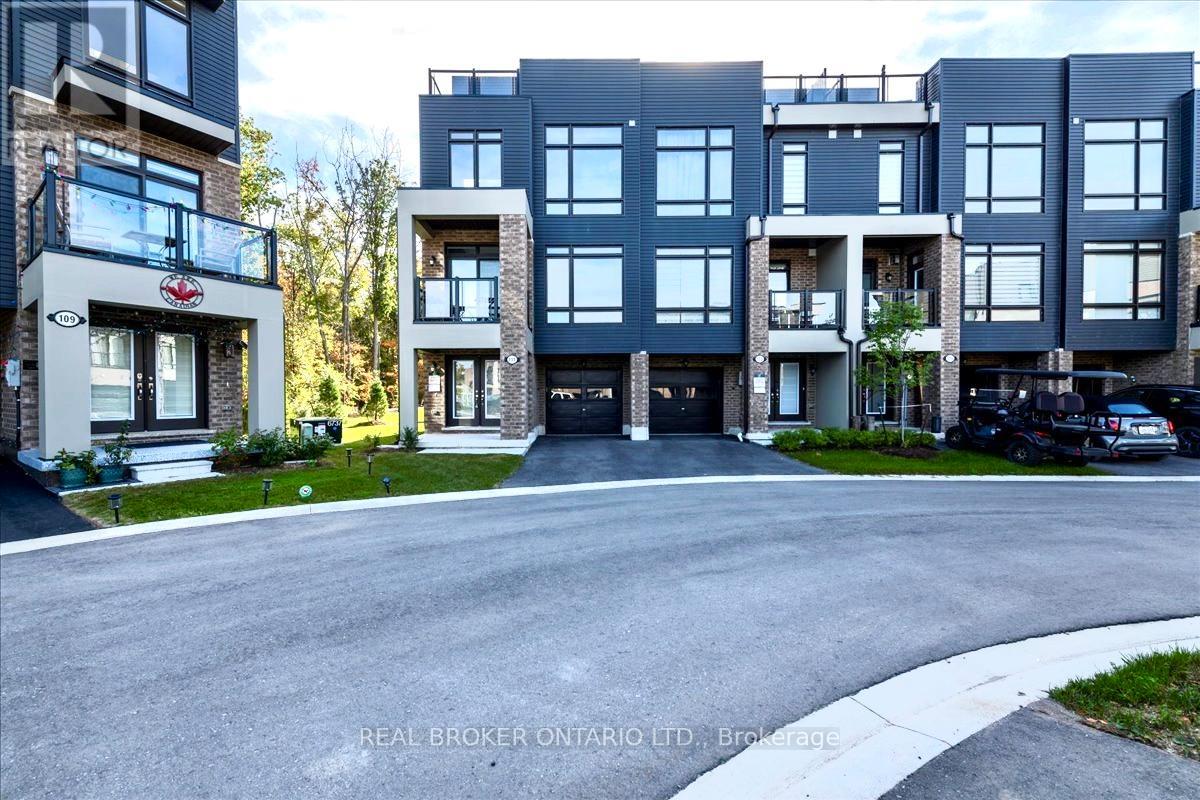
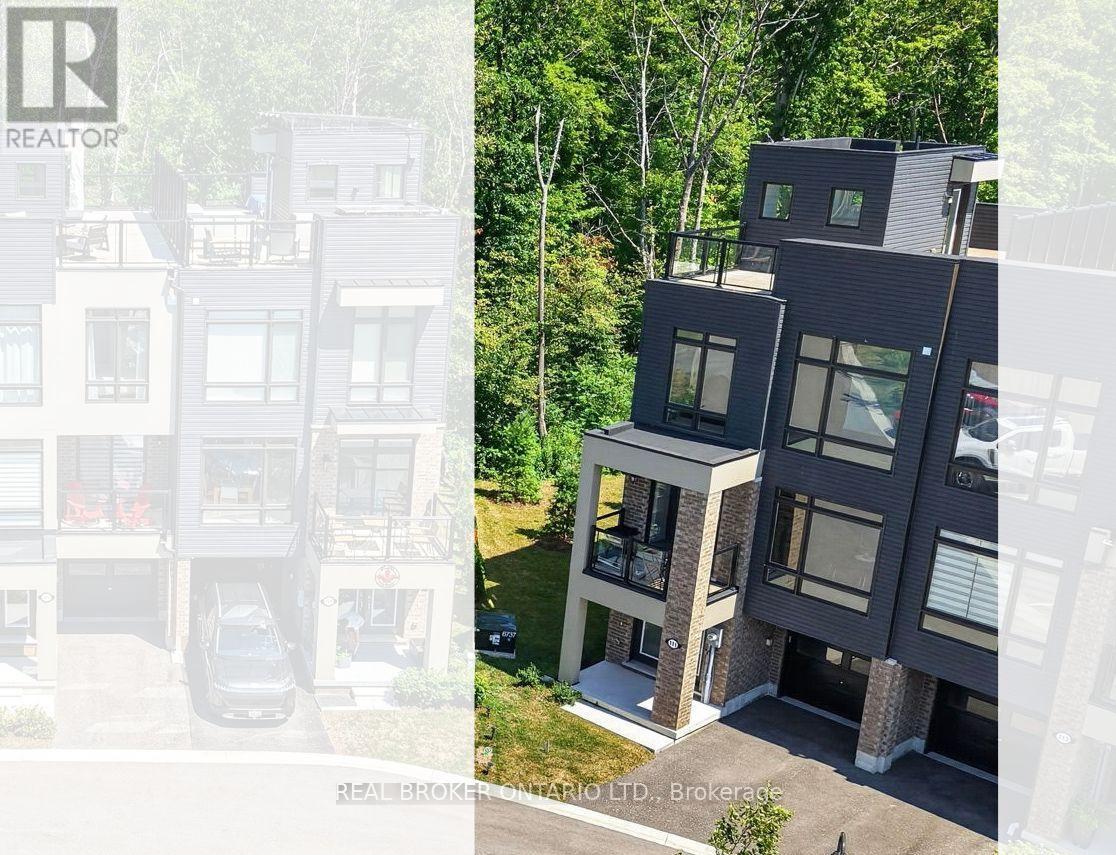
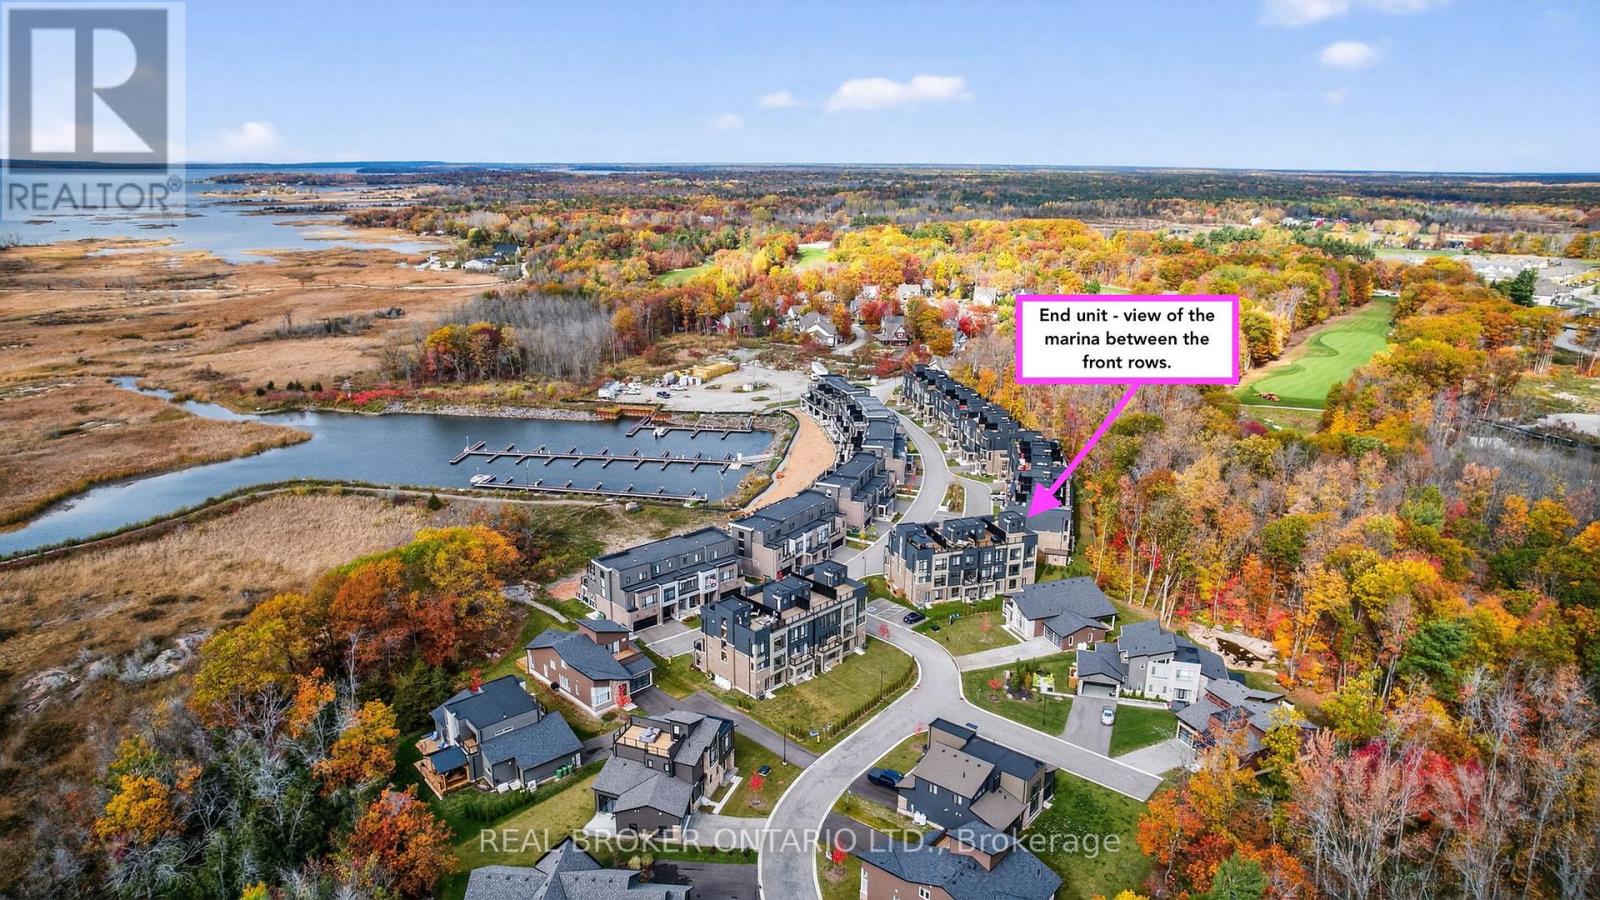
Set in the Oak Bay Golf & Marina community and looking out to the majesty of Georgian Bay, this beautifully positioned 3 storey end-unit townhome offers bright, spacious living. The main floor features a family room, ideal for work from home space or anything else you can dream of. The 2nd level has an open-concept living space with a beautifully upgraded fireplace featuring a striking facade, creating a stylish focal point. The primary bedroom complete with a generous ensuite is also located on this level, The third level offers two additional bedrooms, a 2nd full bathroom, and a stunning, light-filled family room where Georgian Bay is once again the stunning feature view. The crown jewel of this home is the expansive rooftop terrace, stretching from the front to the back. Designed with both privacy and views in mind, it offers multiple areas to relax, entertain, and take in the breathtaking surroundings.it has a single-car garage, private driveway, and convenient location just a short distance to visitor parking. It's just steps from the marina, and a short walk to the pool and golf course clubhouse. Living here means embracing a true four-season lifestyle. In the warmer months, enjoy boating, swimming, kayaking, canoeing, pickle ball, biking, and more. When winter arrives, you'll have easy access to snowmobile trails, downhill and cross-country skiing, and skating and more. The community itself is vibrant and social. Only minutes from Hwy 400, you'll appreciate easy access to shopping, dining, and amenities in multiple nearby communities. This is your opportunity to experience the feel of waterfront living-without the waterfront price tag. Golf, Marina and Pool use are not included in the rent. (These are separate even for owners). Full credit score, employment verification, 3 months pay stubs & completed rental application required. (id:67524)
Show all description
Building Details
- ParkingTotal: 2
- Heating: Forced air
Amenities & Features
- Waterfront available: No
- OpenParkingYN: No
- AttachedGarageYN: No
- GarageYN: Yes
- CarportYN: No
- PoolYN: No
- CoolingYN: Yes
- CommunityFeatures: Pets Allowed With Restrictions, Community Centre
- Cooling: Central air conditioning
- Total Fireplaces: 1