
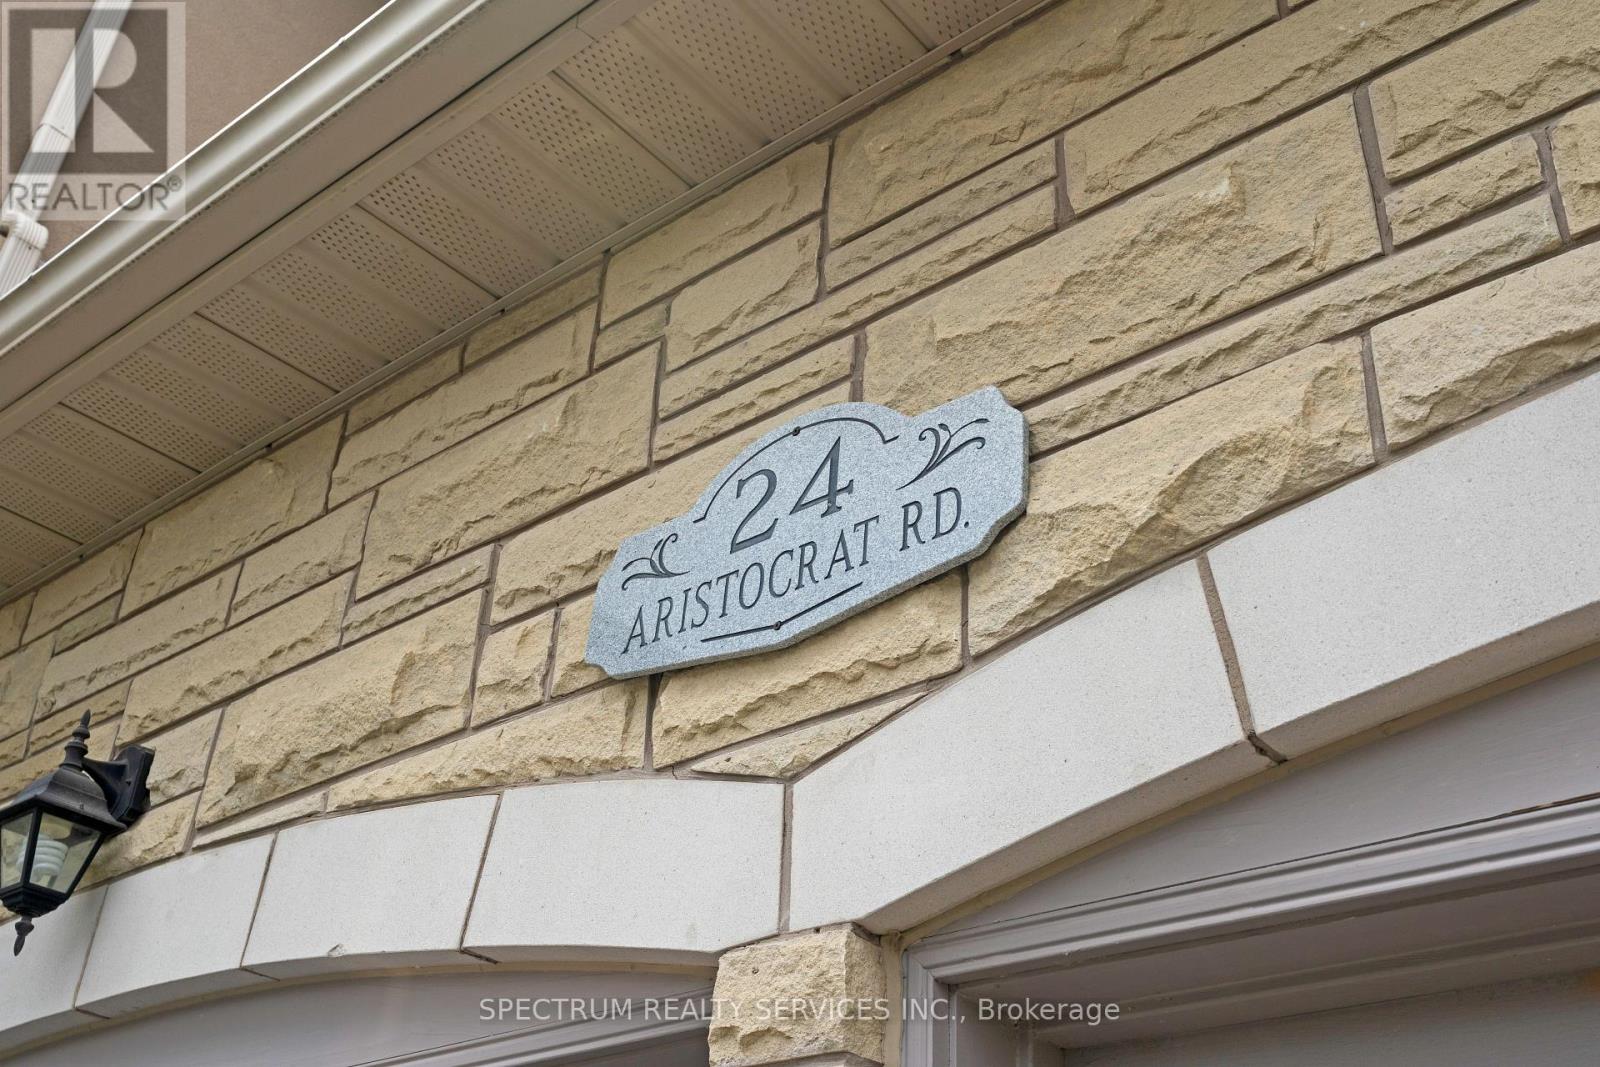
24 Aristocrat Road, Brampton (Vales of Castlemore), Ontario, Canada, L6P1X7
24 Aristocrat Road, Brampton (Vales of Castlemore), Ontario, Canada, L6P1X7Rooms & Units Descr
- RoomType1: Primary Bedroom
- RoomLevel1: Second level
- RoomLength1: 4.88
- RoomWidth1: 2.93
- RoomDimensions1: 4.88 m X 2.93 m
- RoomType2: Bedroom 2
- RoomLevel2: Second level
- RoomLength2: 3.88
- RoomWidth2: 3.6
- RoomDimensions2: 3.88 m X 3.6 m
- RoomType3: Bedroom 3
- RoomLevel3: Second level
- RoomLength3: 5.1
- RoomWidth3: 3.66
- RoomDimensions3: 5.1 m X 3.66 m
- RoomType4: Bedroom 4
- RoomLevel4: Second level
- RoomLength4: 4.57
- RoomWidth4: 3.66
- RoomDimensions4: 4.57 m X 3.66 m
- RoomType5: Den
- RoomLevel5: Main level
- RoomLength5: 2.74
- RoomWidth5: 3.66
- RoomDimensions5: 2.74 m X 3.66 m
- RoomType6: Living room
- RoomLevel6: Main level
- RoomLength6: 3.35
- RoomWidth6: 4.15
- RoomDimensions6: 3.35 m X 4.15 m
- RoomType7: Dining room
- RoomLevel7: Main level
- RoomLength7: 3.66
- RoomWidth7: 4.58
- RoomDimensions7: 3.66 m X 4.58 m
- RoomType8: Kitchen
- RoomLevel8: Main level
- RoomLength8: 3.35
- RoomWidth8: 4.58
- RoomDimensions8: 3.35 m X 4.58 m
- RoomType9: Family room
- RoomLevel9: Main level
- RoomLength9: 3.97
- RoomWidth9: 4.94
- RoomDimensions9: 3.97 m X 4.94 m
Location Details
- City: Brampton (Vales of Castlemore)
- Province: Ontario
Property Details
- SubdivisionName: Vales of Castlemore
- Levels: 2
- FrontageLength: 50 ft ,1 in
Property Features
- CommunityFeatures: Community Centre
- Fencing: Fenced yard
- Flooring: Hardwood
- Heating: Forced air
- HeatingFuel: Natural gas
- CoolingYN: True
- Cooling: Central air conditioning
- ParkingTotal: 6
- OpenParkingYN: False
- GarageYN: True
- AttachedGarageYN: True
- CarportYN: False
- FireplacesTotal: 0
- PoolYN: False
- ViewYN: False
- WaterfrontYN: False
- Sewer: Sanitary sewer
Basics
- BathroomsHalf: 1
- Date added: Added 1 week ago
- Category: Single Family
- Type: Single Family
- Bedrooms: 4
- Bathrooms: 4
- Half baths: 1
- Floors: Hardwood
- Area: 3500 - 5000 sq ft
- Lot size: 0 sq ft
- SubdivisionName: Vales of Castlemore
- ListOfficeName: SPECTRUM REALTY SERVICES INC.
- MLS ID: W13639912
Courtesy of
- OfficeName: SPECTRUM REALTY SERVICES INC.
- ListAOR: Toronto Regional Real Estate Board
Description
-
Description:
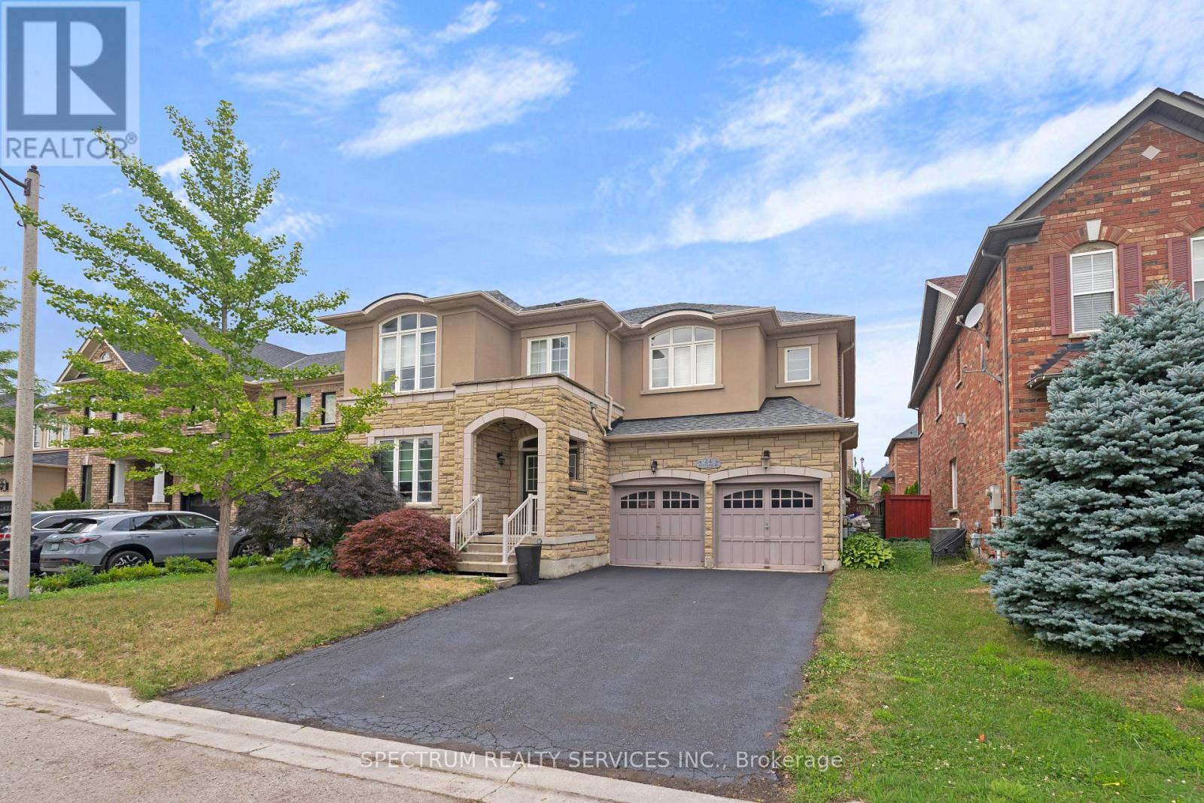
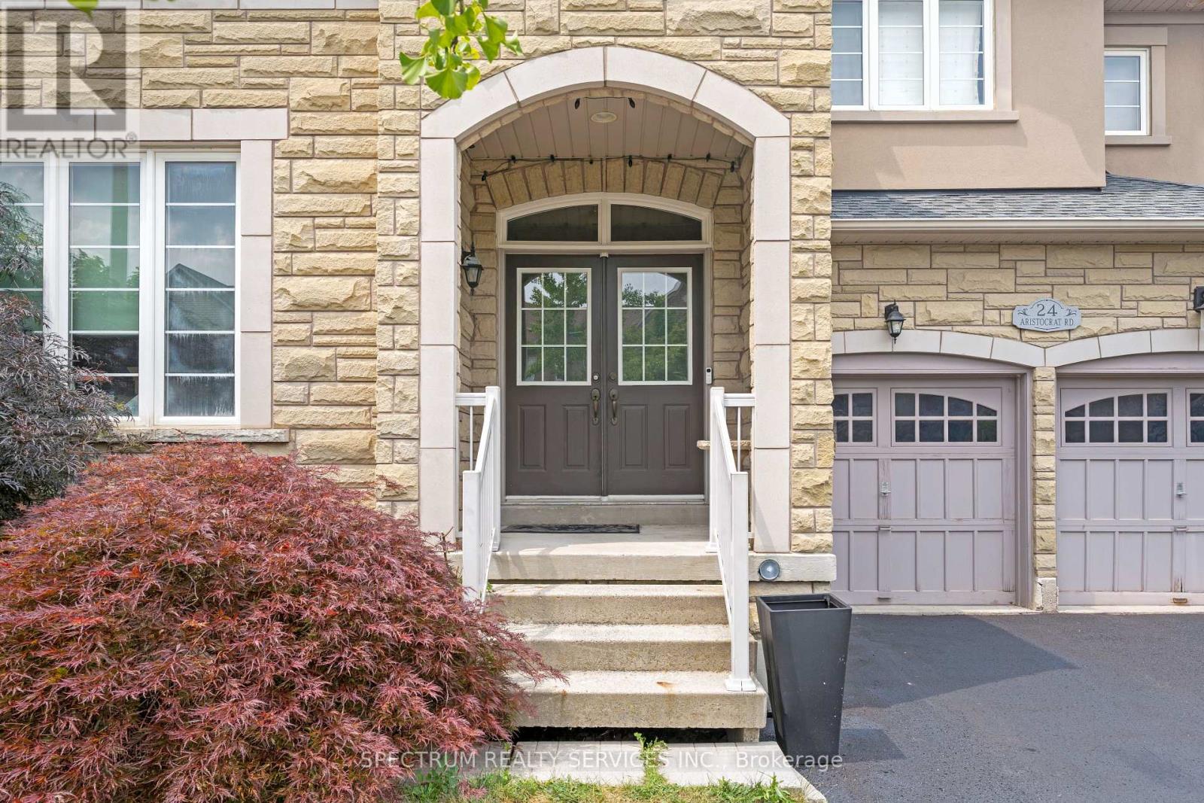
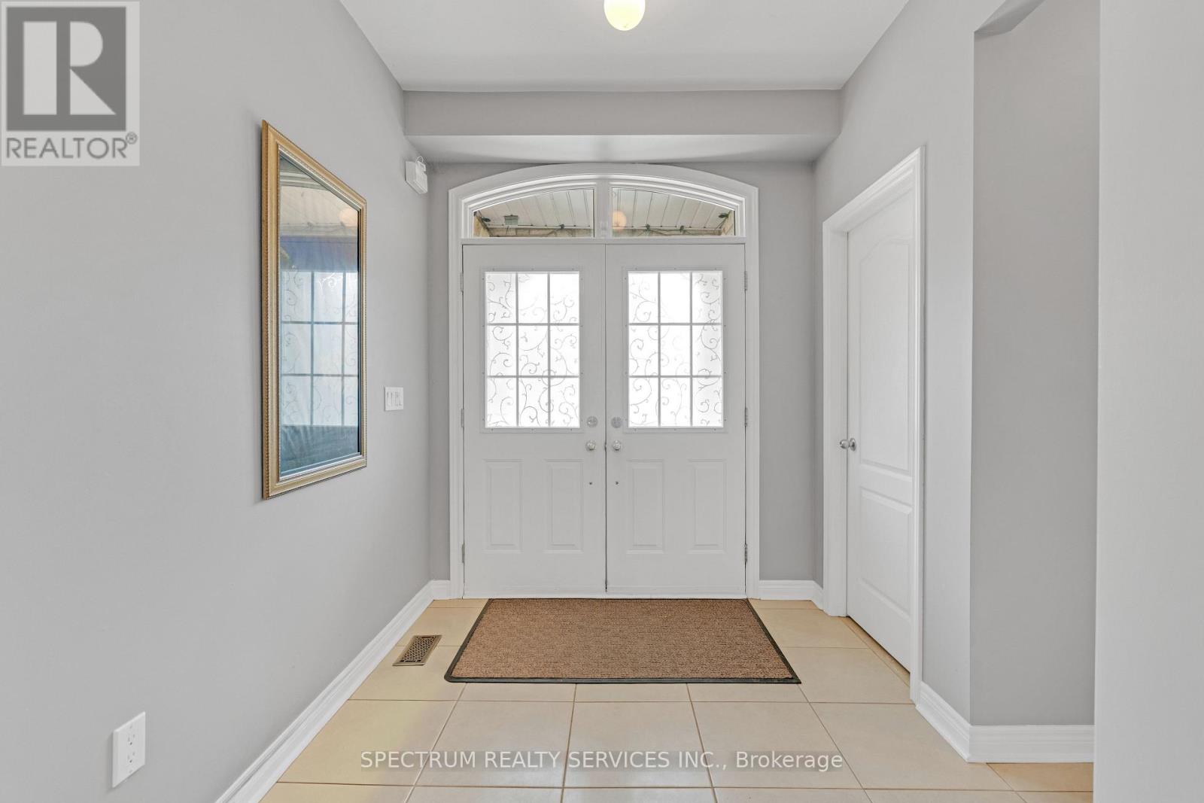
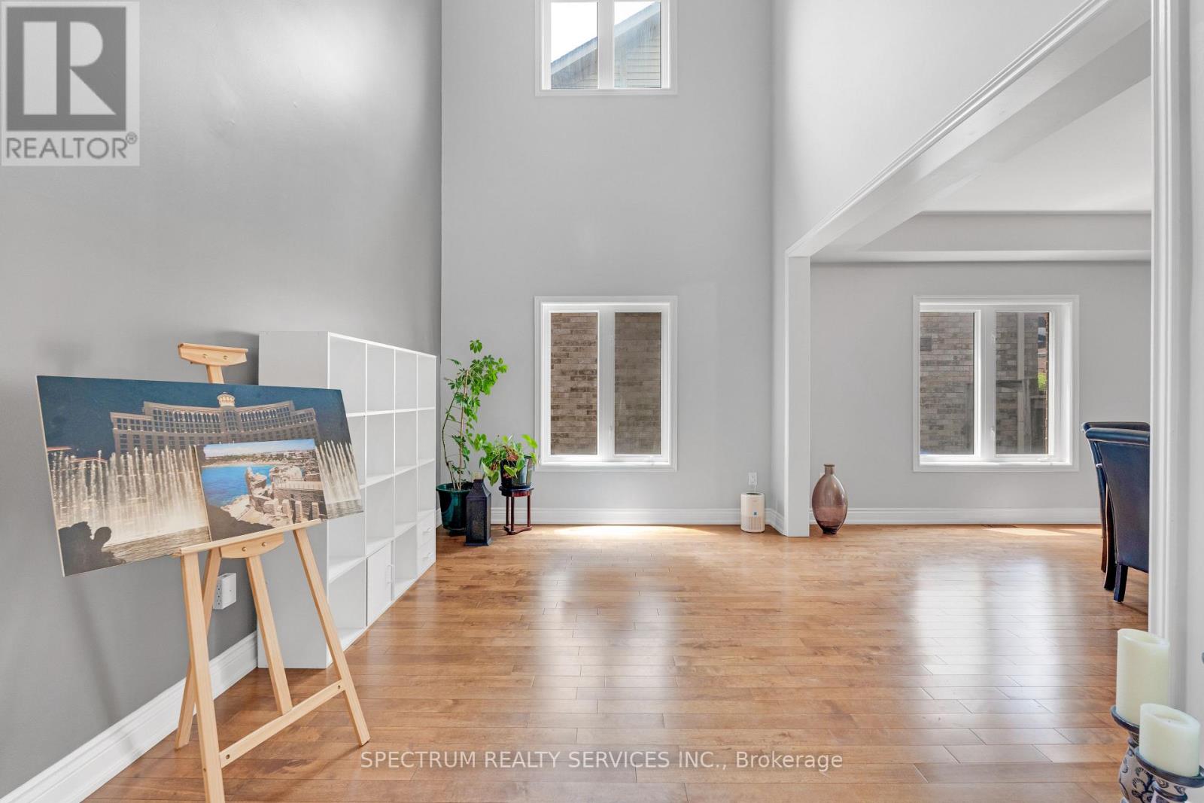
Welcome to 24 Aristocrat Rd. lovingly cared for by the original owners. This 3,665 sqft. executive residence has 9 ft.ceilings while blending elegance, comfort, and functionality in one of Brampton's most desirable neighbourhoods. The main floor features a private office - ideal for work-from-home living. This exceptional 4 bedroom detached home showcases premium finishes throughout, including rich birch hardwood floors, upgraded lighting, and a thoughtfully designed main level ideal for both everyday living and refined entertaining. The gourmet kitchen features granite countertops, abundant cabinetry, separate pantry, stainless steel appliances with a high-end Dacor 6-burner stove and a bright large breakfast area overlooking the serene backyard. The family room comes with a fireplace and an ehanced a sunk-in floor, creating an inviting atmosphere for gatherings. Upstairs, four generously sized bedrooms, 2 with ensuite bathrooms and 2 with a shared bathroom, provide space for the entire family. The luxurious primary suite is a private retreat complete with a spa-inspired 6-piece ensuite. Located in the prestigious vales of Castlemore, this home combines style, space, and convenience - just minutes from top-rated schools, parks, and transit. (id:67524)
Show all description
Building Details
- ParkingTotal: 6
- Heating: Forced air
- Sewer: Sanitary sewer
Amenities & Features
- Waterfront available: No
- OpenParkingYN: No
- AttachedGarageYN: Yes
- GarageYN: Yes
- CarportYN: No
- PoolYN: No
- CoolingYN: Yes
- CommunityFeatures: Community Centre
- Cooling: Central air conditioning
- Total Fireplaces: 0