
26 Tecumseth Pines Drive, New Tecumseth, Ontario, Canada, L0G1W0
26 Tecumseth Pines Drive, New Tecumseth, Ontario, Canada, L0G1W0Rooms & Units Descr
- RoomType1: Den
- RoomLevel1: Basement
- RoomLength1: 3.04
- RoomWidth1: 3.96
- RoomDimensions1: 3.04 m X 3.96 m
- RoomType2: Kitchen
- RoomLevel2: Main level
- RoomLength2: 3.04
- RoomWidth2: 2.77
- RoomDimensions2: 3.04 m X 2.77 m
- RoomType3: Dining room
- RoomLevel3: Main level
- RoomLength3: 3.96
- RoomWidth3: 2.43
- RoomDimensions3: 3.96 m X 2.43 m
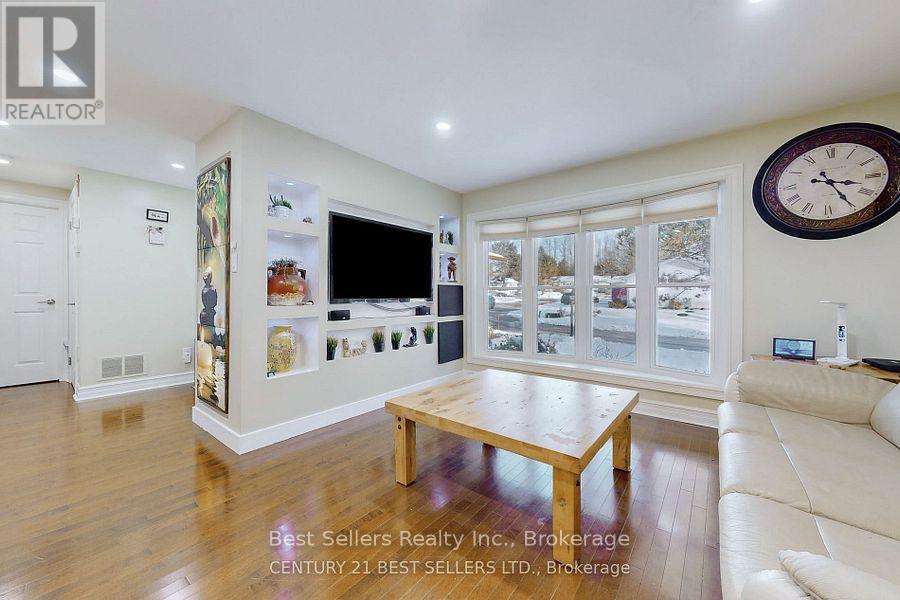
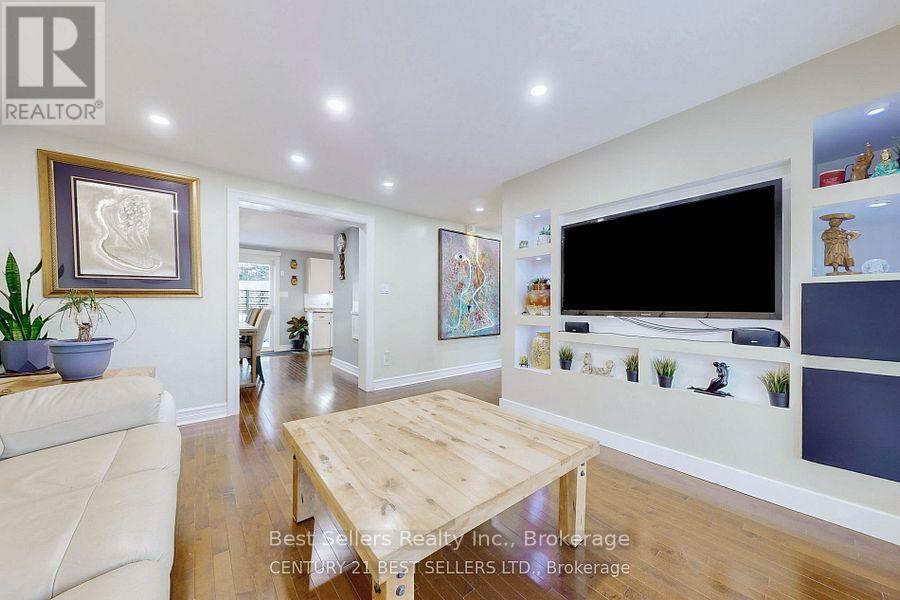
- RoomType4: Living room
- RoomLevel4: Main level
- RoomLength4: 3.96
- RoomWidth4: 4.26
- RoomDimensions4: 3.96 m X 4.26 m
- RoomType5: Primary Bedroom
- RoomLevel5: Main level
- RoomLength5: 3.38
- RoomWidth5: 3.96
- RoomDimensions5: 3.38 m X 3.96 m
- RoomType6: Bedroom 2
- RoomLevel6: Main level
- RoomLength6: 3.29
- RoomWidth6: 2.86
- RoomDimensions6: 3.29 m X 2.86 m
Location Details
- City: New Tecumseth
- Province: Ontario
Property Details
- SubdivisionName: Rural New Tecumseth
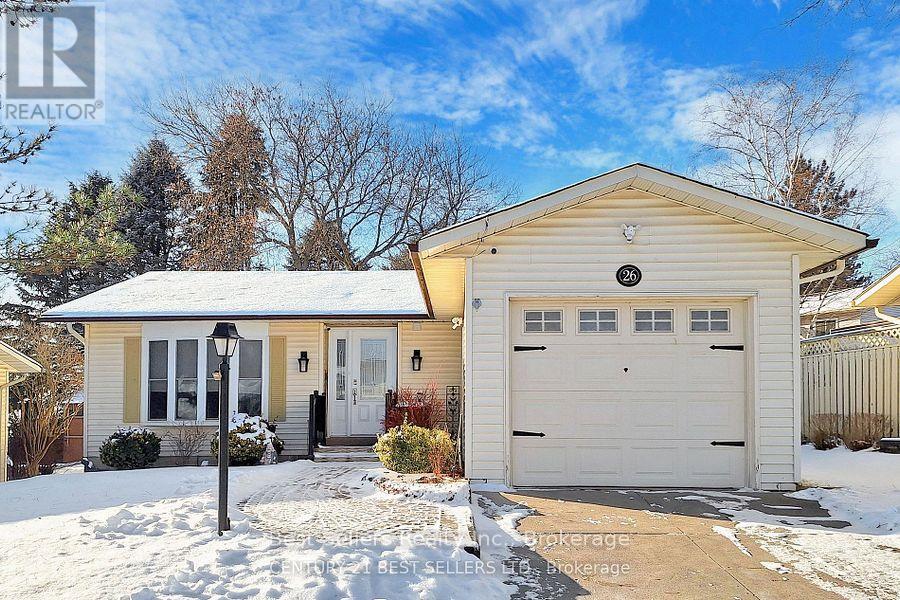
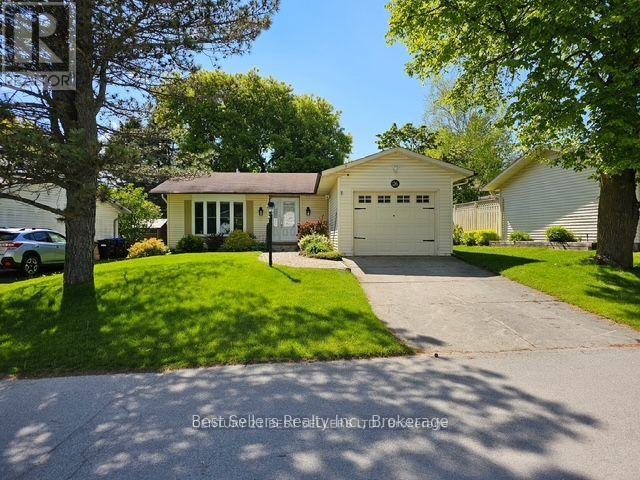
- ArchitecturalStyle: Bungalow
- Levels: 1
Property Features
- Flooring: Hardwood,Laminate
- Heating: Forced air
- HeatingFuel: Natural gas
- CoolingYN: True
- Cooling: Central air conditioning
- ParkingTotal: 2
- OpenParkingYN: False
- GarageYN: True
- AttachedGarageYN: True
- CarportYN: False
- FireplacesTotal: 0
- PoolYN: False
- ViewYN: False
- WaterfrontYN: False
- Sewer: Septic System
Basics
- Date added: Added 1 week ago
- Category: Single Family
- Type: Single Family
- Bedrooms: 2
- Bathrooms: 3
- Floors: Hardwood,Laminate
- Area: 700 - 1100 sq ft
- Lot size: 0 sq ft
- SubdivisionName: Rural New Tecumseth
- ListOfficeName: Best Sellers Realty Inc.
- MLS ID: N12875536
Courtesy of
- OfficeName: Best Sellers Realty Inc.
- ListAOR: Toronto Regional Real Estate Board
Description
-
Description:
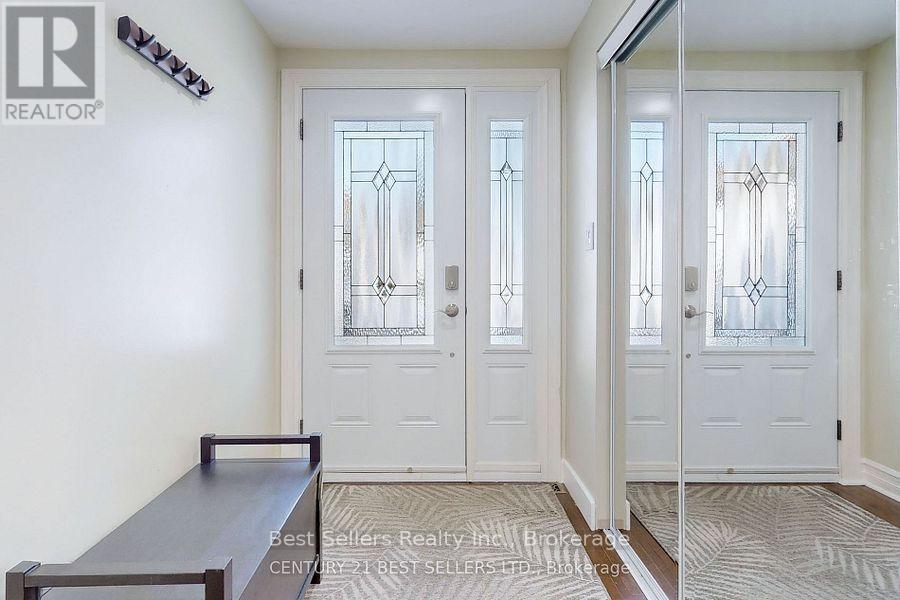
Welcome To this Premiere Retirement Community Offering A Lush, Gorgeous Country Setting Located West of Newmarket Via Hw 9. Buyers will love this turn key bungalow with full basement and garage! Flexible Closing! Nicely updated, spotless home with open layout, H/Wd Floors, private deck, complete updated kitchen with appliances. There is a main floor master bedroom with 3 piece ensuite, and a second bedroom, 3 piece bathroom for your guests. This home has a full basement that offers a rec. room, 3 piece bath, laundry and ample of storage! Central air & natural gas furnace, security cameras for your easy access plus plus! Enjoy the many activity at the rec center - indoor pool, tennis/pickelball courts, excercise room, billiards, Bocci court, shuffleboard courts, library (music and television room), workshop, multipurpose room, bowling & darts! Landlease fees applicable for this adult lifestyle community. (id:67524)
Show all description
Building Details
- ParkingTotal: 2
- ArchitecturalStyle: Bungalow
- Heating: Forced air
- Sewer: Septic System
Amenities & Features
- Waterfront available: No
- OpenParkingYN: No
- AttachedGarageYN: Yes
- GarageYN: Yes
- CarportYN: No
- PoolYN: No
- CoolingYN: Yes
- Cooling: Central air conditioning
- Total Fireplaces: 0