
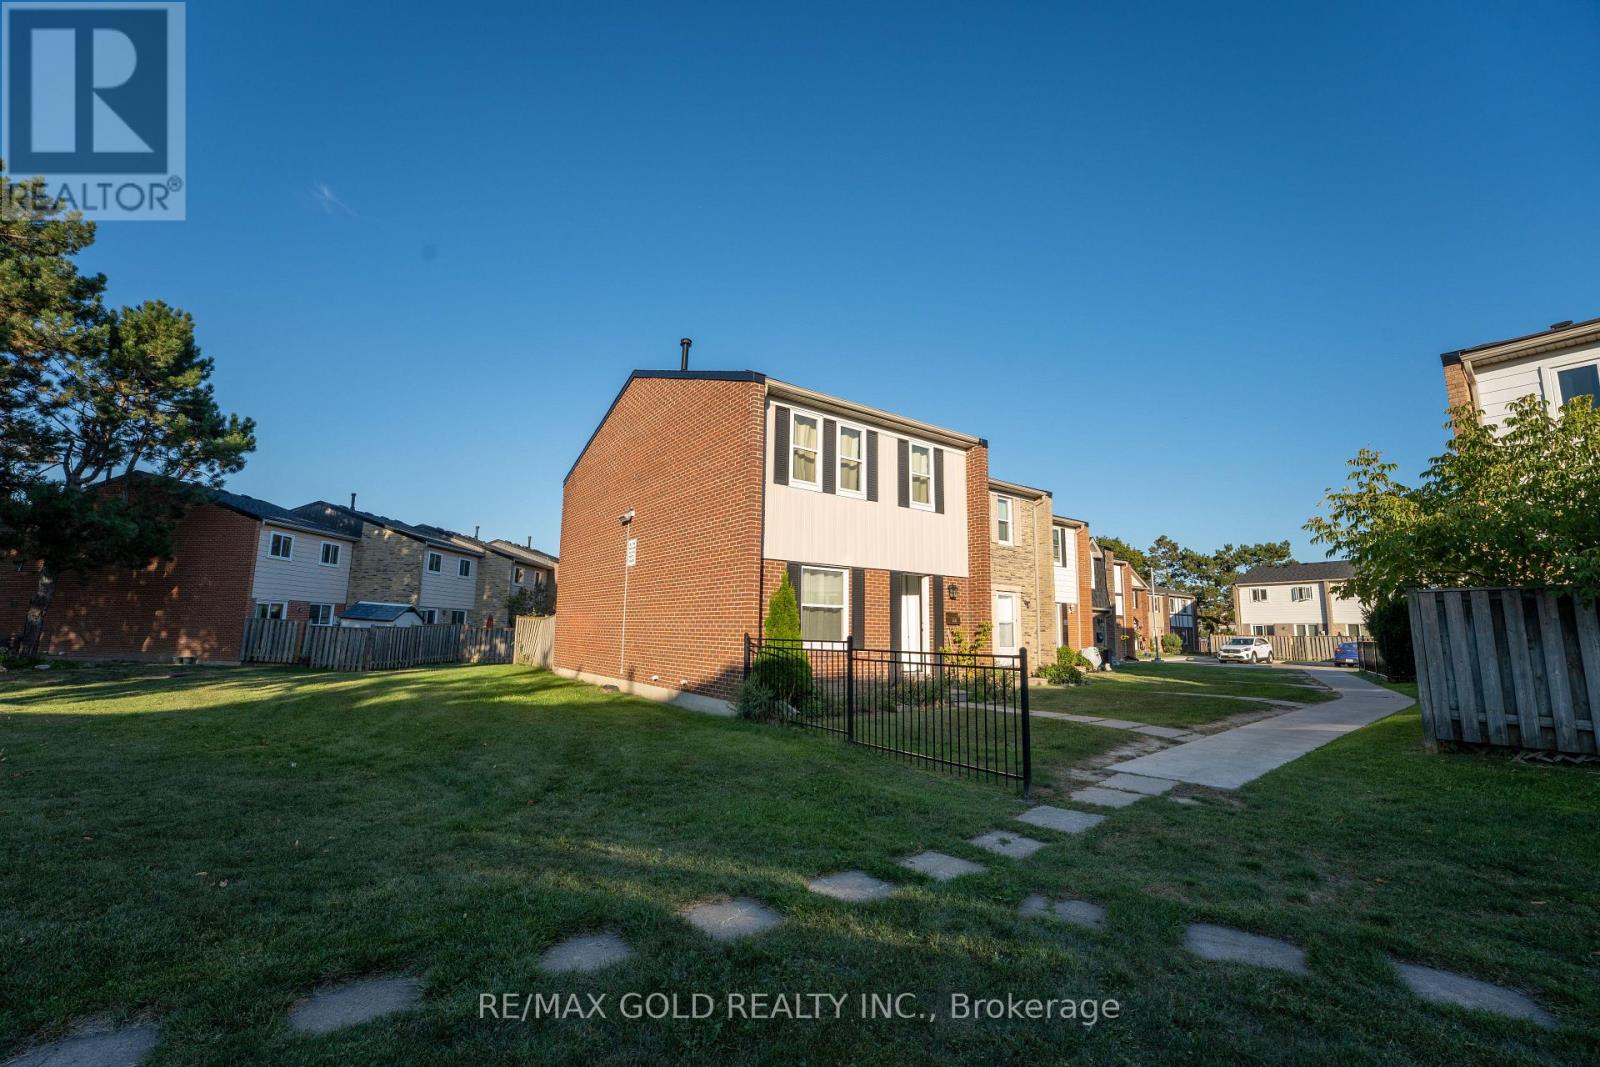
900 Central Park Drive, Brampton (Northgate), Ontario, Canada, L6S3J6
900 Central Park Drive, Brampton (Northgate), Ontario, Canada, L6S3J6
$499,000
Request info
Rooms & Units Descr
- UnitNumber: 107
- RoomType1: Primary Bedroom
- RoomLevel1: Second level
- RoomLength1: 5.56
- RoomWidth1: 3.32
- RoomDimensions1: 5.56 m X 3.32 m
- RoomType2: Bedroom 2
- RoomLevel2: Second level
- RoomLength2: 3.91
- RoomWidth2: 3.01
- RoomDimensions2: 3.91 m X 3.01 m
- RoomType3: Bedroom 3
- RoomLevel3: Second level
- RoomLength3: 2.85
- RoomWidth3: 2.73
- RoomDimensions3: 2.85 m X 2.73 m
- RoomType4: Recreational, Games room
- RoomLevel4: Basement
- RoomLength4: 0
- RoomWidth4: 0
- RoomDimensions4: Measurements not available
- RoomType5: Kitchen
- RoomLevel5: Main level
- RoomLength5: 4.01
- RoomWidth5: 2.66
- RoomDimensions5: 4.01 m X 2.66 m
- RoomType6: Dining room
- RoomLevel6: Main level
- RoomLength6: 4.01
- RoomWidth6: 2.66
- RoomDimensions6: 4.01 m X 2.66 m
- RoomType7: Living room
- RoomLevel7: Main level
- RoomLength7: 5.52
- RoomWidth7: 3.25
- RoomDimensions7: 5.52 m X 3.25 m
Location Details
- City: Brampton (Northgate)
- Province: Ontario
Property Details
- SubdivisionName: Northgate
- Levels: 2
Property Features
- CommunityFeatures: Pets Allowed With Restrictions,School Bus
- Heating: Forced air
- HeatingFuel: Natural gas
- CoolingYN: True
- Cooling: Central air conditioning
- ParkingTotal: 1
- OpenParkingYN: False
- GarageYN: False
- AttachedGarageYN: False
- CarportYN: False
- FireplacesTotal: 0
- PoolYN: False
- ViewYN: False
- WaterfrontYN: False
Basics
- BathroomsHalf: 1
- Date added: Added 1 week ago
- Category: Single Family
- Type: Single Family
- Bedrooms: 3
- Bathrooms: 3
- Half baths: 1
- Area: 1200 - 1399 sq ft
- Lot size: 0 sq ft
- SubdivisionName: Northgate
- UnitNumber: 107
- ListOfficeName: RE/MAX GOLD REALTY INC.
- MLS ID: W13581932
Miscellaneous
- AssociationFeeFrequency: Monthly
Courtesy of
- OfficeName: RE/MAX GOLD REALTY INC.
- ListAOR: Toronto Regional Real Estate Board
Description
-
Description:
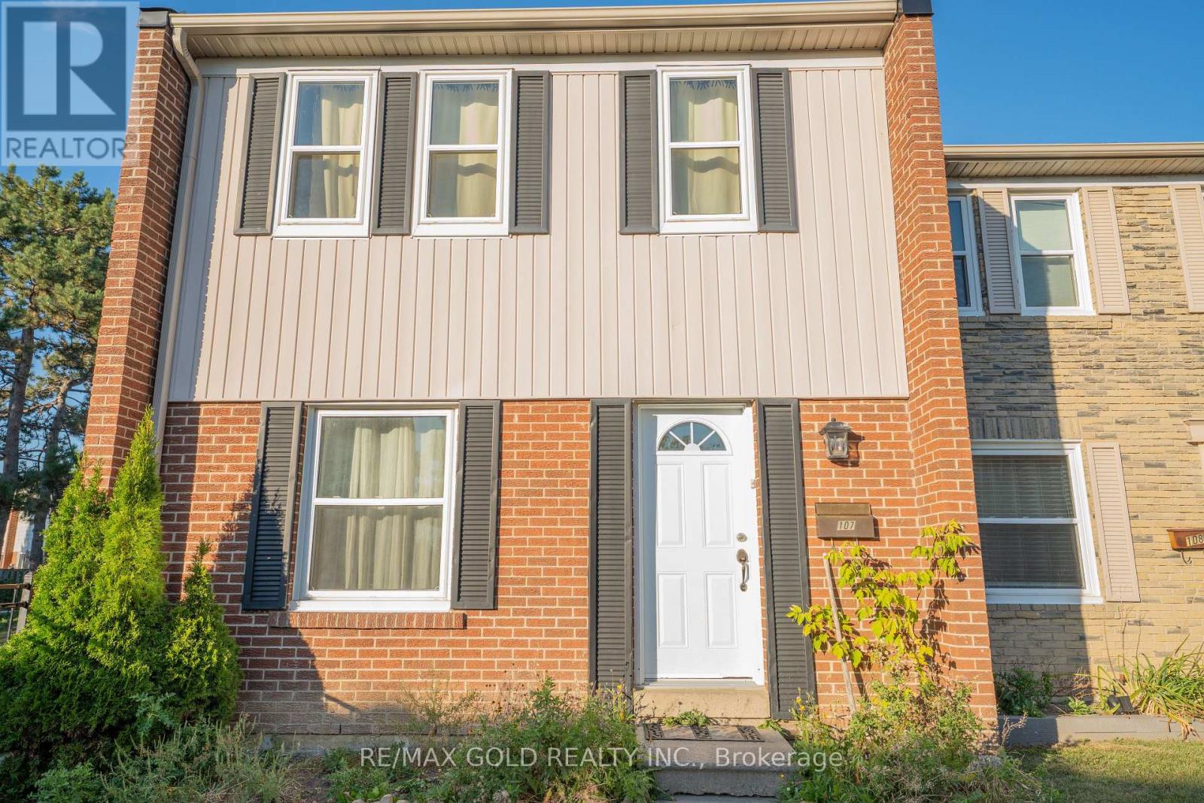
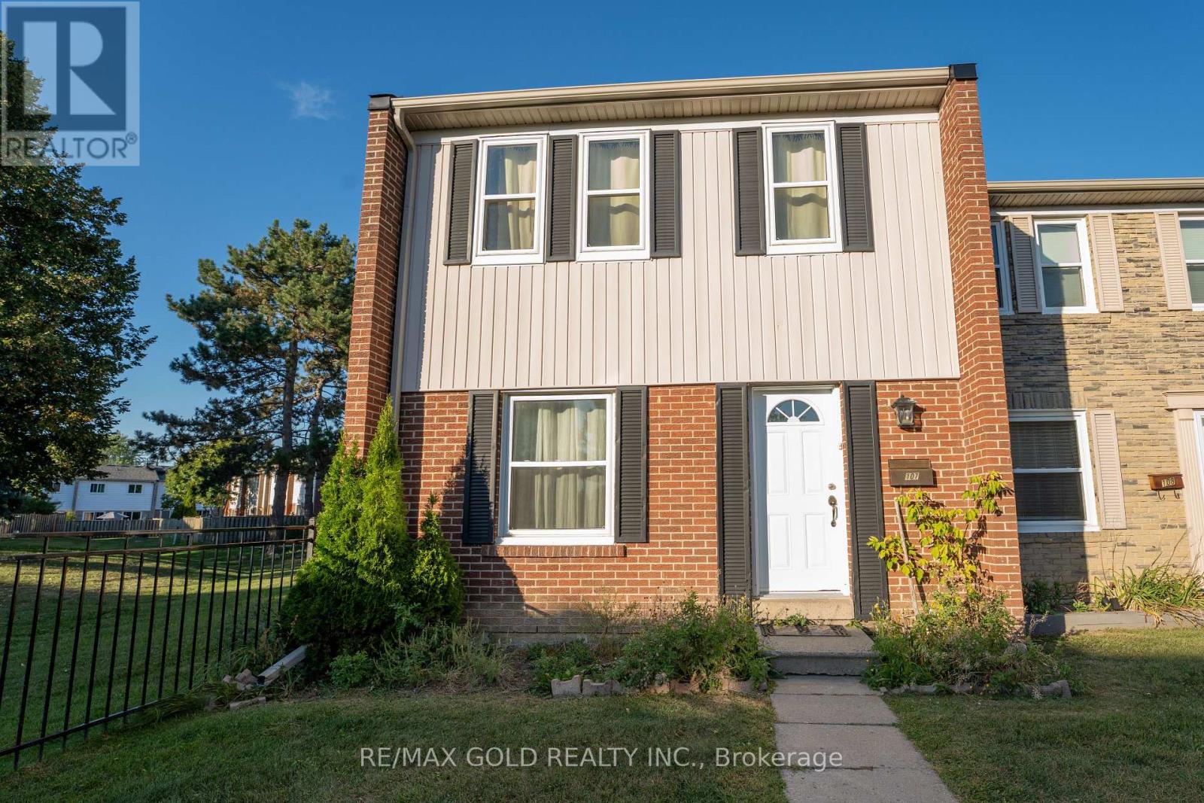
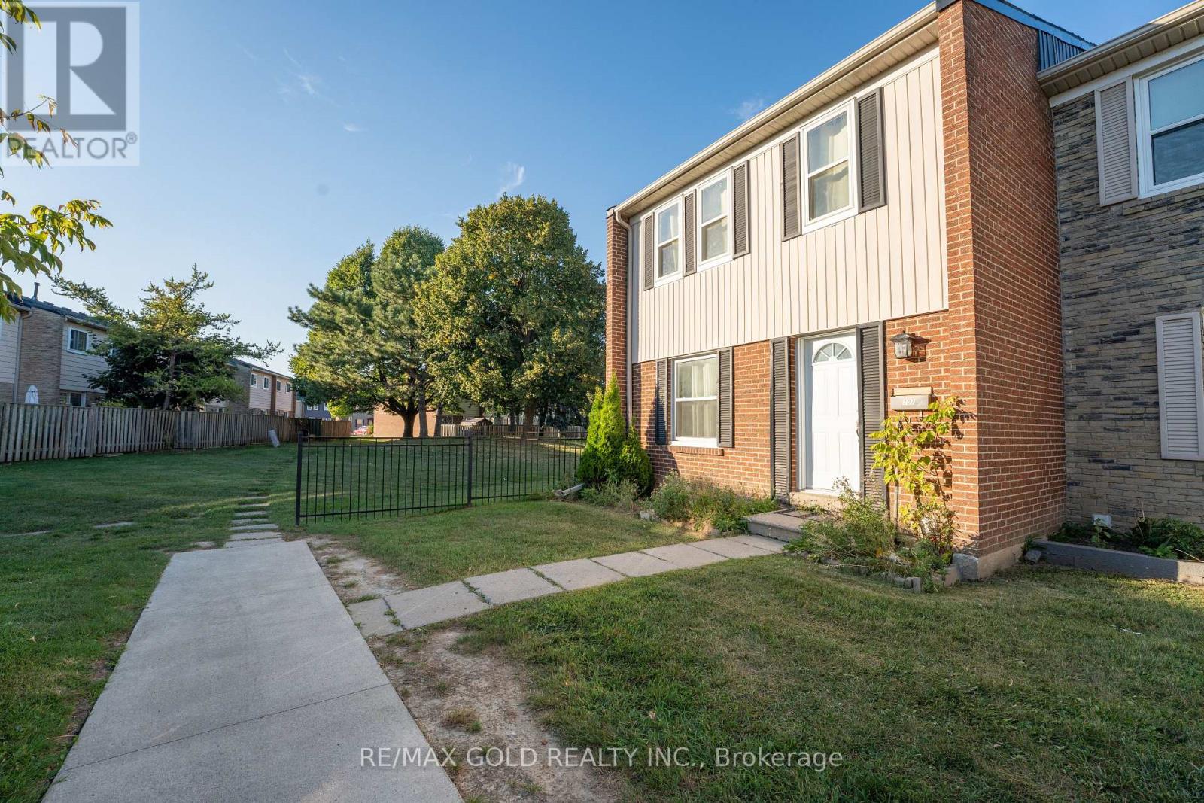
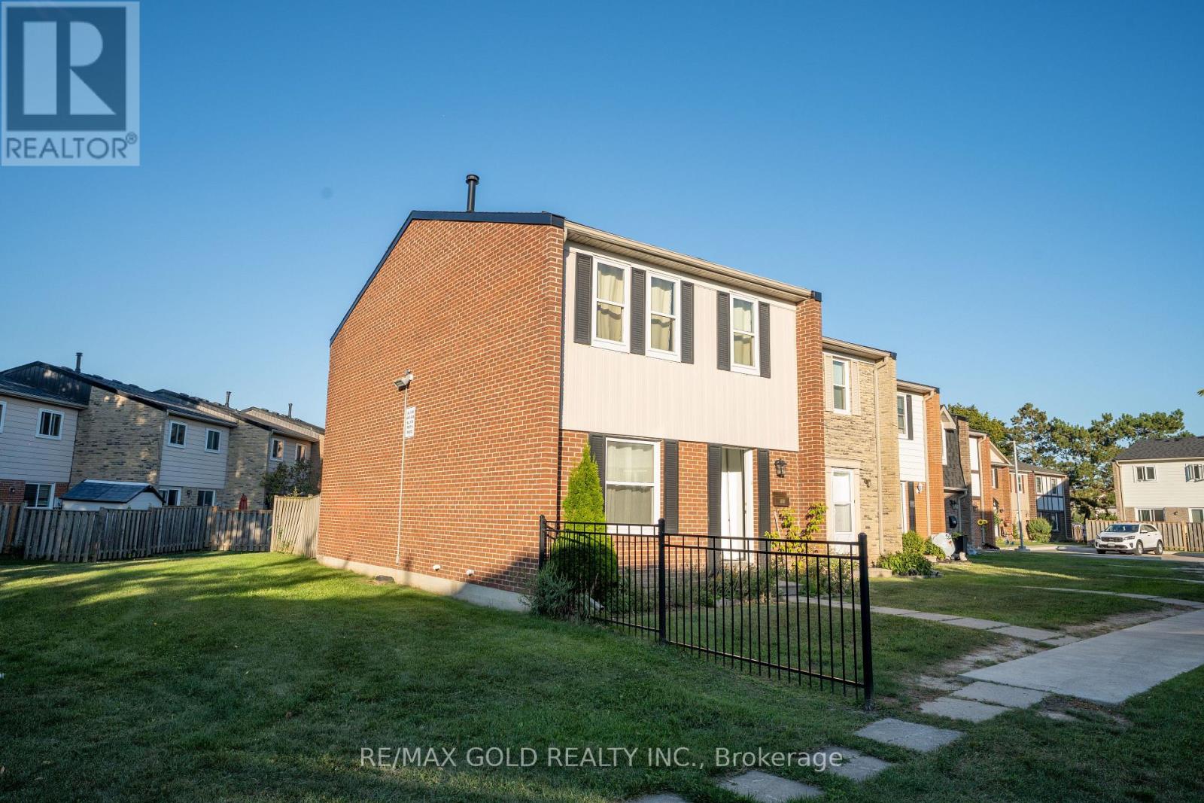
Welcome to this enchanting 3-bedroom end-unit townhome, Featuring open concept dining/living room, finished basement with open concept recreation room and full washroom, hardwood floor and hardwood stairs on the main and second floor, and private enclosed backyard. Maintenance fee including Internet cable and water . You'll find bus stops, schools, parks, shopping centers, walking trails, and a recreation center nearby. It's just 5 minutes away from Bramalea City Centre and HWY 410. This is the prefect home for a family, and may be just what you've been looking for! Come check it out today. (id:67524)
Show all description
Building Details
- ParkingTotal: 1
- Heating: Forced air
Amenities & Features
- Waterfront available: No
- OpenParkingYN: No
- AttachedGarageYN: No
- GarageYN: No
- CarportYN: No
- PoolYN: No
- CoolingYN: Yes
- CommunityFeatures: Pets Allowed With Restrictions, School Bus
- Cooling: Central air conditioning
- Total Fireplaces: 0