
5 Winters Crescent, Collingwood, Ontario, Canada, L9Y5T1
5 Winters Crescent, Collingwood, Ontario, Canada, L9Y5T1Rooms & Units Descr
- RoomType1: Kitchen
- RoomLevel1: Second level
- RoomLength1: 3.35
- RoomWidth1: 3.05
- RoomDimensions1: 3.35 m X 3.05 m
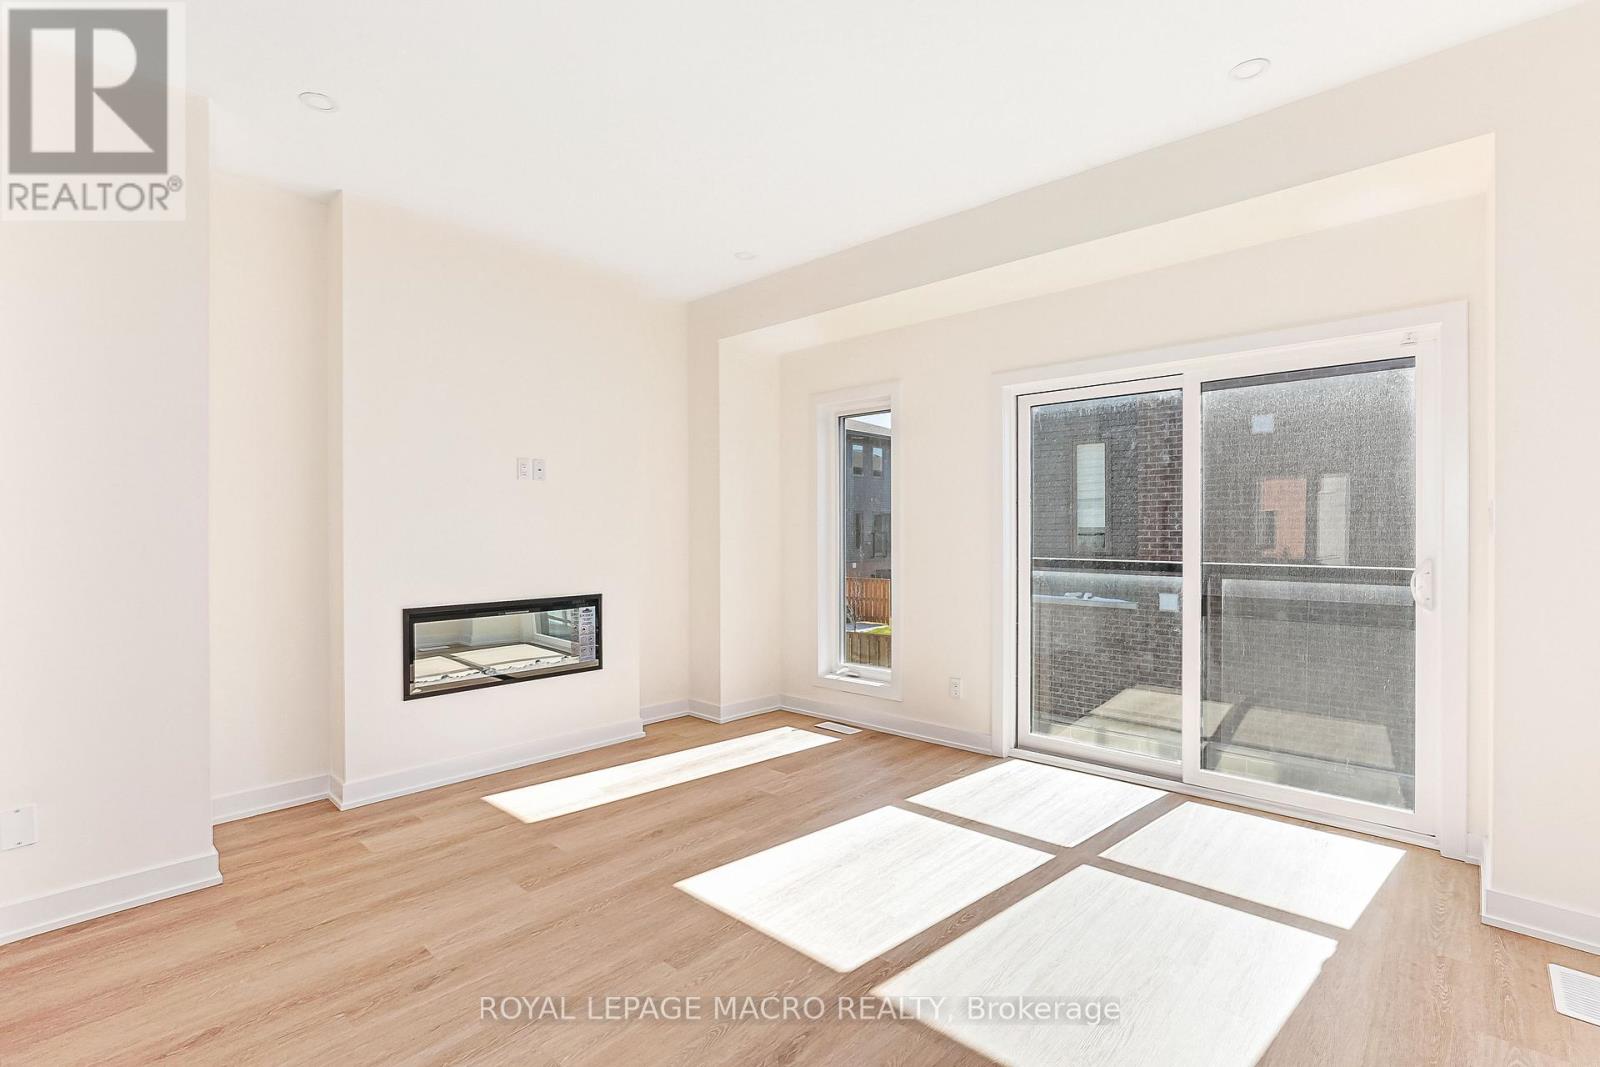
- RoomType2: Living room
- RoomLevel2: Second level
- RoomLength2: 4.24
- RoomWidth2: 3.94
- RoomDimensions2: 4.24 m X 3.94 m
- RoomType3: Dining room
- RoomLevel3: Second level
- RoomLength3: 3.05
- RoomWidth3: 3.05
- RoomDimensions3: 3.05 m X 3.05 m
- RoomType4: Primary Bedroom
- RoomLevel4: Third level
- RoomLength4: 3.53
- RoomWidth4: 4.09
- RoomDimensions4: 3.53 m X 4.09 m
- RoomType5: Bathroom
- RoomLevel5: Third level
- RoomLength5: 0
- RoomWidth5: 0
- RoomDimensions5: Measurements not available
- RoomType6: Bathroom
- RoomLevel6: Third level
- RoomLength6: 0
- RoomWidth6: 0
- RoomDimensions6: Measurements not available
- RoomType7: Bedroom
- RoomLevel7: Third level
- RoomLength7: 3.53
- RoomWidth7: 4.09
- RoomDimensions7: 3.53 m X 4.09 m
- RoomType8: Bedroom 2
- RoomLevel8: Third level
- RoomLength8: 3.53
- RoomWidth8: 3.15
- RoomDimensions8: 3.53 m X 3.15 m
- RoomType9: Bedroom 3
- RoomLevel9: Ground level
- RoomLength9: 2.62
- RoomWidth9: 3.02
- RoomDimensions9: 2.62 m X 3.02 m
- RoomType10: Bathroom
- RoomLevel10: Ground level
- RoomLength10: 0
- RoomWidth10: 0
- RoomDimensions10: Measurements not available
Location Details
- City: Collingwood
- Province: Ontario
Property Details
- SubdivisionName: Collingwood
- Levels: 3
Property Features
- CommunityFeatures: Pets Allowed With Restrictions
- Flooring: Vinyl,Tile,Carpeted
- Heating: Forced air
- HeatingFuel: Electric
- CoolingYN: True
- Cooling: Central air conditioning,Air exchanger
- ParkingTotal: 2
- OpenParkingYN: False
- GarageYN: True
- AttachedGarageYN: False
- CarportYN: False
- FireplacesTotal: 1
- PoolYN: False
- ViewYN: False
- WaterfrontYN: False
Basics
- Date added: Added 3 weeks ago
- Category: Single Family
- Type: Single Family
- Bedrooms: 3
- Bathrooms: 2
- Floors: Vinyl,Tile,Carpeted
- Area: 1400 - 1599 sq ft
- Lot size: 0 sq ft
- SubdivisionName: Collingwood
- ListOfficeName: ROYAL LEPAGE MACRO REALTY
- MLS ID: S13647122
Miscellaneous
- AssociationFeeFrequency: Monthly
Courtesy of
- OfficeName: ROYAL LEPAGE MACRO REALTY
- ListAOR: Toronto Regional Real Estate Board
Description
-
Description:
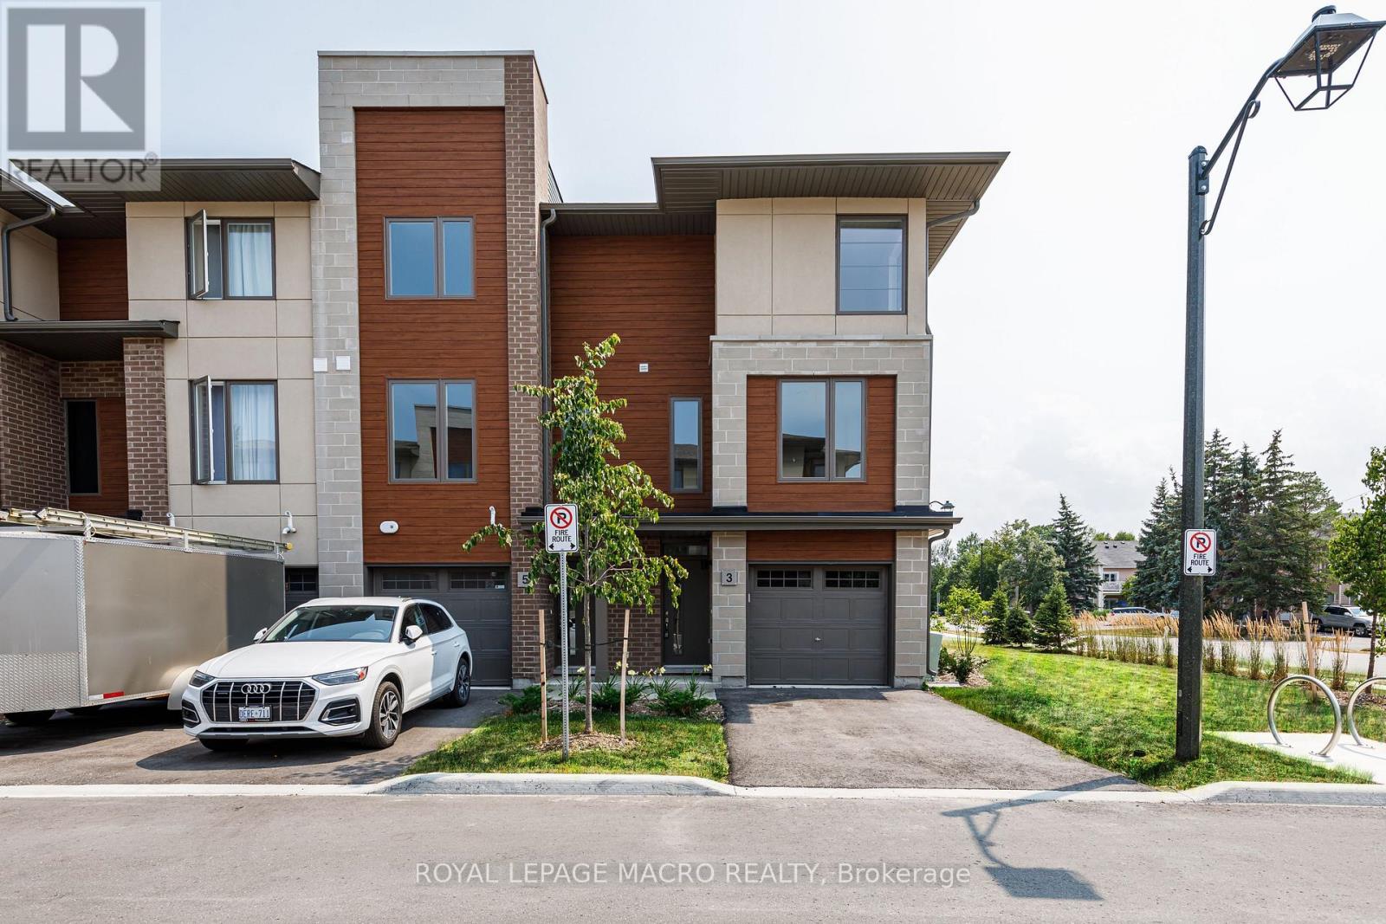
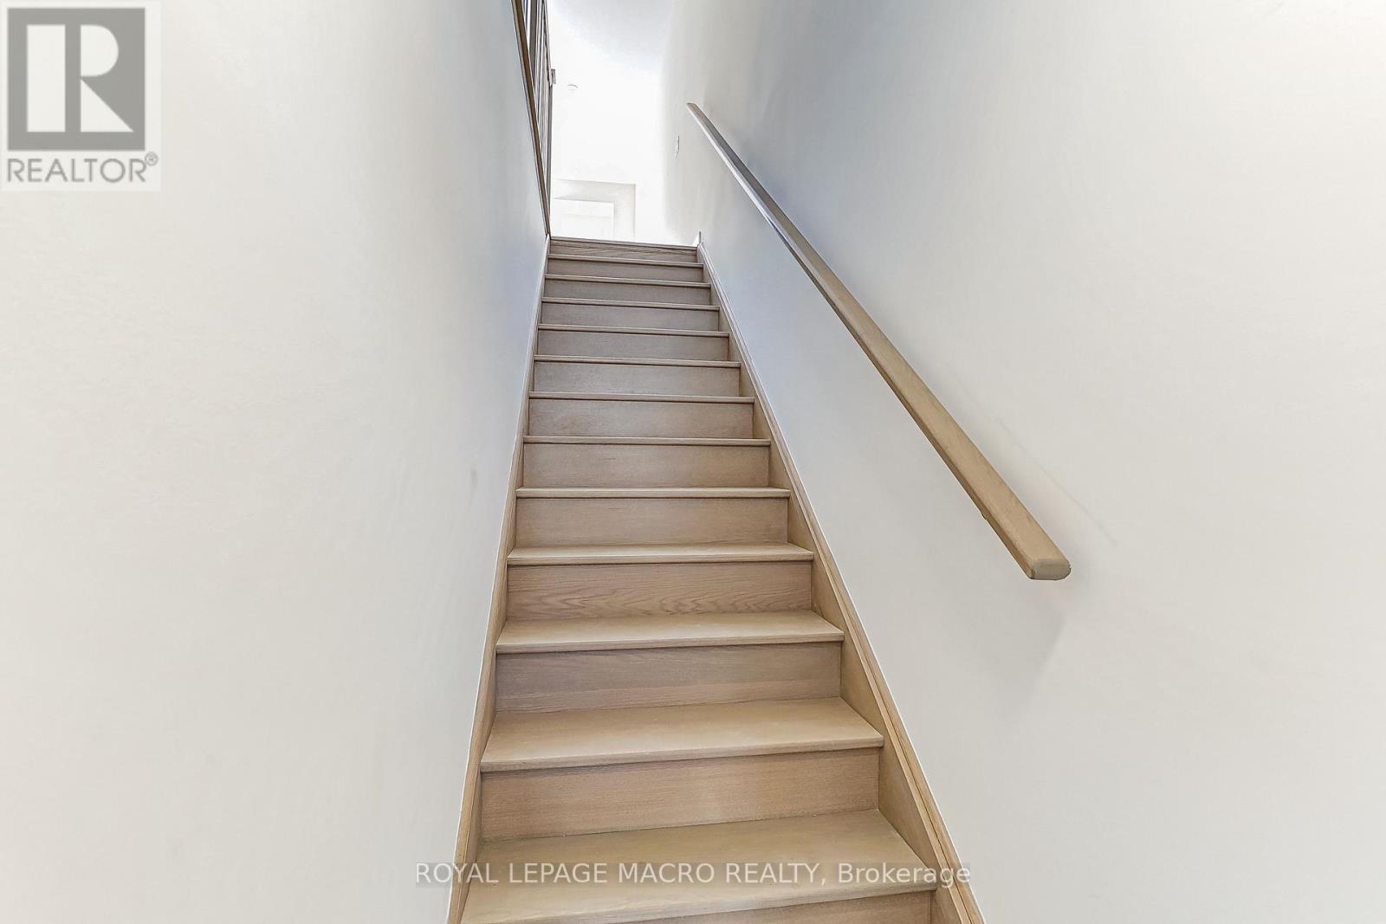
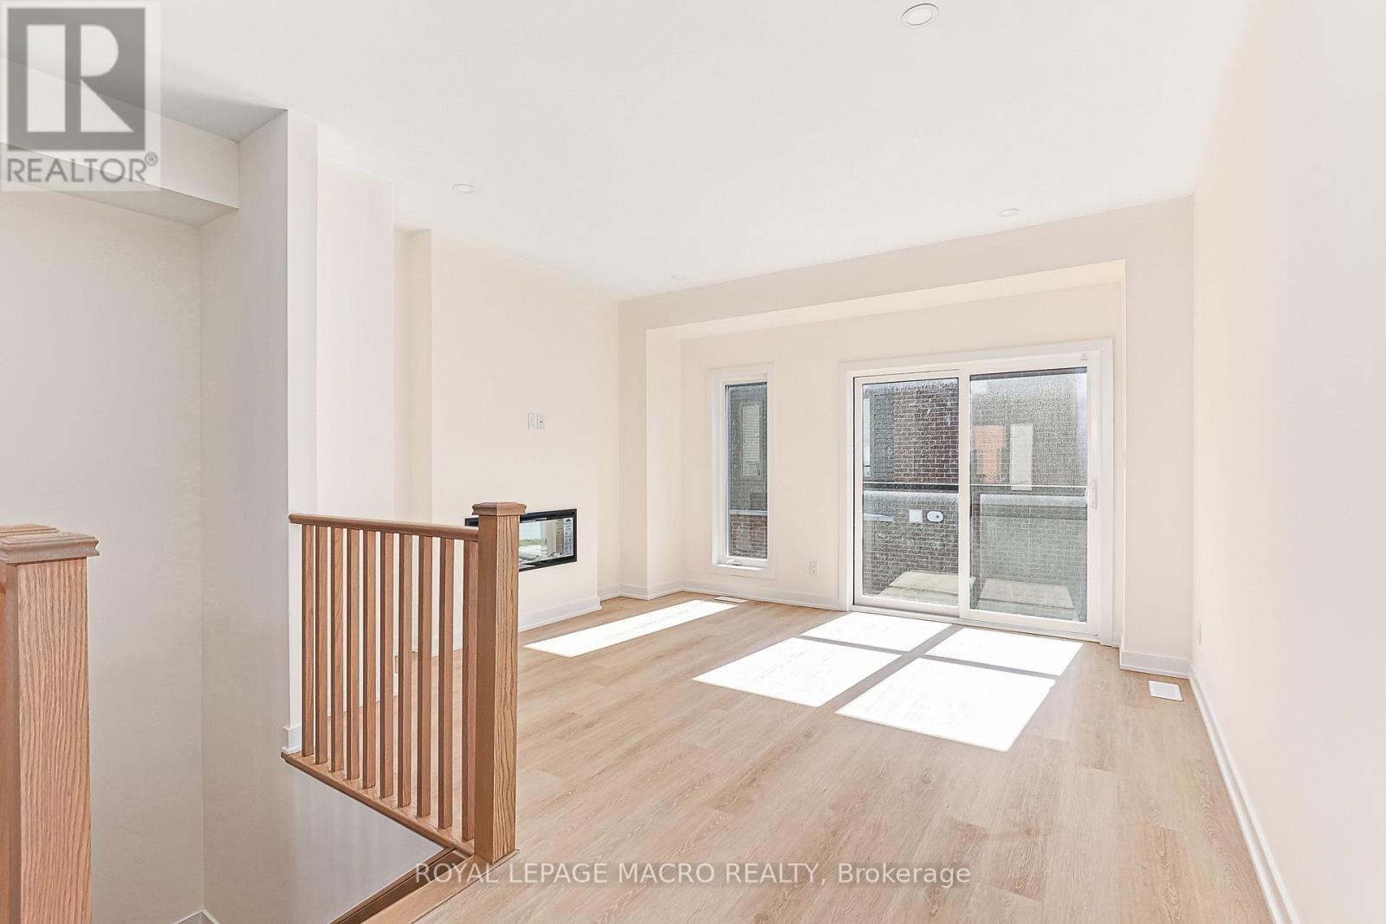
Nestled into a cozy CRESCENT of MODERN TOWNES this BIRCH INTERIOR UNIT aims to please. With a "soaring exterior", lots of windows complimented by BRICK & WOOD INSPIRED ELEMENTS this TOWNE over $35,000 in upgrades. Main floor bedroom, luxurious VINYL PLANK FLOORING, OAK STAIRS, a CHEF'S KITCHEN featuring WHITE SHAKER STYLE CABINETS, extended uppers, deep upper fridge cabinet, large island with BREAKFAST BAR & STONE COUNTERTOPS THROUGHOUT. The LIVING ROOM features a 42" FLOATING FIREPLACE & LOTS OF WINDOWS to connect with the outdoors. Upstairs there are 2 spacious bedrooms, PRIMARY BEDROOM with ENSUITE privileges, with a GLASS FRONT SHOWER & the CONVENIENCE of 2nd FLOOR LAUNDRY. Close to GEORGIAN BAY, downtown COLLINGWOOD & everything BLUE MOUNTAIN provides! Some images have been virtually staged. (id:67524)
Show all description
Building Details
- ParkingTotal: 2
- Heating: Forced air
Amenities & Features
- Waterfront available: No
- OpenParkingYN: No
- AttachedGarageYN: No
- GarageYN: Yes
- CarportYN: No
- PoolYN: No
- CoolingYN: Yes
- CommunityFeatures: Pets Allowed With Restrictions
- Cooling: Central air conditioning, Air exchanger
- Total Fireplaces: 1