
20215 Woodbine Avenue, East Gwillimbury, Ontario, Canada, L0G1R0
20215 Woodbine Avenue, East Gwillimbury, Ontario, Canada, L0G1R0Rooms & Units Descr
- RoomType1: Bedroom
- RoomLevel1: Second level
- RoomLength1: 3.96
- RoomWidth1: 3.96
- RoomDimensions1: 3.96 m X 3.96 m
- RoomType2: Bedroom 2
- RoomLevel2: Second level
- RoomLength2: 4.68
- RoomWidth2: 3.33
- RoomDimensions2: 4.68 m X 3.33 m
- RoomType3: Family room
- RoomLevel3: Second level
- RoomLength3: 8.79
- RoomWidth3: 4.66
- RoomDimensions3: 8.79 m X 4.66 m
- RoomType4: Kitchen
- RoomLevel4: Second level
- RoomLength4: 4.47
- RoomWidth4: 3.96
- RoomDimensions4: 4.47 m X 3.96 m
- RoomType5: Bedroom 4
- RoomLevel5: Ground level
- RoomLength5: 4.27
- RoomWidth5: 2.9
- RoomDimensions5: 4.27 m X 2.9 m
- RoomType6: Bedroom 3
- RoomLevel6: Ground level
- RoomLength6: 3.62
- RoomWidth6: 3.28
- RoomDimensions6: 3.62 m X 3.28 m
- RoomType7: Living room
- RoomLevel7: Ground level
- RoomLength7: 7.85
- RoomWidth7: 3.51
- RoomDimensions7: 7.85 m X 3.51 m
Location Details
- City: East Gwillimbury
- Province: Ontario
Property Details
- SubdivisionName: Rural East Gwillimbury
- Levels: 2
- FrontageLength: 200 ft
- Lease: 3000.00
- LeaseFrequency: Monthly
- LeaseTerm: Monthly
Property Features
- Flooring: Vinyl
- Heating: Forced air
- HeatingFuel: Natural gas
- CoolingYN: True
- Cooling: None
- ParkingTotal: 2
- OpenParkingYN: False
- GarageYN: True
- AttachedGarageYN: True
- CarportYN: False
- FireplacesTotal: 0
- PoolYN: False
- ViewYN: False
- WaterfrontYN: False
- Sewer: Septic System
Basics
- Date added: Added 1 week ago
- Category: Single Family
- Type: Single Family
- Bedrooms: 4
- Bathrooms: 2
- Floors: Vinyl
- Area: 2500 - 3000 sq ft
- Lot size: 0 sq ft
- SubdivisionName: Rural East Gwillimbury
- ListOfficeName: CENTURY 21 LANDUNION REALTY INC.
- MLS ID: N13807208
Courtesy of
- OfficeName: CENTURY 21 LANDUNION REALTY INC.
- ListAOR: Toronto Regional Real Estate Board
Description
-
Description:
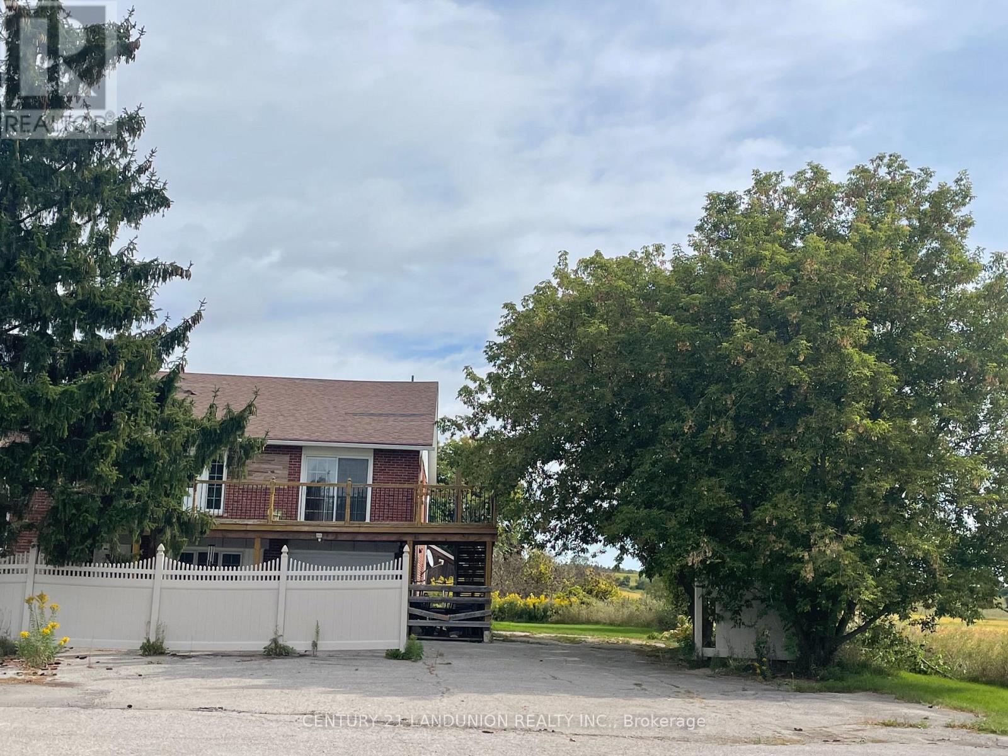
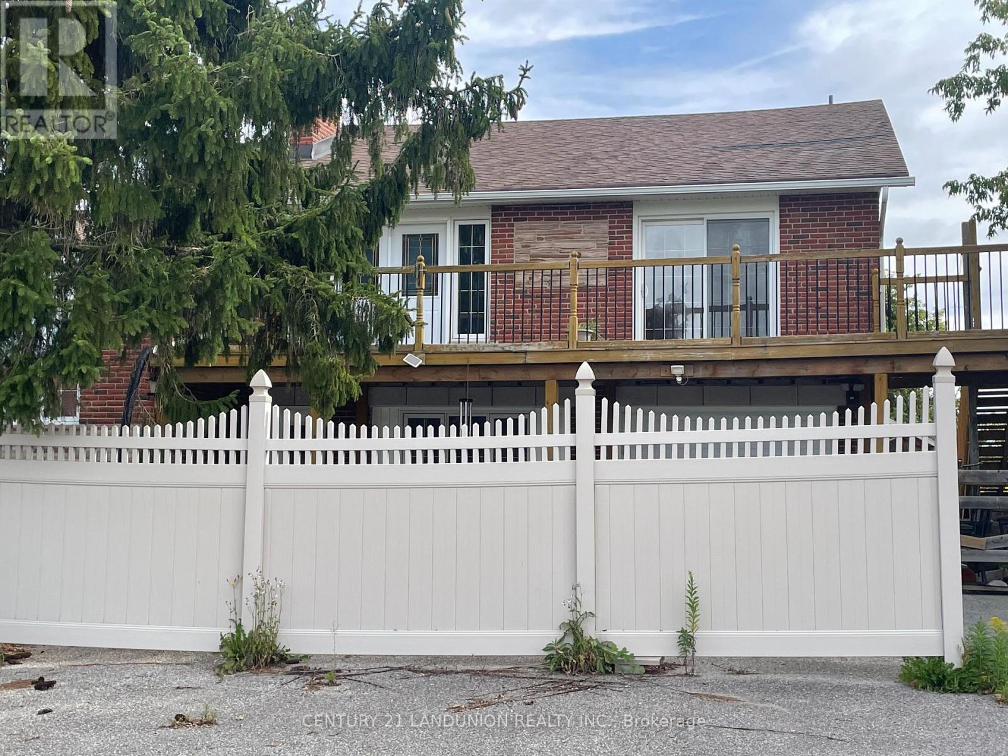
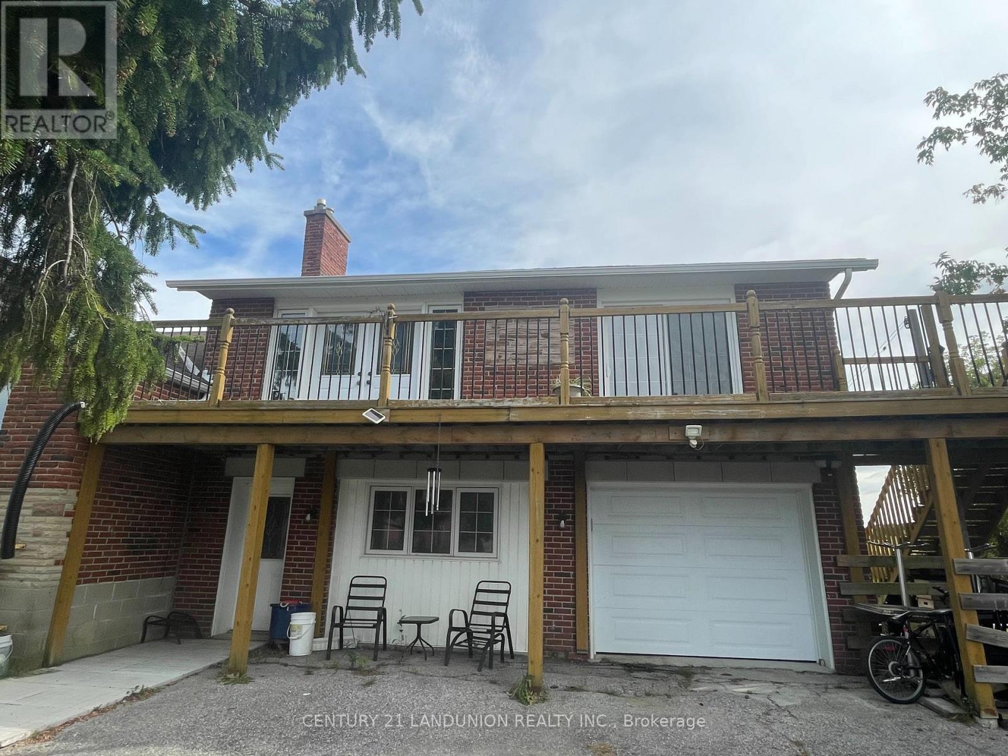
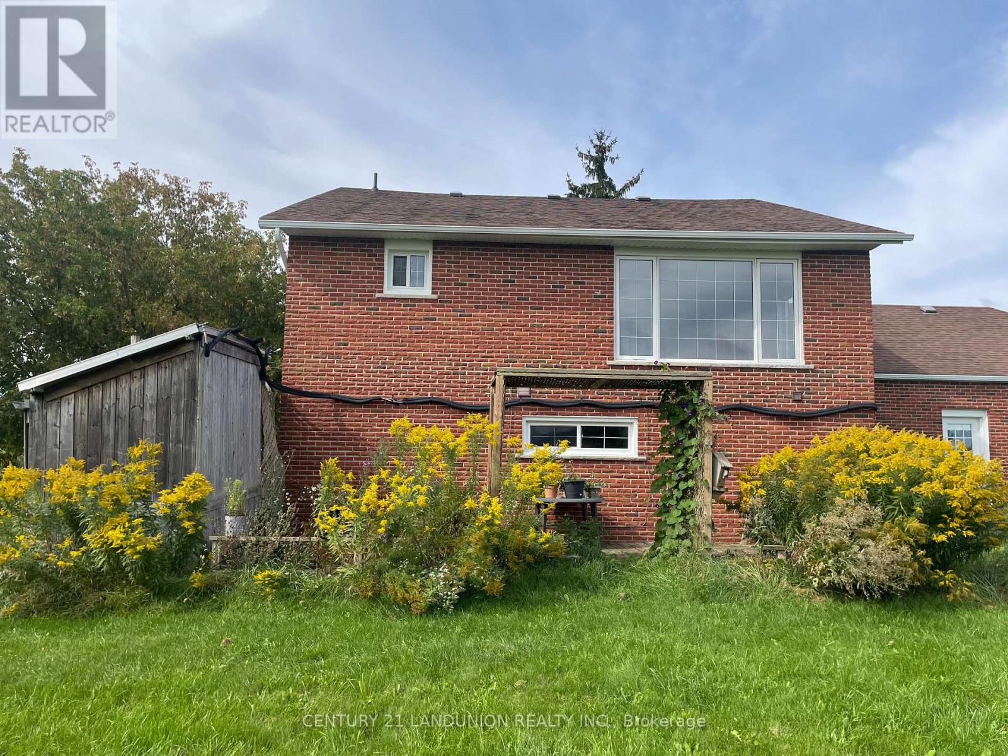
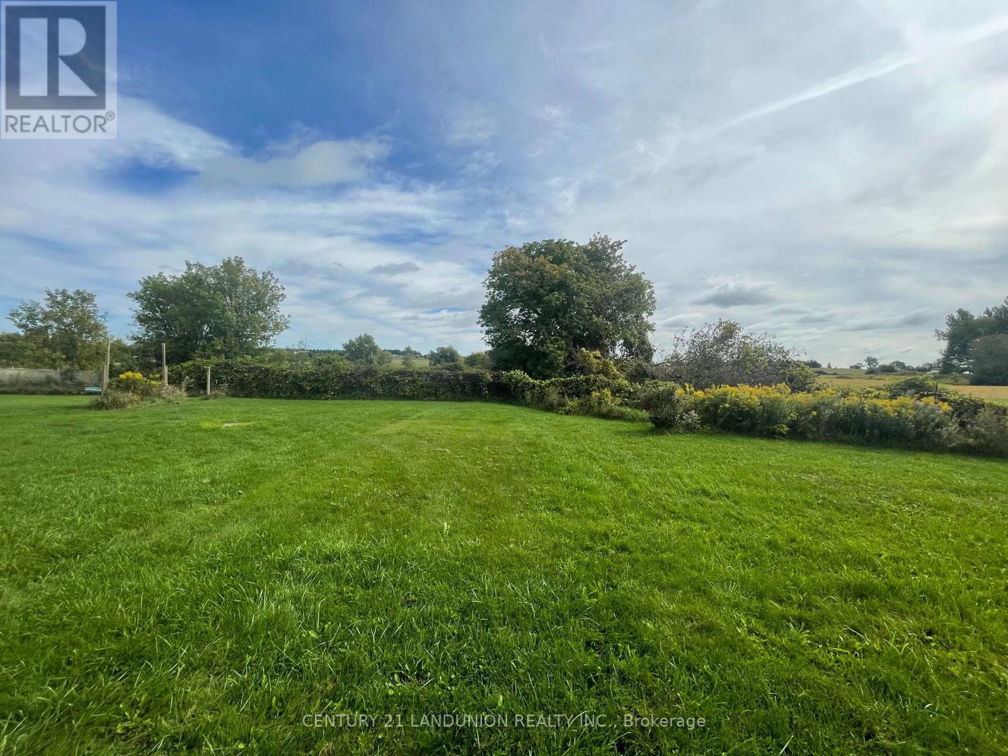
Welcome to this charming 4-bedroom, 2-bathroom semi-detached home, nestled in a quiet neighbourhood surrounded by beautiful farm views. This inviting cottage-style property offers a peaceful setting while being conveniently located just minutes from Highway 404.The thoughtfully designed layout features 2 bedrooms on the main floor and 2 additional bedrooms upstairs, providing excellent flexibility for families. The main-floor bedrooms are especially convenient for seniors or family members who prefer to avoid stairs.Enjoy the added convenience of a brand-new washer and dryer and a location in a rapidly growing and developing area. A wonderful opportunity to enjoy the tranquility of the countryside while staying close to major transportation routes and everyday amenities.Don't miss the opportunity to make this charming home your own! (id:67524)
Show all description
Building Details
- ParkingTotal: 2
- Heating: Forced air
- Sewer: Septic System
Amenities & Features
- Waterfront available: No
- OpenParkingYN: No
- AttachedGarageYN: Yes
- GarageYN: Yes
- CarportYN: No
- PoolYN: No
- CoolingYN: Yes
- Cooling: None
- Total Fireplaces: 0