
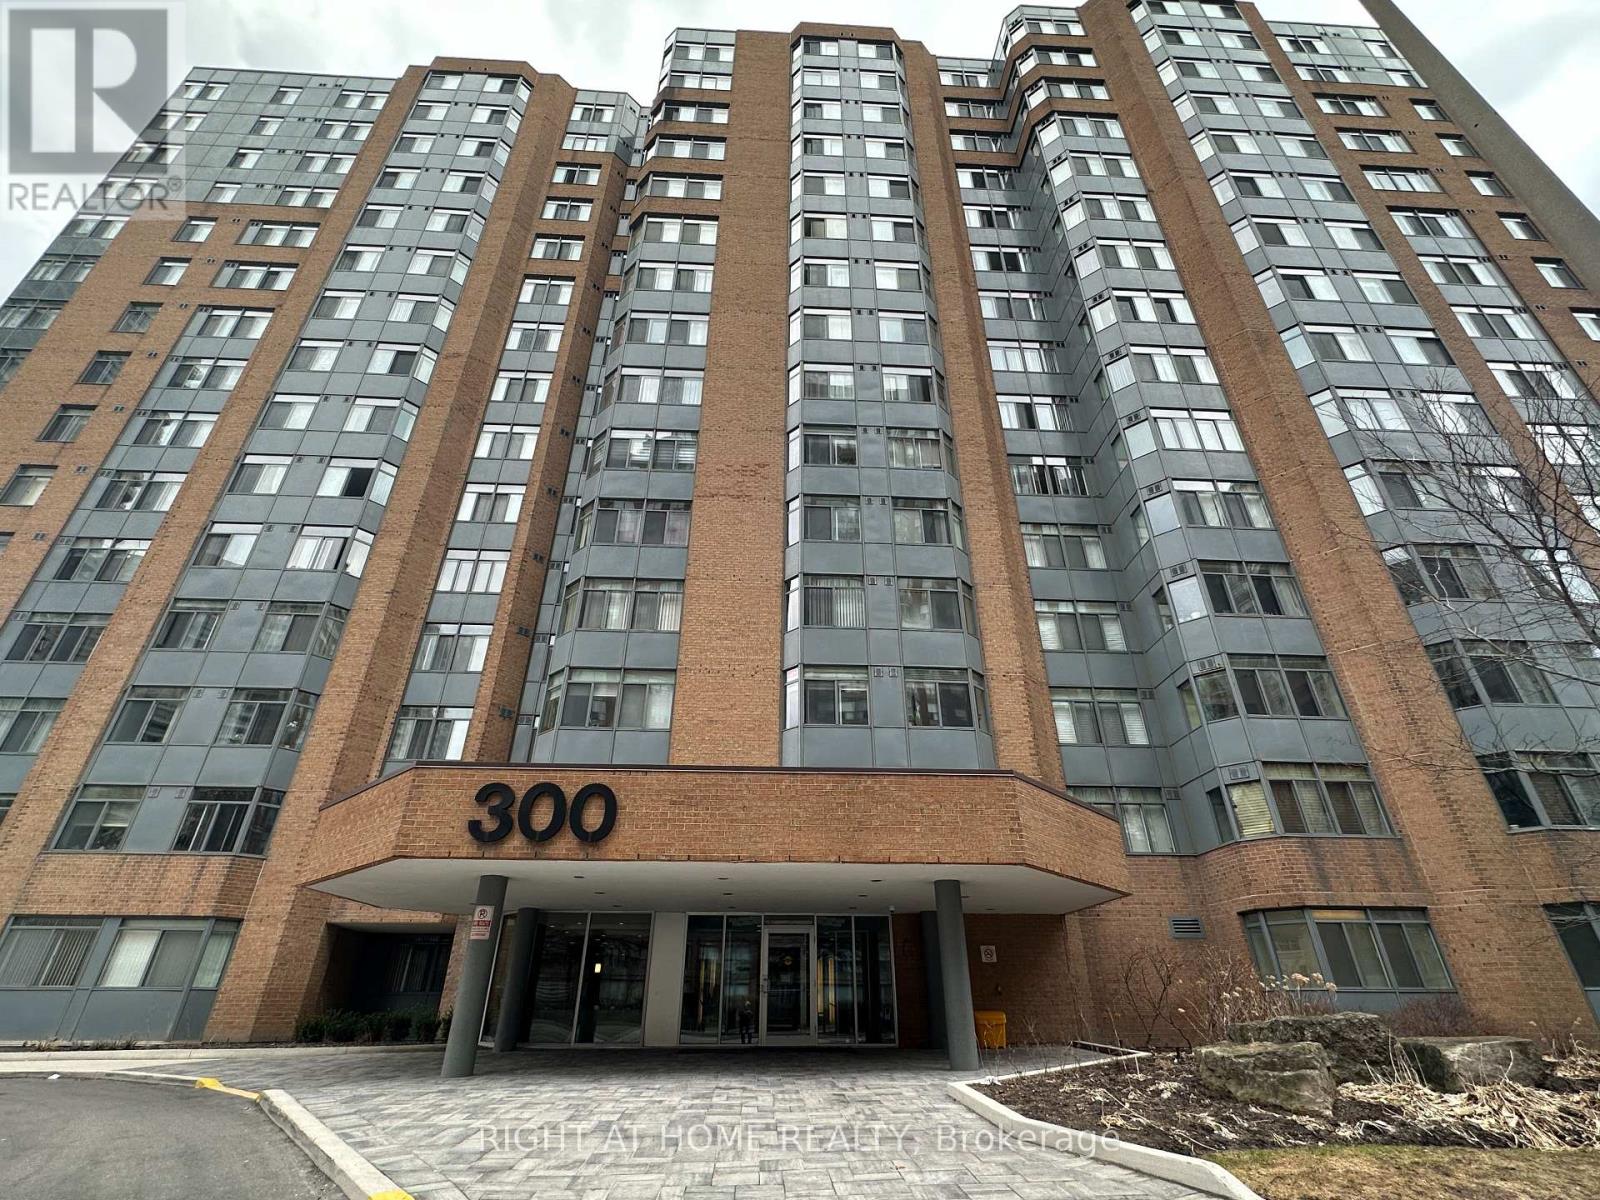
300 Webb Drive, Mississauga (City Centre), Ontario, Canada, L5B3W3
300 Webb Drive, Mississauga (City Centre), Ontario, Canada, L5B3W3Rooms & Units Descr
- UnitNumber: 1406
- RoomType1: Living room
- RoomLevel1: Flat
- RoomLength1: 6.3
- RoomWidth1: 3.48
- RoomDimensions1: 6.3 m X 3.48 m
- RoomType2: Dining room
- RoomLevel2: Flat
- RoomLength2: 6.3
- RoomWidth2: 3.48
- RoomDimensions2: 6.3 m X 3.48 m
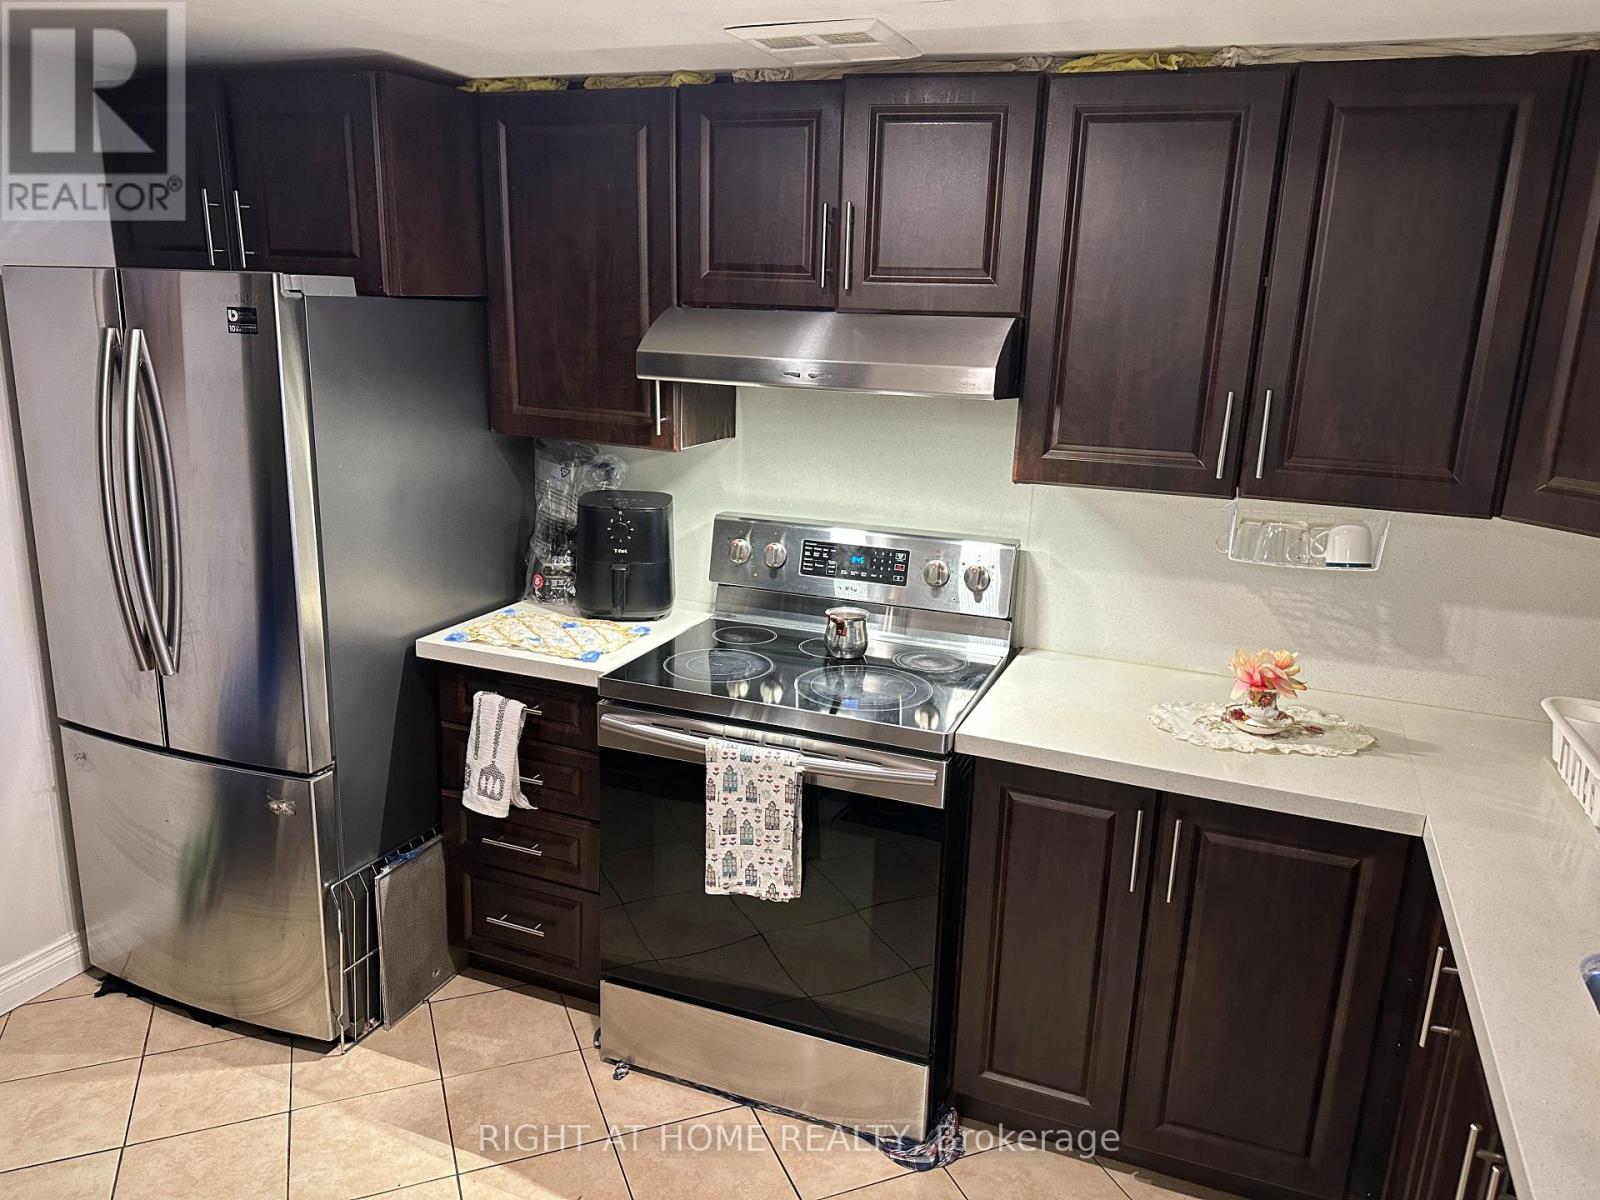
- RoomType3: Kitchen
- RoomLevel3: Flat
- RoomLength3: 3.7
- RoomWidth3: 2.4
- RoomDimensions3: 3.7 m X 2.4 m
- RoomType4: Primary Bedroom
- RoomLevel4: Flat
- RoomLength4: 3.8
- RoomWidth4: 3
- RoomDimensions4: 3.8 m X 3 m
- RoomType5: Bedroom 2
- RoomLevel5: Flat
- RoomLength5: 3.2
- RoomWidth5: 2.8
- RoomDimensions5: 3.2 m X 2.8 m
- RoomType6: Den
- RoomLevel6: Flat
- RoomLength6: 3.4
- RoomWidth6: 2.9
- RoomDimensions6: 3.4 m X 2.9 m
- RoomType7: Bathroom
- RoomLevel7: Flat
- RoomLength7: 1.9
- RoomWidth7: 0.9
- RoomDimensions7: 1.9 m X 0.9 m
- RoomType8: Bathroom
- RoomLevel8: Flat
- RoomLength8: 2.39
- RoomWidth8: 2.5
- RoomDimensions8: 2.39 m X 2.5 m
Location Details
- City: Mississauga (City Centre)
- Province: Ontario
Property Details
- SubdivisionName: City Centre
Property Features
- CommunityFeatures: Pets Allowed With Restrictions,School Bus
- Flooring: Laminate,Ceramic
- Heating: Forced air
- HeatingFuel: Natural gas
- CoolingYN: True
- Cooling: Central air conditioning
- ParkingTotal: 1
- OpenParkingYN: False
- GarageYN: True
- AttachedGarageYN: False
- CarportYN: False
- FireplacesTotal: 0
- PoolYN: True
- ViewYN: True
- View: View
- WaterfrontYN: False
Basics
- BathroomsHalf: 1
- Date added: Added 1 week ago
- Category: Single Family
- Type: Single Family
- Bedrooms: 3
- Bathrooms: 2
- Half baths: 1
- Floors: Laminate,Ceramic
- Area: 900 - 999 sq ft
- Lot size: 0 sq ft
- SubdivisionName: City Centre
- View: View
- UnitNumber: 1406
- ListOfficeName: RIGHT AT HOME REALTY
- MLS ID: W13659518
Miscellaneous
- AssociationFeeFrequency: Monthly
Courtesy of
- OfficeName: RIGHT AT HOME REALTY
- ListAOR: Toronto Regional Real Estate Board
Description
-
Description:
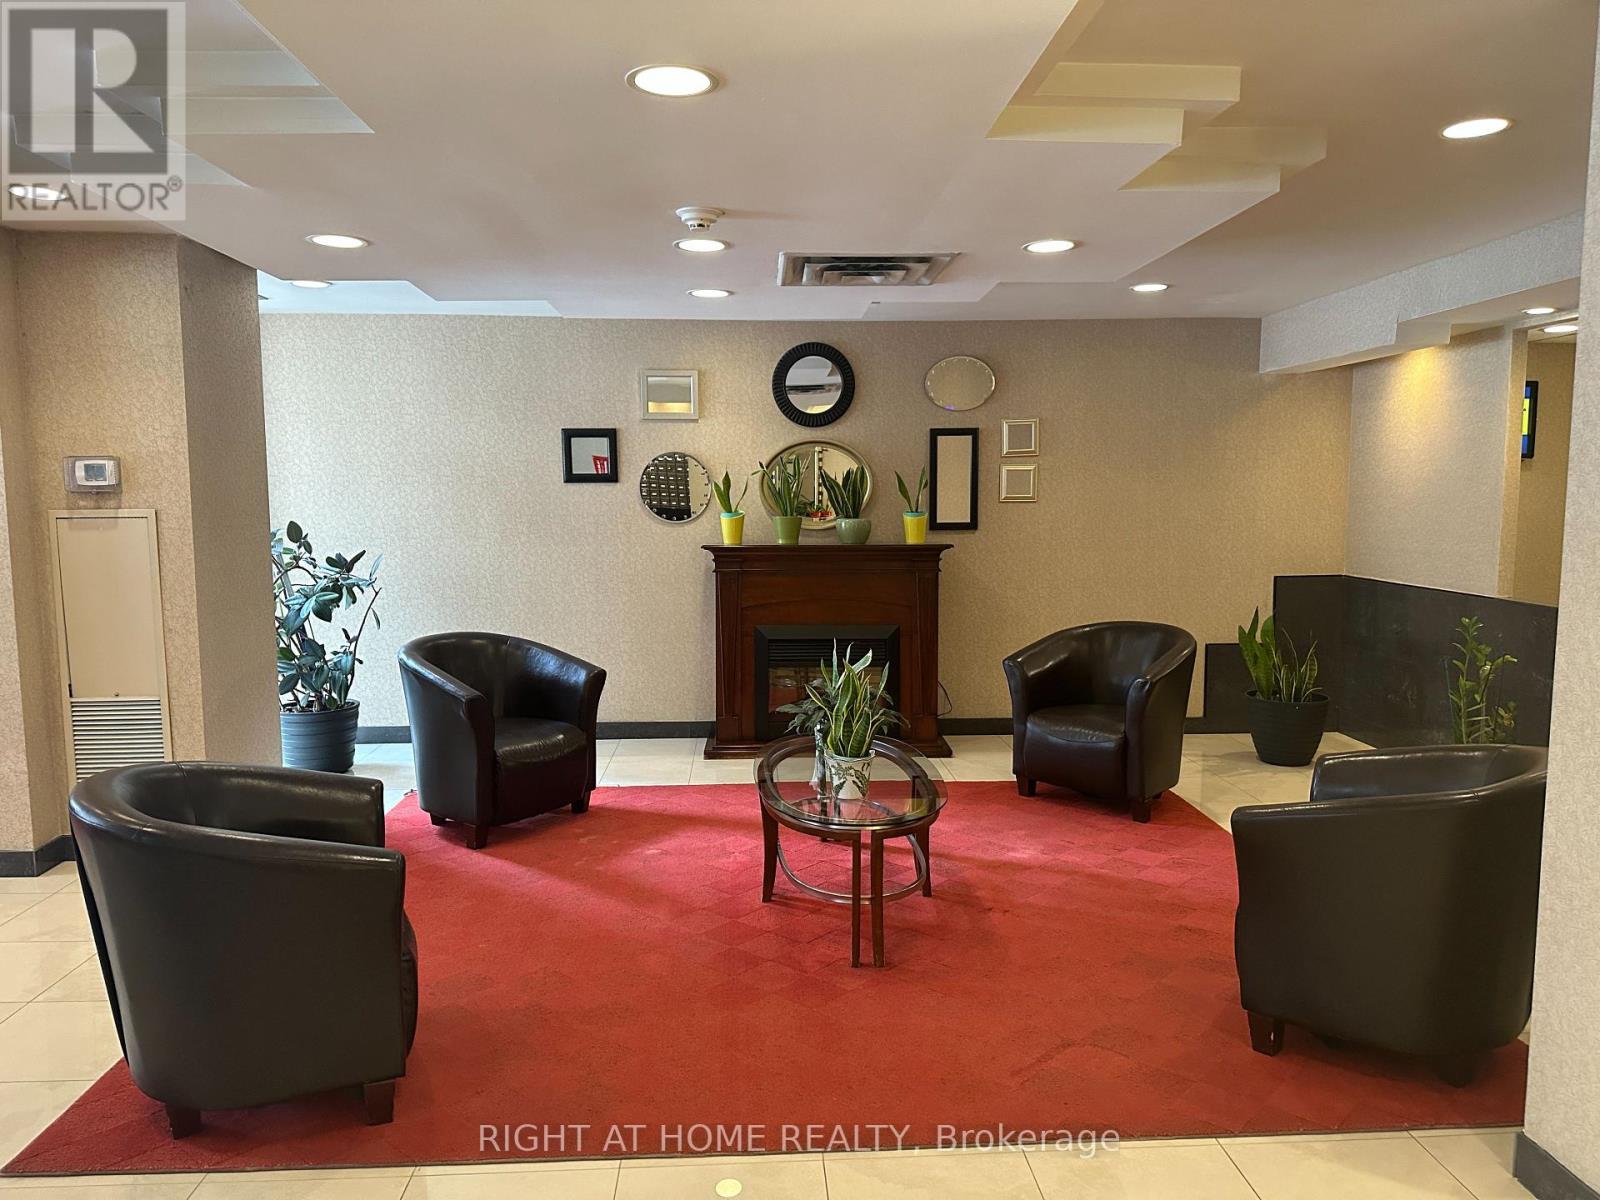
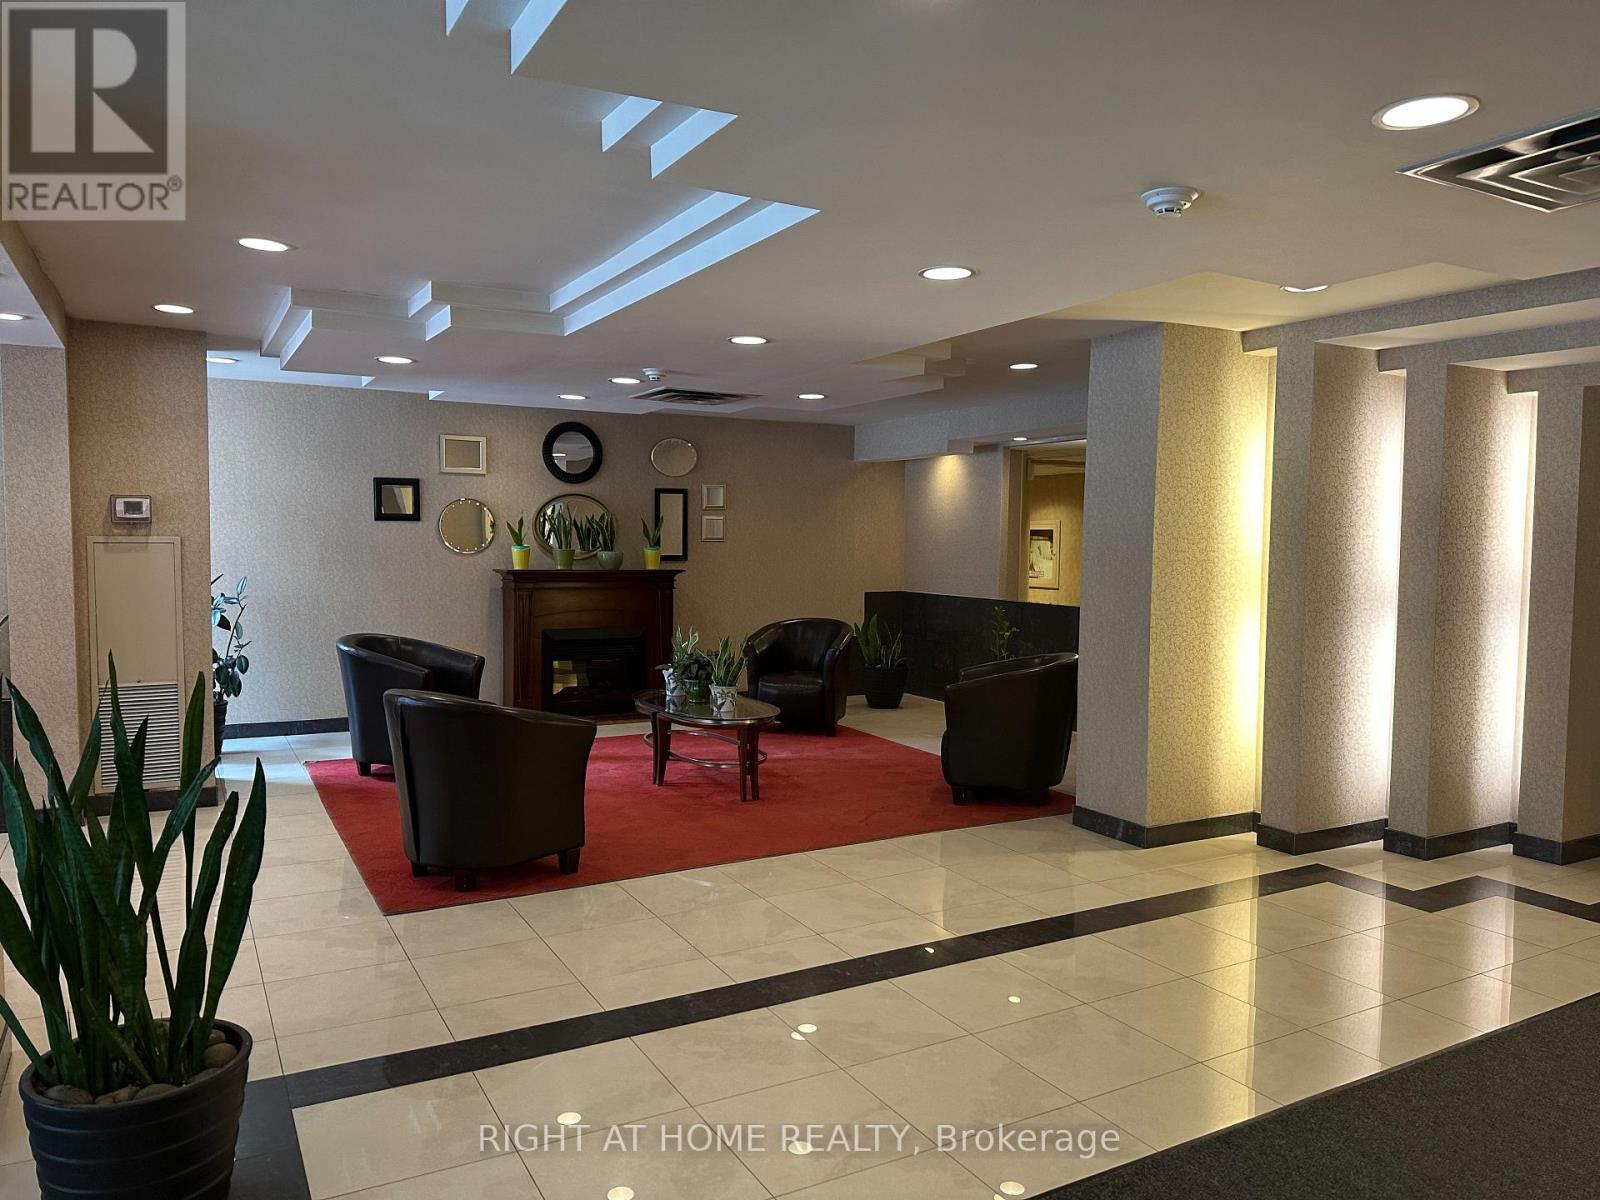
Location, Location, Location! Welcome to this spacious 2-bedroom + den, 1.5-bathroom condo in the heart of Mississauga's City Centre, offering an exceptional combination of space, convenience, and value. The well-designed open-concept layout provides a generous living space with a versatile den, ideal for a home office, study, or additional living area. Includes 1 underground parking space and 1 locker. Enjoy an impressive range of building amenities, including an indoor pool, hot tub, gym, sauna, tennis and squash courts, party/meeting room, visitor parking, and more. Ideally located just steps from Square One Shopping Centre, Celebration Square, public transit, and GO, restaurants, parks, and schools, with easy access to Highways 401 and 403 and Sheridan College. Whether you are a first-time buyer, downsizer, family, or investor, this spacious City Centre condo offers an excellent opportunity to enjoy everything Mississauga has to offer right at your doorstep. (id:67524)
Show all description
Building Details
- ParkingTotal: 1
- Heating: Forced air
Amenities & Features
- Waterfront available: No
- OpenParkingYN: No
- AttachedGarageYN: No
- GarageYN: Yes
- CarportYN: No
- PoolYN: Yes
- CoolingYN: Yes
- CommunityFeatures: Pets Allowed With Restrictions, School Bus
- Cooling: Central air conditioning
- Total Fireplaces: 0