
30 Calamint Lane, Toronto (L'Amoreaux), Ontario, Canada, M1W2H1
30 Calamint Lane, Toronto (L'Amoreaux), Ontario, Canada, M1W2H1Rooms & Units Descr
- UnitNumber: 37
- RoomType1: Bedroom 2
- RoomLevel1: Second level
- RoomLength1: 3.14
- RoomWidth1: 2.96
- RoomDimensions1: 3.14 m X 2.96 m
- RoomType2: Bedroom 3
- RoomLevel2: Third level
- RoomLength2: 3.72
- RoomWidth2: 3.13
- RoomDimensions2: 3.72 m X 3.13 m
- RoomType3: Bedroom 4
- RoomLevel3: Basement
- RoomLength3: 2.09
- RoomWidth3: 3.06
- RoomDimensions3: 2.09 m X 3.06 m
- RoomType4: Kitchen
- RoomLevel4: Main level
- RoomLength4: 5
- RoomWidth4: 3.09
- RoomDimensions4: 5 m X 3.09 m
- RoomType5: Living room
- RoomLevel5: Main level
- RoomLength5: 5
- RoomWidth5: 3.09
- RoomDimensions5: 5 m X 3.09 m
- RoomType6: Primary Bedroom
- RoomLevel6: Upper Level
- RoomLength6: 3.76
- RoomWidth6: 3.12
- RoomDimensions6: 3.76 m X 3.12 m
Location Details
- City: Toronto (L'Amoreaux)
- Province: Ontario
Property Details
- SubdivisionName: L'Amoreaux
- Levels: 3
- Lease: 3350.00
- LeaseFrequency: Monthly
- LeaseTerm: Monthly
Property Features
- LotFeatures: Landscaped
- CommunityFeatures: Community Centre
- Flooring: Laminate
- Heating: Forced air
- HeatingFuel: Natural gas
- CoolingYN: True
- Cooling: Central air conditioning
- ParkingTotal: 1
- OpenParkingYN: False
- GarageYN: True
- AttachedGarageYN: False
- CarportYN: False
- FireplacesTotal: 0
- PoolYN: False
- ViewYN: False
- WaterfrontYN: False
- Sewer: Sanitary sewer
Basics
- Date added: Added 1 week ago
- Category: Single Family
- Type: Single Family
- Bedrooms: 4
- Bathrooms: 4
- Floors: Laminate
- Area: 1100 - 1500 sq ft
- Lot size: 0 sq ft
- SubdivisionName: L'Amoreaux
- UnitNumber: 37
- ListOfficeName: RE/MAX EXCEL REALTY LTD.
- MLS ID: E13708584
Courtesy of
- OfficeName: RE/MAX EXCEL REALTY LTD.
- ListAOR: Toronto Regional Real Estate Board
Description
-
Description:
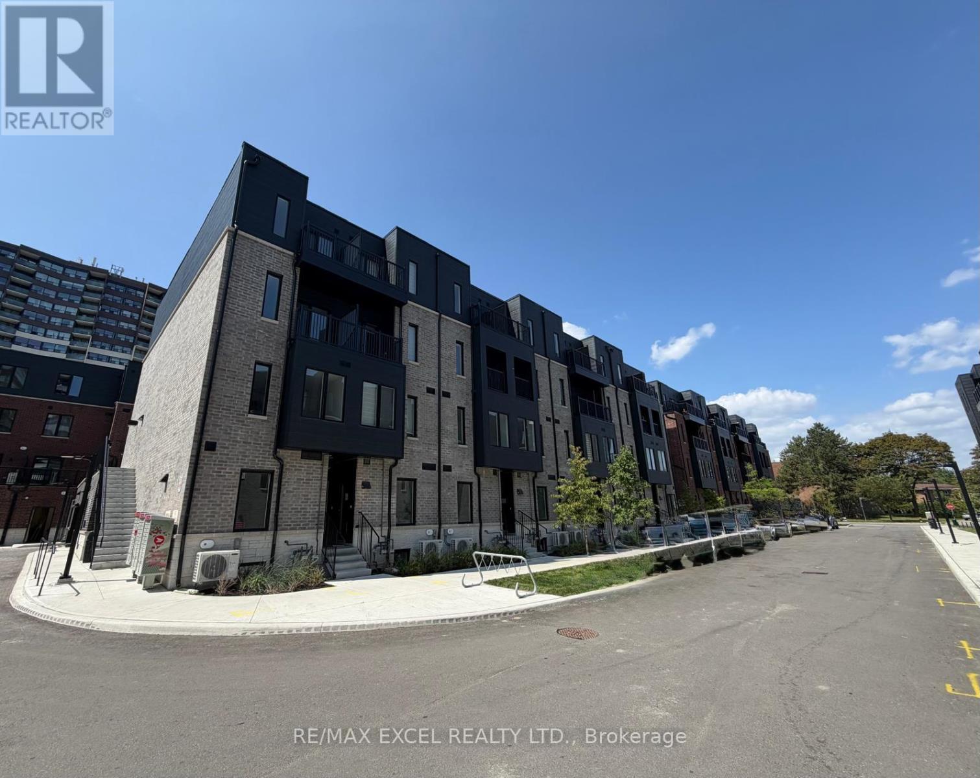
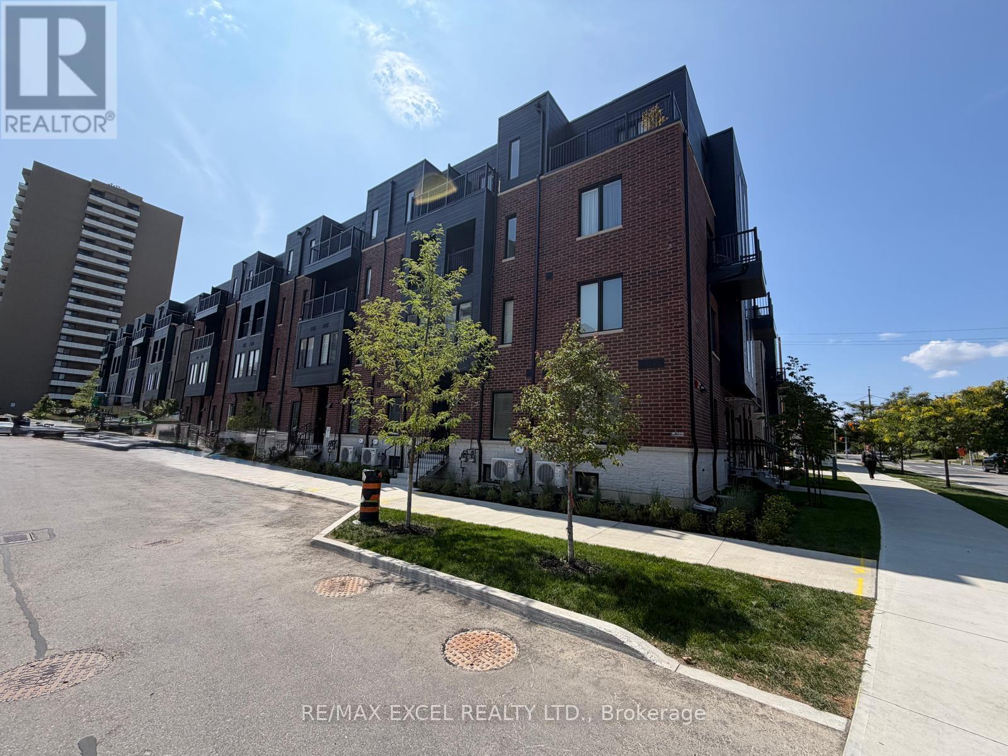
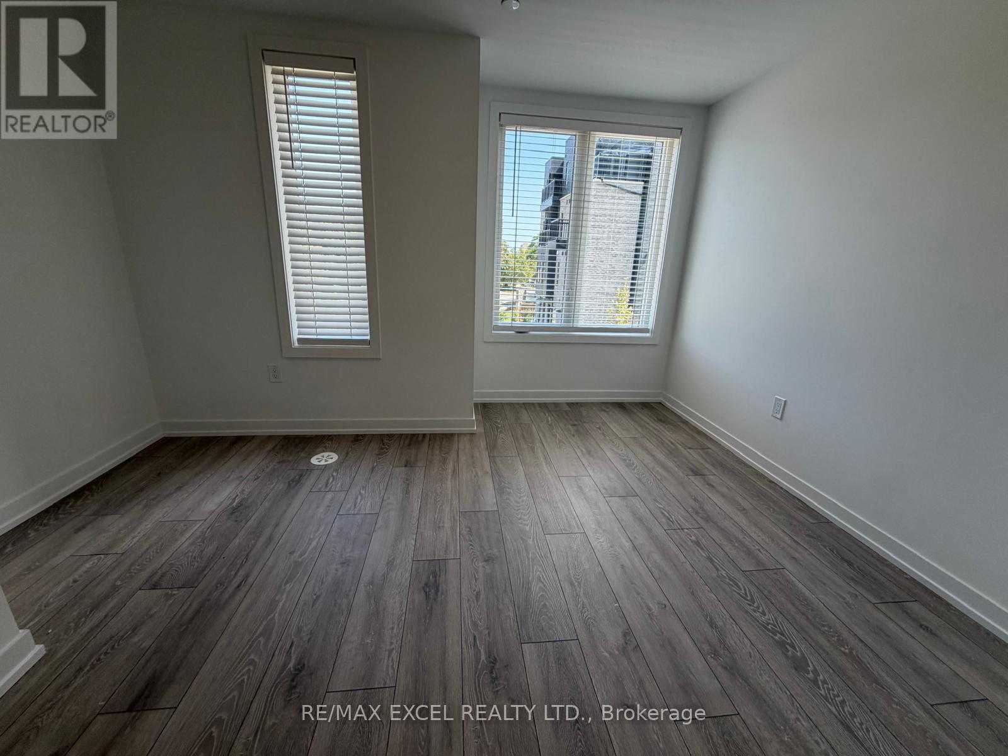
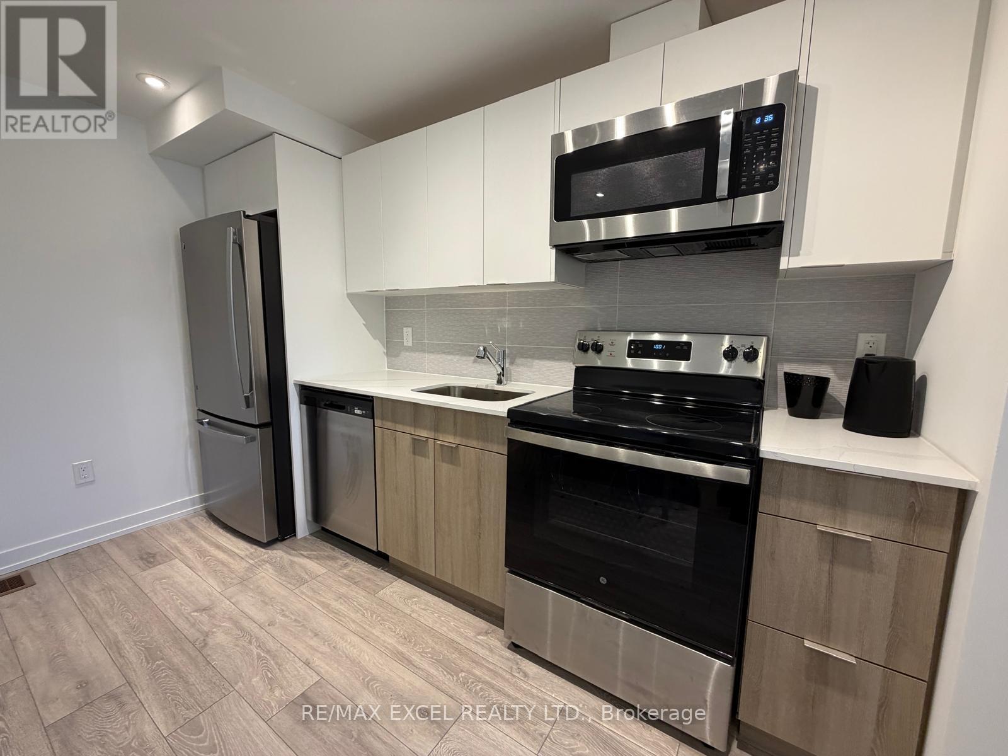
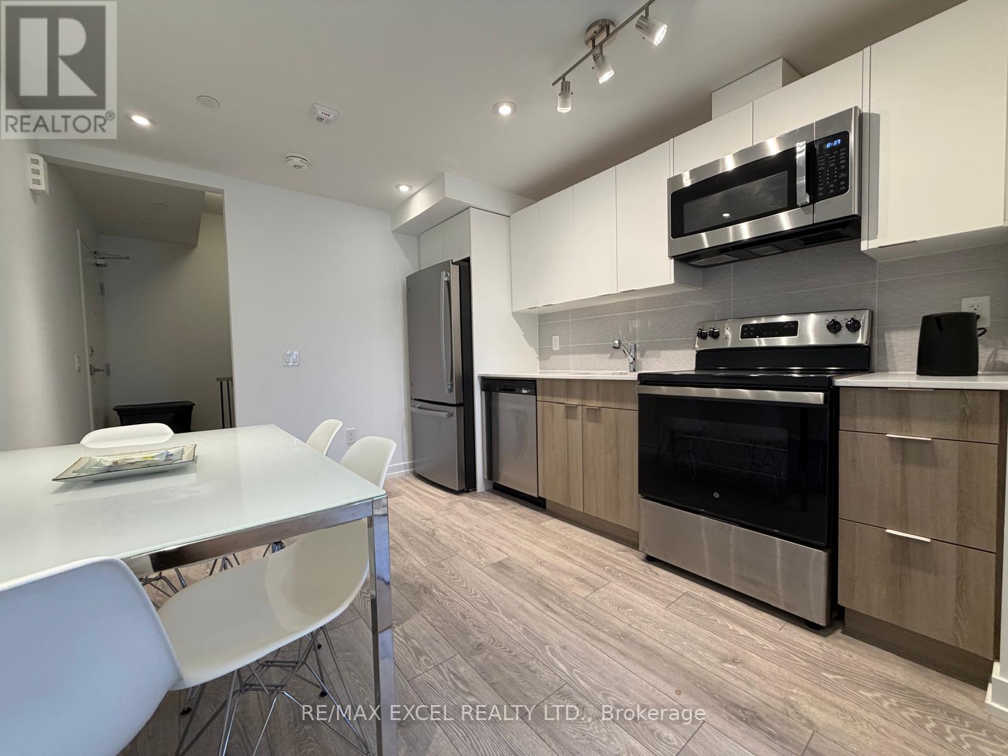
Brand New and Stunning Multi Level Townhouse With Rare One Underground Parking Space (not surface parking) in Prime Scarborough L'Amoreaux Community Location. The Perfect Mix of Luxury Style & Convenience In The Heart of Scarborough. Rare 4 Bedroom Property (4 washrooms) each with its Own Private Ensuite Bathroom!! Each Bedroom has its Own Level. Ultimate Comfort and Privacy. Two Private Balconies from Bedrooms. High-End Luxury Finishes Throughout: Upgraded Laminate Flooring & Open Concept Layout, Energy Efficient Windows , Natural Oak Staircase Treads, Quartz Countertops In The Kitchen and All Bathrooms, Stainless Steel Appliances, Upgraded Kitchen Cabinetry, LED Mirrors in Bathrooms! Convenient Shopping & Services Just Steps Away from Shopping, Supermarket, Banks, Drugstores. Library, Gyms, Parks, Places of Worship, Restaurants, Public Transit: TTC, Go-Train Station, Highway 404/401 and Much More!! (id:67524)
Show all description
Building Details
- ParkingTotal: 1
- Heating: Forced air
- Sewer: Sanitary sewer
Amenities & Features
- Waterfront available: No
- OpenParkingYN: No
- AttachedGarageYN: No
- GarageYN: Yes
- CarportYN: No
- PoolYN: No
- CoolingYN: Yes
- CommunityFeatures: Community Centre
- Cooling: Central air conditioning
- Total Fireplaces: 0