
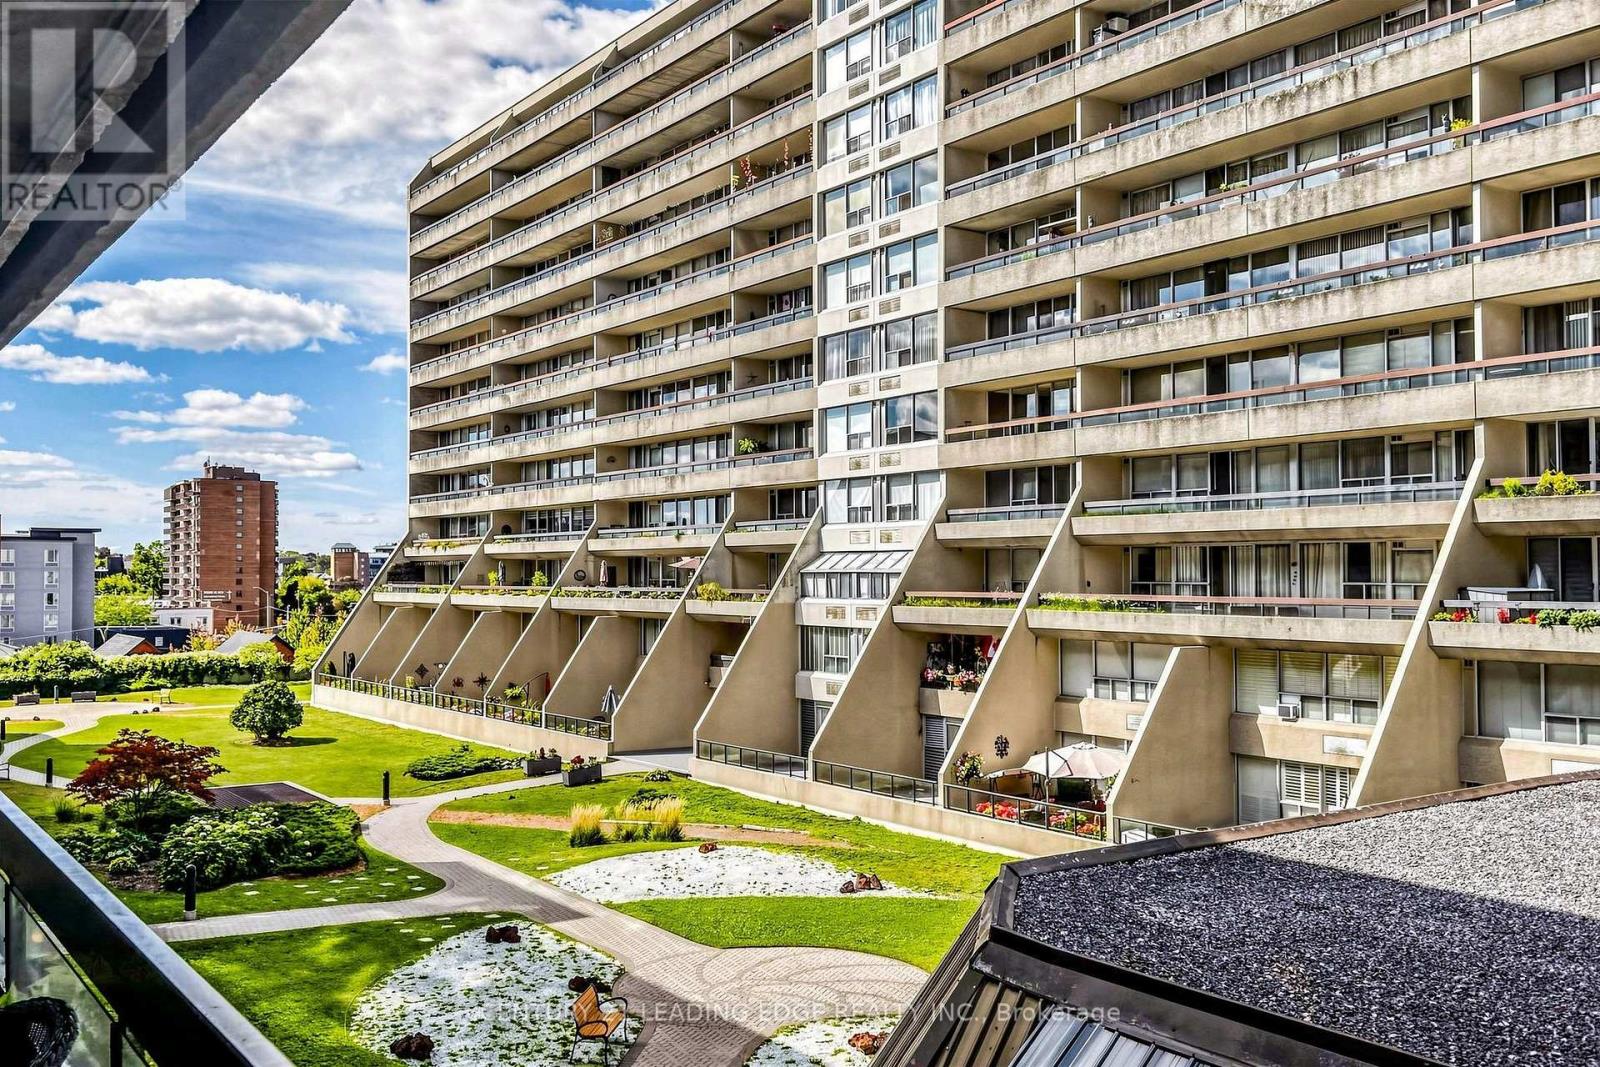
50 RICHMOND Street, Oshawa (O'Neill), Ontario, Canada, L1G7C7
50 RICHMOND Street, Oshawa (O'Neill), Ontario, Canada, L1G7C7Rooms & Units Descr
- UnitNumber: 429
- RoomType1: Living room
- RoomLevel1: Main level
- RoomLength1: 5.89
- RoomWidth1: 4.47
- RoomDimensions1: 5.89 m X 4.47 m
- RoomType2: Dining room
- RoomLevel2: Main level
- RoomLength2: 5.89
- RoomWidth2: 4.47
- RoomDimensions2: 5.89 m X 4.47 m
- RoomType3: Kitchen
- RoomLevel3: Main level
- RoomLength3: 3.17
- RoomWidth3: 2.28
- RoomDimensions3: 3.17 m X 2.28 m
- RoomType4: Primary Bedroom
- RoomLevel4: Main level
- RoomLength4: 4.08
- RoomWidth4: 3.37
- RoomDimensions4: 4.08 m X 3.37 m
- RoomType5: Bedroom 2
- RoomLevel5: Main level
- RoomLength5: 3.35
- RoomWidth5: 2.74
- RoomDimensions5: 3.35 m X 2.74 m
- RoomType6: Bedroom 3
- RoomLevel6: Main level
- RoomLength6: 3.46
- RoomWidth6: 2.6
- RoomDimensions6: 3.46 m X 2.6 m
- RoomType7: Laundry room
- RoomLevel7: Main level
- RoomLength7: 1.48
- RoomWidth7: 1.42
- RoomDimensions7: 1.48 m X 1.42 m
Location Details
- City: Oshawa (O'Neill)
- Province: Ontario
Property Details
- SubdivisionName: O'Neill
Property Features
- CommunityFeatures: Pets Allowed With Restrictions,Community Centre
- Flooring: Parquet,Vinyl,Carpeted
- Heating: Heat Pump
- HeatingFuel: Electric
- CoolingYN: True
- Cooling: Central air conditioning
- ParkingTotal: 1
- OpenParkingYN: False
- GarageYN: True
- AttachedGarageYN: False
- CarportYN: False
- FireplacesTotal: 0
- PoolYN: True
- ViewYN: True
- View: City view
- WaterfrontYN: False
Basics
- Date added: Added 1 week ago
- Category: Single Family
- Type: Single Family
- Bedrooms: 3
- Bathrooms: 2
- Floors: Parquet,Vinyl,Carpeted
- Area: 1000 - 1199 sq ft
- Lot size: 0 sq ft
- SubdivisionName: O'Neill
- View: City view
- UnitNumber: 429
- ListOfficeName: CENTURY 21 LEADING EDGE REALTY INC.
- MLS ID: E13807354
Miscellaneous
- AssociationFeeFrequency: Monthly
Courtesy of
- OfficeName: CENTURY 21 LEADING EDGE REALTY INC.
- ListAOR: Toronto Regional Real Estate Board
Description
-
Description:
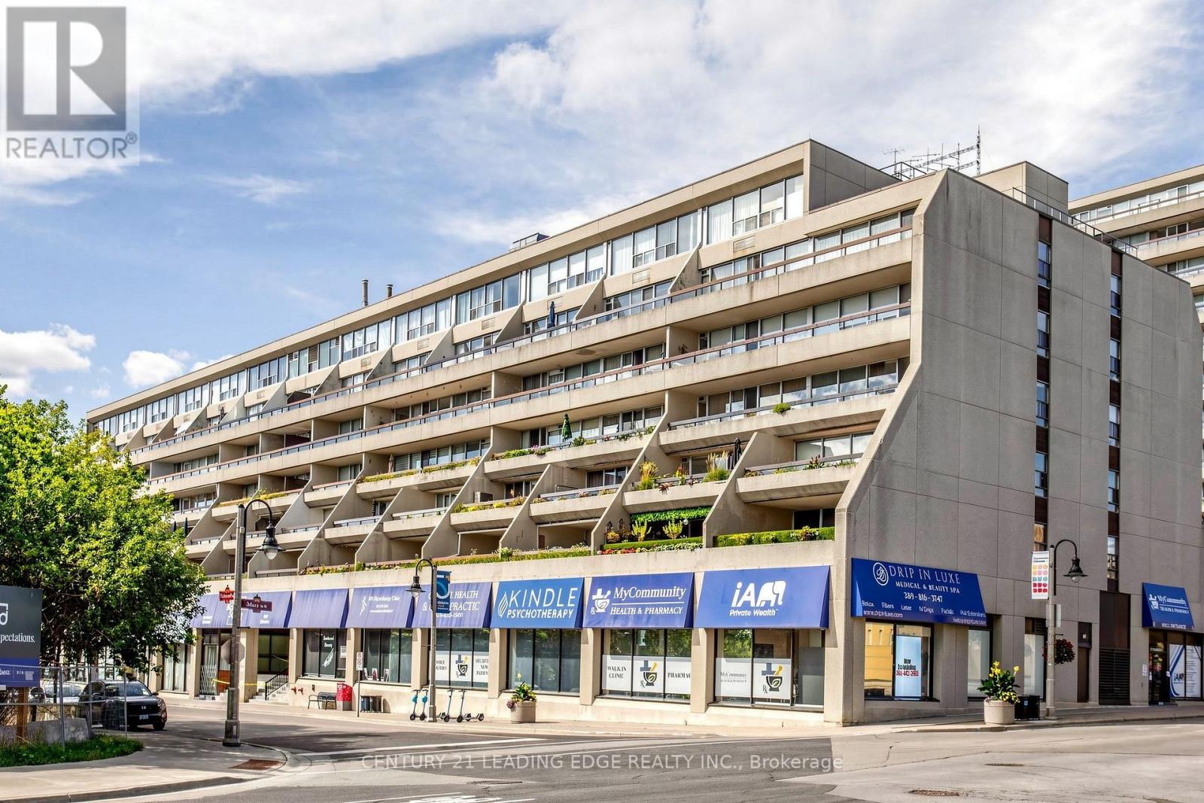
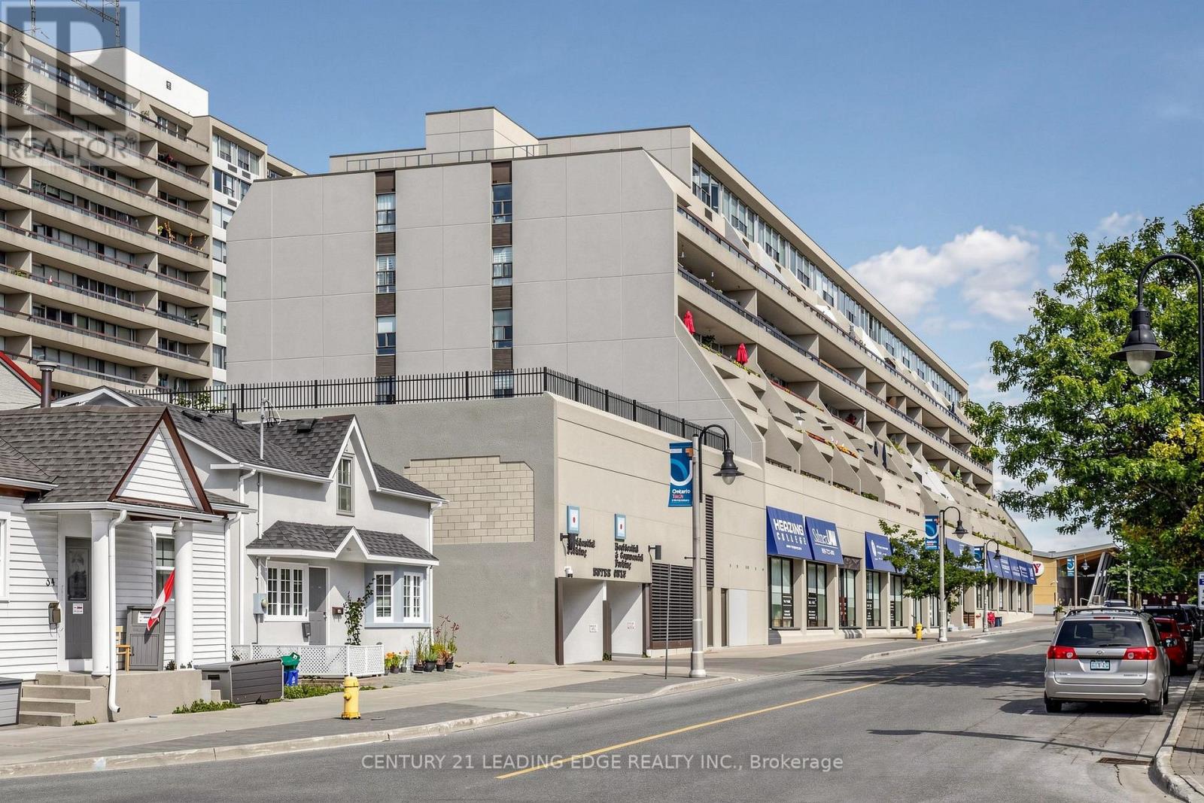
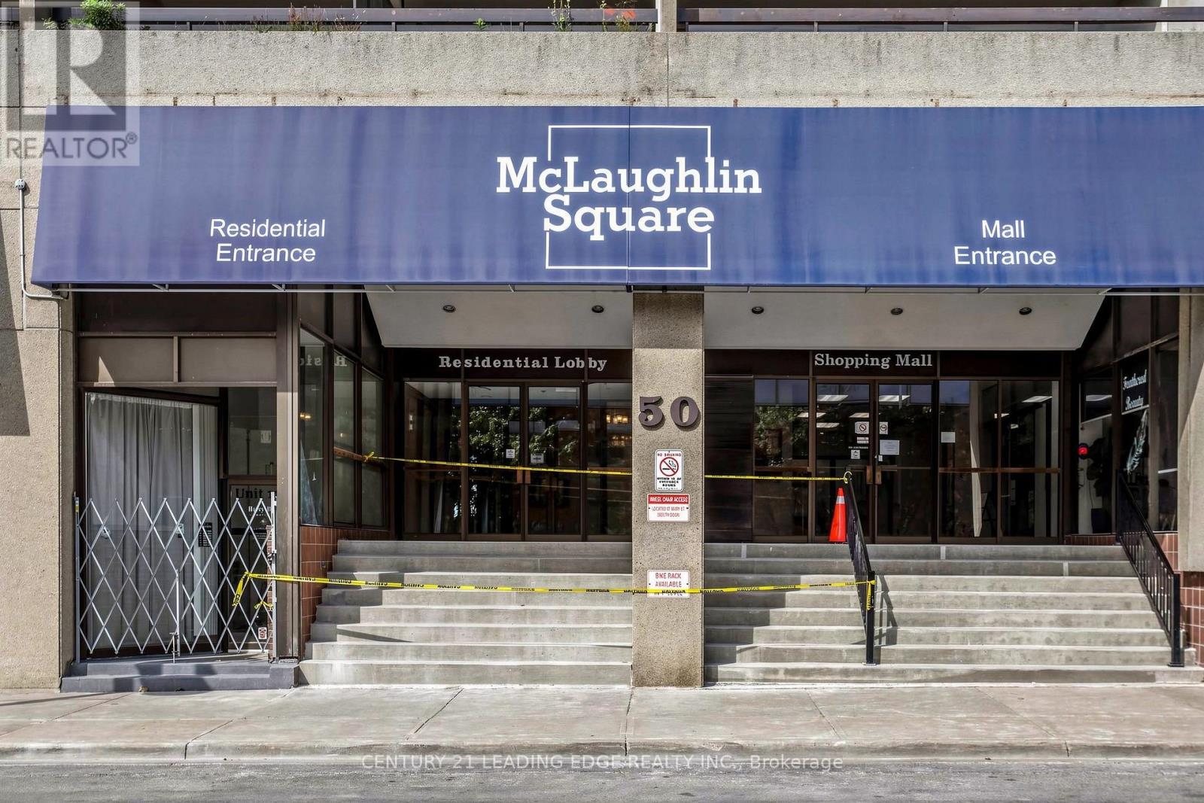
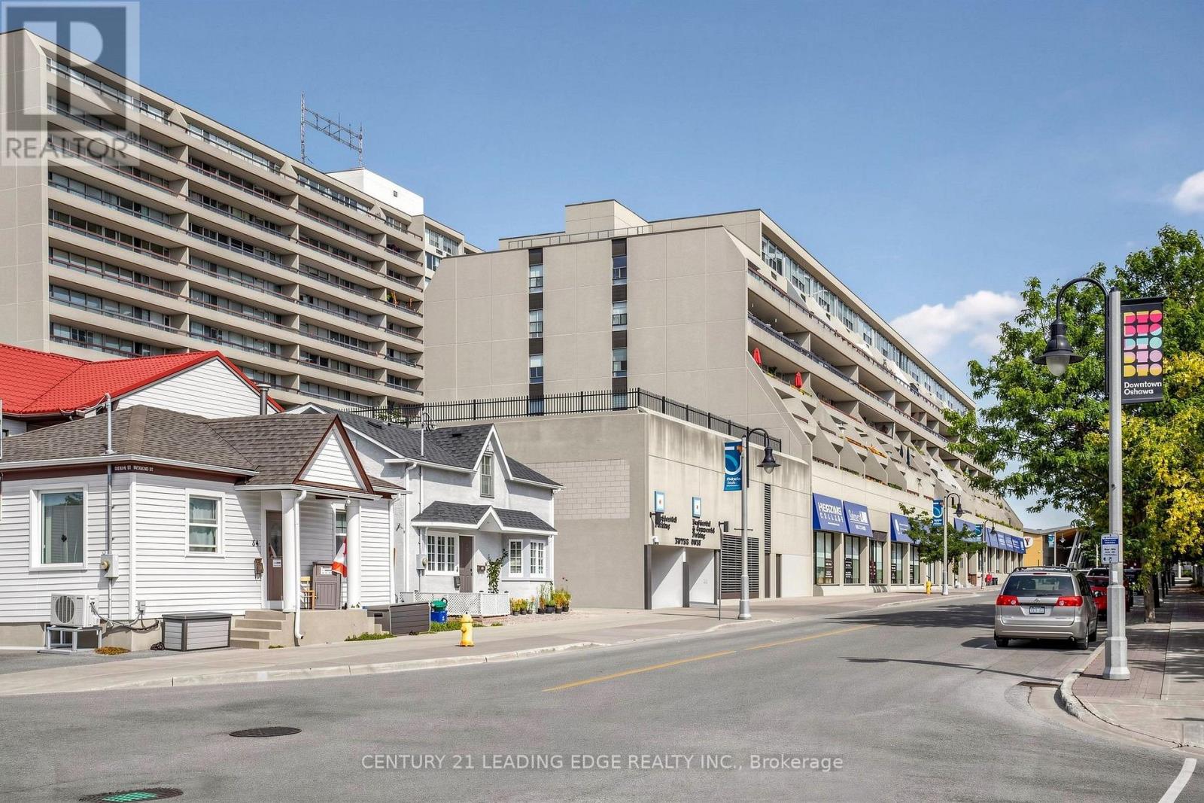
Step into space, style, and ultimate convenience at McLaughlin Square. This rare 3-bedroom, 2-bathroom spacious corner unit which delivers an incredible turn-key lifestyle, highlighted by a primary bedroom retreat with direct walkout access to a massive balcony stretching the entire width of the suite. Topped off with a prime parking spot located just steps from the elevator, this sun-drenched home checks every single box on your wishlist! Beyond the suite, McLaughlin Square provides an exceptional turnkey lifestyle. Comprehensive maintenance fees cover key building services alongside an included Bell TV package for worry-free monthly budgeting. Residents enjoy resort-style building amenities including a landscaped courtyard, indoor pool, relaxing sauna, billiards room, library, and party room. For ultimate day-to-day convenience, the ground-floor commercial space houses an array of essential services, including a pharmacy, medical and dental clinics, a hair salon, and professional offices. Situated within easy walking distance to local transit, Costco, No Frills, dining, and downtown Oshawa amenities, this condo is a fantastic place to call home. (id:67524)
Show all description
Building Details
- ParkingTotal: 1
- Heating: Heat Pump
Amenities & Features
- Waterfront available: No
- OpenParkingYN: No
- AttachedGarageYN: No
- GarageYN: Yes
- CarportYN: No
- PoolYN: Yes
- CoolingYN: Yes
- CommunityFeatures: Pets Allowed With Restrictions, Community Centre
- Cooling: Central air conditioning
- Total Fireplaces: 0