
19 Wilson House Drive, Whitby, Ontario, Canada, L0B1A0
19 Wilson House Drive, Whitby, Ontario, Canada, L0B1A0Rooms & Units Descr
- RoomType1: Primary Bedroom
- RoomLevel1: Lower level
- RoomLength1: 5.68
- RoomWidth1: 5.38
- RoomDimensions1: 5.68 m X 5.38 m
- RoomType2: Bedroom 2
- RoomLevel2: Lower level
- RoomLength2: 5.32
- RoomWidth2: 5
- RoomDimensions2: 5.32 m X 5 m
- RoomType3: Bedroom 3
- RoomLevel3: Lower level
- RoomLength3: 5.38
- RoomWidth3: 4.77
- RoomDimensions3: 5.38 m X 4.77 m
- RoomType4: Bedroom 4
- RoomLevel4: Lower level
- RoomLength4: 4.89
- RoomWidth4: 3.55
- RoomDimensions4: 4.89 m X 3.55 m
- RoomType5: Workshop
- RoomLevel5: Lower level
- RoomLength5: 5.12
- RoomWidth5: 2.52
- RoomDimensions5: 5.12 m X 2.52 m
- RoomType6: Family room
- RoomLevel6: Lower level
- RoomLength6: 9.23
- RoomWidth6: 8.14
- RoomDimensions6: 9.23 m X 8.14 m
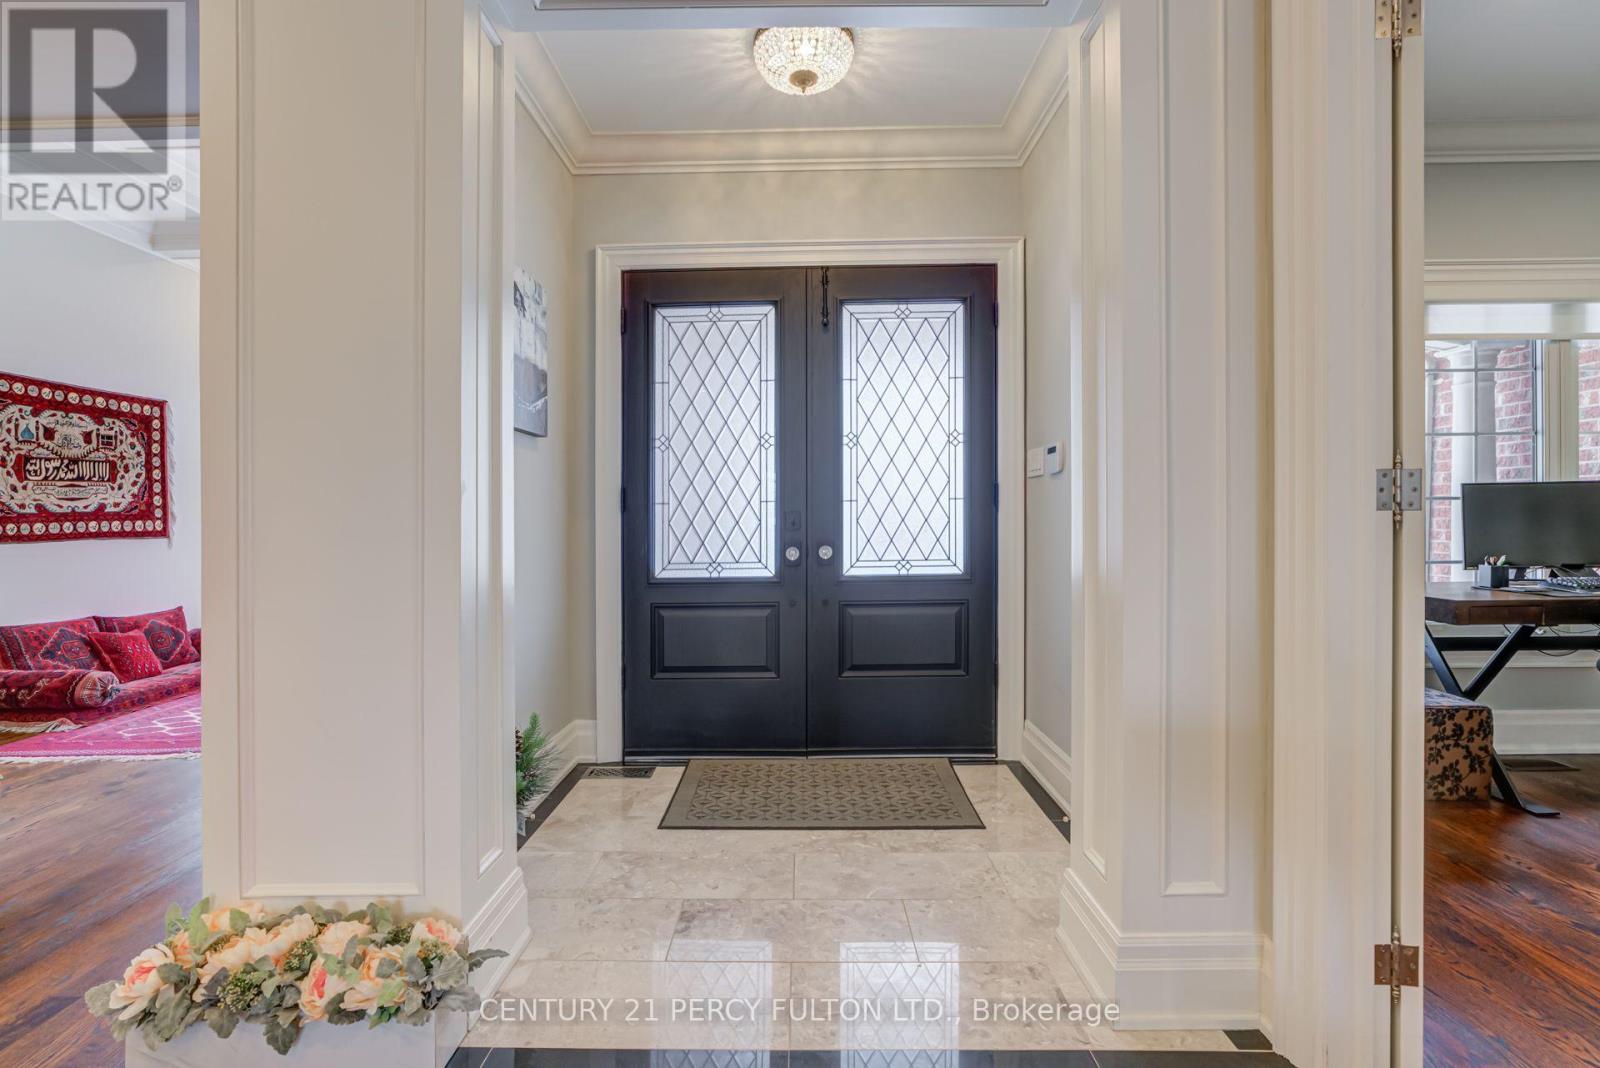
- RoomType7: Foyer
- RoomLevel7: Main level
- RoomLength7: 1.99
- RoomWidth7: 1.44
- RoomDimensions7: 1.99 m X 1.44 m
- RoomType8: Living room
- RoomLevel8: Main level
- RoomLength8: 6.7
- RoomWidth8: 4.41
- RoomDimensions8: 6.7 m X 4.41 m
- RoomType9: Kitchen
- RoomLevel9: Main level
- RoomLength9: 6.71
- RoomWidth9: 4.34
- RoomDimensions9: 6.71 m X 4.34 m
- RoomType10: Family room
- RoomLevel10: Main level
- RoomLength10: 4.9
- RoomWidth10: 5.5
- RoomDimensions10: 4.9 m X 5.5 m
- RoomType11: Eating area
- RoomLevel11: Main level
- RoomLength11: 4.31
- RoomWidth11: 3.56
- RoomDimensions11: 4.31 m X 3.56 m
- RoomType12: Dining room
- RoomLevel12: Main level
- RoomLength12: 4.86
- RoomWidth12: 4.09
- RoomDimensions12: 4.86 m X 4.09 m
- RoomType13: Office
- RoomLevel13: Main level
- RoomLength13: 4.09
- RoomWidth13: 3.96
- RoomDimensions13: 4.09 m X 3.96 m
- RoomType14: Primary Bedroom
- RoomLevel14: Main level
- RoomLength14: 8.97
- RoomWidth14: 6.07
- RoomDimensions14: 8.97 m X 6.07 m
- RoomType15: Laundry room
- RoomLevel15: Main level
- RoomLength15: 3.22
- RoomWidth15: 2.39
- RoomDimensions15: 3.22 m X 2.39 m
Location Details
- City: Whitby
- Province: Ontario
Property Details
- SubdivisionName: Rural Whitby
- ArchitecturalStyle: Bungalow
- Levels: 1
- FrontageLength: 115 ft ,3 in
Property Features
- LotFeatures: Landscaped,Lawn sprinkler
- CommunityFeatures: School Bus
- Flooring: Marble,Hardwood,Carpeted,Ceramic
- Heating: Forced air
- HeatingFuel: Natural gas
- CoolingYN: True
- Cooling: Central air conditioning
- ParkingTotal: 18
- OpenParkingYN: False
- GarageYN: True
- AttachedGarageYN: True
- CarportYN: False
- FireplacesTotal: 0
- PoolYN: False
- ViewYN: False
- WaterfrontYN: False
- Sewer: Septic System
Basics
- BathroomsHalf: 2
- Date added: Added 3 weeks ago
- Category: Single Family
- Type: Single Family
- Bedrooms: 5
- Bathrooms: 5
- Half baths: 2
- Floors: Marble,Hardwood,Carpeted,Ceramic
- Area: 2500 - 3000 sq ft
- Lot size: 0 sq ft
- SubdivisionName: Rural Whitby
- ListOfficeName: CENTURY 21 PERCY FULTON LTD.
- MLS ID: E13659920
Courtesy of
- OfficeName: CENTURY 21 PERCY FULTON LTD.
- ListAOR: Toronto Regional Real Estate Board
Description
-
Description:
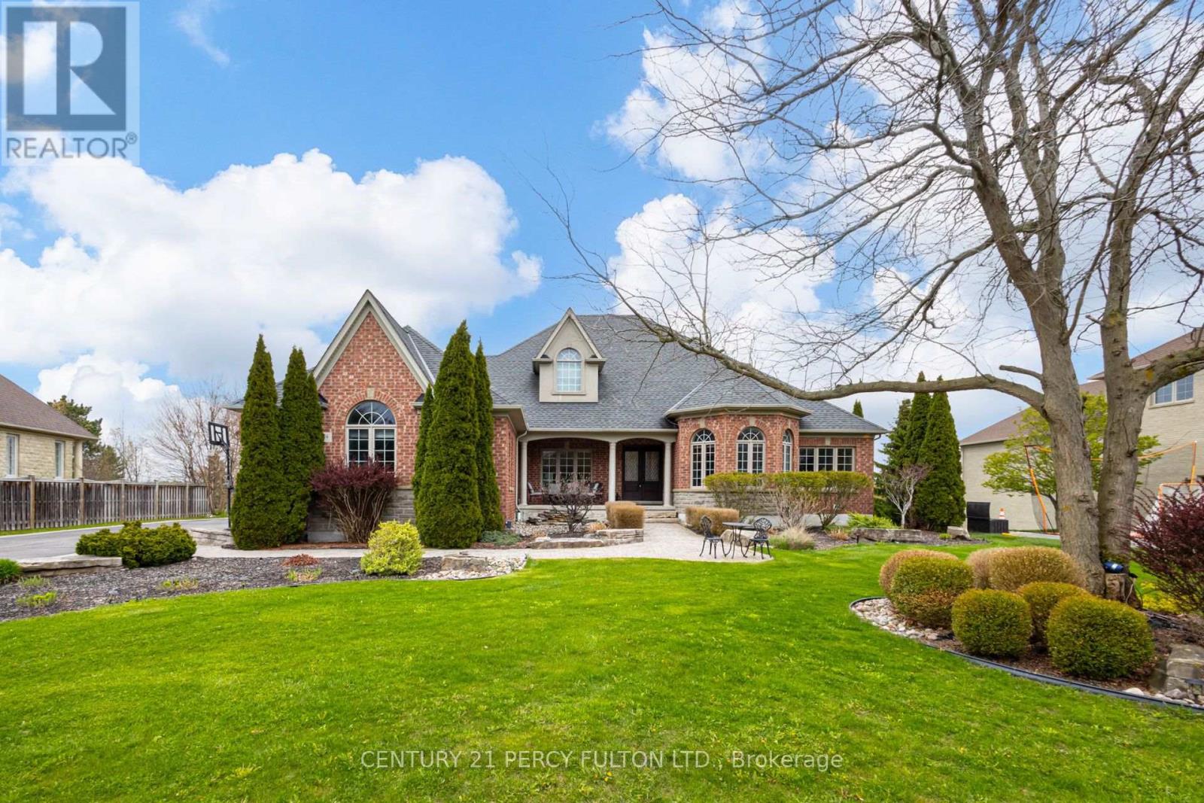
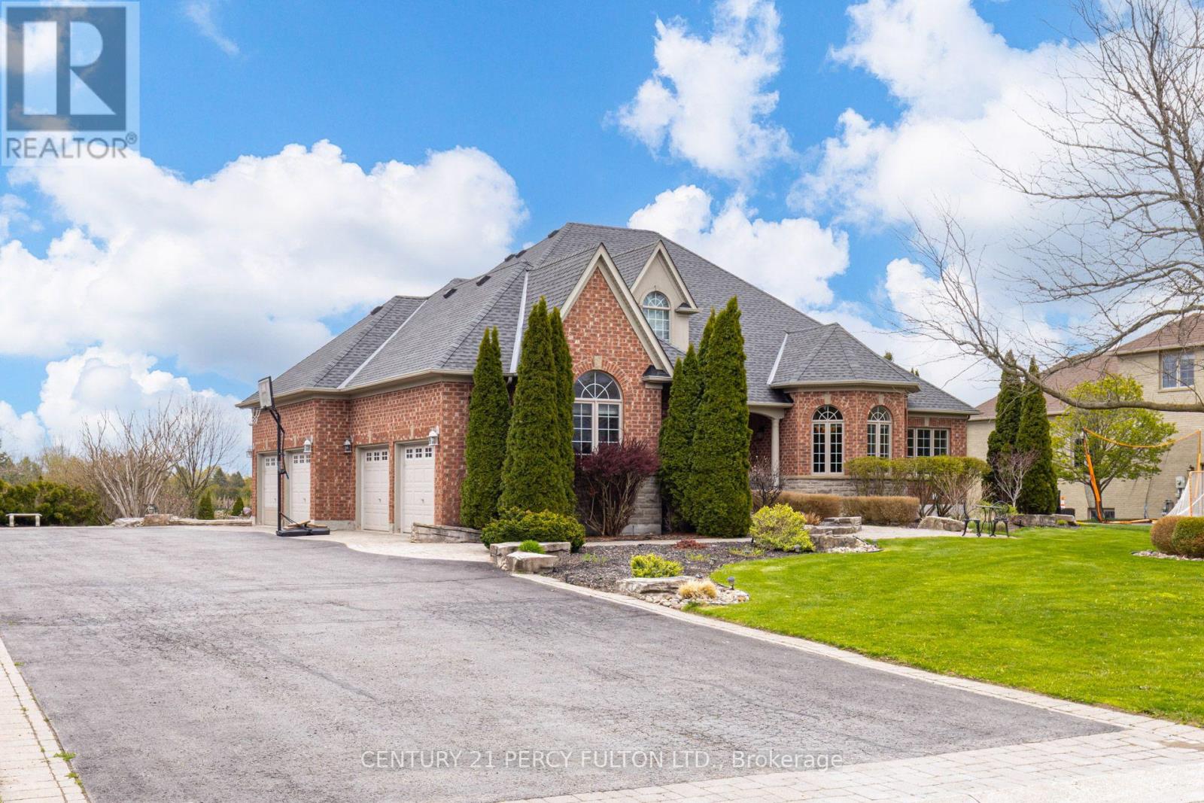
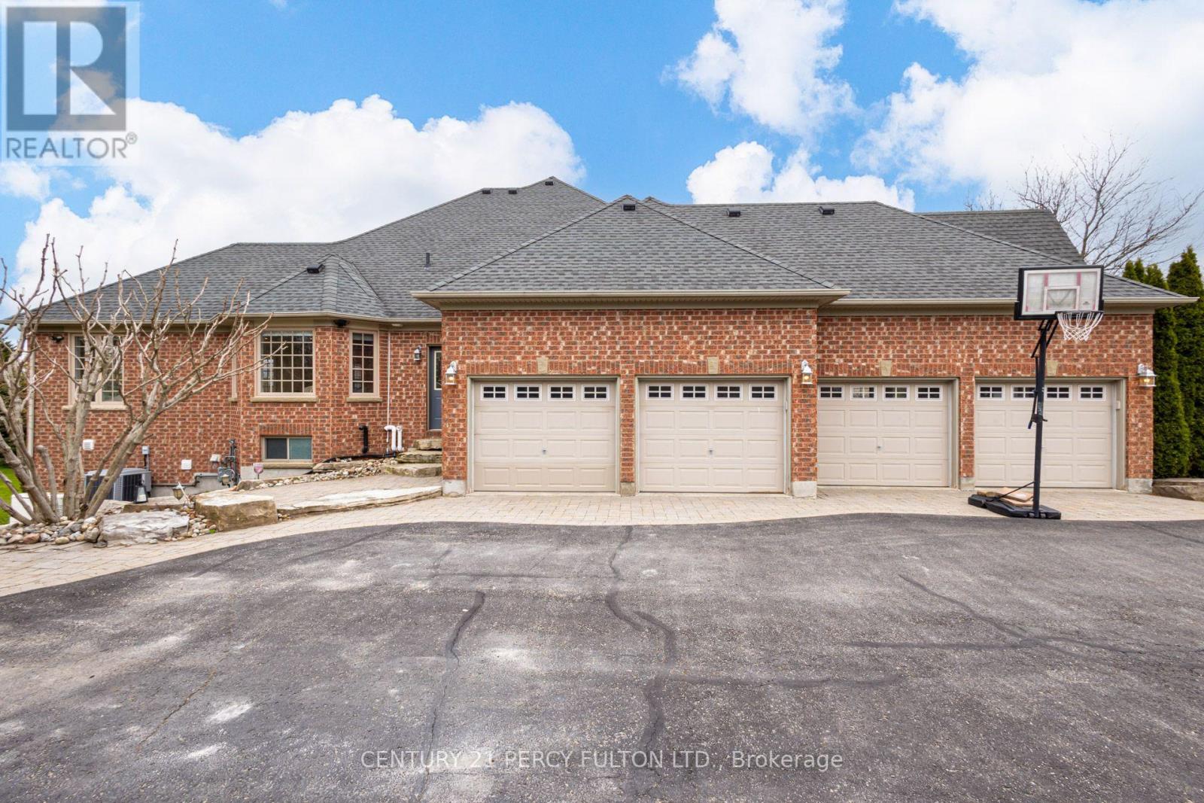
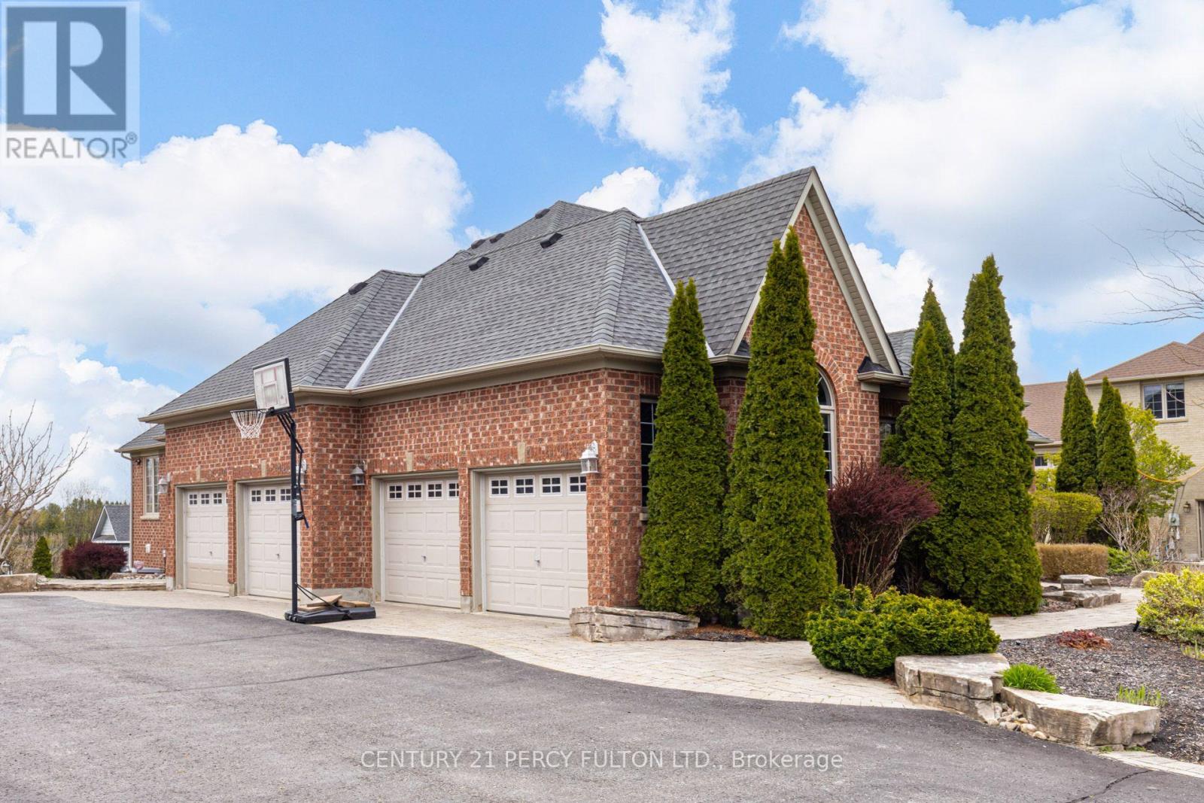
Welcome to an exceptional custom-built bungalow by Andelwood Homes, set within the prestigious Chateaus of Wilson House Drive in the quiet hamlet of Ashburn. Situated on a beautifully landscaped 0.80-acre lot, this impressive residence offers over 6,000 SF of finished living space, a 4-car garage, and a rare combination of space, privacy, craftsmanship, and versatile multi-generational living. The expansive main level features 9-ft ceilings, stained red oak hardwood flooring, Carrara marble tile, coffered ceilings, crystal chandeliers, and extensive custom millwork. At the heart of the home, the open-concept kitchen, breakfast area, and family room provide an ideal setting for everyday living and entertaining. The chef's kitchen features granite countertops and backsplash, a 36" Wolf gas range, professional-grade appliances, custom island with breakfast bar, built-in refrigerator, beverage centre, and French doors opening to the upper deck with gas BBQ hookup. The family room is highlighted by a marble-surround gas fireplace and French-style windows overlooking the private grounds. The main floor primary retreat offers a spacious sitting area and well-appointed ensuite, while additional bedrooms provide flexibility for family, guests, or home offices. The professionally finished walk-out lower level offers 9-ft ceilings, large windows, additional bedrooms, an expansive recreation and entertainment area with custom bar, and direct access to the interlock patio and garage-ideal for extended family or multi-generational living. Additional features include a hard-wired gas generator, irrigation system, owned security system, upgraded mechanicals, built-in surround sound, extensive parking, and beautifully maintained grounds. A rare estate bungalow offering exceptional scale and versatility in one of Durham Region's established estate communities. (id:67524)
Show all description
Building Details
- ParkingTotal: 18
- ArchitecturalStyle: Bungalow
- Heating: Forced air
- Sewer: Septic System
Amenities & Features
- Waterfront available: No
- OpenParkingYN: No
- AttachedGarageYN: Yes
- GarageYN: Yes
- CarportYN: No
- PoolYN: No
- CoolingYN: Yes
- CommunityFeatures: School Bus
- Cooling: Central air conditioning
- Total Fireplaces: 0