
2429 Presquile Drive, Oakville (JC Joshua Creek), Ontario, Canada, L6H0B8
2429 Presquile Drive, Oakville (JC Joshua Creek), Ontario, Canada, L6H0B8Rooms & Units Descr
- RoomType1: Primary Bedroom
- RoomLevel1: Second level
- RoomLength1: 7
- RoomWidth1: 3.66
- RoomDimensions1: 7 m X 3.66 m
- RoomType2: Bedroom 2
- RoomLevel2: Second level
- RoomLength2: 5.49
- RoomWidth2: 2.81
- RoomDimensions2: 5.49 m X 2.81 m
- RoomType3: Family room
- RoomLevel3: Basement
- RoomLength3: 6.4
- RoomWidth3: 5.69
- RoomDimensions3: 6.4 m X 5.69 m
- RoomType4: Other
- RoomLevel4: Basement
- RoomLength4: 3.79
- RoomWidth4: 1.72
- RoomDimensions4: 3.79 m X 1.72 m
- RoomType5: Living room
- RoomLevel5: Main level
- RoomLength5: 5.74
- RoomWidth5: 3.35
- RoomDimensions5: 5.74 m X 3.35 m
- RoomType6: Dining room
- RoomLevel6: Main level
- RoomLength6: 3.66
- RoomWidth6: 3.05
- RoomDimensions6: 3.66 m X 3.05 m
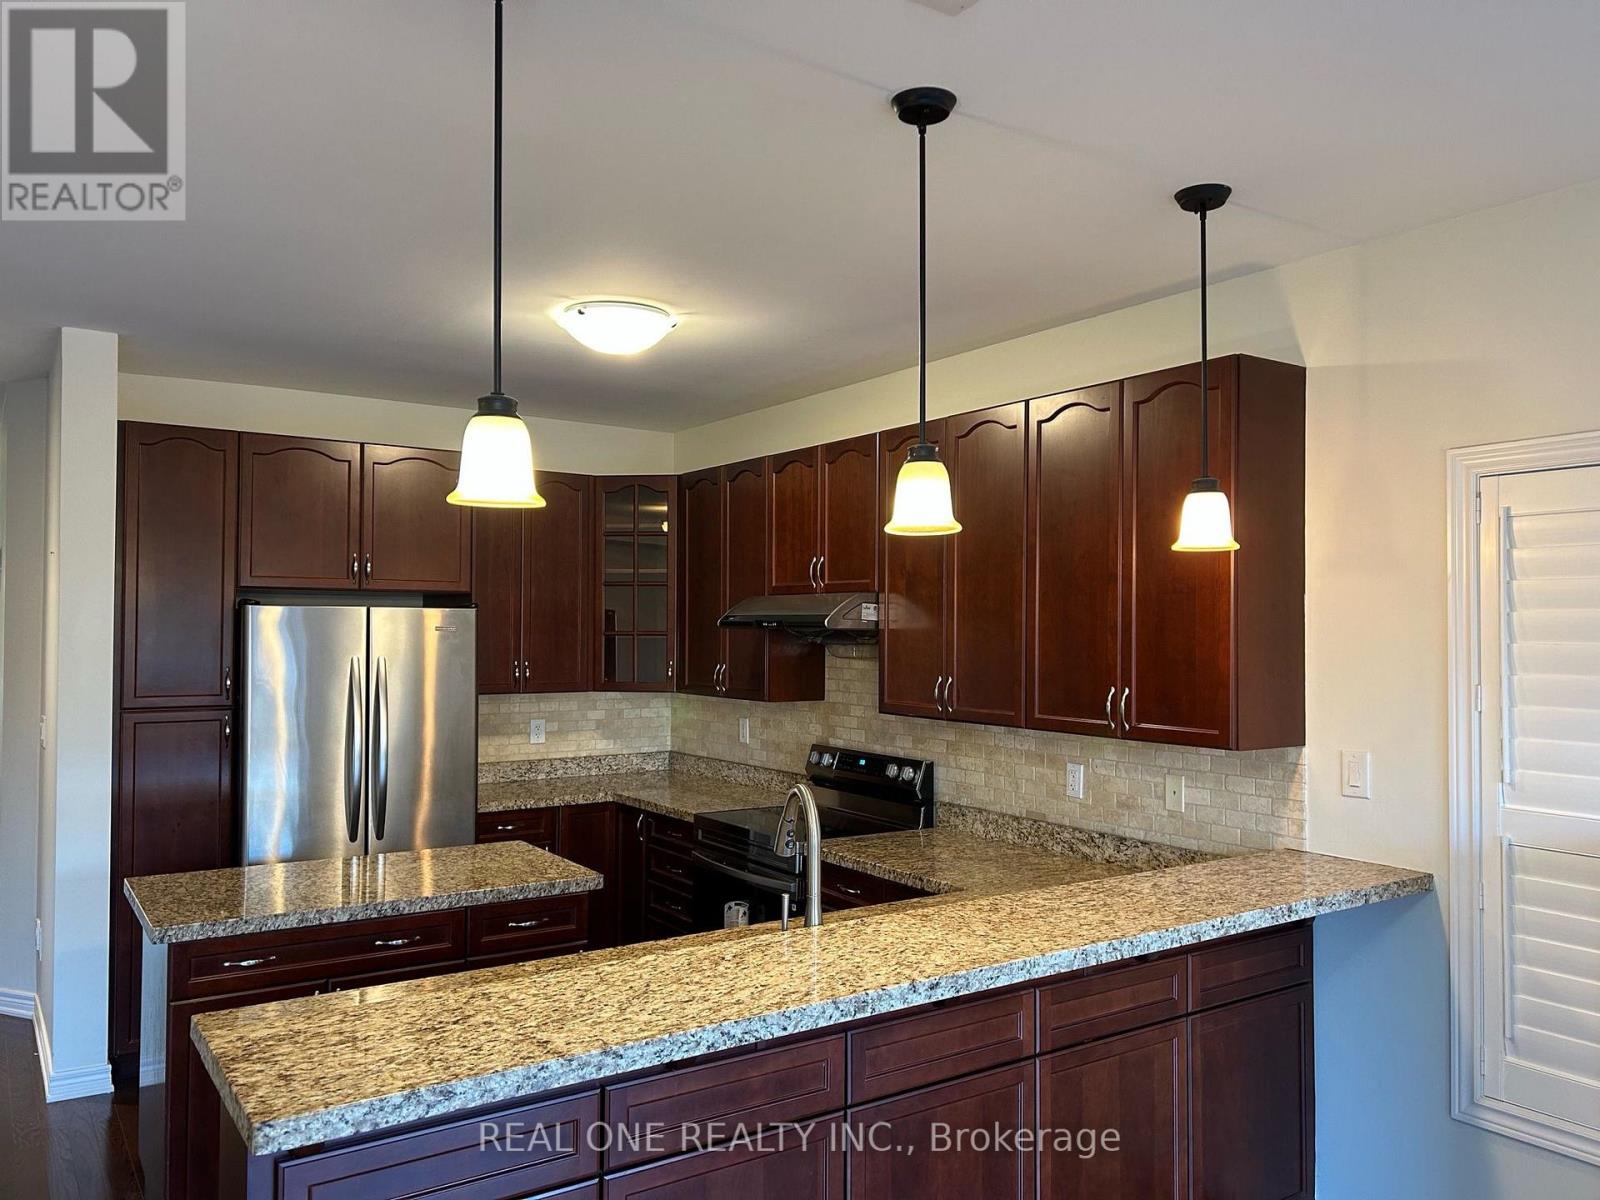
- RoomType7: Kitchen
- RoomLevel7: Main level
- RoomLength7: 5.74
- RoomWidth7: 3.73
- RoomDimensions7: 5.74 m X 3.73 m
- RoomType8: Eating area
- RoomLevel8: Main level
- RoomLength8: 5.74
- RoomWidth8: 3.73
- RoomDimensions8: 5.74 m X 3.73 m
- RoomType9: Bedroom 3
- RoomLevel9: Main level
- RoomLength9: 3.66
- RoomWidth9: 2.94
- RoomDimensions9: 3.66 m X 2.94 m
Location Details
- City: Oakville (JC Joshua Creek)
- Province: Ontario
Property Details
- SubdivisionName: 1009 - JC Joshua Creek
- Levels: 2
- Lease: 4500.00
- LeaseFrequency: Monthly
- LeaseTerm: Monthly
Property Features
- Flooring: Hardwood,Vinyl
- Heating: Forced air
- HeatingFuel: Natural gas
- CoolingYN: True
- Cooling: Central air conditioning
- ParkingTotal: 4
- OpenParkingYN: False
- GarageYN: True
- AttachedGarageYN: True
- CarportYN: False
- FireplacesTotal: 0
- PoolYN: False
- ViewYN: False
- WaterfrontYN: False
- Sewer: Sanitary sewer
Basics
- BathroomsHalf: 1
- Date added: Added 3 weeks ago
- Category: Single Family
- Type: Single Family
- Bedrooms: 3
- Bathrooms: 4
- Half baths: 1
- Floors: Hardwood,Vinyl
- Area: 1500 - 2000 sq ft
- Lot size: 0 sq ft
- SubdivisionName: 1009 - JC Joshua Creek
- ListOfficeName: REAL ONE REALTY INC.
- MLS ID: W13807406
Courtesy of
- OfficeName: REAL ONE REALTY INC.
- ListAOR: Toronto Regional Real Estate Board
Description
-
Description:
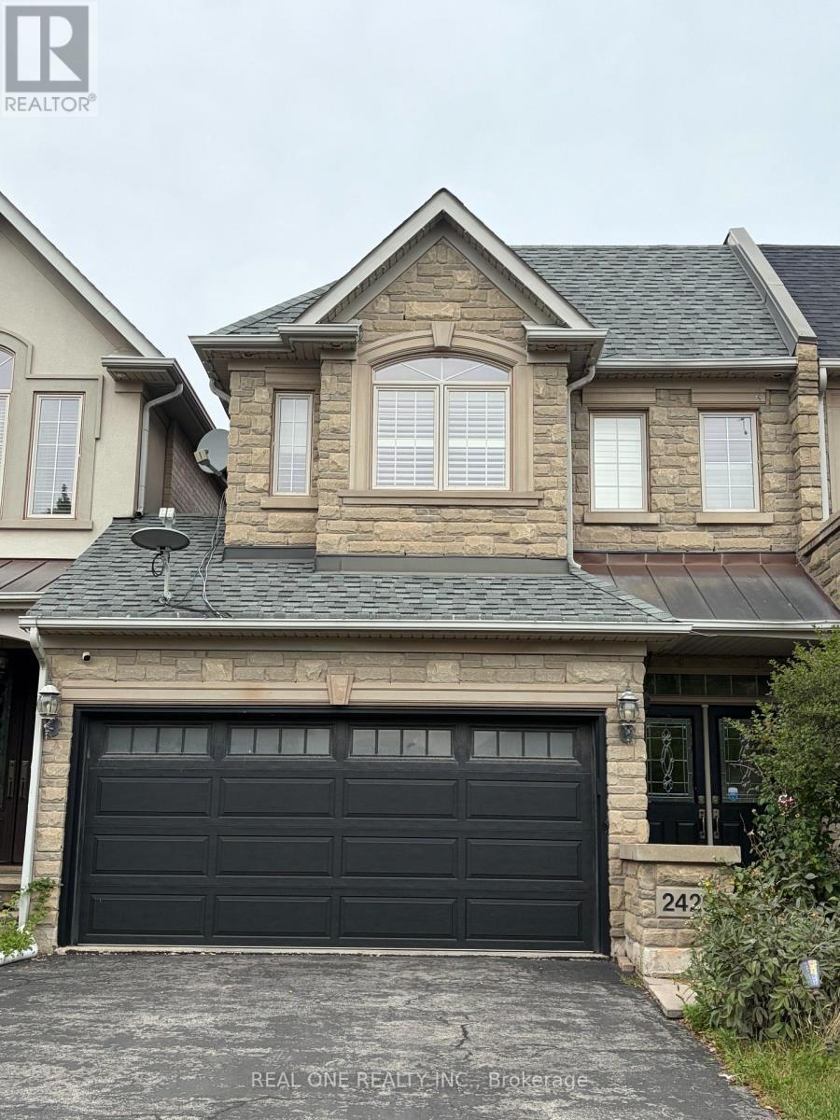
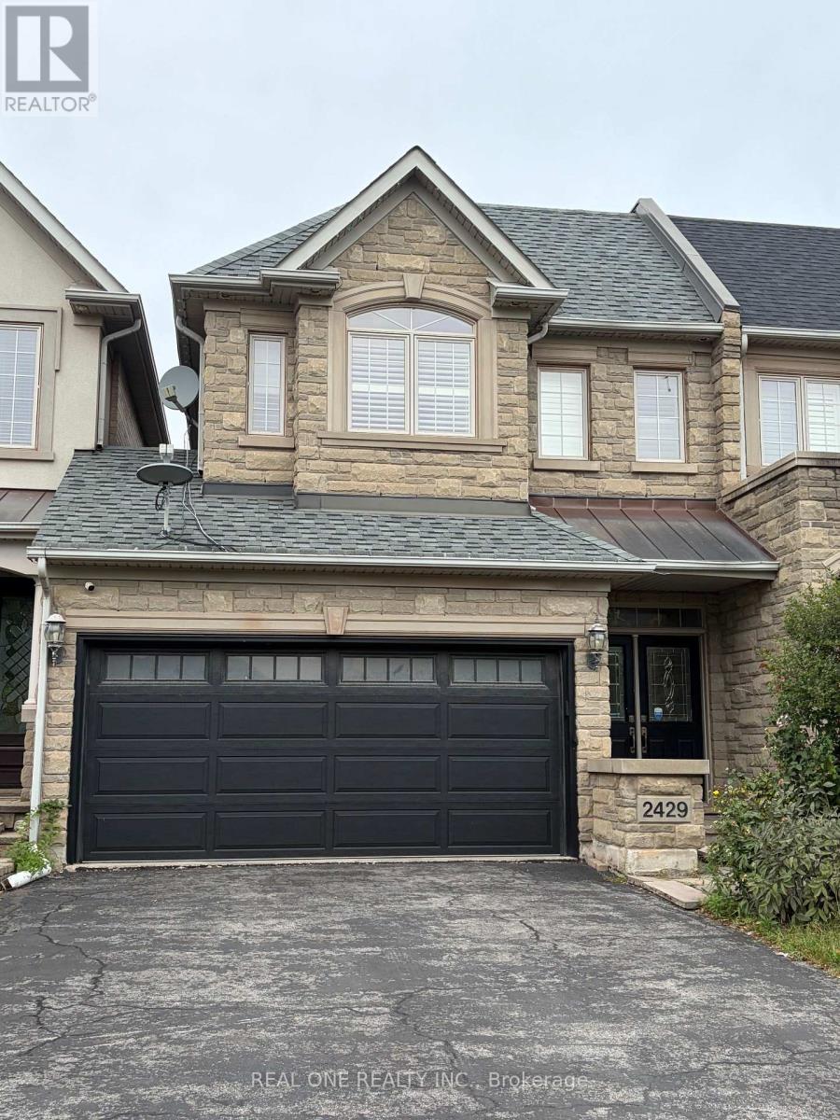
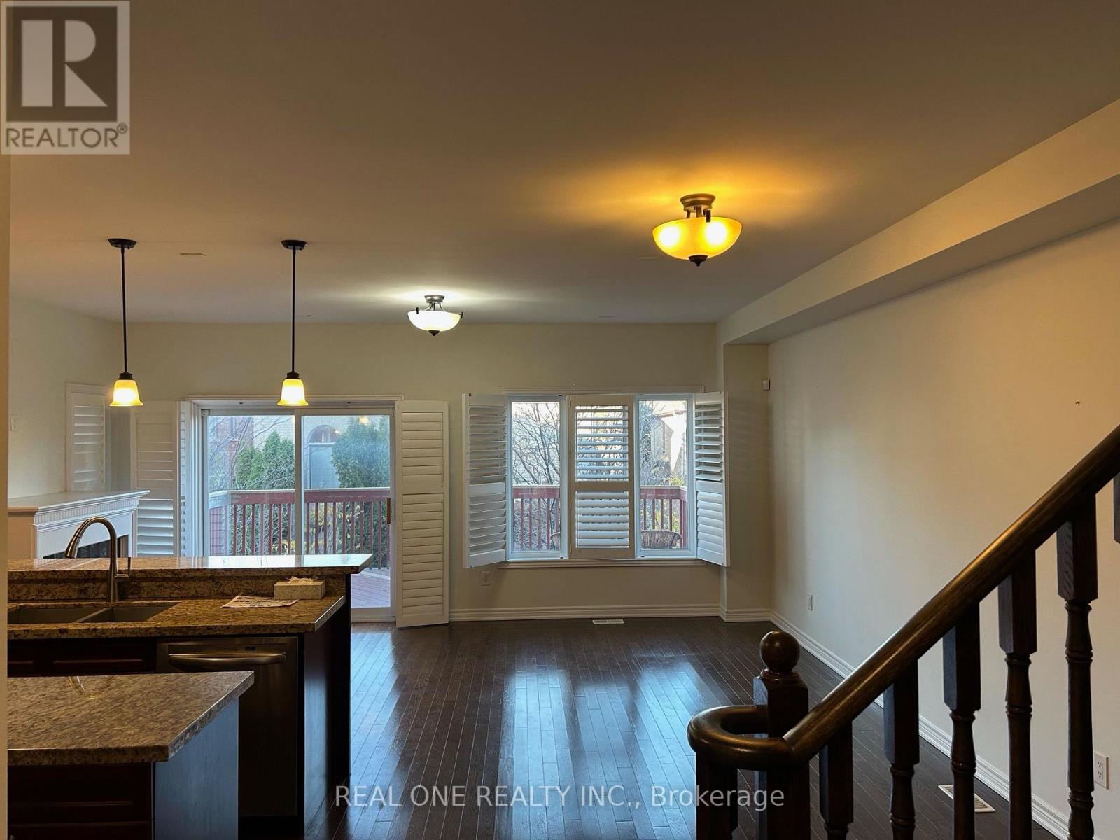
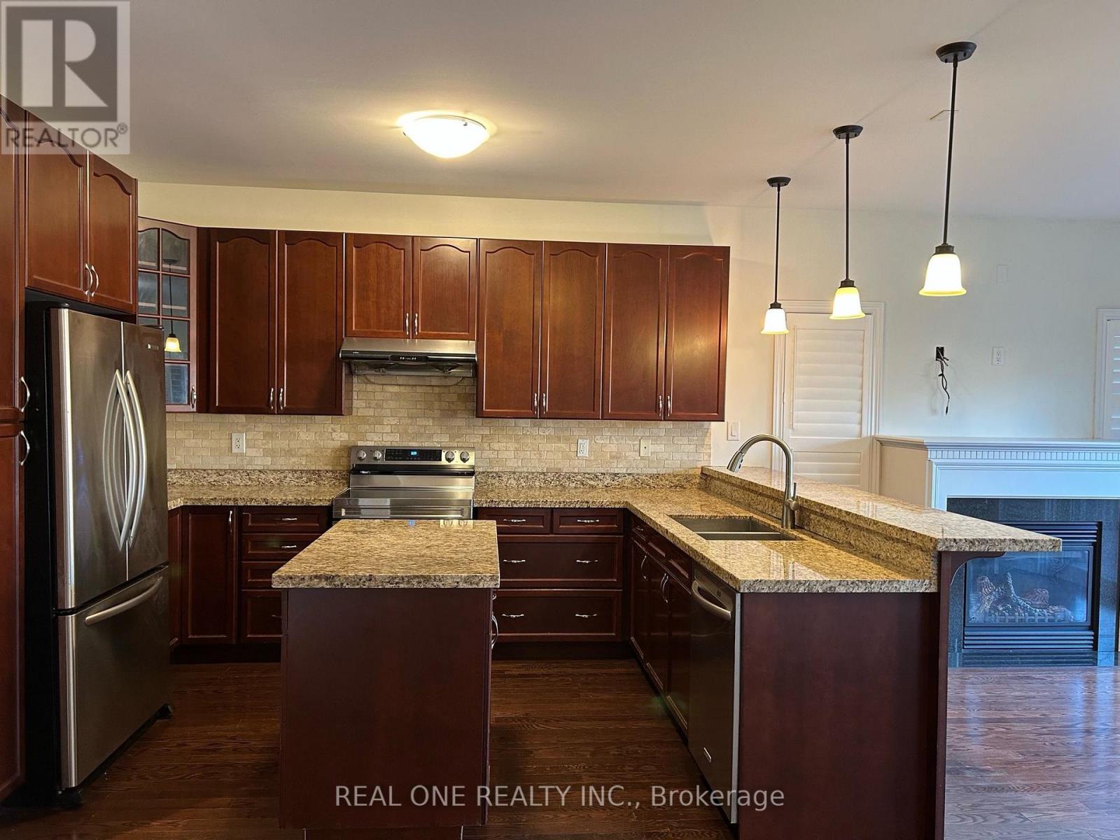
Elegant And Comfortable Town Home In Sought-After Joshua Creek. Prime Location, Save And Quiet, Walking Distance To High-Ranking Joshua Creek Ps. Easy Access To Hwy. Mins To Shopping District (Costco, Home Depot, Best Buy, Canadian Tire). Very Well Maintained, Hardwood Floor Throughout Main & 2nd Floors. Open Concept, Granite Counter Top. Morden Kitchen with Island. 2nd Floor Laundry. Large, Private Master With 5-Pc Ensuite. Cali. Shutters, Pot Lights. Professional Finished W/O Bsmnt. Fully Fenced Rear Yard. Large Custom Upper Deck. New Stove and Oven! Plumbing, Electrical, Heating, A/C all maintained by Reliance Home Comfort. Including Dishwasher, Ss Fridge & Stove, Washer, Dryer, Central Vac, Garage Door Opener, Humidifier, Shed, Basement Freezer And Fridge. (id:67524)
Show all description
Building Details
- ParkingTotal: 4
- Heating: Forced air
- Sewer: Sanitary sewer
Amenities & Features
- Waterfront available: No
- OpenParkingYN: No
- AttachedGarageYN: Yes
- GarageYN: Yes
- CarportYN: No
- PoolYN: No
- CoolingYN: Yes
- Cooling: Central air conditioning
- Total Fireplaces: 0