
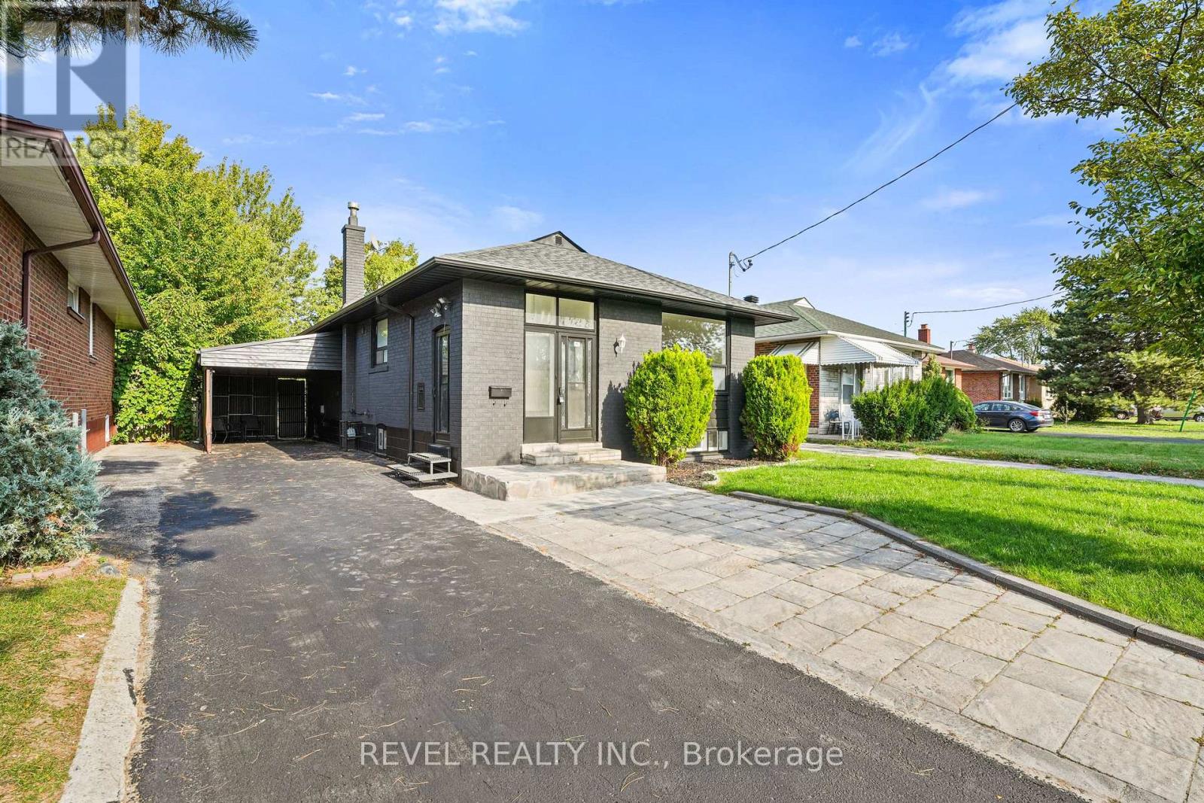
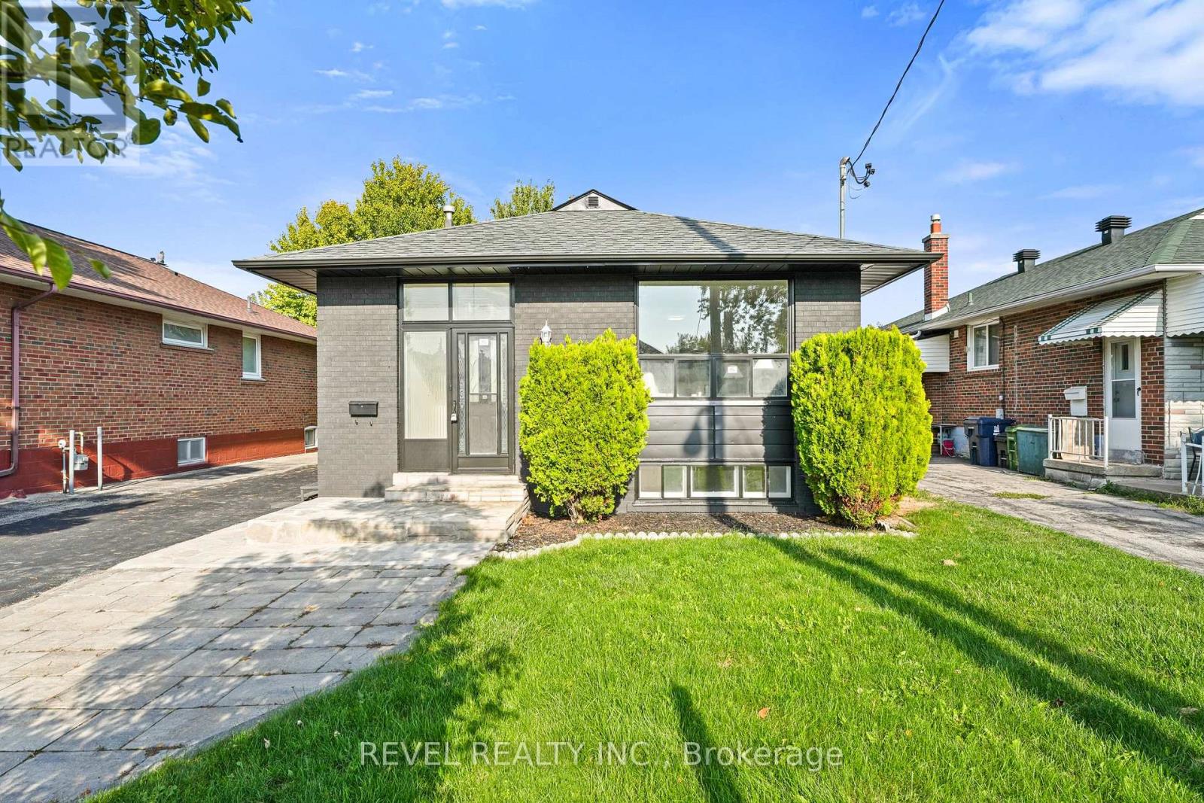
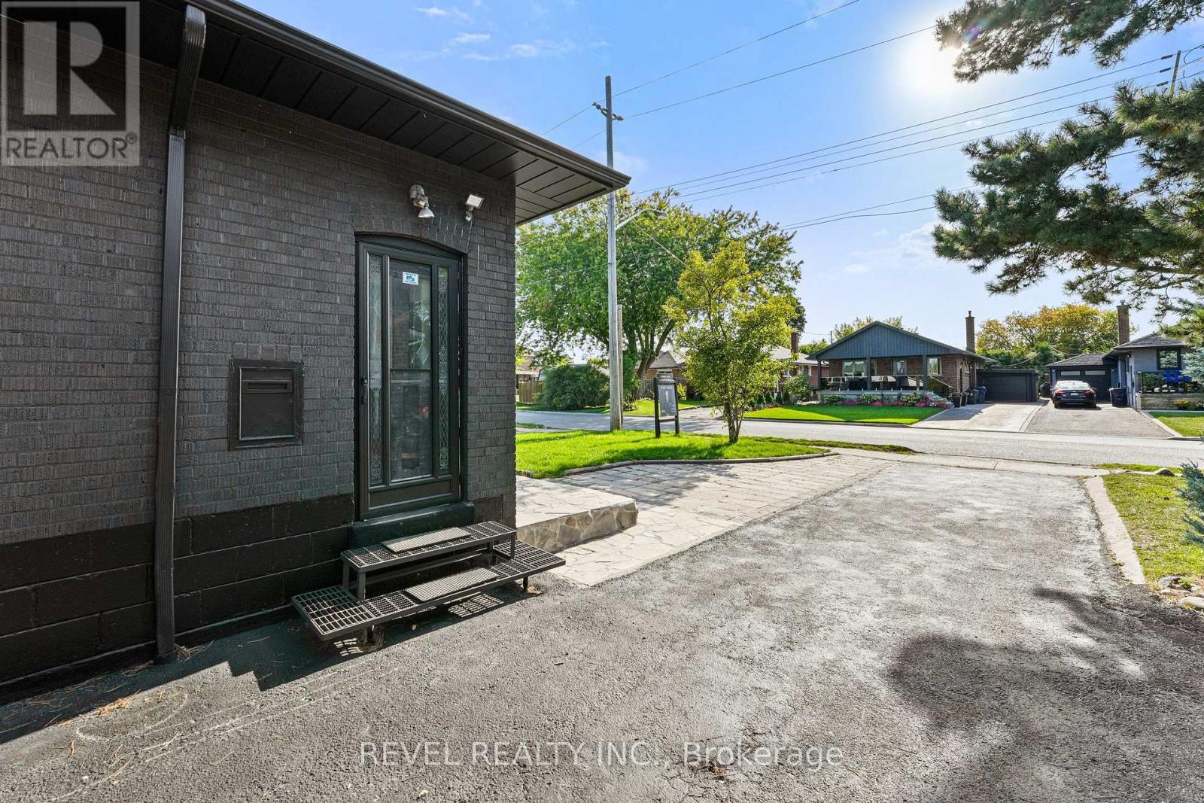
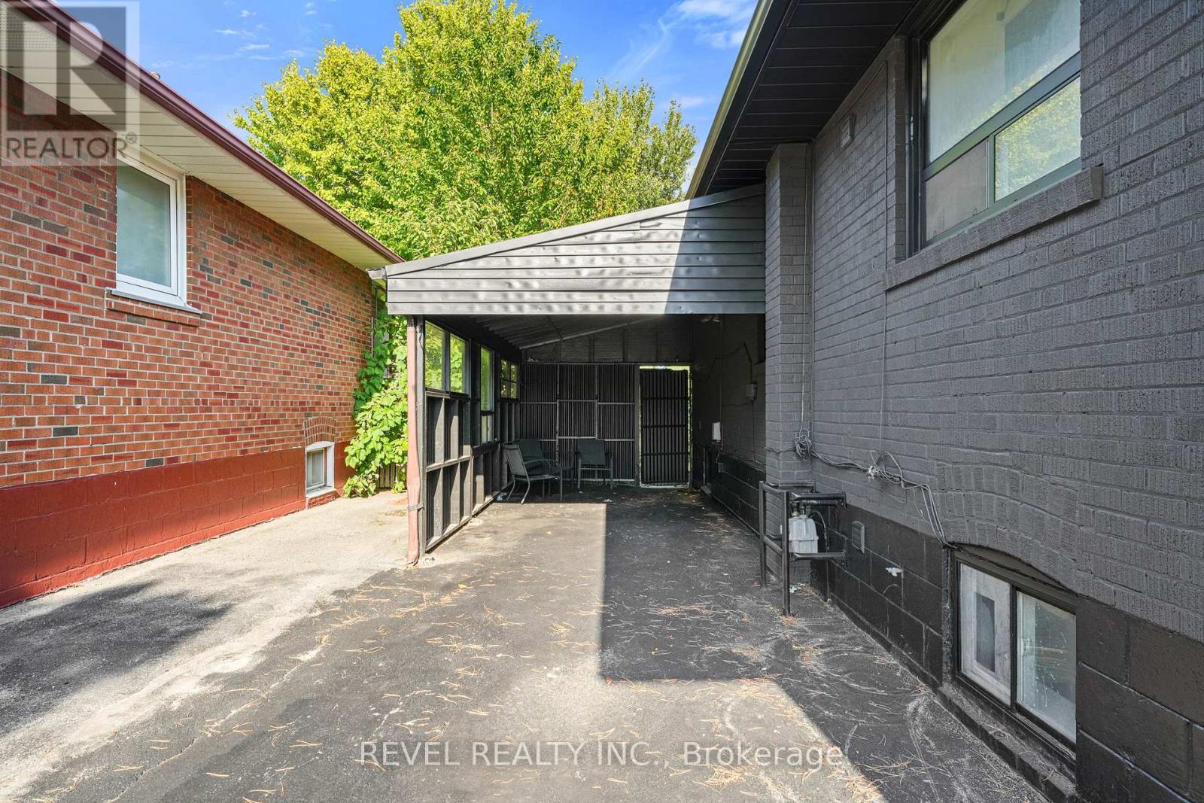
63 Crosland Drive, Toronto (Wexford-Maryvale), Ontario, Canada, M1R4M9
63 Crosland Drive, Toronto (Wexford-Maryvale), Ontario, Canada, M1R4M9
$2,000per month
Request info
Rooms & Units Descr
- UnitNumber: Bsmt
- RoomType1: Family room
- RoomLevel1: Basement
- RoomLength1: 3.84
- RoomWidth1: 3.24
- RoomDimensions1: 3.84 m X 3.24 m
- RoomType2: Bedroom 2
- RoomLevel2: Basement
- RoomLength2: 3.27
- RoomWidth2: 3.24
- RoomDimensions2: 3.27 m X 3.24 m
- RoomType3: Bedroom 3
- RoomLevel3: Basement
- RoomLength3: 3.85
- RoomWidth3: 3.32
- RoomDimensions3: 3.85 m X 3.32 m
- RoomType4: Bedroom
- RoomLevel4: Basement
- RoomLength4: 3.32
- RoomWidth4: 2.96
- RoomDimensions4: 3.32 m X 2.96 m
Location Details
- City: Toronto (Wexford-Maryvale)
- Province: Ontario
Property Details
- SubdivisionName: Wexford-Maryvale
- ArchitecturalStyle: Bungalow
- Levels: 1
- FrontageLength: 42 ft ,10 in
- Lease: 2000.00
- LeaseFrequency: Monthly
- LeaseTerm: Monthly
Property Features
- Flooring: Carpeted
- HeatingFuel: Natural gas
- CoolingYN: True
- Cooling: None
- ParkingTotal: 3
- OpenParkingYN: False
- GarageYN: True
- AttachedGarageYN: False
- CarportYN: True
- FireplacesTotal: 0
- PoolYN: False
- ViewYN: False
- WaterfrontYN: False
- Sewer: Sanitary sewer
Basics
- Date added: Added 1 week ago
- Category: Single Family
- Type: Single Family
- Bedrooms: 3
- Bathrooms: 1
- Floors: Carpeted
- Area: 1100 - 1500 sq ft
- Lot size: 0 sq ft
- SubdivisionName: Wexford-Maryvale
- UnitNumber: Bsmt
- ListOfficeName: REVEL REALTY INC.
- MLS ID: E13807458
Courtesy of
- OfficeName: REVEL REALTY INC.
- ListAOR: Toronto Regional Real Estate Board
Description
-
Description:
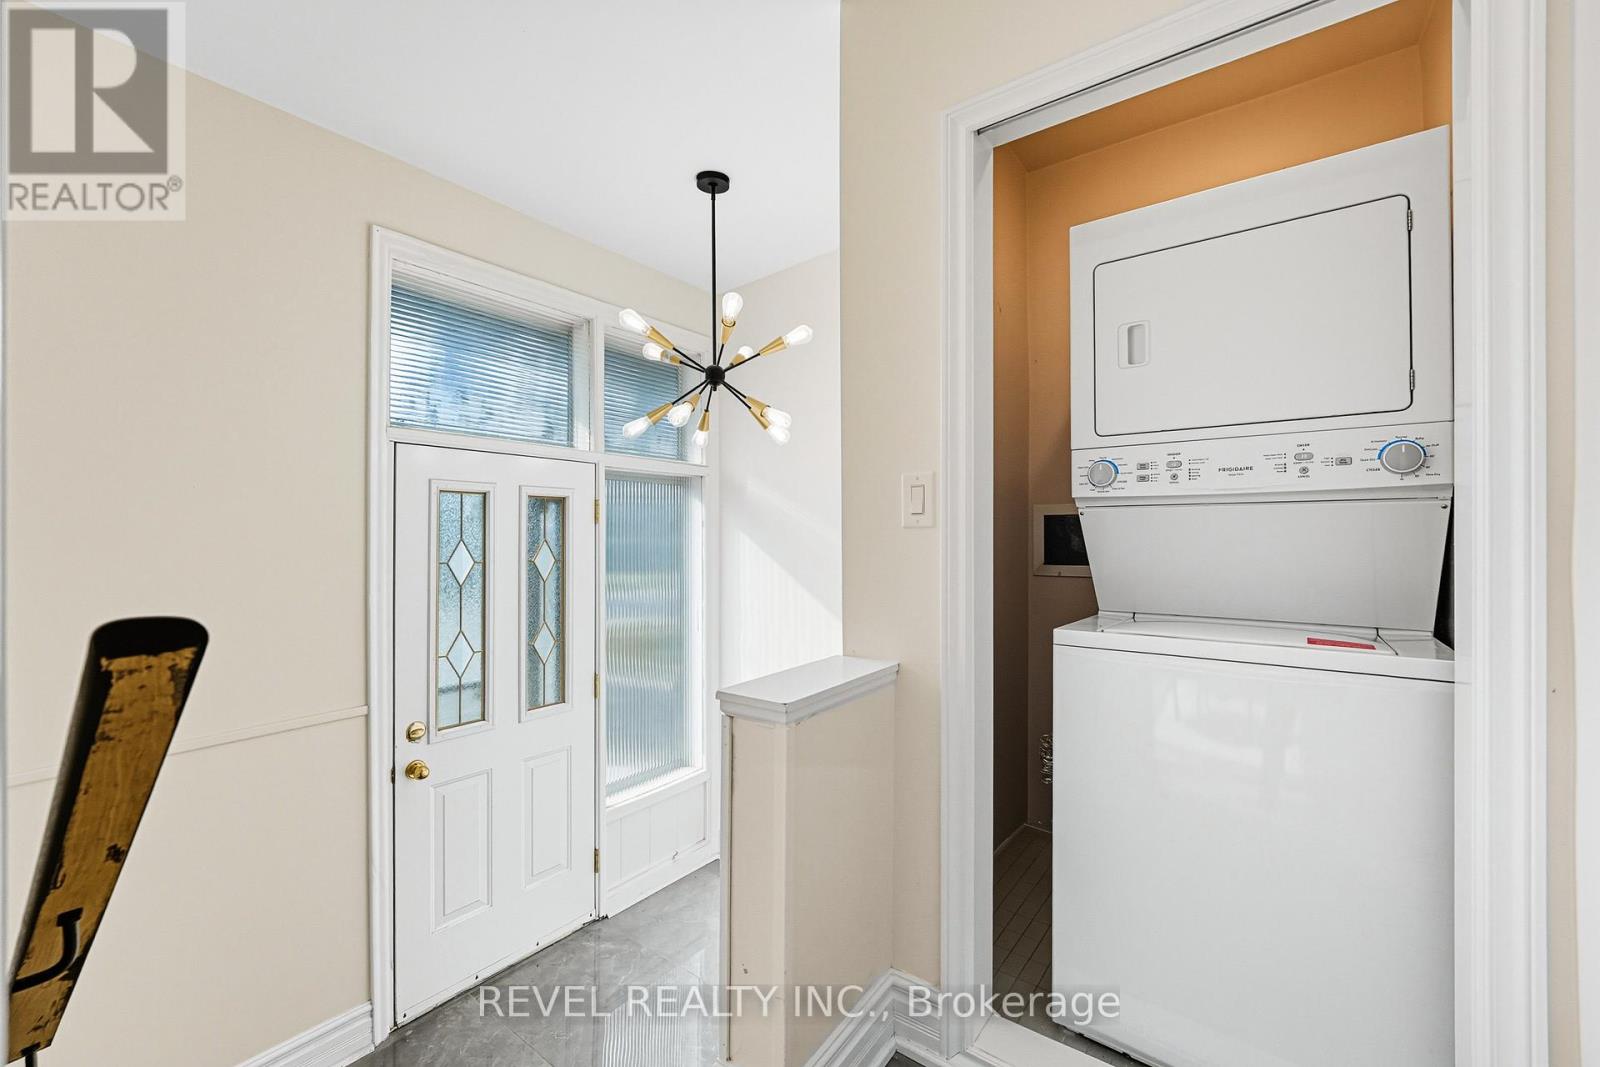
Welcome to 63 Crosland Dr, a beautifully updated lower level 3 bedroom apartment in a prime Toronto neighbourhood. This newly renovated unit features a spacious kitchen, laminate flooring throughout, bright windows, and a fresh modern look from top to bottom. Enjoy an updated kitchen and bathroom, new light fixtures, plugs, switches, and freshly painted finishes that make the space feel clean and move in ready. Ideally located steps to schools, transit, shopping including Parkway Mall, and just minutes to the 401 and DVP, this apartment offers comfort, convenience, and incredible value in a highly sought after community. Tenant is responsible for 30% of the utilities. (id:67524)
Show all description
Building Details
- ParkingTotal: 3
- ArchitecturalStyle: Bungalow
- Sewer: Sanitary sewer
Amenities & Features
- Waterfront available: No
- OpenParkingYN: No
- AttachedGarageYN: No
- GarageYN: Yes
- CarportYN: Yes
- PoolYN: No
- CoolingYN: Yes
- Cooling: None
- Total Fireplaces: 0