
121 Mcmahon Drive, Toronto (Bayview Village), Ontario, Canada, M2K0C1
121 Mcmahon Drive, Toronto (Bayview Village), Ontario, Canada, M2K0C1Rooms & Units Descr
- UnitNumber: 1501
- RoomType1: Living room
- RoomLevel1: Flat
- RoomLength1: 7.18
- RoomWidth1: 3.62
- RoomDimensions1: 7.18 m X 3.62 m
- RoomType2: Dining room
- RoomLevel2: Flat
- RoomLength2: 7.18
- RoomWidth2: 3.62
- RoomDimensions2: 7.18 m X 3.62 m
- RoomType3: Kitchen
- RoomLevel3: Flat
- RoomLength3: 3.01
- RoomWidth3: 2.82
- RoomDimensions3: 3.01 m X 2.82 m
- RoomType4: Primary Bedroom
- RoomLevel4: Flat
- RoomLength4: 3.56
- RoomWidth4: 2.78
- RoomDimensions4: 3.56 m X 2.78 m
- RoomType5: Den
- RoomLevel5: Flat
- RoomLength5: 2.4
- RoomWidth5: 2.08
- RoomDimensions5: 2.4 m X 2.08 m
Location Details
- City: Toronto (Bayview Village)
- Province: Ontario
Property Details
- SubdivisionName: Bayview Village
Property Features
- CommunityFeatures: Pets Allowed With Restrictions,Community Centre,School Bus
- Flooring: Laminate
- Heating: Forced air
- HeatingFuel: Natural gas
- CoolingYN: True
- Cooling: Central air conditioning
- ParkingTotal: 1
- OpenParkingYN: False
- GarageYN: True
- AttachedGarageYN: False
- CarportYN: False
- FireplacesTotal: 0
- PoolYN: False
- ViewYN: True
- View: View
- WaterfrontYN: False
Basics
- Date added: Added 3 weeks ago
- Category: Single Family
- Type: Single Family
- Bedrooms: 2
- Bathrooms: 1
- Floors: Laminate
- Area: 700 - 799 sq ft
- Lot size: 0 sq ft
- SubdivisionName: Bayview Village
- View: View
- UnitNumber: 1501
- ListOfficeName: REAL ONE REALTY INC.
- MLS ID: C13580558
Miscellaneous
- AssociationFeeFrequency: Monthly
Courtesy of
- OfficeName: REAL ONE REALTY INC.
- ListAOR: Toronto Regional Real Estate Board
Description
-
Description:
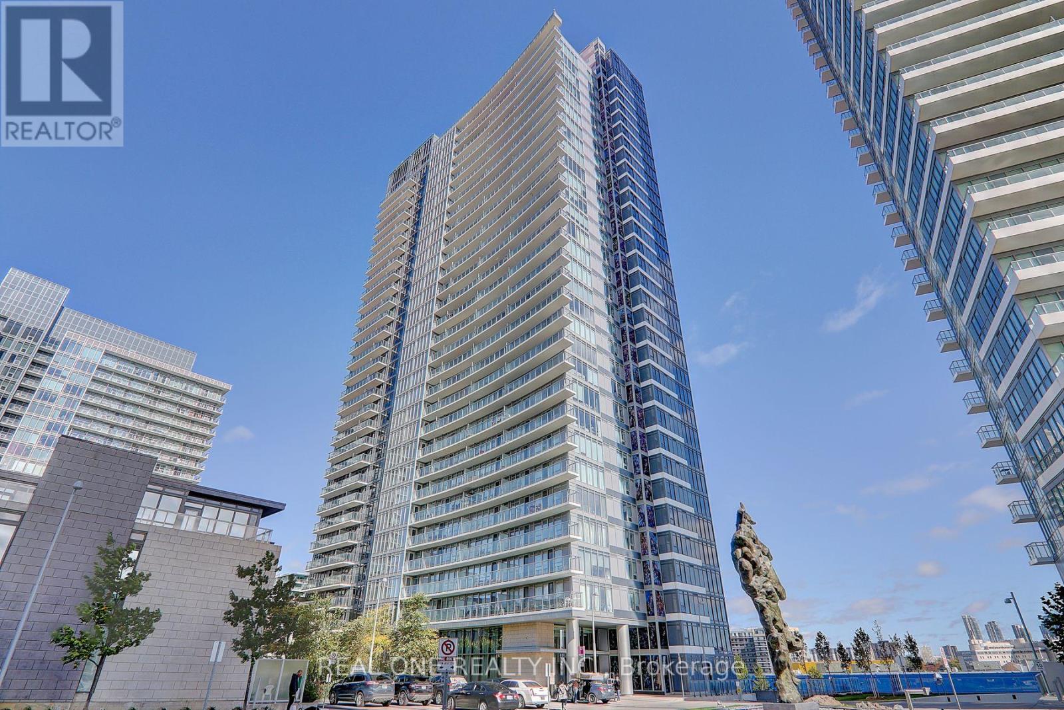
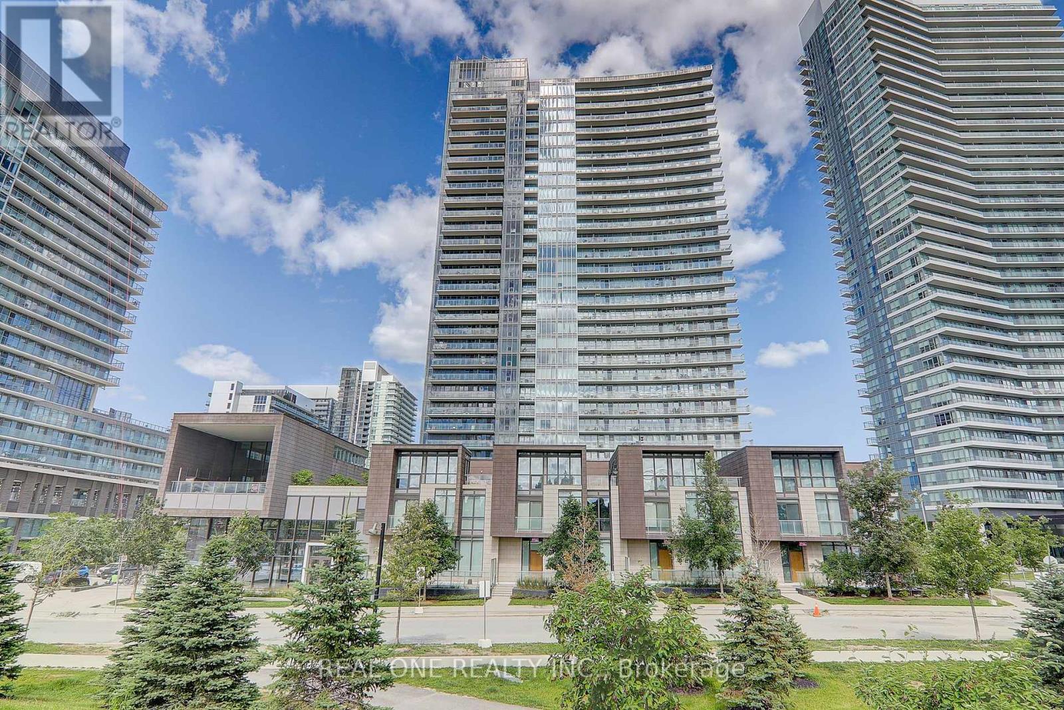
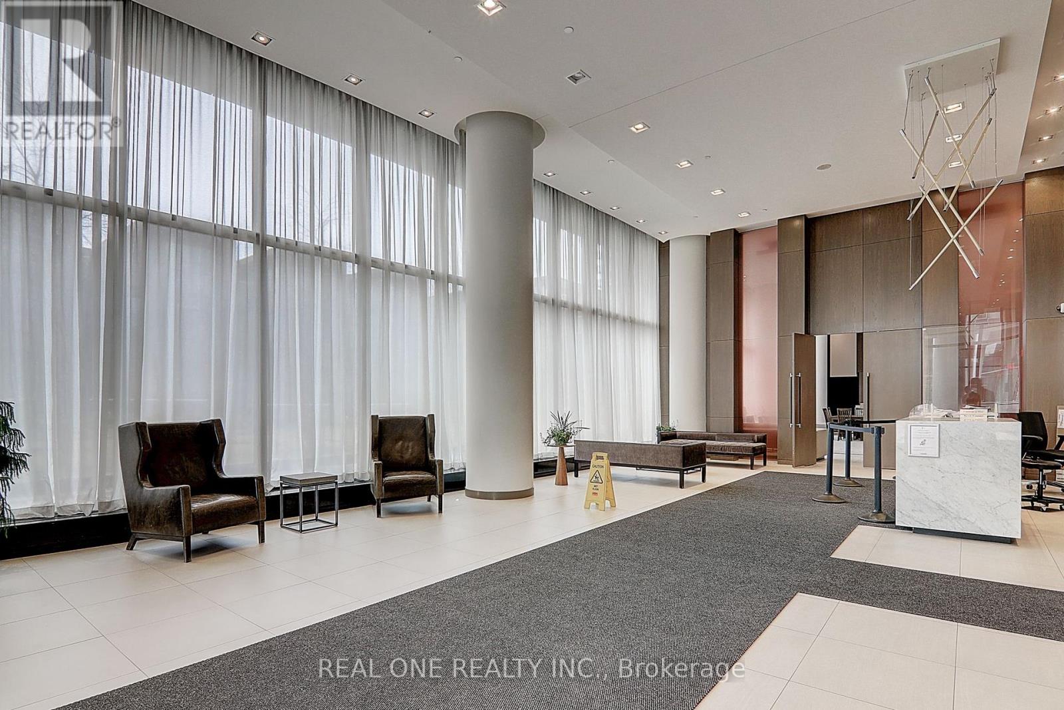
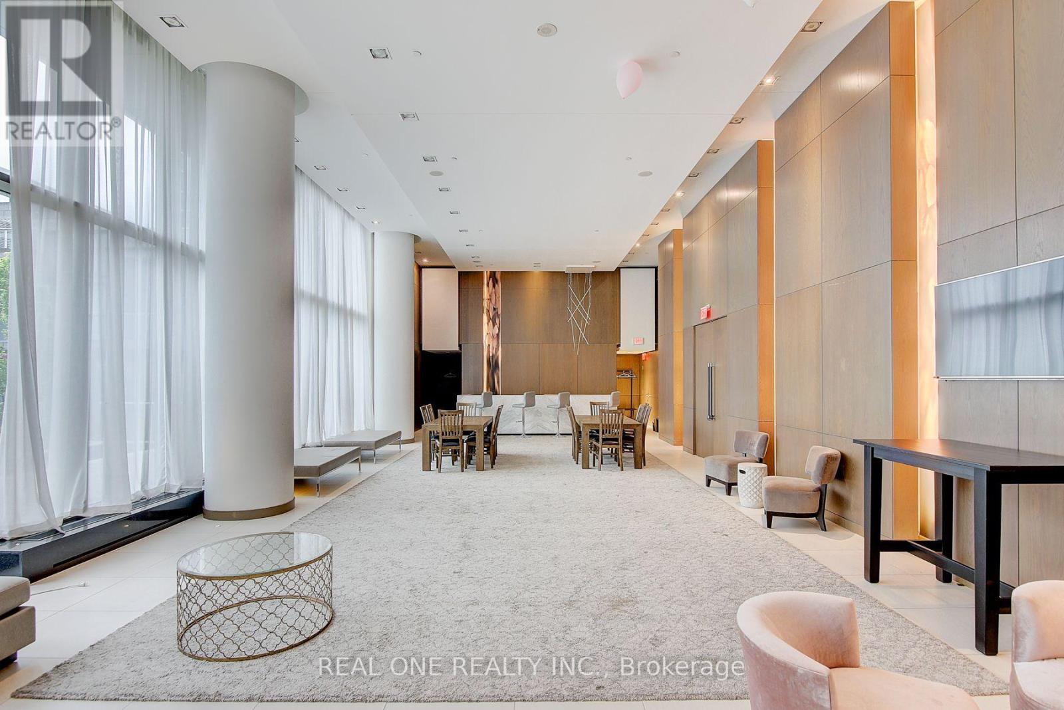
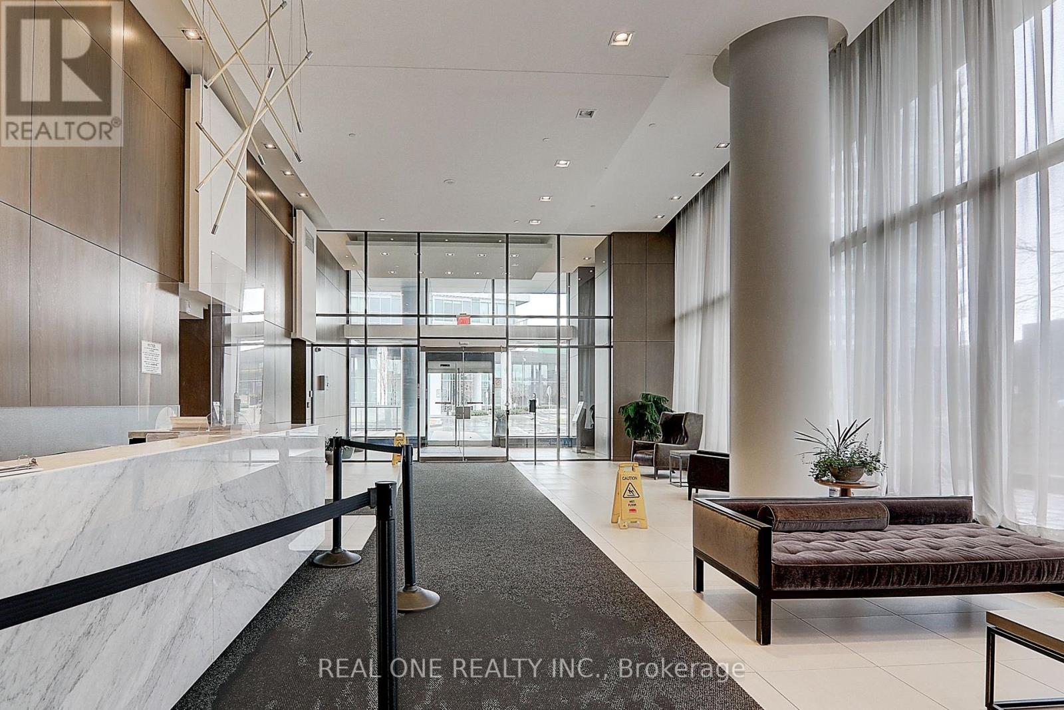
Tango Condo Located In The Highly Sought-After North York Bayview Village Community . Bright And Spacious With Perfect Functional Layout ,Very Well Maintained 1 Br + Den Corner Unit, Overlooking Park W/ Breathtaking Unobstructed Panoramic View, 708Sqft + 92 Sqft Balcony W/Floor- To- Ceiling Windows. Den Can Be 2nd Bedroom Or Office With Large Window, Modern Kitchen W/Granite Countertop. A Huge Ensuite Storage. Elegent Amenities Including Large Size Gym, Sauna, Indoor And Outdoor Hot Tubs ,Guest Suites, Party Room, 24 Hour Concierge, Visitor Parking. Prime Location,Short Walk To 2 Subway Stations, Go Train, Ikea, Canadian Store, Starbucks, McDonalds ,Hospital, Trails , Parks And Excellent Community Center. Close To Hwy 401, 404 And Shopping Malls. One Parking Included.The Best Choice For A High-Quality Urban Lifestyle. (id:67524)
Show all description
Building Details
- ParkingTotal: 1
- Heating: Forced air
Amenities & Features
- Waterfront available: No
- OpenParkingYN: No
- AttachedGarageYN: No
- GarageYN: Yes
- CarportYN: No
- PoolYN: No
- CoolingYN: Yes
- CommunityFeatures: Pets Allowed With Restrictions, Community Centre, School Bus
- Cooling: Central air conditioning
- Total Fireplaces: 0