
197553 2nd Line NE Line, Melancthon, Ontario, Canada, L0V2H4
197553 2nd Line NE Line, Melancthon, Ontario, Canada, L0V2H4
$3,750per month
Request info
Rooms & Units Descr
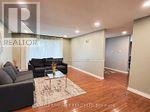
- RoomType1: Living room
- RoomLevel1: Ground level
- RoomLength1: 5.94
- RoomWidth1: 3.94
- RoomDimensions1: 5.94 m X 3.94 m
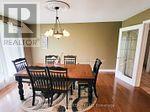
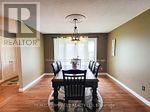
- RoomType2: Dining room
- RoomLevel2: Ground level
- RoomLength2: 4.52
- RoomWidth2: 3.65
- RoomDimensions2: 4.52 m X 3.65 m
- RoomType3: Eating area
- RoomLevel3: Ground level
- RoomLength3: 3.76
- RoomWidth3: 3.43
- RoomDimensions3: 3.76 m X 3.43 m
- RoomType4: Kitchen
- RoomLevel4: Ground level
- RoomLength4: 5.18
- RoomWidth4: 3.88
- RoomDimensions4: 5.18 m X 3.88 m
- RoomType5: Bedroom
- RoomLevel5: Ground level
- RoomLength5: 4.09
- RoomWidth5: 4.59
- RoomDimensions5: 4.09 m X 4.59 m
- RoomType6: Bedroom 2
- RoomLevel6: Ground level
- RoomLength6: 3.68
- RoomWidth6: 3.02
- RoomDimensions6: 3.68 m X 3.02 m
- RoomType7: Bedroom 3
- RoomLevel7: Ground level
- RoomLength7: 4.11
- RoomWidth7: 3.37
- RoomDimensions7: 4.11 m X 3.37 m
- RoomType8: Family room
- RoomLevel8: Ground level
- RoomLength8: 5.48
- RoomWidth8: 5.05
- RoomDimensions8: 5.48 m X 5.05 m
Location Details
- City: Melancthon
- Province: Ontario
Property Details
- SubdivisionName: Rural Melancthon
- ArchitecturalStyle: Bungalow
- Levels: 1
- Lease: 3750.00
- LeaseFrequency: Monthly
- LeaseTerm: Monthly
Property Features
- Heating: Forced air
- HeatingFuel: Propane
- CoolingYN: True
- Cooling: Central air conditioning
- ParkingTotal: 15
- OpenParkingYN: False
- GarageYN: True
- AttachedGarageYN: True
- CarportYN: False
- FireplacesTotal: 0
- PoolYN: False
- ViewYN: False
- WaterfrontYN: False
- Sewer: Septic System
Basics
- BathroomsHalf: 1
- Date added: Added 3 weeks ago
- Category: Single Family
- Type: Single Family
- Bedrooms: 3
- Bathrooms: 3
- Half baths: 1
- Area: 2000 - 2500 sq ft
- Lot size: 0 sq ft
- SubdivisionName: Rural Melancthon
- ListOfficeName: RE/MAX GOLD REALTY INC.
- MLS ID: X13660192
Courtesy of
- OfficeName: RE/MAX GOLD REALTY INC.
- ListAOR: Toronto Regional Real Estate Board
Description
-
Description:
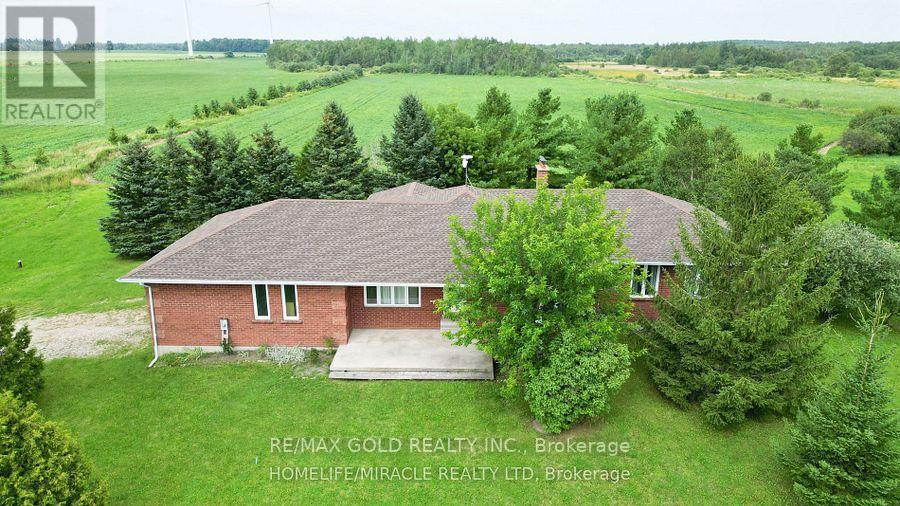
Dreaming Of Moving To The Country...Then This House With Pond , Just Mins From Shelburne, With 2300+ Sq. Ft. Gorgeous Bungalow Might Be For You! The Main Floor Boasts Large, Sunny & Formal Dining Room Too, both With Gleaming Hardwood! The Modern Kitchen With Loads Of Cupboards & Family Sized Eating Area is Sure To Please & is Open To Cozy Family Room Which Walks Out To Covered Deck! There are 3 Spacious Bedrooms Including Primary with Spa Like Ensuite & Jet Tub! The Huge Unfinished . Updated-Propane Furnace & Ac. (id:67524)
Show all description
Building Details
- ParkingTotal: 15
- ArchitecturalStyle: Bungalow
- Heating: Forced air
- Sewer: Septic System
Amenities & Features
- Waterfront available: No
- OpenParkingYN: No
- AttachedGarageYN: Yes
- GarageYN: Yes
- CarportYN: No
- PoolYN: No
- CoolingYN: Yes
- Cooling: Central air conditioning
- Total Fireplaces: 0