
20 John W Taylor Avenue, New Tecumseth (Alliston), Ontario, Canada, L9R0B3
20 John W Taylor Avenue, New Tecumseth (Alliston), Ontario, Canada, L9R0B3Rooms & Units Descr
- RoomType1: Primary Bedroom
- RoomLevel1: Second level
- RoomLength1: 3.6
- RoomWidth1: 4.4
- RoomDimensions1: 3.6 m X 4.4 m
- RoomType2: Bedroom 2
- RoomLevel2: Second level
- RoomLength2: 3.6
- RoomWidth2: 3.6
- RoomDimensions2: 3.6 m X 3.6 m
- RoomType3: Bedroom 3
- RoomLevel3: Second level
- RoomLength3: 3.1
- RoomWidth3: 3.4
- RoomDimensions3: 3.1 m X 3.4 m
- RoomType4: Recreational, Games room
- RoomLevel4: Basement
- RoomLength4: 3.66
- RoomWidth4: 9.1
- RoomDimensions4: 3.66 m X 9.1 m
- RoomType5: Laundry room
- RoomLevel5: Basement
- RoomLength5: 3.96
- RoomWidth5: 2.44
- RoomDimensions5: 3.96 m X 2.44 m
- RoomType6: Kitchen
- RoomLevel6: Main level
- RoomLength6: 3.33
- RoomWidth6: 4.8
- RoomDimensions6: 3.33 m X 4.8 m
- RoomType7: Dining room
- RoomLevel7: Main level
- RoomLength7: 2.6
- RoomWidth7: 3
- RoomDimensions7: 2.6 m X 3 m
- RoomType8: Living room
- RoomLevel8: Main level
- RoomLength8: 3.9
- RoomWidth8: 4
- RoomDimensions8: 3.9 m X 4 m
Location Details
- City: New Tecumseth (Alliston)
- Province: Ontario
Property Details
- SubdivisionName: Alliston
- Levels: 2
- FrontageLength: 34 ft ,1 in
Property Features
- Heating: Forced air
- HeatingFuel: Natural gas
- CoolingYN: True
- Cooling: Central air conditioning
- ParkingTotal: 3
- OpenParkingYN: False
- GarageYN: True
- AttachedGarageYN: True
- CarportYN: False
- FireplacesTotal: 0
- PoolYN: False
- ViewYN: False
- WaterfrontYN: False
- Sewer: Sanitary sewer
Basics
- BathroomsHalf: 1
- Date added: Added 2 weeks ago
- Category: Single Family
- Type: Single Family
- Bedrooms: 3
- Bathrooms: 3
- Half baths: 1
- Area: 1500 - 2000 sq ft
- Lot size: 0 sq ft
- SubdivisionName: Alliston
- ListOfficeName: COLDWELL BANKER RONAN REALTY
- MLS ID: N13701774
Courtesy of
- OfficeName: COLDWELL BANKER RONAN REALTY
- ListAOR: Toronto Regional Real Estate Board
Description
-
Description:
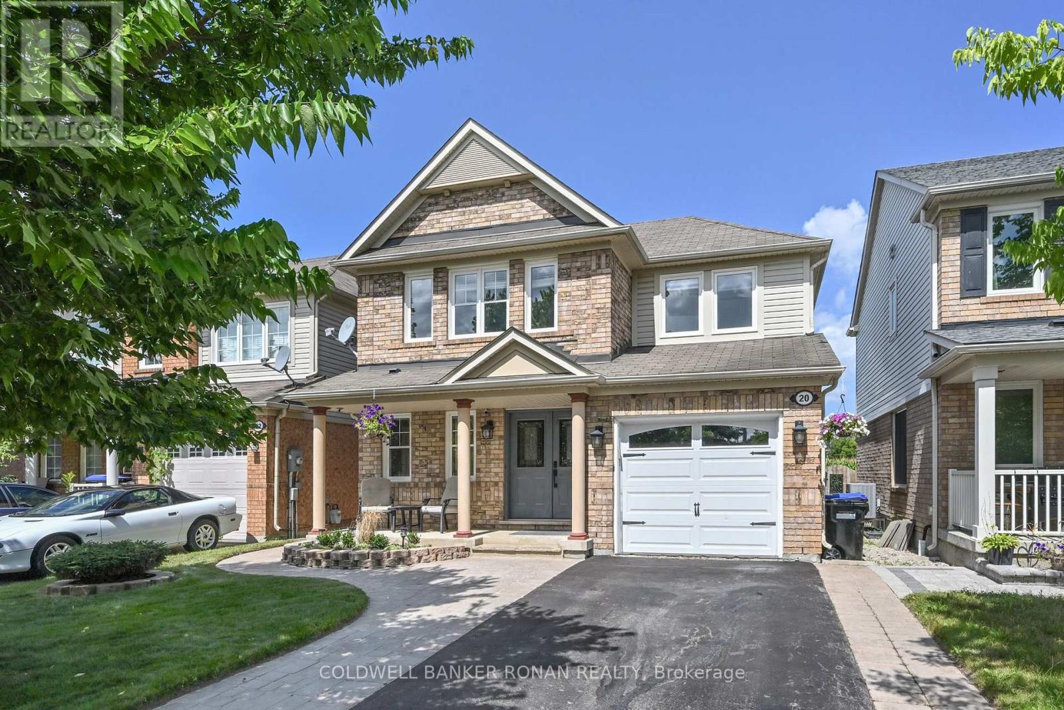
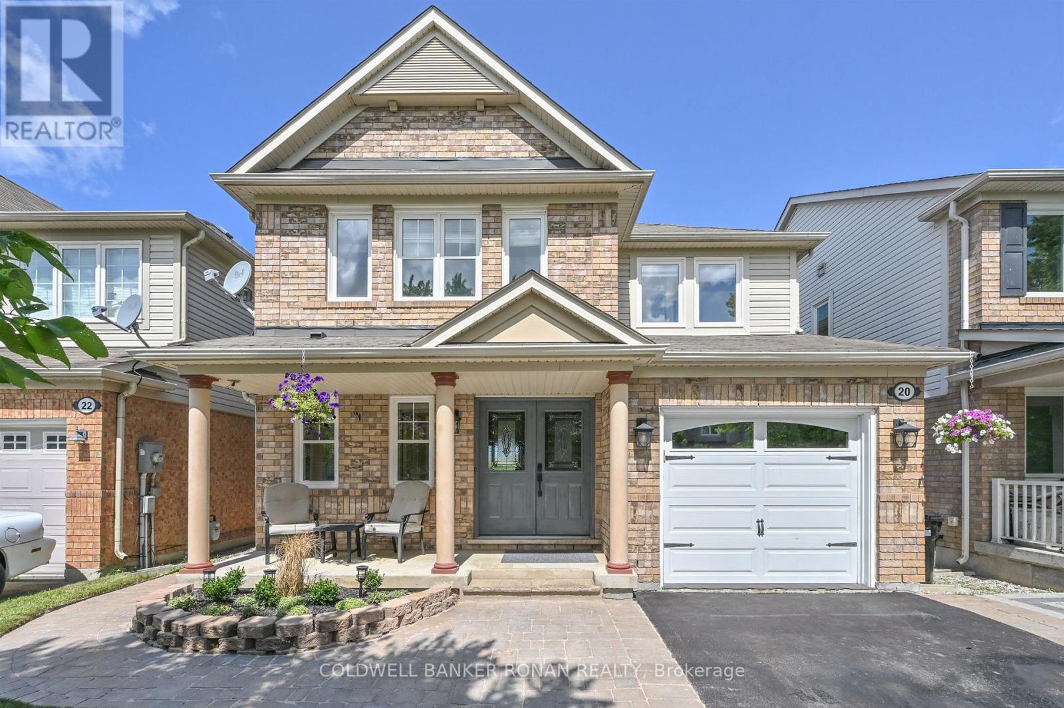
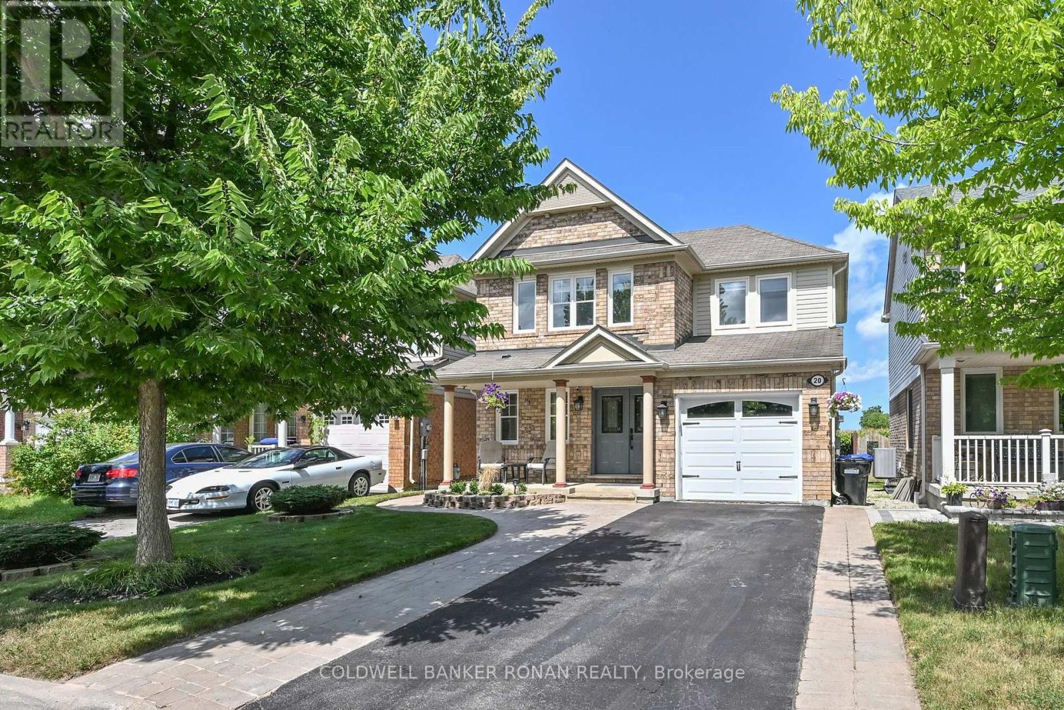
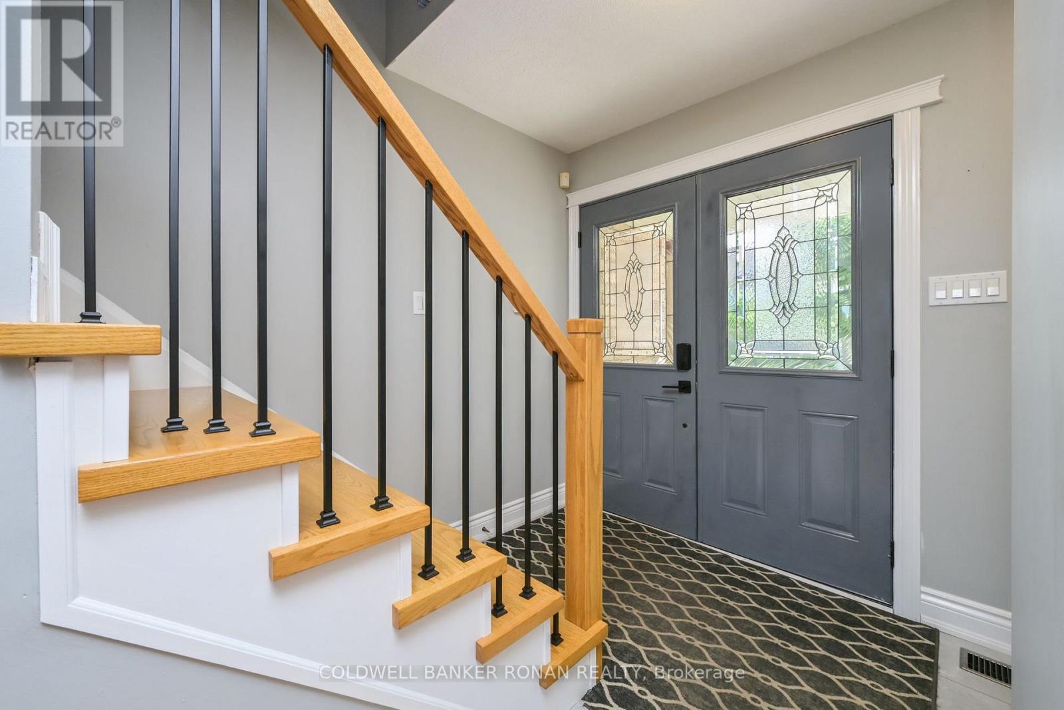
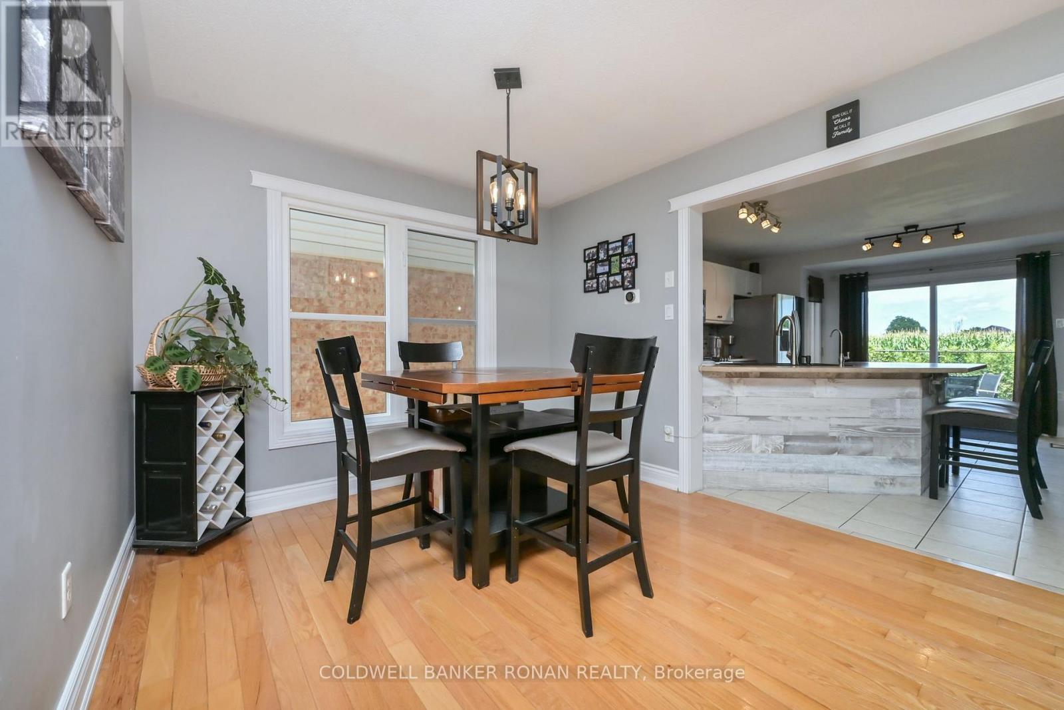
Welcome to this beautifully maintained 2-storey home offering 3 bedrooms, 3 bathrooms, and a fully finished basement. Thoughtfully updated and move-in ready, the home features a carpet-free interior with hardwood, ceramic, and high-end laminate flooring throughout. A brand-new oak staircase adds a stylish touch, while the stainless steel appliances complement the well-appointed kitchen. Step outside to enjoy an entertainer's dream deck overlooking a private, fully fenced yard with no neighbours behind. A garden shed provides additional storage, while the inviting front porch offers the perfect spot to relax and enjoy the neighbourhood. The property also boasts newer windows, an extra-wide driveway finished with professionally installed interlocking stone, and attractive front landscaping that creates excellent curb appeal. Recent mechanical updates include a new high-efficiency tankless water heater with thermal expansion tank. A wonderful combination of comfort, quality updates, and outdoor privacy, this home is ready to be enjoyed! (id:67524)
Show all description
Building Details
- ParkingTotal: 3
- Heating: Forced air
- Sewer: Sanitary sewer
Amenities & Features
- Waterfront available: No
- OpenParkingYN: No
- AttachedGarageYN: Yes
- GarageYN: Yes
- CarportYN: No
- PoolYN: No
- CoolingYN: Yes
- Cooling: Central air conditioning
- Total Fireplaces: 0