
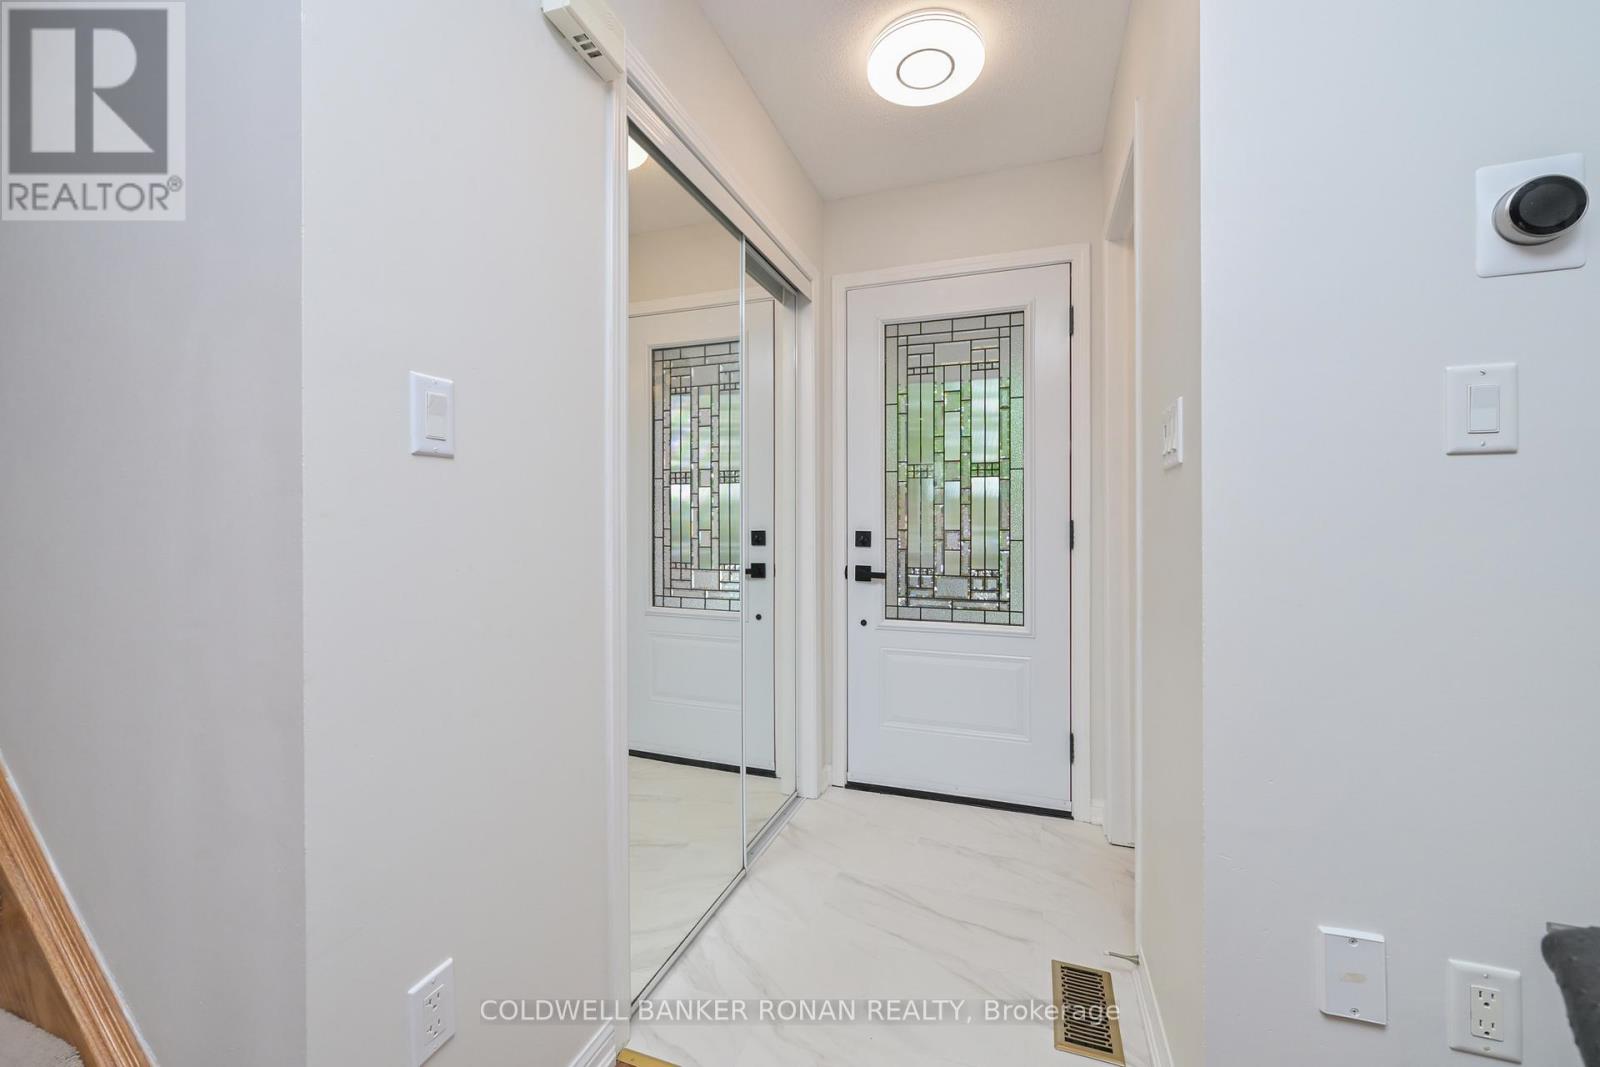
26 Riley Road, New Tecumseth (Alliston), Ontario, Canada, L9R0E7
26 Riley Road, New Tecumseth (Alliston), Ontario, Canada, L9R0E7Rooms & Units Descr
- RoomType1: Primary Bedroom
- RoomLevel1: Second level
- RoomLength1: 3.17
- RoomWidth1: 4.69
- RoomDimensions1: 3.17 m X 4.69 m
- RoomType2: Bedroom 3
- RoomLevel2: Second level
- RoomLength2: 3.27
- RoomWidth2: 3.78
- RoomDimensions2: 3.27 m X 3.78 m
- RoomType3: Bedroom 2
- RoomLevel3: Second level
- RoomLength3: 3.09
- RoomWidth3: 3.17
- RoomDimensions3: 3.09 m X 3.17 m
- RoomType4: Laundry room
- RoomLevel4: Basement
- RoomLength4: 2
- RoomWidth4: 3.4
- RoomDimensions4: 2 m X 3.4 m
- RoomType5: Dining room
- RoomLevel5: Main level
- RoomLength5: 3.68
- RoomWidth5: 5.99
- RoomDimensions5: 3.68 m X 5.99 m
- RoomType6: Living room
- RoomLevel6: Main level
- RoomLength6: 3.68
- RoomWidth6: 5.99
- RoomDimensions6: 3.68 m X 5.99 m
- RoomType7: Kitchen
- RoomLevel7: Main level
- RoomLength7: 2.89
- RoomWidth7: 4.39
- RoomDimensions7: 2.89 m X 4.39 m
Location Details
- City: New Tecumseth (Alliston)
- Province: Ontario
Property Details
- SubdivisionName: Alliston
- Levels: 2
- FrontageLength: 23 ft
Property Features
- Fencing: Fenced yard
- Flooring: Hardwood,Ceramic,Tile
- Heating: Forced air
- HeatingFuel: Natural gas
- CoolingYN: True
- Cooling: Central air conditioning
- ParkingTotal: 3
- OpenParkingYN: False
- GarageYN: True
- AttachedGarageYN: True
- CarportYN: False
- FireplacesTotal: 0
- PoolYN: False
- ViewYN: False
- WaterfrontYN: False
- Sewer: Sanitary sewer
Basics
- BathroomsHalf: 1
- Date added: Added 3 weeks ago
- Category: Single Family
- Type: Single Family
- Bedrooms: 3
- Bathrooms: 2
- Half baths: 1
- Floors: Hardwood,Ceramic,Tile
- Area: 1100 - 1500 sq ft
- Lot size: 0 sq ft
- SubdivisionName: Alliston
- ListOfficeName: COLDWELL BANKER RONAN REALTY
- MLS ID: N13762614
Courtesy of
- OfficeName: COLDWELL BANKER RONAN REALTY
- ListAOR: Toronto Regional Real Estate Board
Description
-
Description:
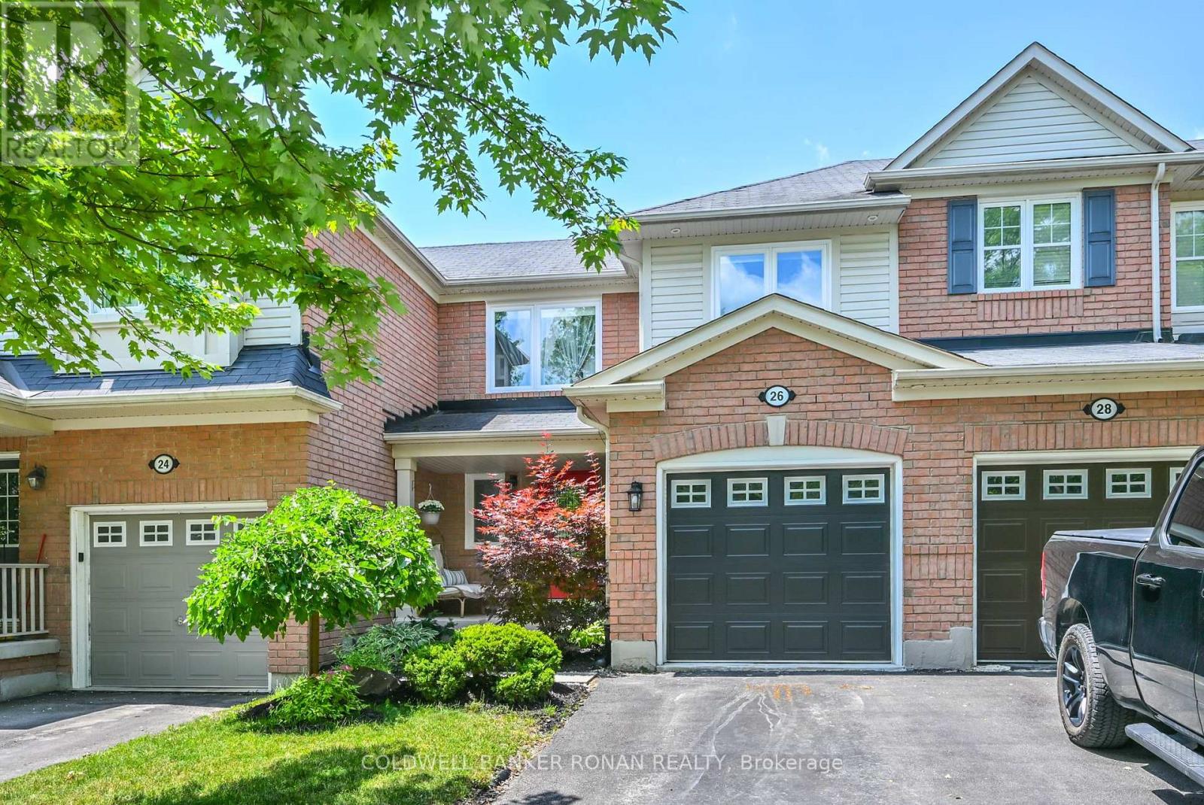
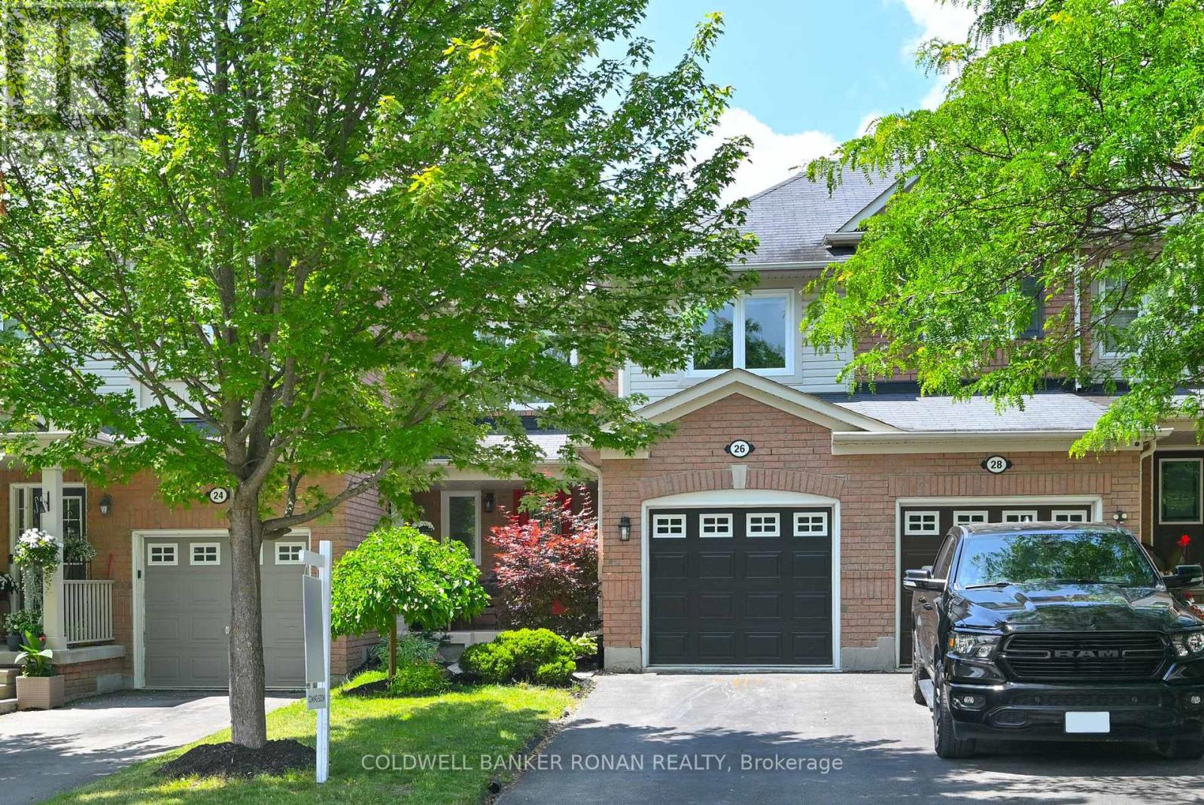
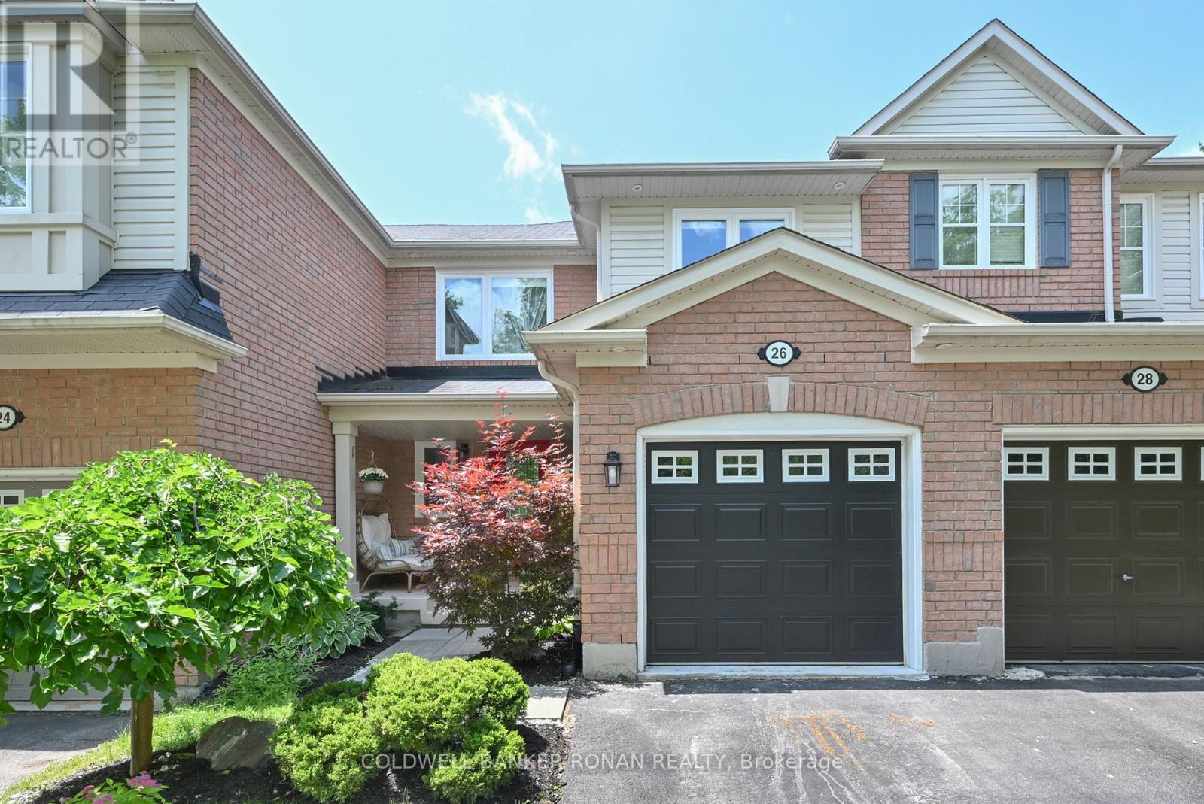
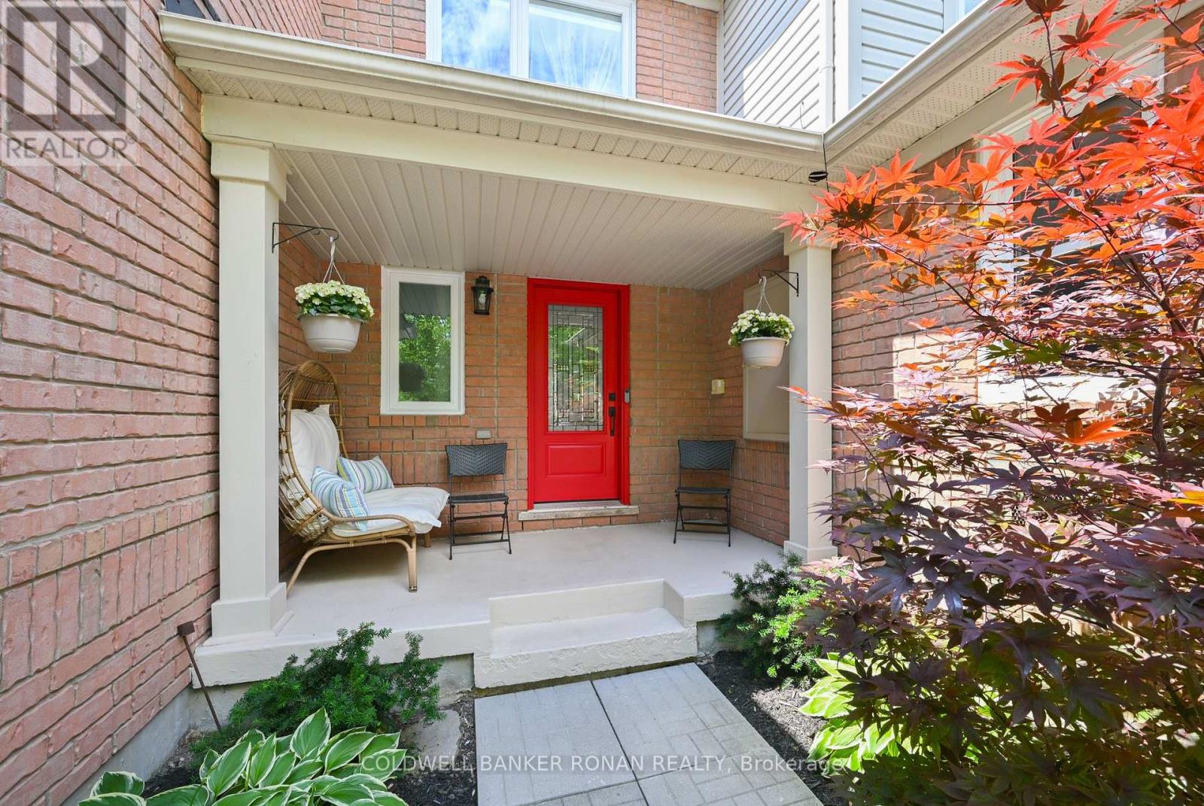
Welcome to this charming, updated townhouse nestled on a quiet cul-de-sac in a family-friendly neighbourhood! Ideally located across from scenic walking trails, parks, and schools, this beautifully updated home offers the perfect blend of comfort, convenience, and value. Step inside to discover exquisite renovations throughout, creating a stylish, move-in-ready space you'll be proud to call home. The bright and inviting layout is perfect for first-time buyers, young families, or anyone looking to downsize without compromise. The unfinished basement presents an exciting opportunity to add your own personal touch while building instant equity. Whether you envision a recreation room, home office, gym, or additional living space, the possibilities are endless. With all the major updates already completed, you can simply move in and enjoy. Don't miss your chance to own this turnkey townhouse in a sought-after location with room to grow and incredible future potential! (id:67524)
Show all description
Building Details
- ParkingTotal: 3
- Heating: Forced air
- Sewer: Sanitary sewer
Amenities & Features
- Waterfront available: No
- OpenParkingYN: No
- AttachedGarageYN: Yes
- GarageYN: Yes
- CarportYN: No
- PoolYN: No
- CoolingYN: Yes
- Cooling: Central air conditioning
- Total Fireplaces: 0