
1429 Queen Street, Caledon (Alton), Ontario, Canada, L7K0E4
1429 Queen Street, Caledon (Alton), Ontario, Canada, L7K0E4Rooms & Units Descr
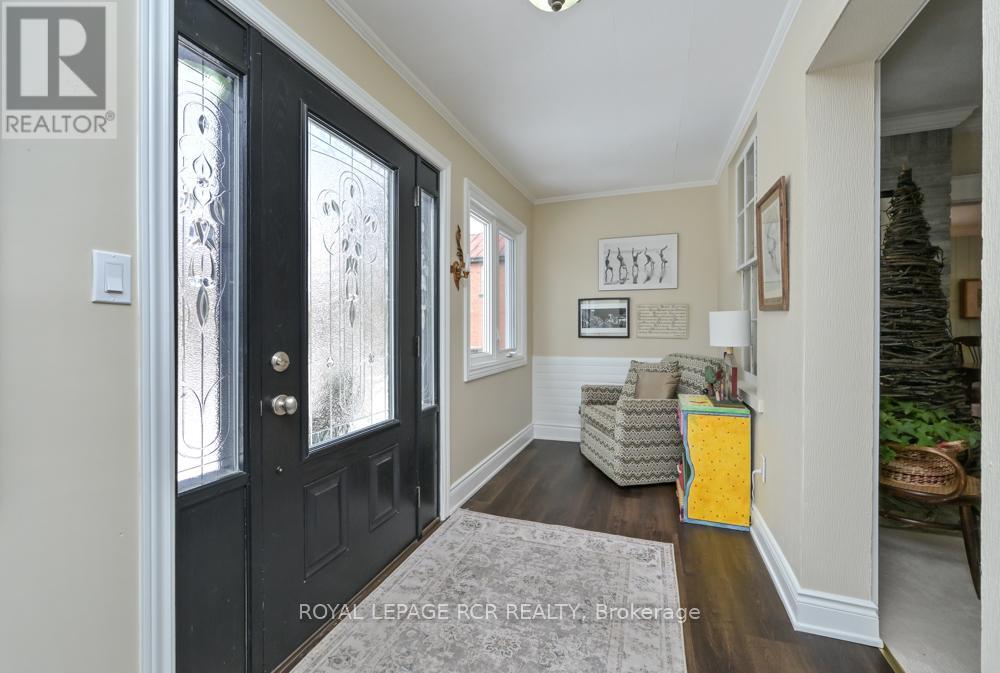
- RoomType1: Sunroom
- RoomLevel1: Main level
- RoomLength1: 5.5
- RoomWidth1: 2.76
- RoomDimensions1: 5.5 m X 2.76 m
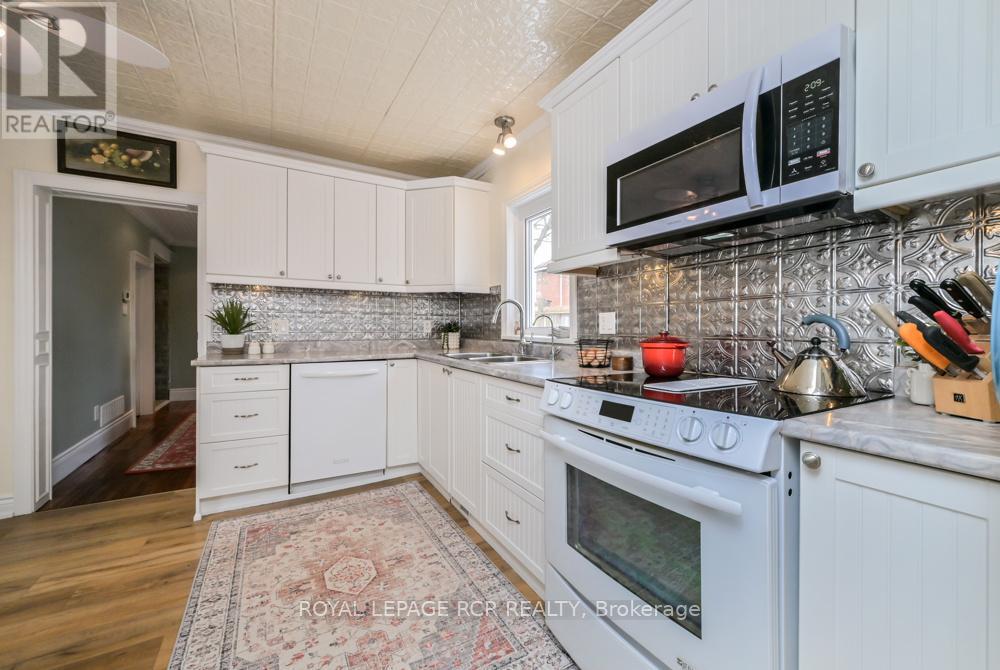
- RoomType2: Kitchen
- RoomLevel2: Main level
- RoomLength2: 4.57
- RoomWidth2: 3.36
- RoomDimensions2: 4.57 m X 3.36 m
- RoomType3: Dining room
- RoomLevel3: Main level
- RoomLength3: 2.76
- RoomWidth3: 3.69
- RoomDimensions3: 2.76 m X 3.69 m
- RoomType4: Living room
- RoomLevel4: Main level
- RoomLength4: 5.19
- RoomWidth4: 4
- RoomDimensions4: 5.19 m X 4 m
- RoomType5: Office
- RoomLevel5: Main level
- RoomLength5: 3.05
- RoomWidth5: 2.76
- RoomDimensions5: 3.05 m X 2.76 m
- RoomType6: Primary Bedroom
- RoomLevel6: Main level
- RoomLength6: 4.64
- RoomWidth6: 2.92
- RoomDimensions6: 4.64 m X 2.92 m
- RoomType7: Bedroom 2
- RoomLevel7: Upper Level
- RoomLength7: 4.29
- RoomWidth7: 5.18
- RoomDimensions7: 4.29 m X 5.18 m
Location Details
- City: Caledon (Alton)
- Province: Ontario
Property Details
- SubdivisionName: Alton
- Levels: 1.5
- FrontageLength: 66 ft
Property Features
- CommunityFeatures: School Bus
- Flooring: Vinyl,Hardwood,Carpeted
- Heating: Forced air
- HeatingFuel: Natural gas
- CoolingYN: True
- Cooling: None
- ParkingTotal: 4
- OpenParkingYN: False
- GarageYN: False
- AttachedGarageYN: False
- CarportYN: False
- FireplacesTotal: 0
- PoolYN: False
- ViewYN: False
- WaterfrontYN: False
- Sewer: Septic System
Basics
- Date added: Added 4 days ago
- Category: Single Family
- Type: Single Family
- Bedrooms: 2
- Bathrooms: 2
- Floors: Vinyl,Hardwood,Carpeted
- Area: 1500 - 2000 sq ft
- Lot size: 0 sq ft
- SubdivisionName: Alton
- ListOfficeName: ROYAL LEPAGE RCR REALTY
- MLS ID: W13754344
Courtesy of
- OfficeName: ROYAL LEPAGE RCR REALTY
- ListAOR: Toronto Regional Real Estate Board
Description
-
Description:
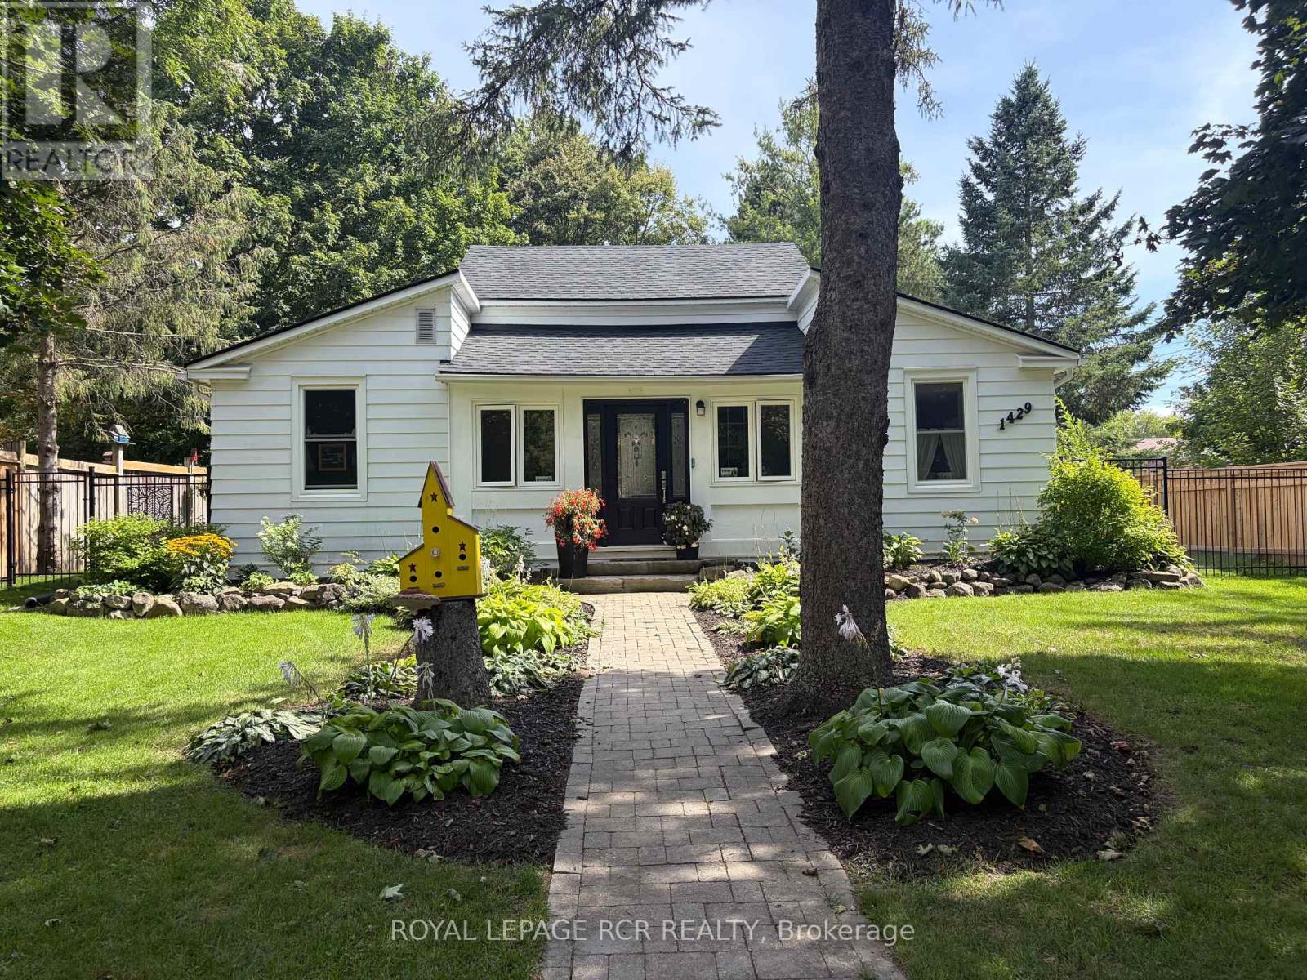
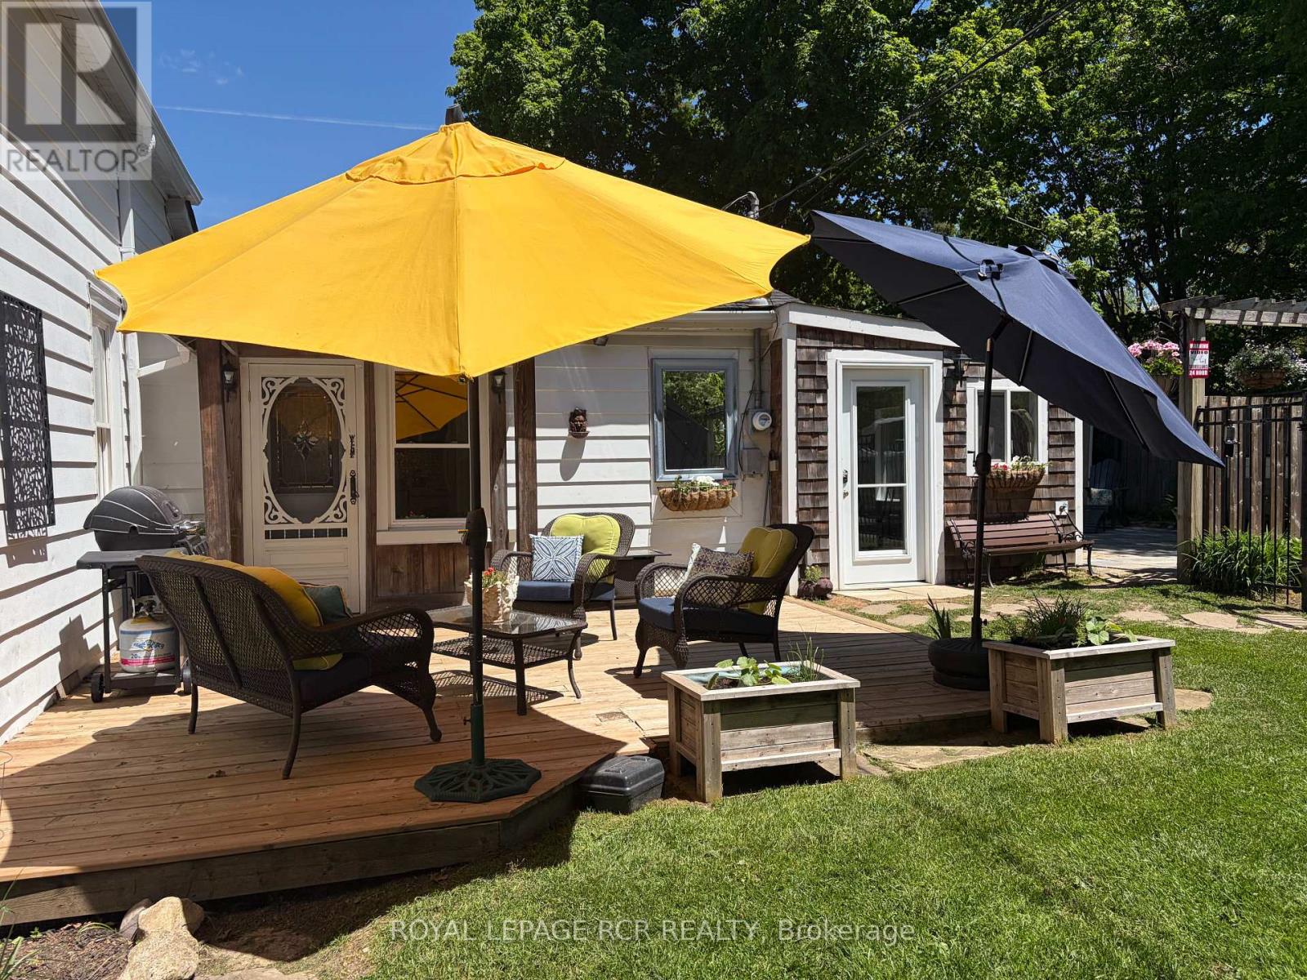
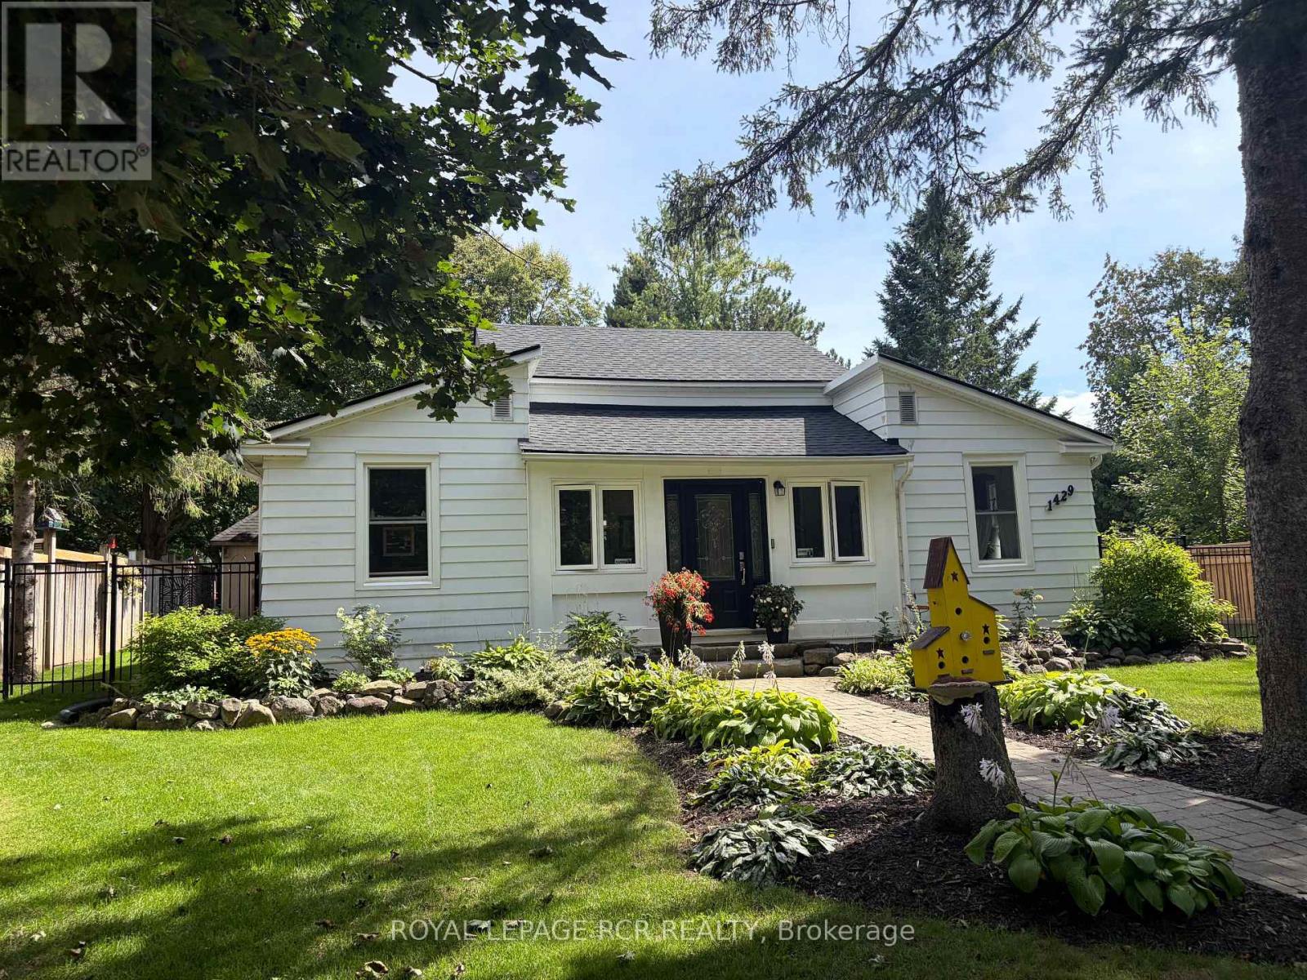
Nestled in the heart of historic Alton, this charming home blends timeless character w/thoughtful modern updates, steps from the Alton Mill, Millcroft Inn & Spa, Osprey Valley, trails & dining. Set on a private & landscaped lot w/parking spaces for 4, the property features a spacious deck for BBQs & outdoor entertaining, patio w/hot tub, large shed, perfect for outdoor living, relaxing & gardening. Inside, the main level showcases original trim work, rustic hardwood floors, modern upgrades blending the home's historic charm w/elegant & custom updates. Two bright sunrooms offer relaxing spaces filled w/natural light. At the heart of the home lies a beautifully updated kitchen featuring ample cabinetry, quality finishes, & a built-in desk area for added functionality, ideal for both everyday living & entertaining. The walkout provides seamless access to the deck, making dining & hosting effortless. The dining room w/pot lights flows into a dedicated office w/built-in shelving, creating a functional & inviting layout. Cozy living rm w/custom built-in cabinetry adds warmth, style, a perfect retreat at the end of the day. The main level primary bdrm boasts pot lights, custom built-ins for closet space, & a stunning modern 3-pc ensuite w/lg walk-in shower, heated floors, skylight & granite vanity. Main level laundry & 4-pc bath serve the upper level, where a lg private bdrm includes custom closet cabinetry. Whether used as a guest room, primary suite alternative, or a creative studio. This upper-level space is both versatile & inviting. Throughout the home, numerous structural & "big ticket" updates provide peace of mind, ensuring that the property is as sound as it is beautiful. These improvements, combined with the home's preserved architectural charm, create a unique blend of old-world character & modern reliability. Welcome to a rare opportunity to enjoy cozy, historic village living in one of Caledon's most sought-after communities. Historical significance in photo (id:67524)
Show all description
Building Details
- ParkingTotal: 4
- Heating: Forced air
- Sewer: Septic System
Amenities & Features
- Waterfront available: No
- OpenParkingYN: No
- AttachedGarageYN: No
- GarageYN: No
- CarportYN: No
- PoolYN: No
- CoolingYN: Yes
- CommunityFeatures: School Bus
- Cooling: None
- Total Fireplaces: 0