
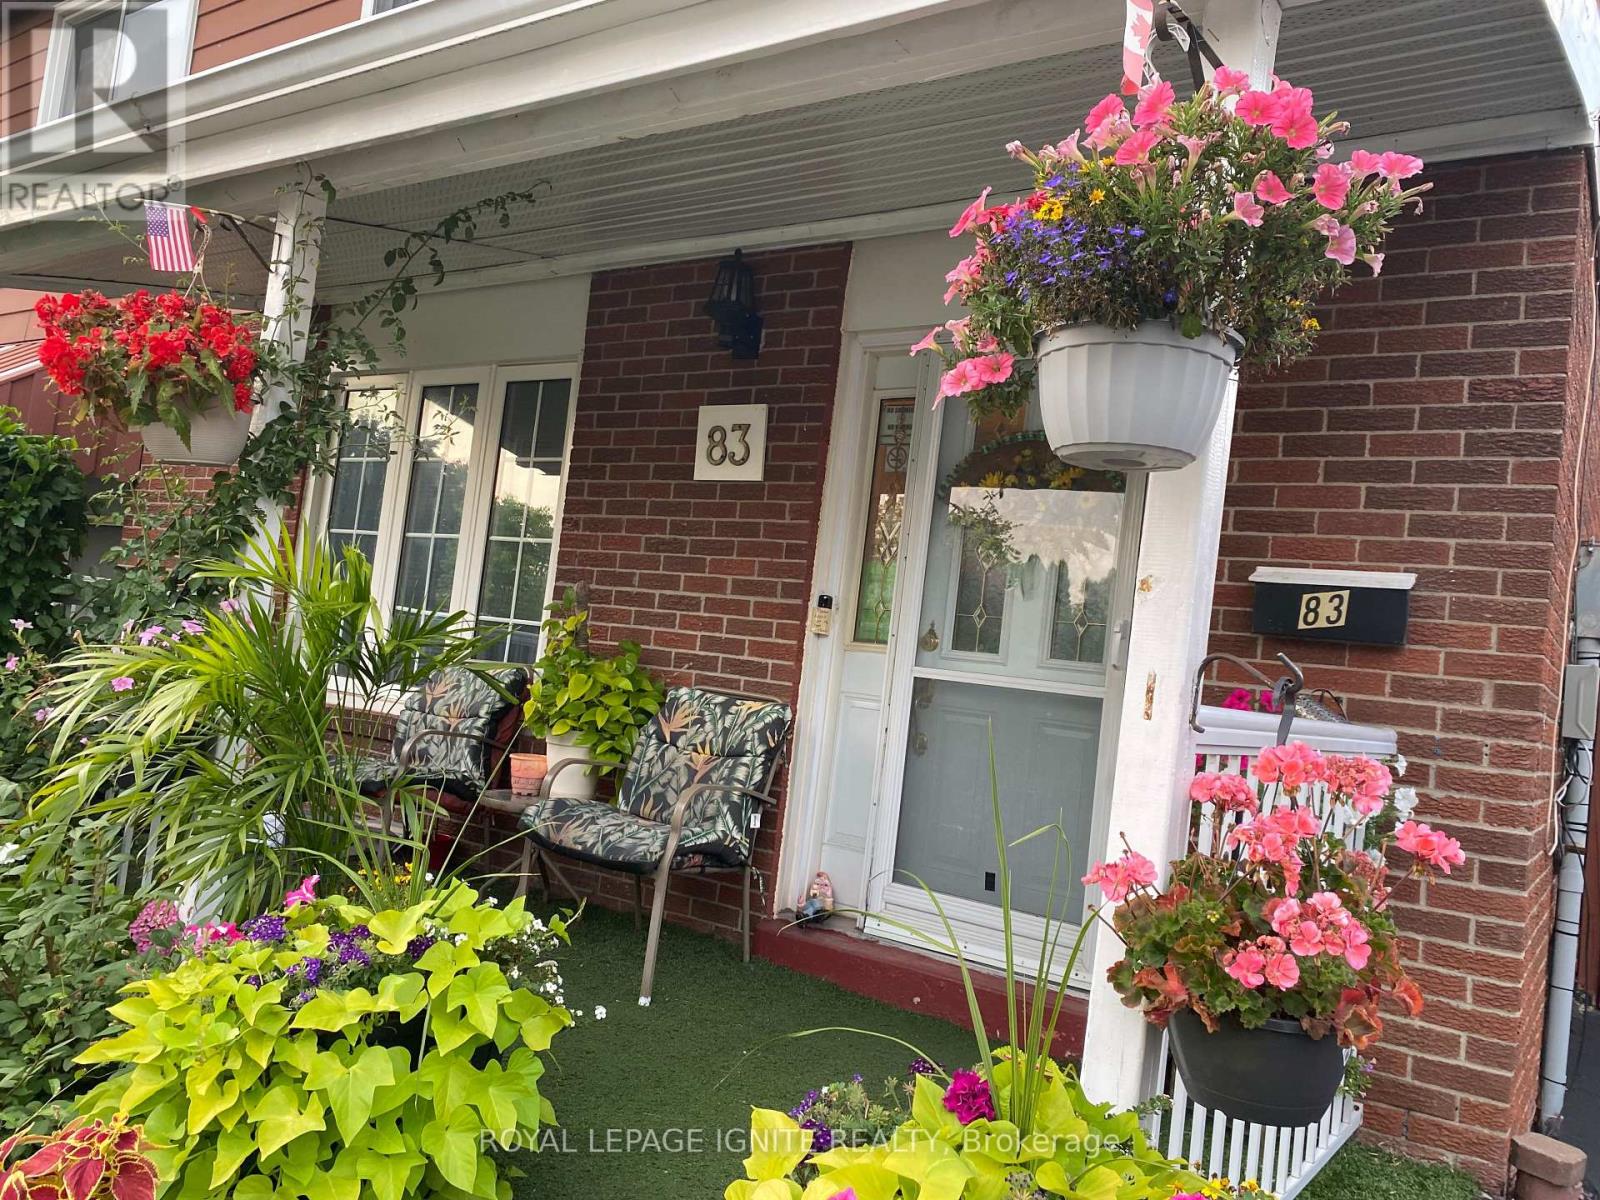
83 Coxworth Crescent, Toronto (Malvern), Ontario, Canada, M1B1E2
83 Coxworth Crescent, Toronto (Malvern), Ontario, Canada, M1B1E2
$879,000
Request info
Rooms & Units Descr
- RoomType1: Primary Bedroom
- RoomLevel1: Second level
- RoomLength1: 3.66
- RoomWidth1: 3.66
- RoomDimensions1: 3.66 m X 3.66 m
- RoomType2: Bedroom 2
- RoomLevel2: Second level
- RoomLength2: 2.74
- RoomWidth2: 2.44
- RoomDimensions2: 2.74 m X 2.44 m
- RoomType3: Bedroom 3
- RoomLevel3: Second level
- RoomLength3: 2.74
- RoomWidth3: 3.66
- RoomDimensions3: 2.74 m X 3.66 m
- RoomType4: Bedroom 4
- RoomLevel4: Second level
- RoomLength4: 2.74
- RoomWidth4: 2.74
- RoomDimensions4: 2.74 m X 2.74 m
- RoomType5: Bedroom 5
- RoomLevel5: Basement
- RoomLength5: 3.35
- RoomWidth5: 3.79
- RoomDimensions5: 3.35 m X 3.79 m
- RoomType6: Living room
- RoomLevel6: Main level
- RoomLength6: 3.35
- RoomWidth6: 3.79
- RoomDimensions6: 3.35 m X 3.79 m
- RoomType7: Dining room
- RoomLevel7: Main level
- RoomLength7: 3.35
- RoomWidth7: 3.79
- RoomDimensions7: 3.35 m X 3.79 m
- RoomType8: Kitchen
- RoomLevel8: Main level
- RoomLength8: 5.18
- RoomWidth8: 2.26
- RoomDimensions8: 5.18 m X 2.26 m
Location Details
- City: Toronto (Malvern)
- Province: Ontario
Property Details
- SubdivisionName: Malvern
- Levels: 2
- FrontageLength: 24 ft ,4 in
Property Features
- Flooring: Hardwood,Laminate
- Heating: Forced air
- HeatingFuel: Natural gas
- CoolingYN: True
- Cooling: Central air conditioning
- ParkingTotal: 3
- OpenParkingYN: False
- GarageYN: True
- AttachedGarageYN: False
- CarportYN: True
- FireplacesTotal: 0
- PoolYN: False
- ViewYN: False
- WaterfrontYN: False
- Sewer: Septic System
Basics
- BathroomsHalf: 1
- Date added: Added 3 weeks ago
- Category: Single Family
- Type: Single Family
- Bedrooms: 5
- Bathrooms: 3
- Half baths: 1
- Floors: Hardwood,Laminate
- Area: 1100 - 1500 sq ft
- Lot size: 0 sq ft
- SubdivisionName: Malvern
- ListOfficeName: ROYAL LEPAGE IGNITE REALTY
- MLS ID: E13651918
Courtesy of
- OfficeName: ROYAL LEPAGE IGNITE REALTY
- ListAOR: Toronto Regional Real Estate Board
Description
-
Description:
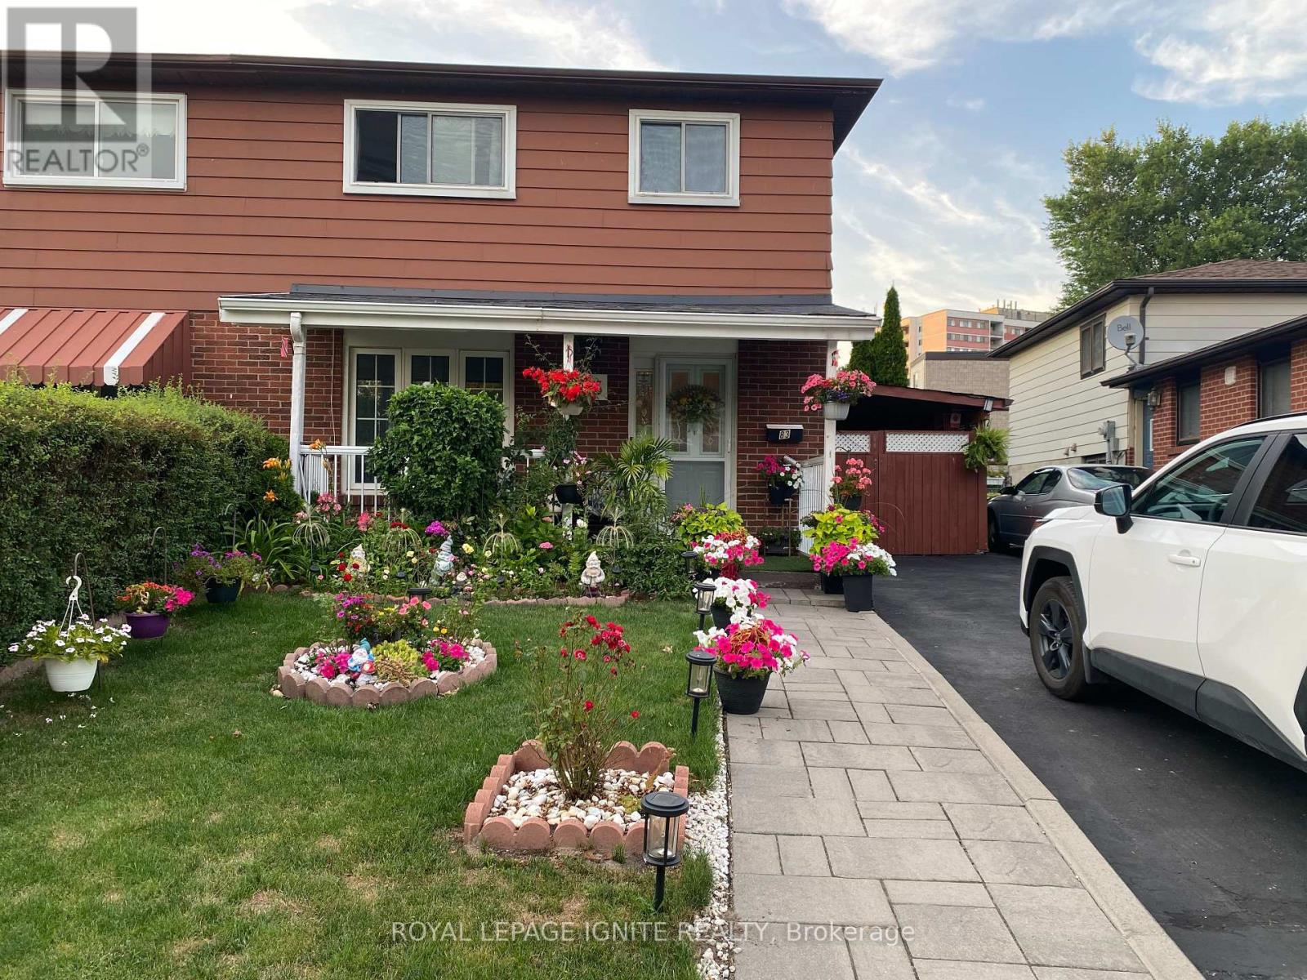
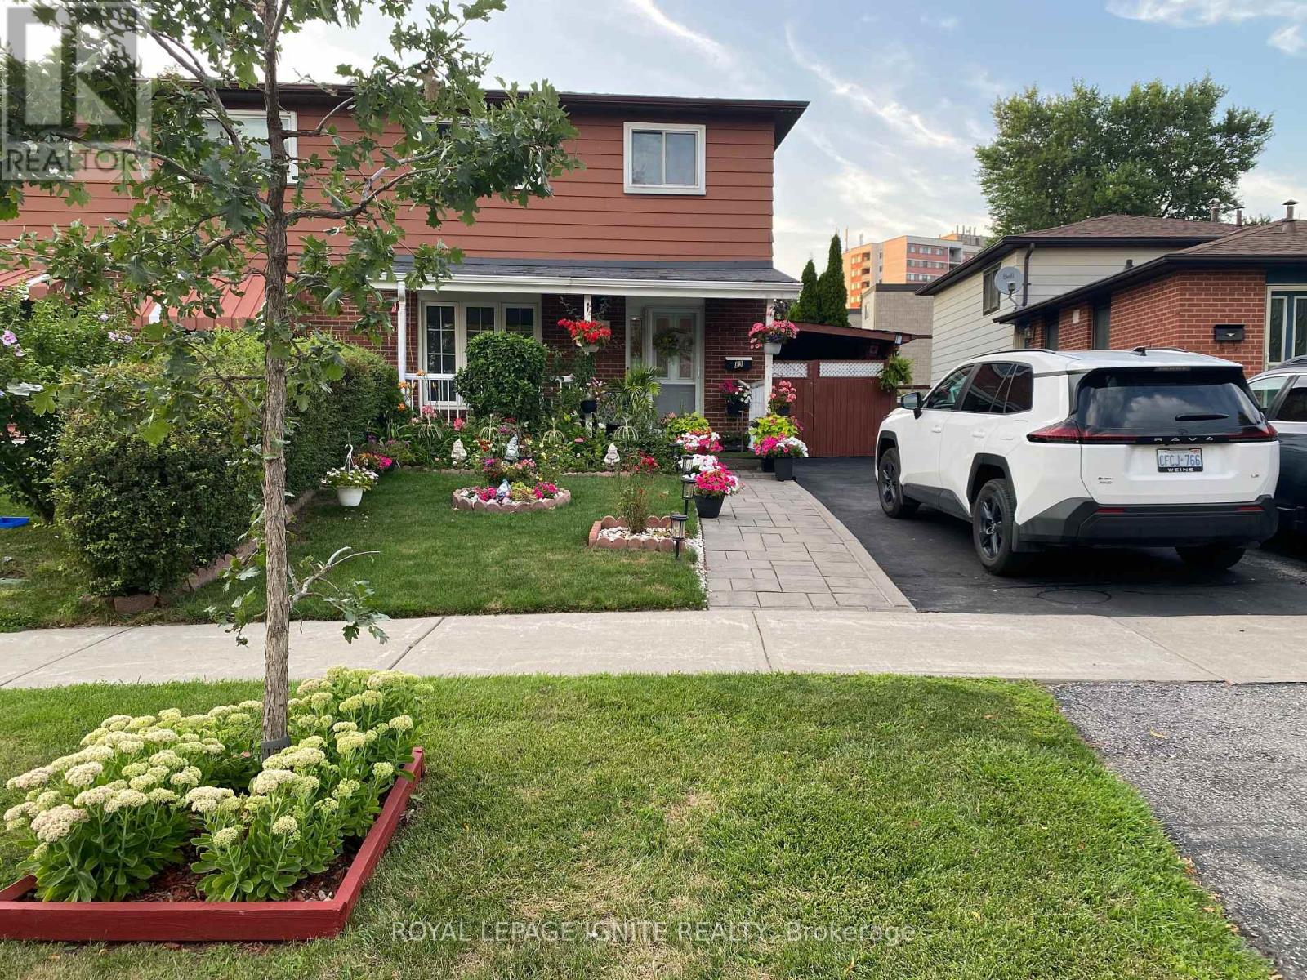
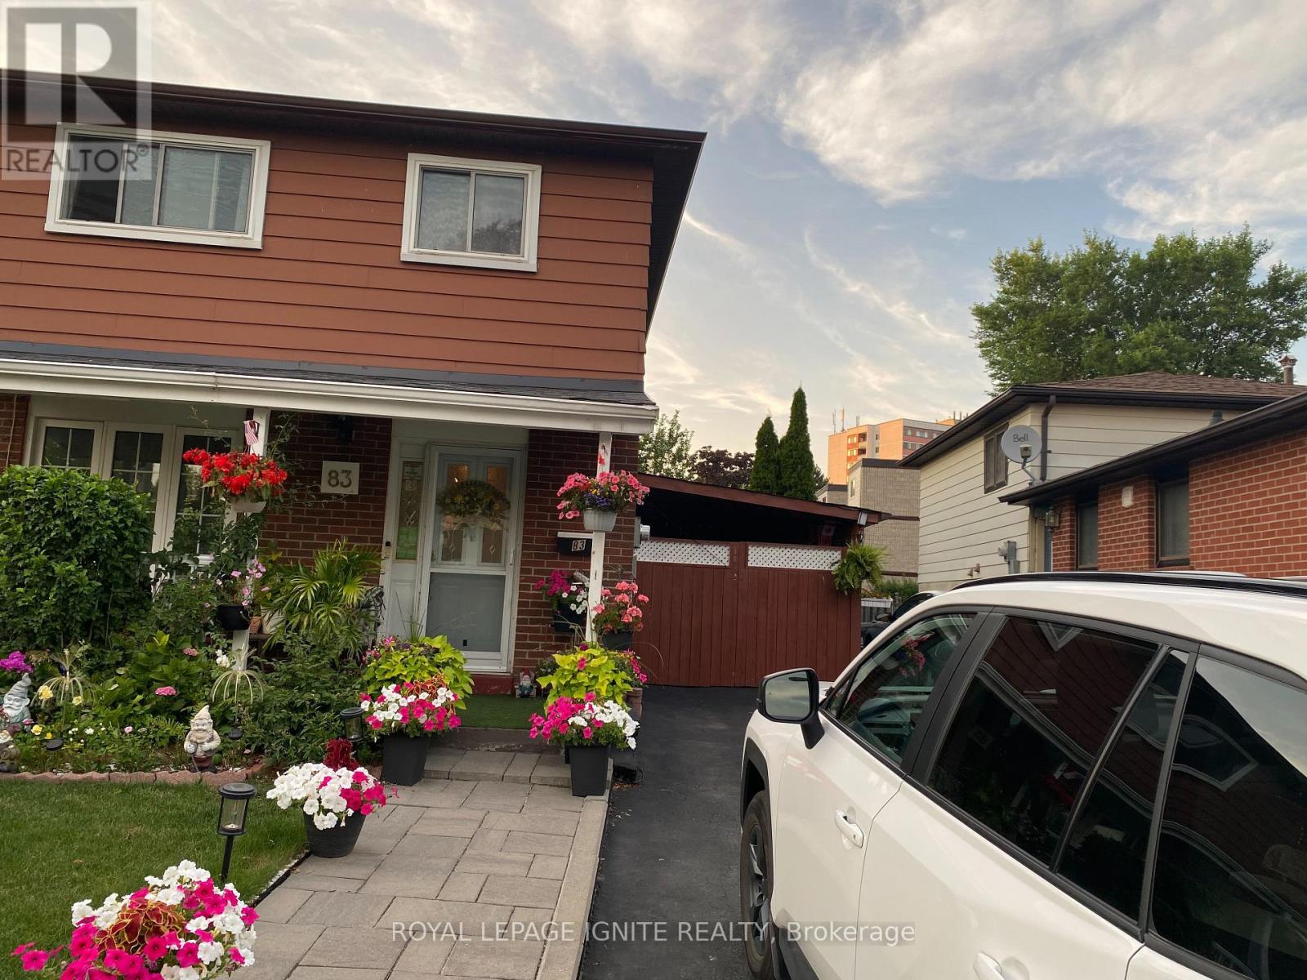
Welcome to this bright 4-bedroom home located near Neilson & Finch, featuring a separate entrance to a fully finished basement complete with its own full washroom - perfect for in-law living or rental potential. The main floor offers an inviting eat-in kitchen with a walk-out to a spacious deck, patio, and a private backyard ideal for family gatherings. Enjoy parking for 3 cars including a carport, plus quick access to TTC transit and Hwy 401. A fantastic opportunity for first-time home buyers looking for comfort, convenience, and value. (id:67524)
Show all description
Building Details
- ParkingTotal: 3
- Heating: Forced air
- Sewer: Septic System
Amenities & Features
- Waterfront available: No
- OpenParkingYN: No
- AttachedGarageYN: No
- GarageYN: Yes
- CarportYN: Yes
- PoolYN: No
- CoolingYN: Yes
- Cooling: Central air conditioning
- Total Fireplaces: 0