
955 Snowbird Street, Oshawa (Northglen), Ontario, Canada, L1J8J8
955 Snowbird Street, Oshawa (Northglen), Ontario, Canada, L1J8J8Rooms & Units Descr
- RoomType1: Primary Bedroom
- RoomLevel1: Second level
- RoomLength1: 16.99
- RoomWidth1: 10.99
- RoomDimensions1: 16.99 m X 10.99 m
- RoomType2: Bedroom 2
- RoomLevel2: Second level
- RoomLength2: 10.99
- RoomWidth2: 7.99
- RoomDimensions2: 10.99 m X 7.99 m
- RoomType3: Bedroom 3
- RoomLevel3: Second level
- RoomLength3: 11.98
- RoomWidth3: 10.98
- RoomDimensions3: 11.98 m X 10.98 m
- RoomType4: Bedroom 4
- RoomLevel4: Second level
- RoomLength4: 11.98
- RoomWidth4: 11.98
- RoomDimensions4: 11.98 m X 11.98 m
- RoomType5: Living room
- RoomLevel5: Ground level
- RoomLength5: 19.98
- RoomWidth5: 11.98
- RoomDimensions5: 19.98 m X 11.98 m
- RoomType6: Dining room
- RoomLevel6: Ground level
- RoomLength6: 11.98
- RoomWidth6: 12.98
- RoomDimensions6: 11.98 m X 12.98 m
- RoomType7: Kitchen
- RoomLevel7: Ground level
- RoomLength7: 10.99
- RoomWidth7: 10.99
- RoomDimensions7: 10.99 m X 10.99 m
- RoomType8: Family room
- RoomLevel8: Ground level
- RoomLength8: 23
- RoomWidth8: 10.99
- RoomDimensions8: 23 m X 10.99 m
- RoomType9: Eating area
- RoomLevel9: Ground level
- RoomLength9: 9.1
- RoomWidth9: 11.99
- RoomDimensions9: 9.1 m X 11.99 m
Location Details
- City: Oshawa (Northglen)
- Province: Ontario
Property Details
- SubdivisionName: Northglen
- Levels: 2
- Lease: 3690.00
- LeaseFrequency: Monthly
- LeaseTerm: Monthly
Property Features
- Flooring: Hardwood,Ceramic,Carpeted
- Heating: Forced air
- HeatingFuel: Natural gas
- CoolingYN: True
- Cooling: Central air conditioning
- ParkingTotal: 6
- OpenParkingYN: False
- GarageYN: True
- AttachedGarageYN: True
- CarportYN: False
- FireplacesTotal: 0
- PoolYN: True
- ViewYN: False
- WaterfrontYN: False
- Sewer: Sanitary sewer
Basics
- Date added: Added 3 weeks ago
- Category: Single Family
- Type: Single Family
- Bedrooms: 4
- Bathrooms: 2
- Floors: Hardwood,Ceramic,Carpeted
- Area: 2500 - 3000 sq ft
- Lot size: 0 sq ft
- SubdivisionName: Northglen
- ListOfficeName: EXP REALTY
- MLS ID: E13744680
Courtesy of
- OfficeName: EXP REALTY
- ListAOR: Toronto Regional Real Estate Board
Description
-
Description:
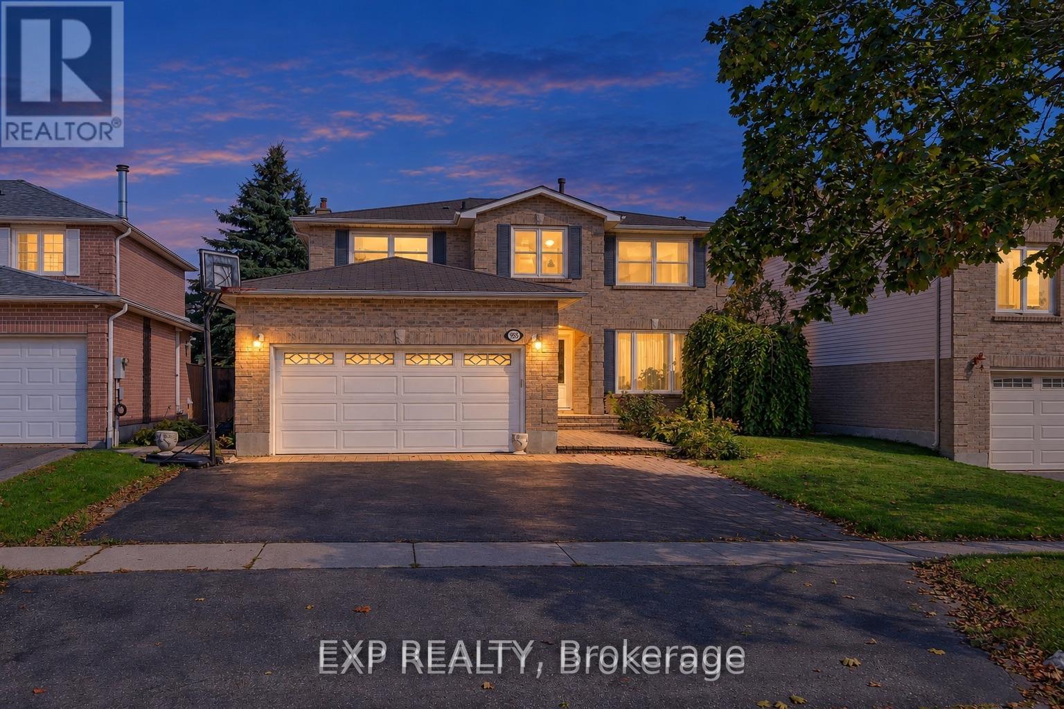
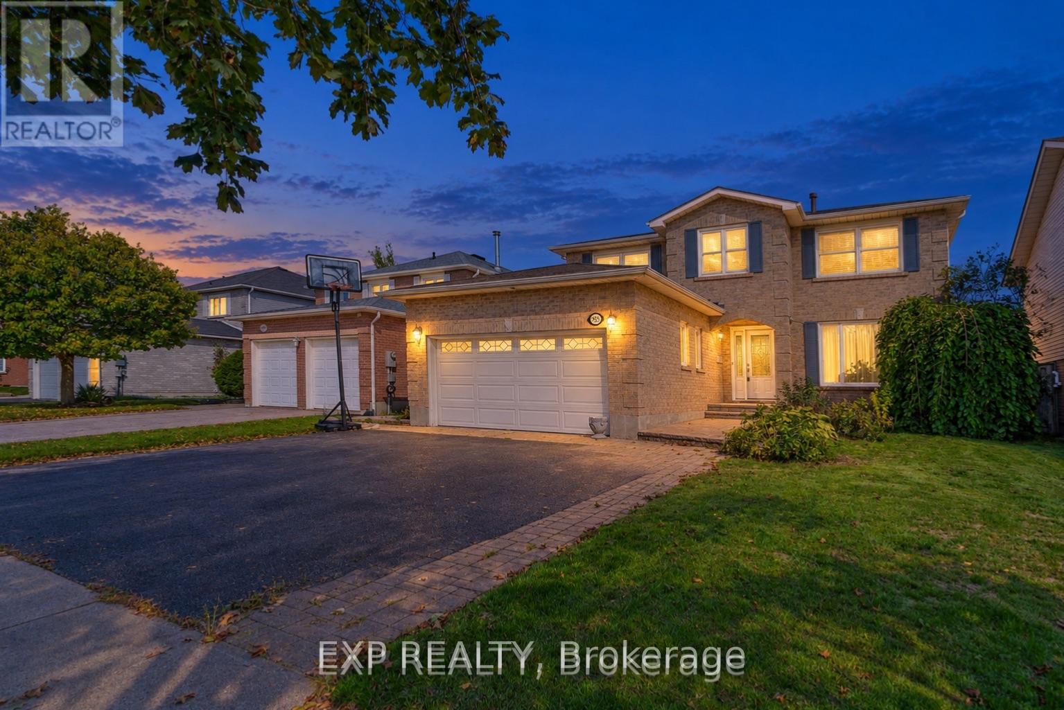
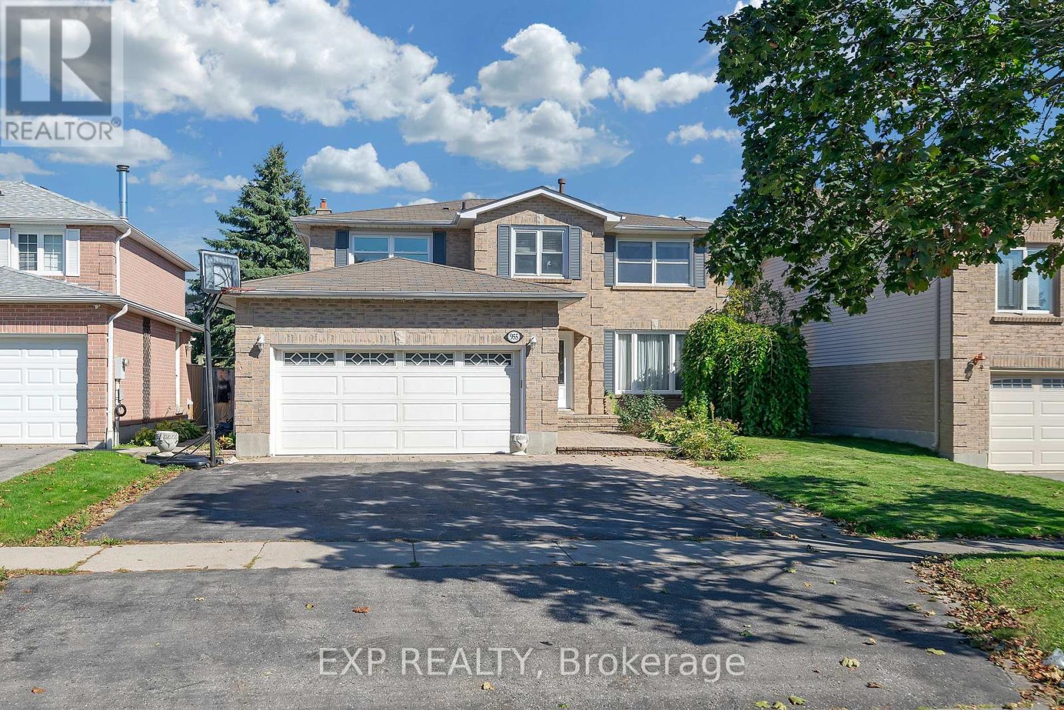
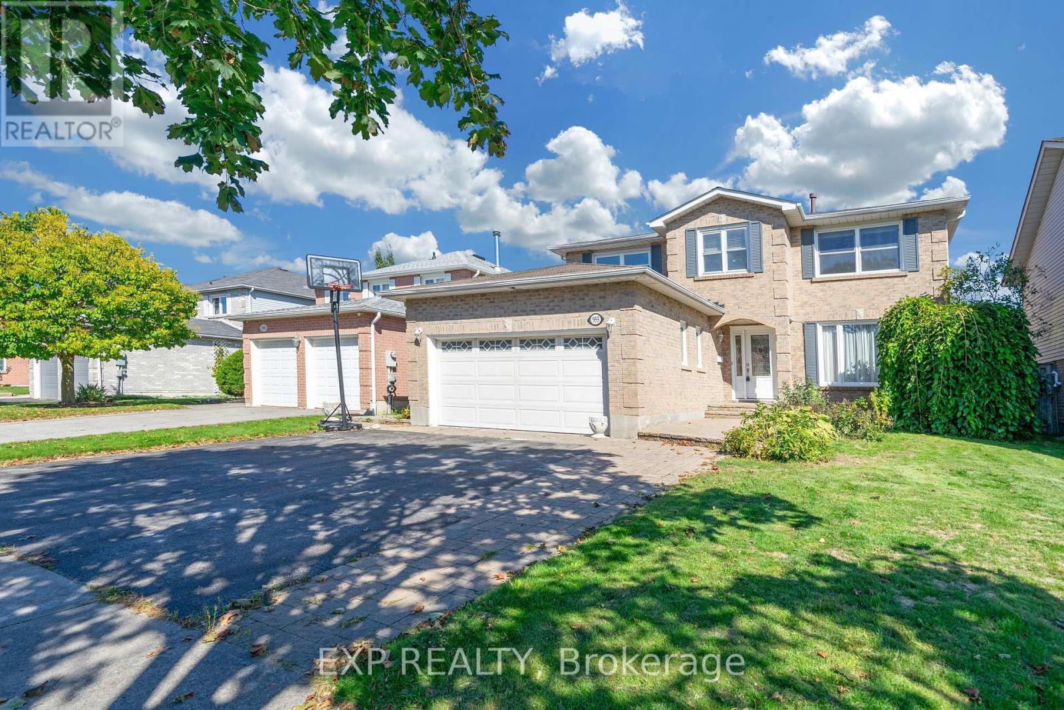
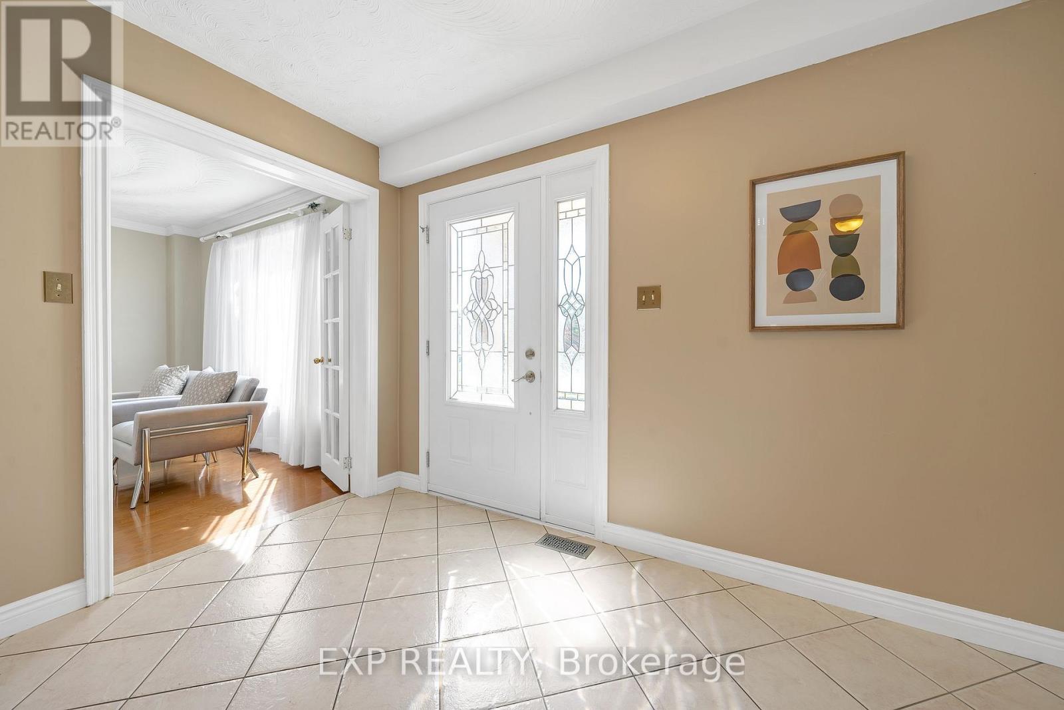
Spacious 4+1 bedroom with Pool & Double Garage-Now The lowest priced in Oshawa at $999,000. Don't miss out. Recently upgraded: brand new carpet in 2nd floor. Freshly paint in 2nd floor. New Deck. Enjoy easy access to nature with a short stroll to Deer Valley Park and Rose Valley Park. The spectacular detached two-storey home is 2 minutes walk to Ontario's largest publicly funded bike park: Rose Valley Park, including playground, BMX and mountain bike park, pickleball courts and more. 4.3 acres of purpose-built riding space within a larger community park that also adds sports fields, trails a playground, parking and a high-tech washroom facility. The full park project carries an estimated $9 million price tag. Enjoy summer living with a beautiful Swimming Poola fun and refreshing escape for the kids, and for entertaining guests. Brand new polyweave beaded cover. Home situated on a premium lot in the highly sought-after Northglen community of Oshawa. Boasting over 2,600 sq ft of spacious living, this residence is designed for the modern family looking for comfort, convenience, and charm. 4 Oversized Bedrooms upstairs, plus a Finished Bedroom in the Large Basement, perfect for guests or a teen retreat. A perfect layout for families to grow up. Includes a Unique Office Space for working from home and a primary suite with a Large Walk-In closet anda 4-piece ensuite. Oversized and inviting family room, complete with a Fireplace the ideal spot for gathering on chilly evenings. Move-in ready with elegant Hardwood Flooring throughout the main level and Brand New Carpet upstairs. Features a Large 2-Car Garage providing ample space for vehicles and storage. The property is Incredibly Well Maintained Inside And Out, featuring Landscaped Gardens and Great Entertainment Space in the backyard. Nestled in a quiet, safe, and private neighbourhood, surrounded by green trees and experiencing less traffic. (id:67524)
Show all description
Building Details
- ParkingTotal: 6
- Heating: Forced air
- Sewer: Sanitary sewer
Amenities & Features
- Waterfront available: No
- OpenParkingYN: No
- AttachedGarageYN: Yes
- GarageYN: Yes
- CarportYN: No
- PoolYN: Yes
- CoolingYN: Yes
- Cooling: Central air conditioning
- Total Fireplaces: 0