
7905 Bayview Avenue, Markham (Aileen-Willowbrook), Ontario, Canada, L3T7N3
7905 Bayview Avenue, Markham (Aileen-Willowbrook), Ontario, Canada, L3T7N3Rooms & Units Descr
- UnitNumber: 306
- RoomType1: Solarium
- RoomLevel1: Flat
- RoomLength1: 4.37
- RoomWidth1: 3.15
- RoomDimensions1: 4.37 m X 3.15 m
- RoomType2: Kitchen
- RoomLevel2: Flat
- RoomLength2: 6.19
- RoomWidth2: 2.46
- RoomDimensions2: 6.19 m X 2.46 m
- RoomType3: Dining room
- RoomLevel3: Flat
- RoomLength3: 3.32
- RoomWidth3: 2.55
- RoomDimensions3: 3.32 m X 2.55 m
- RoomType4: Bedroom 2
- RoomLevel4: Flat
- RoomLength4: 4.2
- RoomWidth4: 3.15
- RoomDimensions4: 4.2 m X 3.15 m
- RoomType5: Primary Bedroom
- RoomLevel5: Flat
- RoomLength5: 4.87
- RoomWidth5: 4
- RoomDimensions5: 4.87 m X 4 m
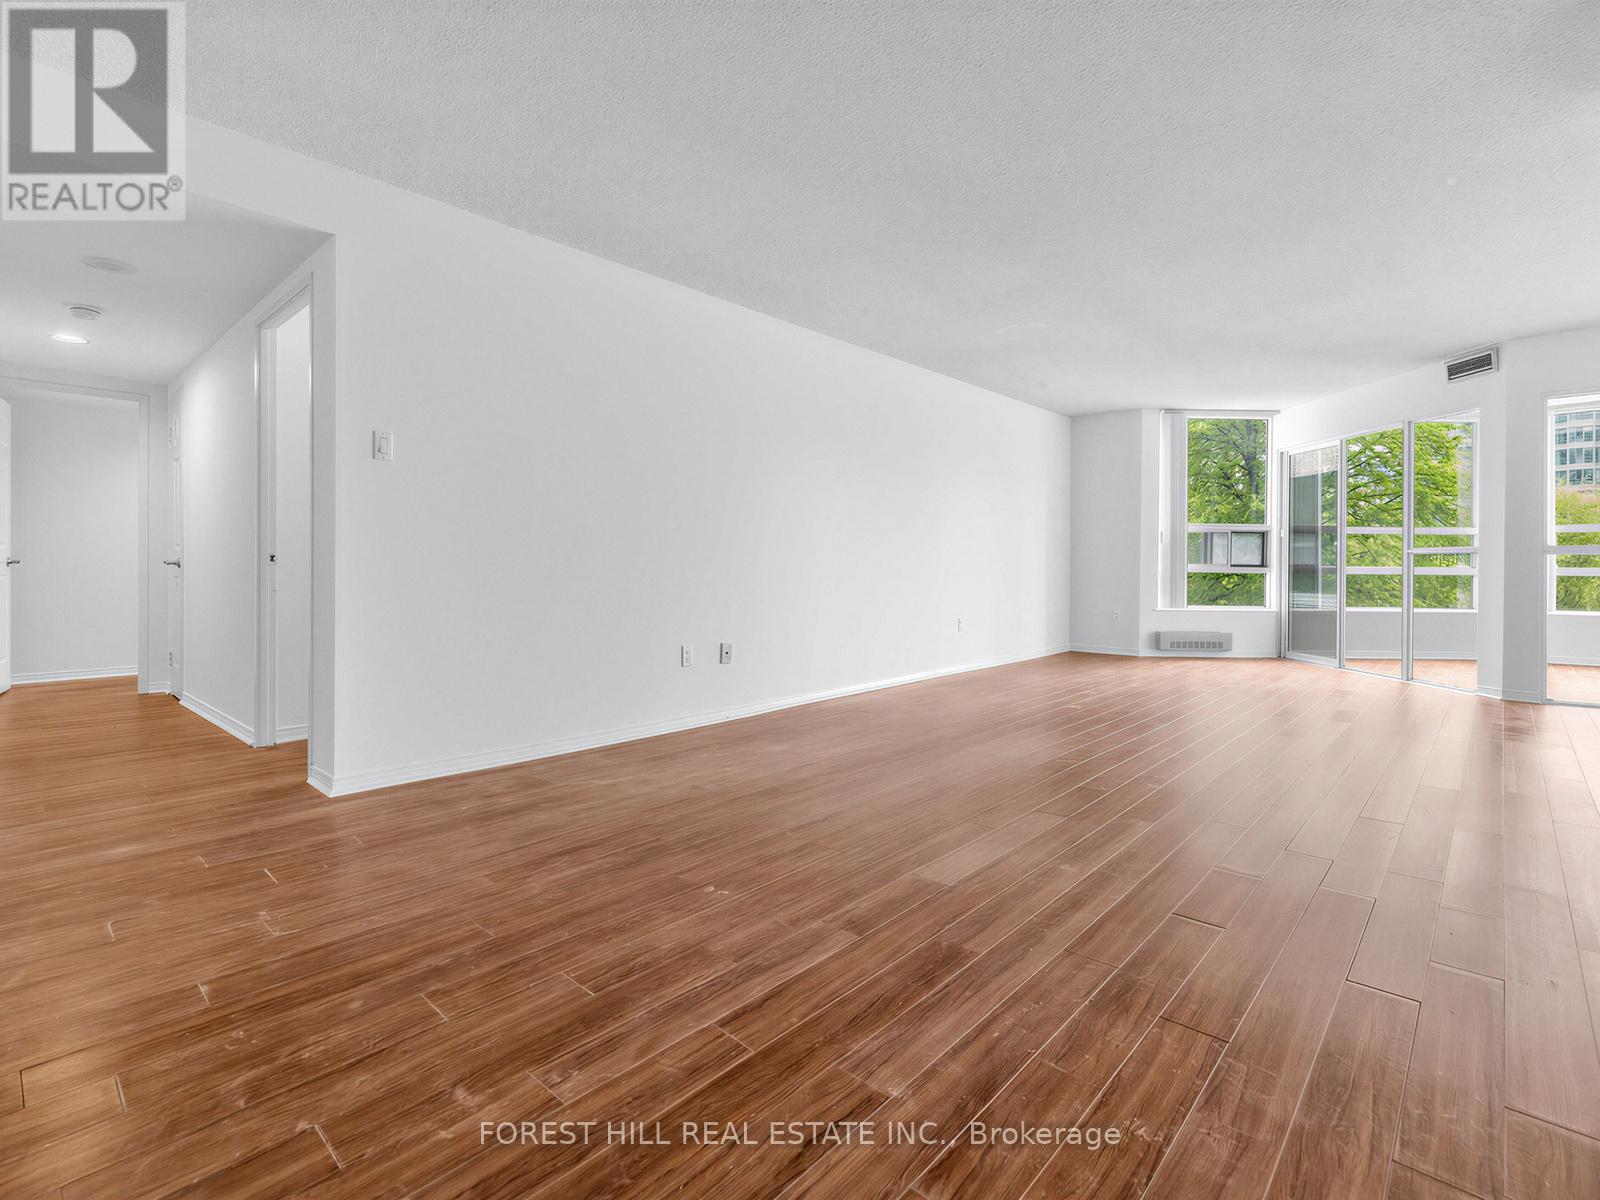
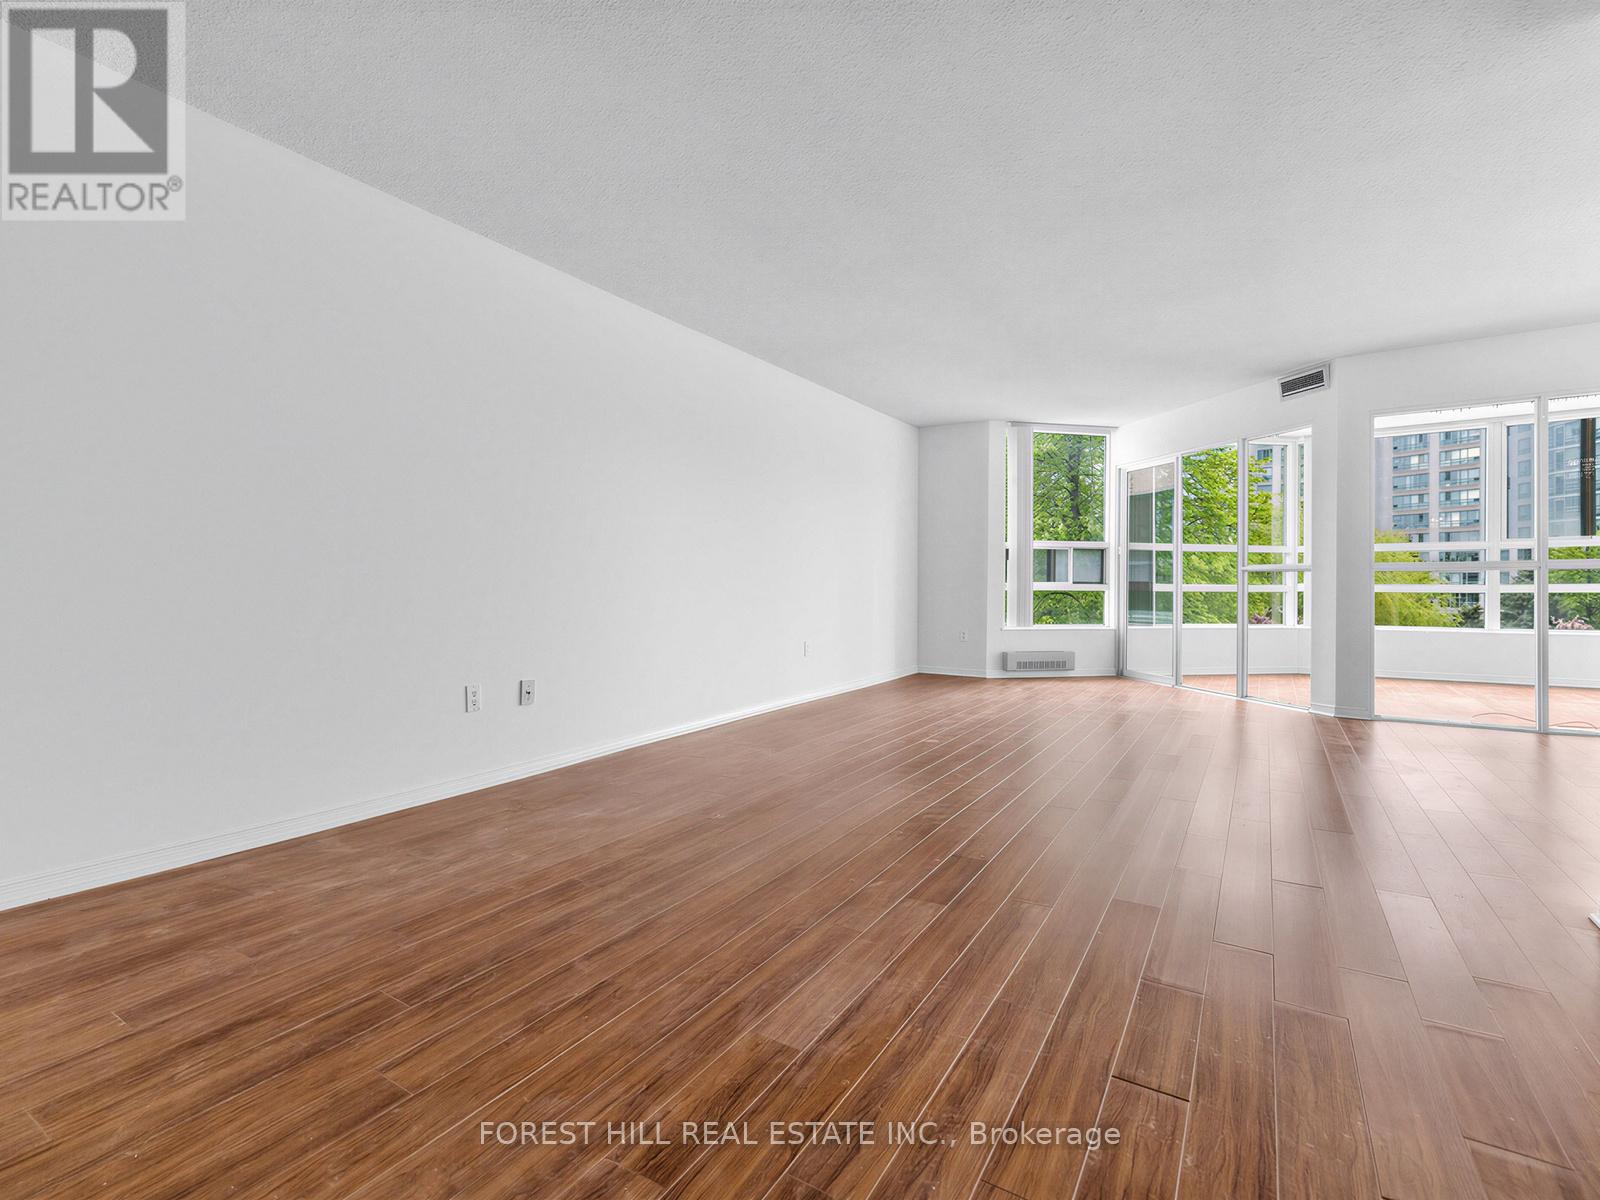
- RoomType6: Living room
- RoomLevel6: Flat
- RoomLength6: 8.22
- RoomWidth6: 3.68
- RoomDimensions6: 8.22 m X 3.68 m
Location Details
- City: Markham (Aileen-Willowbrook)
- Province: Ontario
Property Details
- SubdivisionName: Aileen-Willowbrook
Property Features
- CommunityFeatures: Pets Allowed With Restrictions,Community Centre
- Flooring: Laminate
- Heating: Forced air
- HeatingFuel: Natural gas
- CoolingYN: True
- Cooling: Central air conditioning
- ParkingTotal: 1
- OpenParkingYN: False
- GarageYN: True
- AttachedGarageYN: False
- CarportYN: False
- FireplacesTotal: 0
- PoolYN: True
- ViewYN: False
- WaterfrontYN: False
Basics
- BathroomsHalf: 1
- Date added: Added 4 days ago
- Category: Single Family
- Type: Single Family
- Bedrooms: 3
- Bathrooms: 3
- Half baths: 1
- Floors: Laminate
- Area: 1600 - 1799 sq ft
- Lot size: 0 sq ft
- SubdivisionName: Aileen-Willowbrook
- UnitNumber: 306
- ListOfficeName: FOREST HILL REAL ESTATE INC.
- MLS ID: N13808112
Miscellaneous
- AssociationFeeFrequency: Monthly
Courtesy of
- OfficeName: FOREST HILL REAL ESTATE INC.
- ListAOR: Toronto Regional Real Estate Board
Description
-
Description:
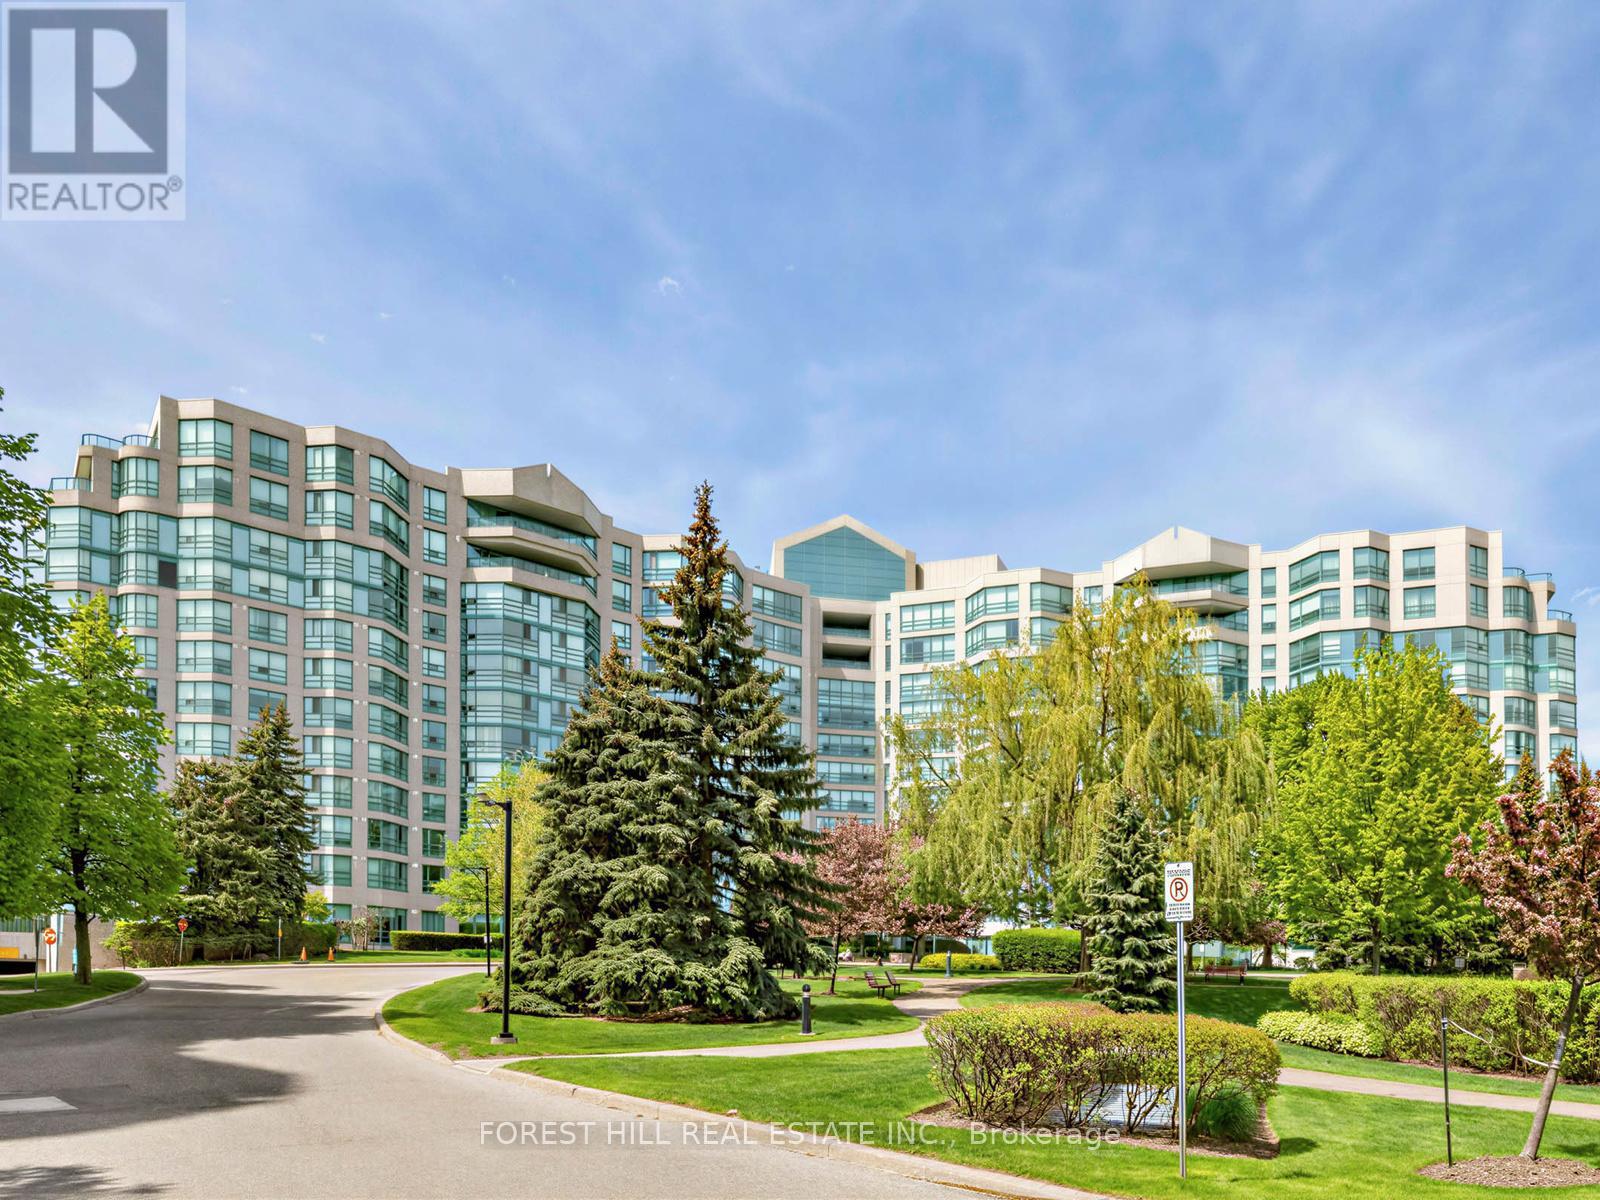
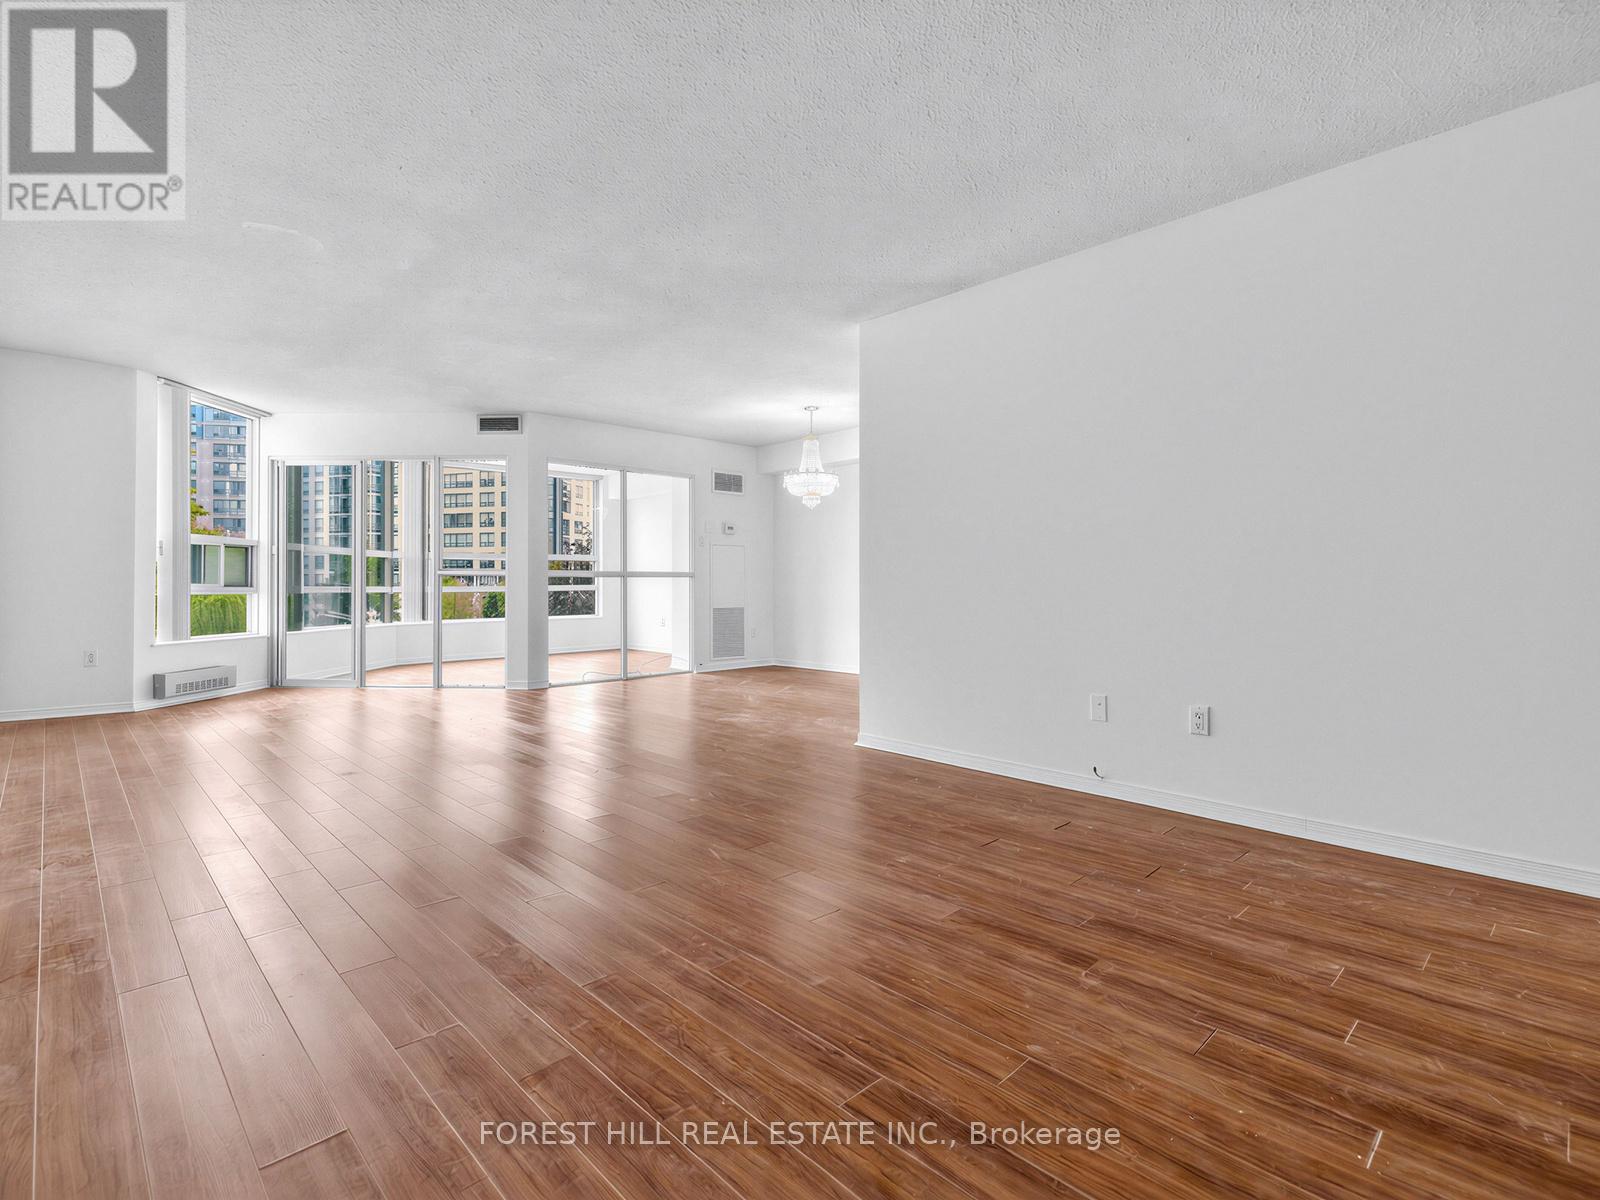
Welcome to the award-winning Landmark of Bayview, ideally situated at the crossroads of Markham and Thornhill. Set within a tranquil, wooded parkland and surrounded by private parks and walking trails. This prestigious residence offers a rare blend of natural serenity and everyday convenience. This immaculate and spacious suite features a highly functional layout with private ensuite bathrooms for each bedroom and a much sought-after south-facing exposure, providing an abundance of natural sunlight throughout. Many tasteful updates, the suite is move-in ready. Maintenance fees include all utilities, offering exceptional value. Steps to shopping malls, grocery stores, local boutiques, the Thornhill Community Centre, public transit, etc. (id:67524)
Show all description
Building Details
- ParkingTotal: 1
- Heating: Forced air
Amenities & Features
- Waterfront available: No
- OpenParkingYN: No
- AttachedGarageYN: No
- GarageYN: Yes
- CarportYN: No
- PoolYN: Yes
- CoolingYN: Yes
- CommunityFeatures: Pets Allowed With Restrictions, Community Centre
- Cooling: Central air conditioning
- Total Fireplaces: 0