
234 LACLIE Street, Orillia, Ontario, Canada, L3V4N6
234 LACLIE Street, Orillia, Ontario, Canada, L3V4N6
$2,500per month
Request info
Rooms & Units Descr
- UnitNumber: 1
- RoomType1: Kitchen
- RoomLevel1: Second level
- RoomLength1: 4.59
- RoomWidth1: 3.96
- RoomDimensions1: 4.59 m X 3.96 m
- RoomType2: Living room
- RoomLevel2: Second level
- RoomLength2: 4.31
- RoomWidth2: 3.22
- RoomDimensions2: 4.31 m X 3.22 m
- RoomType3: Bedroom
- RoomLevel3: Second level
- RoomLength3: 4.24
- RoomWidth3: 3.09
- RoomDimensions3: 4.24 m X 3.09 m
- RoomType4: Bedroom
- RoomLevel4: Second level
- RoomLength4: 2.05
- RoomWidth4: 2.79
- RoomDimensions4: 2.05 m X 2.79 m
- RoomType5: Bathroom
- RoomLevel5: Second level
- RoomLength5: 0
- RoomWidth5: 0
- RoomDimensions5: Measurements not available
- RoomType6: Loft
- RoomLevel6: Third level
- RoomLength6: 3.14
- RoomWidth6: 4.85
- RoomDimensions6: 3.14 m X 4.85 m
- RoomType7: Primary Bedroom
- RoomLevel7: Third level
- RoomLength7: 3.42
- RoomWidth7: 5.43
- RoomDimensions7: 3.42 m X 5.43 m
- RoomType8: Bathroom
- RoomLevel8: Third level
- RoomLength8: 0
- RoomWidth8: 0
- RoomDimensions8: Measurements not available
Location Details
- City: Orillia
- Province: Ontario
Property Details
- SubdivisionName: Orillia
- Levels: 2.5
- FrontageLength: 61 ft ,3 in
- Lease: 2500.00
- LeaseFrequency: Monthly
- LeaseTerm: Monthly
Property Features
- Flooring: Laminate
- Heating: Forced air
- HeatingFuel: Natural gas
- CoolingYN: True
- Cooling: Central air conditioning
- ParkingTotal: 5
- OpenParkingYN: False
- GarageYN: False
- AttachedGarageYN: False
- CarportYN: False
- FireplacesTotal: 0
- PoolYN: False
- ViewYN: False
- WaterfrontYN: False
- Sewer: Sanitary sewer
Basics
- BathroomsHalf: 1
- Date added: Added 3 weeks ago
- Category: Single Family
- Type: Single Family
- Bedrooms: 3
- Bathrooms: 2
- Half baths: 1
- Floors: Laminate
- Area: 1100 - 1500 sq ft
- Lot size: 0 sq ft
- SubdivisionName: Orillia
- UnitNumber: 1
- ListOfficeName: SUTTON GROUP INCENTIVE REALTY INC.
- MLS ID: S13725914
Courtesy of
- OfficeName: SUTTON GROUP INCENTIVE REALTY INC.
- ListAOR: Toronto Regional Real Estate Board
Description
-
Description:
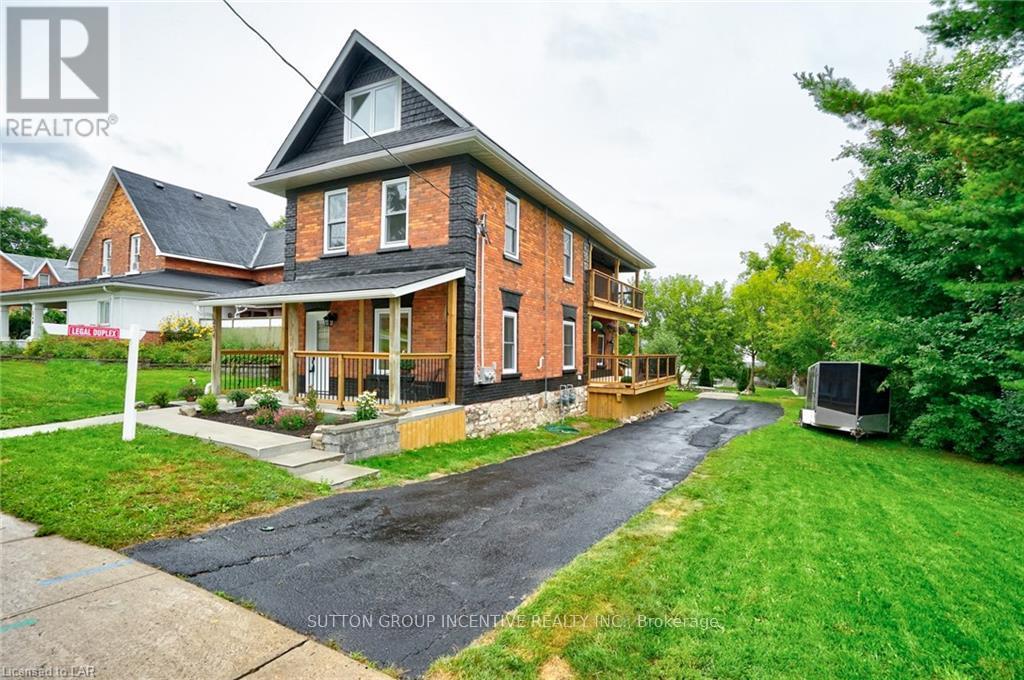
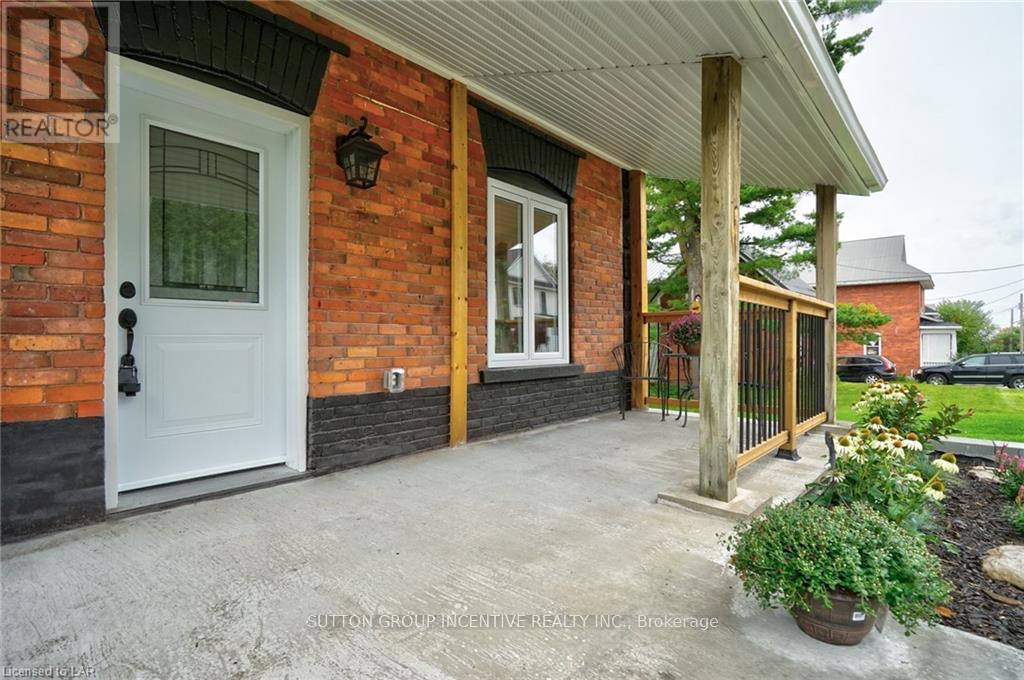
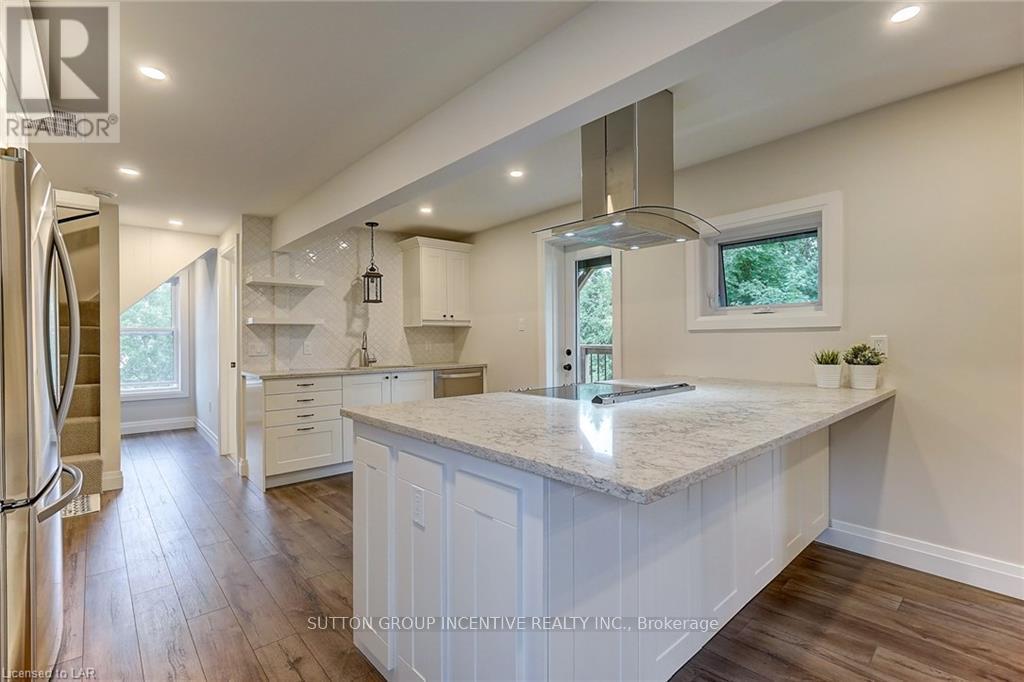
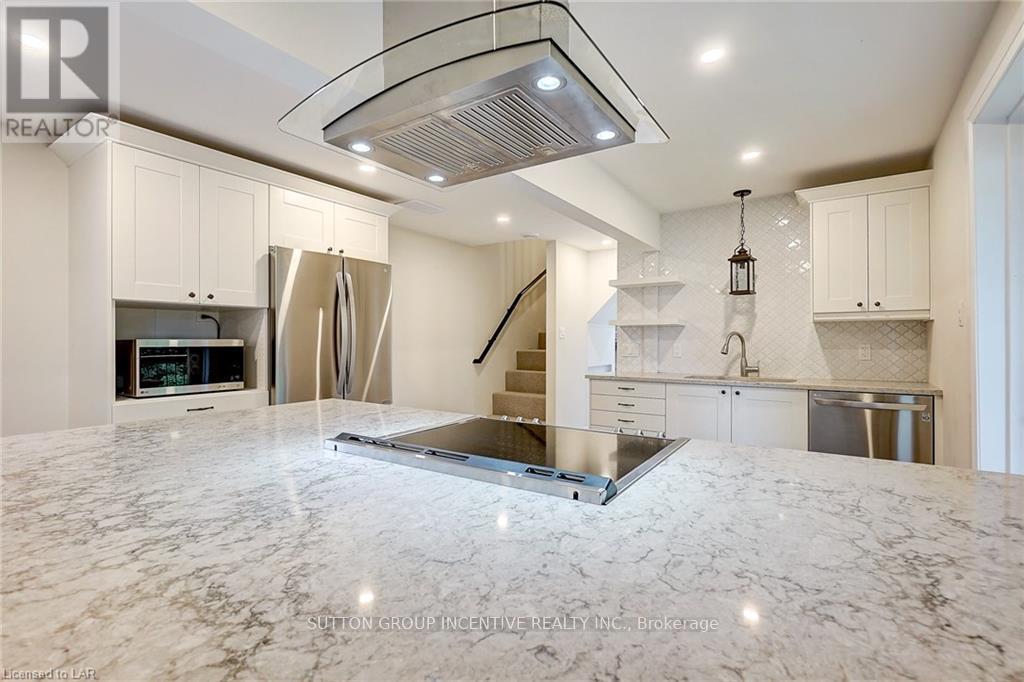
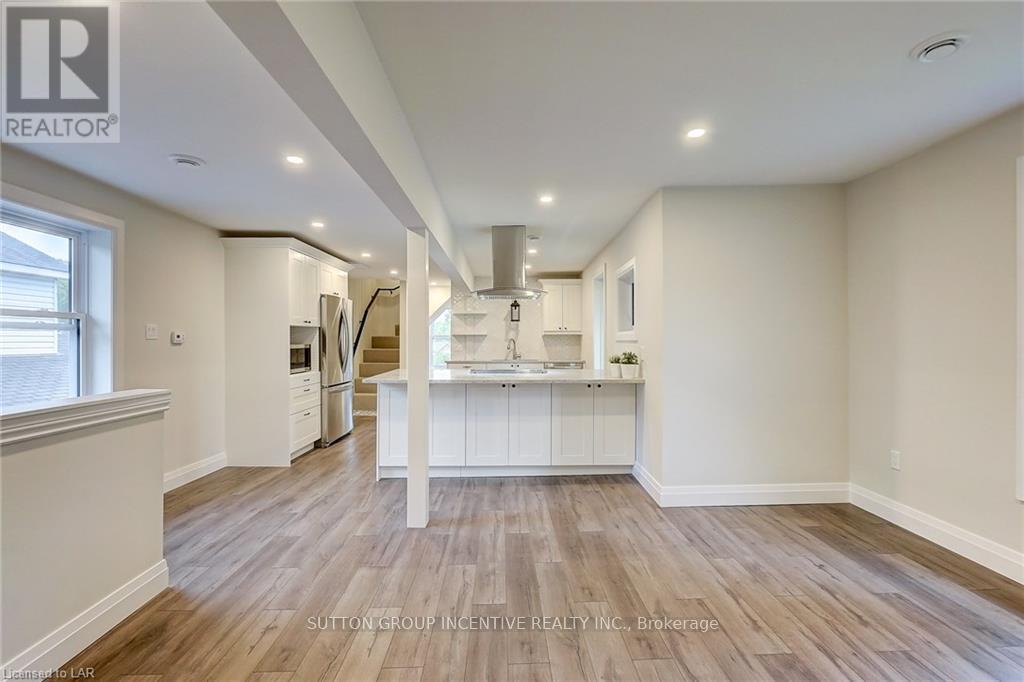
Absolutely gorgeous & available immediately!! Upper unit - 3 Bedrooms, kitchen with stone counter top, stainless steel appliances & backsplash, 1 x 4-piece bathroom, 1 x 2-piece powder room & laundry. Renovated from the brick walls in. New electrical, plumbing, HVAC, insulation, walls, windows, shingles, flooring, carpet, doors, decks, balconies, porches, light fixtures, kitchens, bathrooms. Separate hydro and gas metres, separate laundry, separate heating & cooling. References, letters of employment, credit check, non-smoker. Monthly rental amount PLUS Utilities. Public inquiries, please indicate approximate monthly income and approximate credit score. (id:67524)
Show all description
Building Details
- ParkingTotal: 5
- Heating: Forced air
- Sewer: Sanitary sewer
Amenities & Features
- Waterfront available: No
- OpenParkingYN: No
- AttachedGarageYN: No
- GarageYN: No
- CarportYN: No
- PoolYN: No
- CoolingYN: Yes
- Cooling: Central air conditioning
- Total Fireplaces: 0