
8 Widmer Street, Toronto (Waterfront Communities), Ontario, Canada, M5V0W6
8 Widmer Street, Toronto (Waterfront Communities), Ontario, Canada, M5V0W6
$929,900
Request info
Rooms & Units Descr
- UnitNumber: 3409
- RoomType1: Living room
- RoomLevel1: Main level
- RoomLength1: 5.44
- RoomWidth1: 3.2
- RoomDimensions1: 5.44 m X 3.2 m
- RoomType2: Dining room
- RoomLevel2: Main level
- RoomLength2: 5.44
- RoomWidth2: 3.2
- RoomDimensions2: 5.44 m X 3.2 m
- RoomType3: Bedroom
- RoomLevel3: Main level
- RoomLength3: 3.05
- RoomWidth3: 2.9
- RoomDimensions3: 3.05 m X 2.9 m
- RoomType4: Bedroom 2
- RoomLevel4: Main level
- RoomLength4: 3
- RoomWidth4: 2.31
- RoomDimensions4: 3 m X 2.31 m
- RoomType5: Bedroom 3
- RoomLevel5: Main level
- RoomLength5: 3
- RoomWidth5: 2.13
- RoomDimensions5: 3 m X 2.13 m
- RoomType6: Laundry room
- RoomLevel6: Main level
- RoomLength6: 0.91
- RoomWidth6: 0.91
- RoomDimensions6: 0.91 m X 0.91 m
Location Details
- City: Toronto (Waterfront Communities)
- Province: Ontario
Property Details
- SubdivisionName: Waterfront Communities C1
Property Features
- CommunityFeatures: Pets Allowed With Restrictions
- Heating: Forced air
- HeatingFuel: Natural gas
- CoolingYN: True
- Cooling: Central air conditioning
- ParkingTotal: 1
- OpenParkingYN: False
- GarageYN: True
- AttachedGarageYN: False
- CarportYN: False
- FireplacesTotal: 0
- PoolYN: True
- ViewYN: False
- WaterfrontYN: False
Basics
- Date added: Added 3 weeks ago
- Category: Single Family
- Type: Single Family
- Bedrooms: 3
- Bathrooms: 2
- Area: 700 - 799 sq ft
- Lot size: 0 sq ft
- SubdivisionName: Waterfront Communities C1
- UnitNumber: 3409
- ListOfficeName: GROW MAX REALTY POINT
Miscellaneous
- AssociationFeeFrequency: Monthly
Courtesy of
- OfficeName: GROW MAX REALTY POINT
- ListAOR: Toronto Regional Real Estate Board
Description
-
Description:
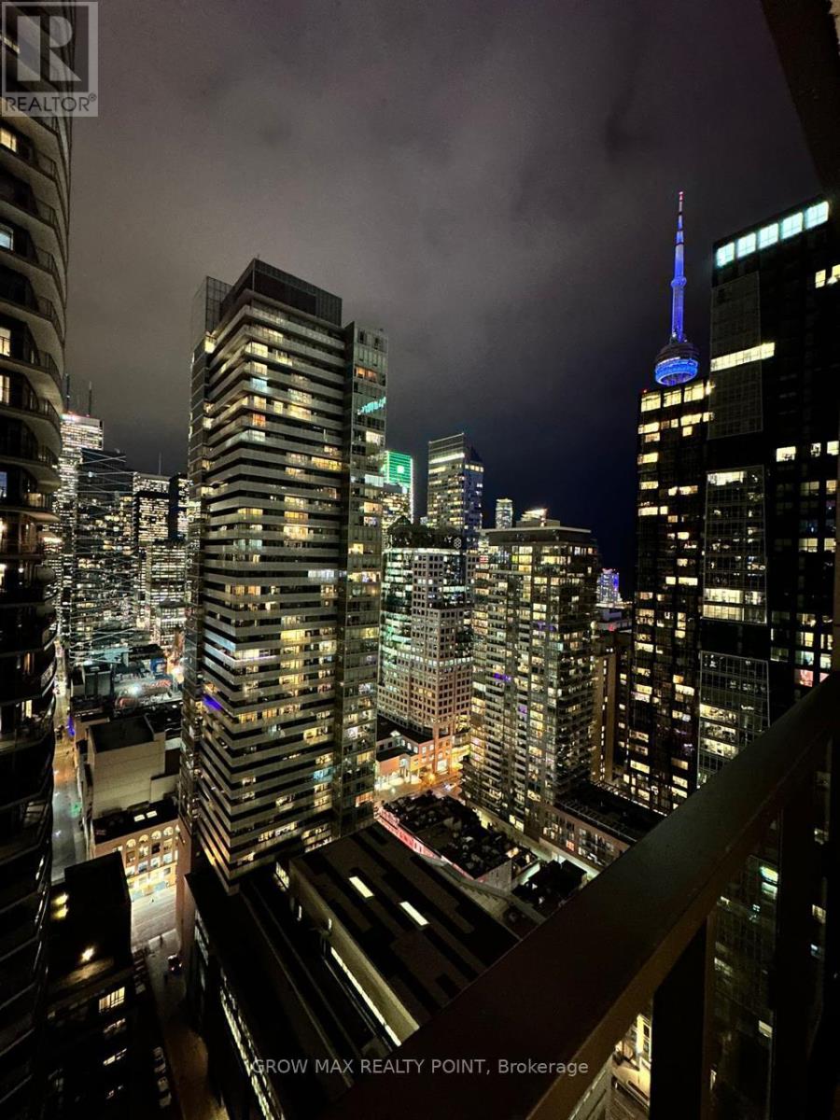
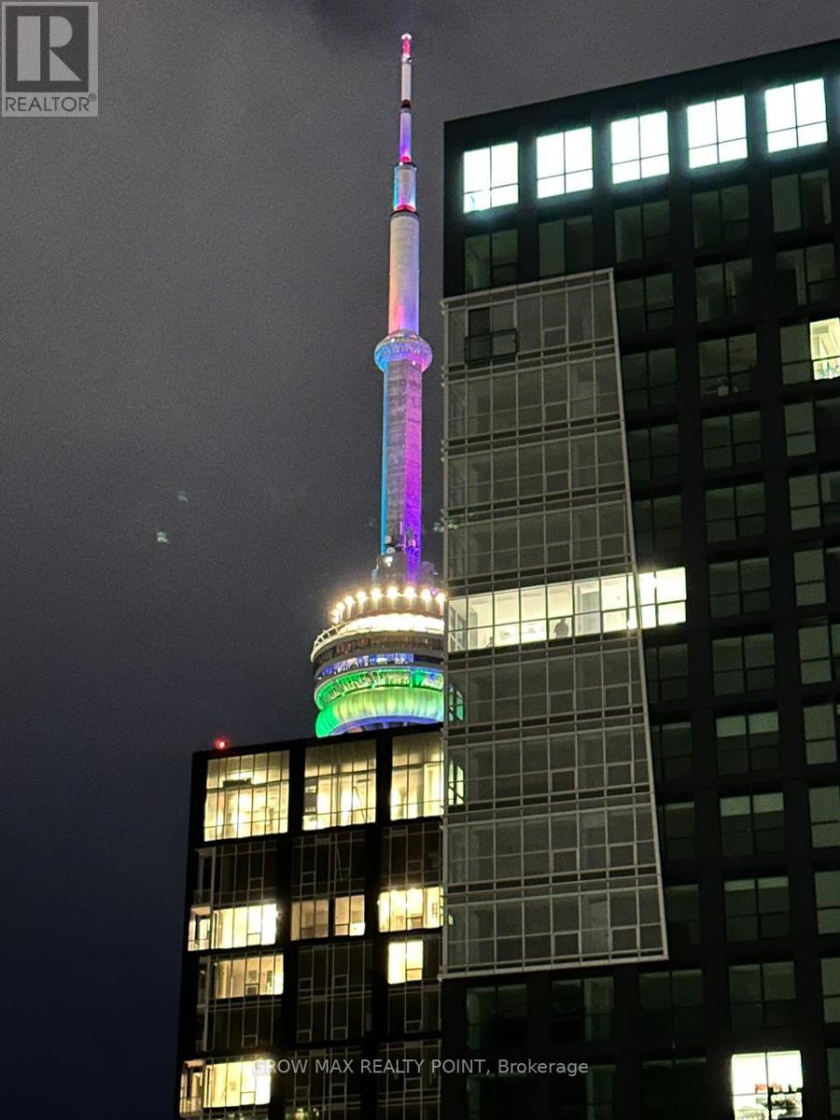
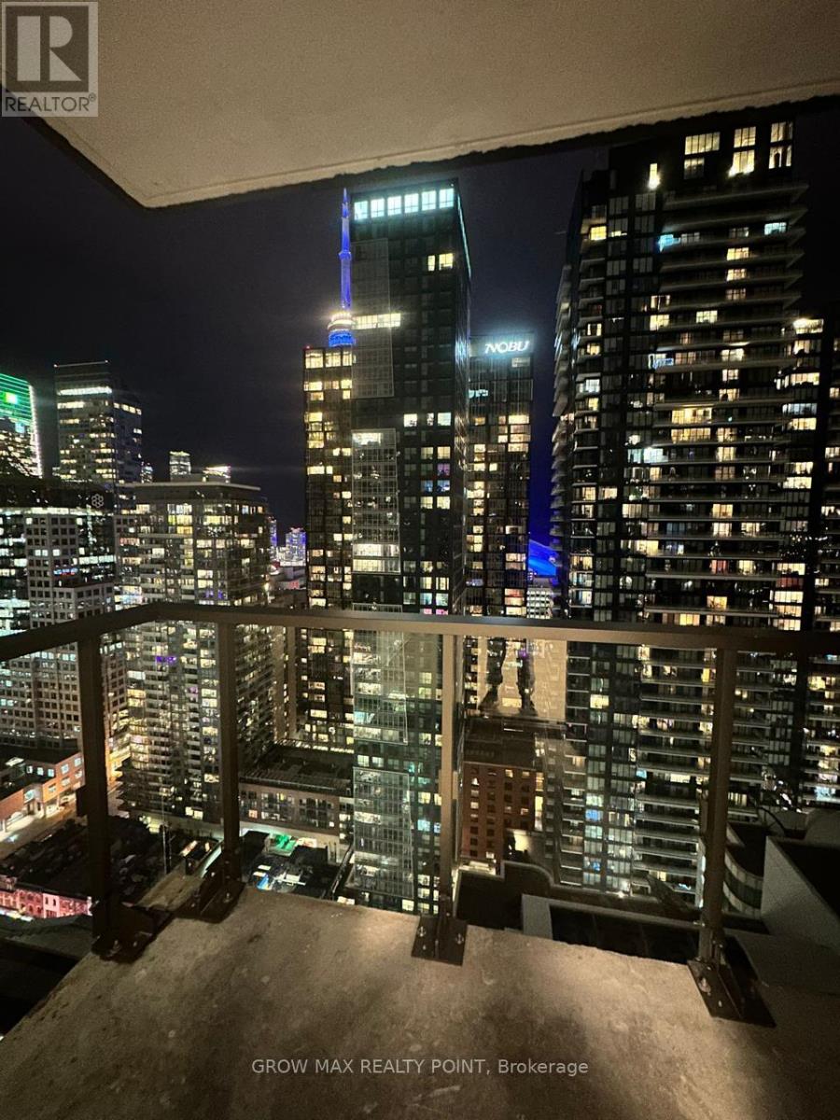
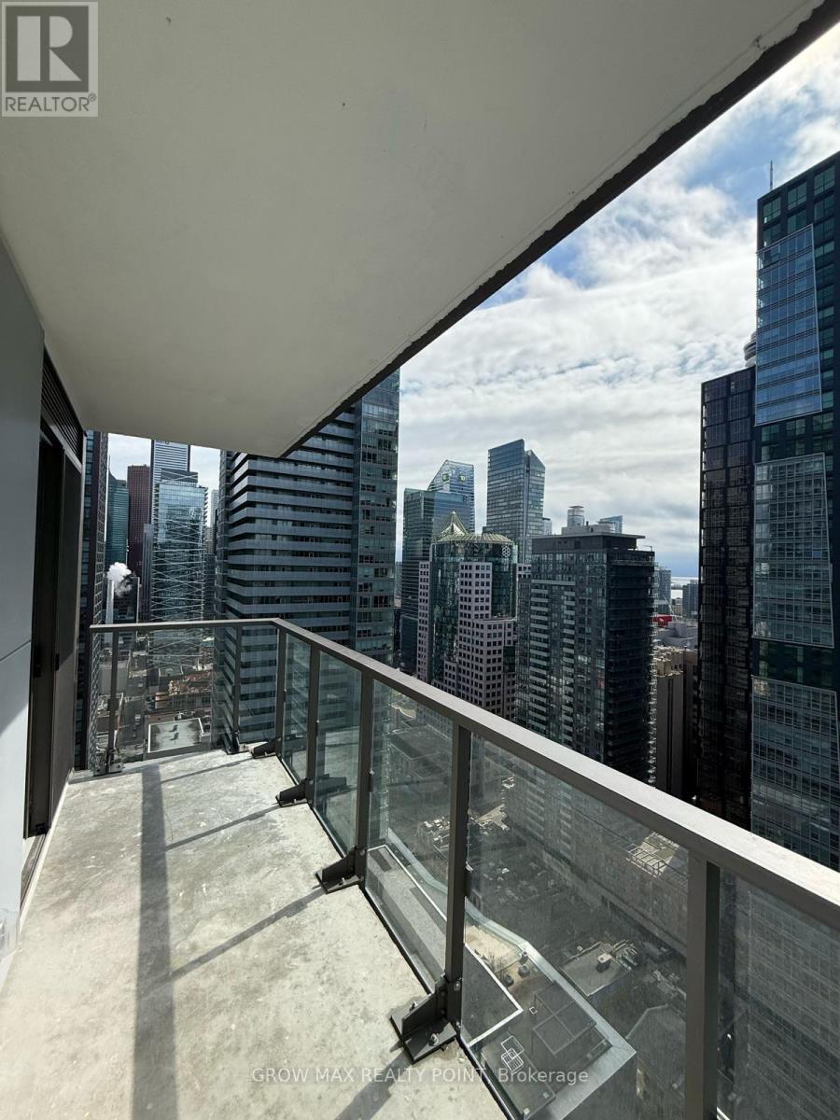
Sunny, South-East Facing, corner suite with Skyline views and 2 Balconies. Hard to find units with 2 Balconies in Downtown Toronto. An Amazing & Beautiful Brand New 3Bed/2 Bath Condo For Sale in Luxurious Downtown Building. Spacious Layout. Floor To Ceiling Windows. Very Bright Unit With Laminate Flooring Throughout. High-End Finishes And Modern Kitchen W/Integrated Appliances & Backsplash. Convenient downtown location just beside TIFF. Walk & Transit Score 100. Step To Financial district, Union Station, The Rogers Centre, CN Tower, Aquarium and Tons of Popular Pubs & Cafes. One Underground Parking included in the price. (id:67524)
Show all description
Building Details
- ParkingTotal: 1
- Heating: Forced air
Amenities & Features
- Waterfront available: No
- OpenParkingYN: No
- AttachedGarageYN: No
- GarageYN: Yes
- CarportYN: No
- PoolYN: Yes
- CoolingYN: Yes
- CommunityFeatures: Pets Allowed With Restrictions
- Cooling: Central air conditioning
- Total Fireplaces: 0