
160 Vanderhoof Avenue, Toronto (Thorncliffe Park), Ontario, Canada, M4G0B7
160 Vanderhoof Avenue, Toronto (Thorncliffe Park), Ontario, Canada, M4G0B7Rooms & Units Descr
- UnitNumber: 417
- RoomType1: Living room
- RoomLevel1: Flat
- RoomLength1: 4.6025
- RoomWidth1: 4.633
- RoomDimensions1: 4.6025 m X 4.633 m
- RoomType2: Dining room
- RoomLevel2: Flat
- RoomLength2: 4.6025
- RoomWidth2: 4.633
- RoomDimensions2: 4.6025 m X 4.633 m
- RoomType3: Kitchen
- RoomLevel3: Flat
- RoomLength3: 4.6025
- RoomWidth3: 4.633
- RoomDimensions3: 4.6025 m X 4.633 m
- RoomType4: Bedroom
- RoomLevel4: Flat
- RoomLength4: 2.9261
- RoomWidth4: 3.3223
- RoomDimensions4: 2.9261 m X 3.3223 m
- RoomType5: Study
- RoomLevel5: Flat
- RoomLength5: 0.9114
- RoomWidth5: 1.3503
- RoomDimensions5: 0.9114 m X 1.3503 m
Location Details
- City: Toronto (Thorncliffe Park)
- Province: Ontario
Property Details
- SubdivisionName: Thorncliffe Park
Property Features
- CommunityFeatures: Pets Allowed With Restrictions
- Flooring: Laminate
- Heating: Forced air
- HeatingFuel: Natural gas
- CoolingYN: True
- Cooling: Central air conditioning
- ParkingTotal: 1
- OpenParkingYN: False
- GarageYN: True
- AttachedGarageYN: False
- CarportYN: False
- FireplacesTotal: 0
- PoolYN: True
- ViewYN: True
- View: View
- WaterfrontYN: False
Basics
- Date added: Added 3 weeks ago
- Category: Single Family
- Type: Single Family
- Bedrooms: 1
- Bathrooms: 1
- Floors: Laminate
- Area: 600 - 699 sq ft
- Lot size: 0 sq ft
- SubdivisionName: Thorncliffe Park
- View: View
- UnitNumber: 417
- ListOfficeName: RE/MAX EXCEL REALTY LTD.
- MLS ID: C13600794
Miscellaneous
- AssociationFeeFrequency: Monthly
Courtesy of
- OfficeName: RE/MAX EXCEL REALTY LTD.
- ListAOR: Toronto Regional Real Estate Board
Description
-
Description:
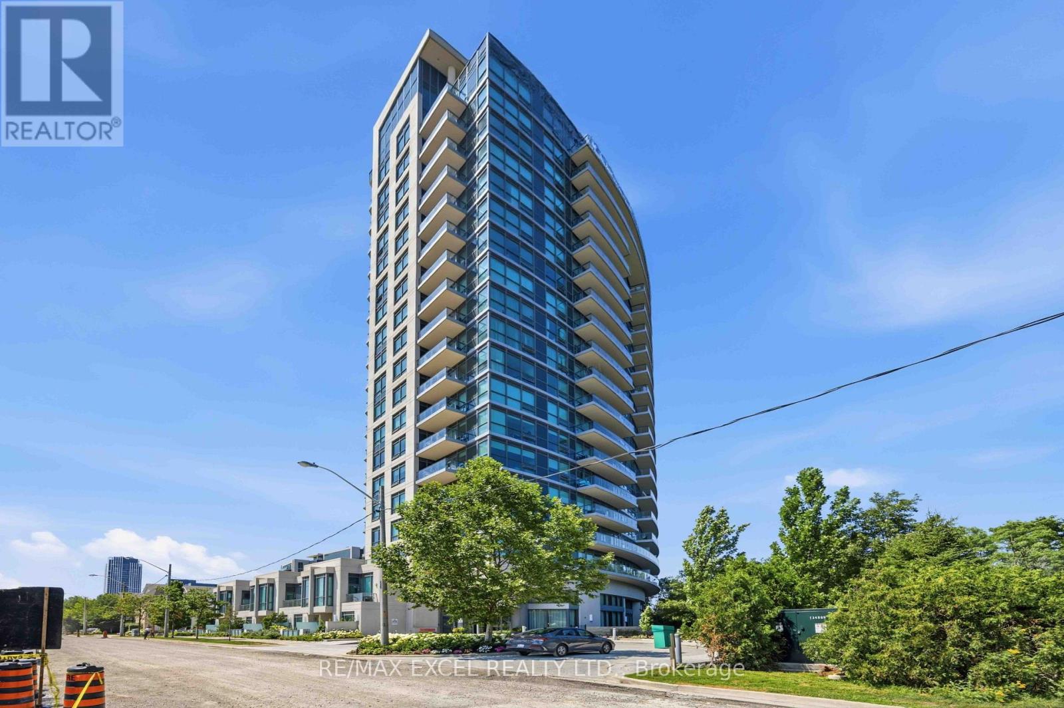
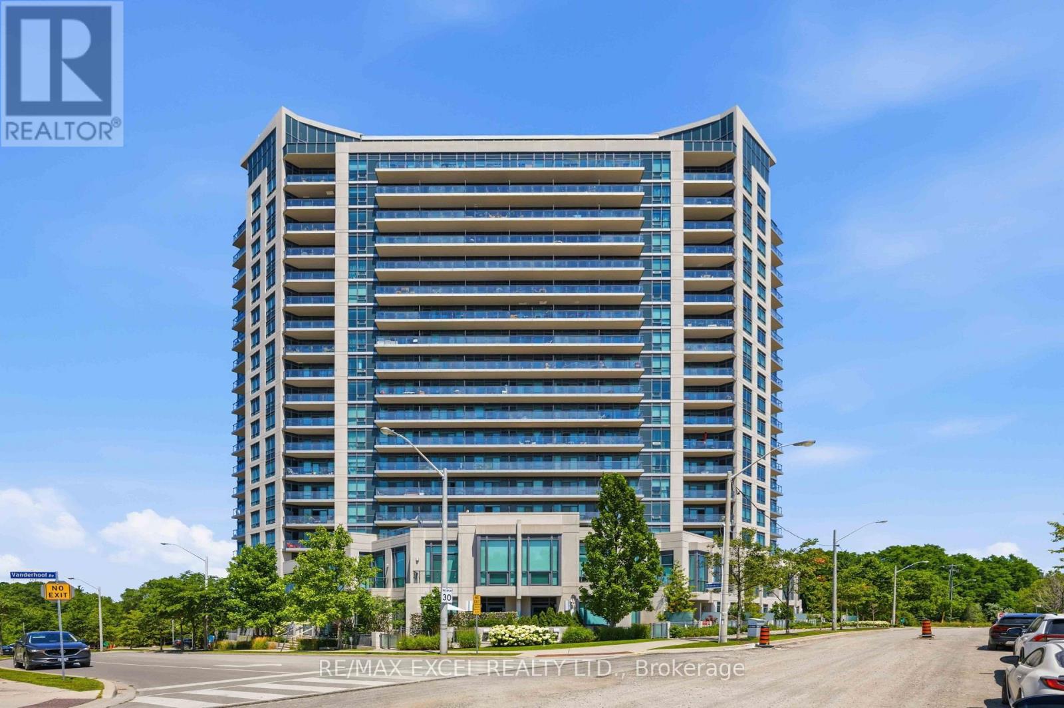
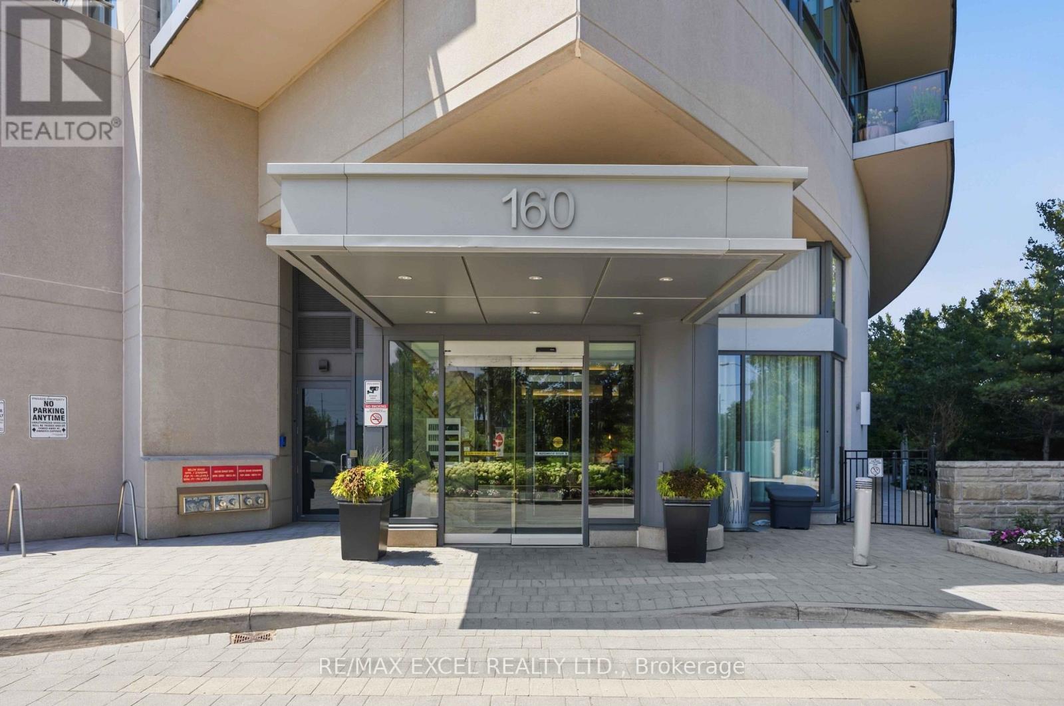
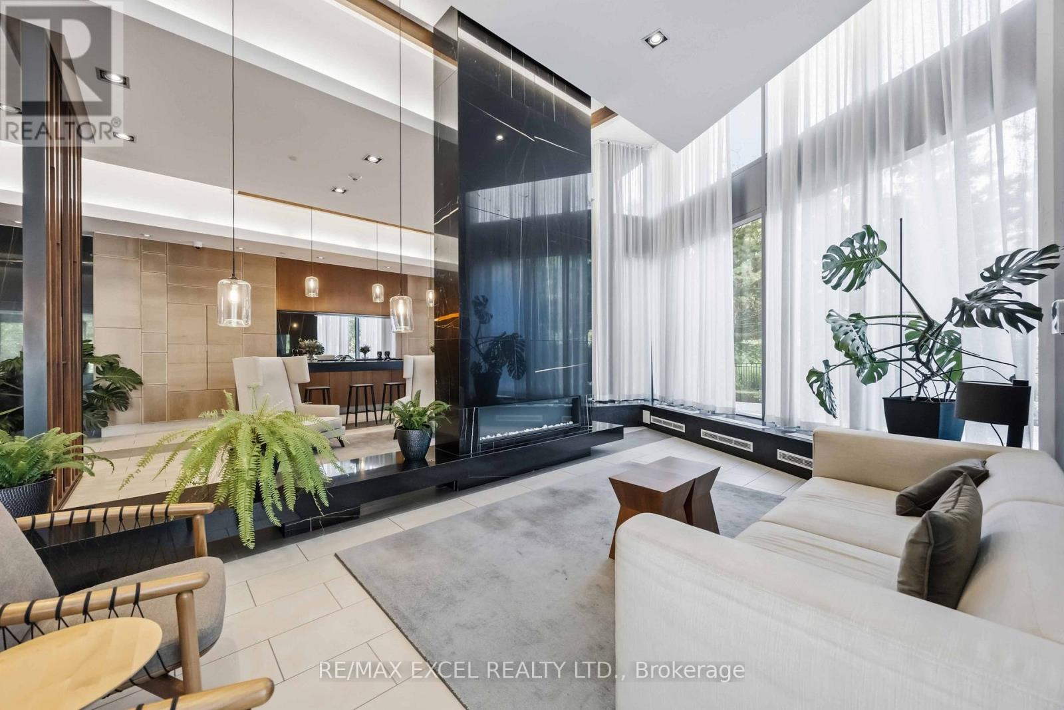
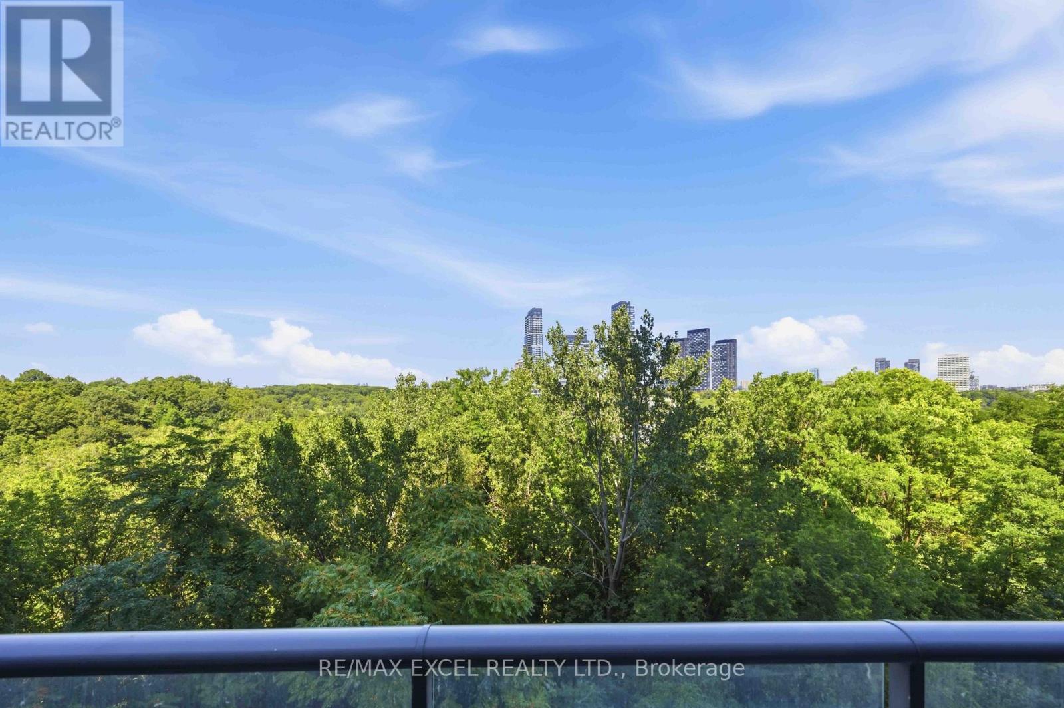
Living in Popular Leaside! Laird Rapid Transit Station nearby. This over 600 sq ft, bright 1-bedroom, 1-bath suite with an ensuite storage room features a private balcony with clear ravine views. It comes with parking and a storage locker. Located in a walkable neighborhood, it is steps from parks, cafes, groceries, and transit. You get easy access to the DVP for simple commuting. It features high 9-foot ceilings, large windows, and an open layout. The modern kitchen includes newer stainless steel appliances and granite counters, plus there is in-suite laundry. Amenities include a gym, pool, and rooftop patio. Enjoy a state-of-the-art gym, yoga room, indoor pool, sauna, party room, theater, and a rooftop terrace with BBQ. Complete with guest suites, visitor parking, and 24-hour security, this isn't just a home-it's a lifestyle. Excellent for first-time buyers or savvy investors. Newly renovated with new appliances. $$$ Value added for the future rapid transit-connect seamlessly to downtown Toronto via the upcoming Ontario Line and Eglinton Crosstown LRT. (id:67524)
Show all description
Building Details
- ParkingTotal: 1
- Heating: Forced air
Amenities & Features
- Waterfront available: No
- OpenParkingYN: No
- AttachedGarageYN: No
- GarageYN: Yes
- CarportYN: No
- PoolYN: Yes
- CoolingYN: Yes
- CommunityFeatures: Pets Allowed With Restrictions
- Cooling: Central air conditioning
- Total Fireplaces: 0