
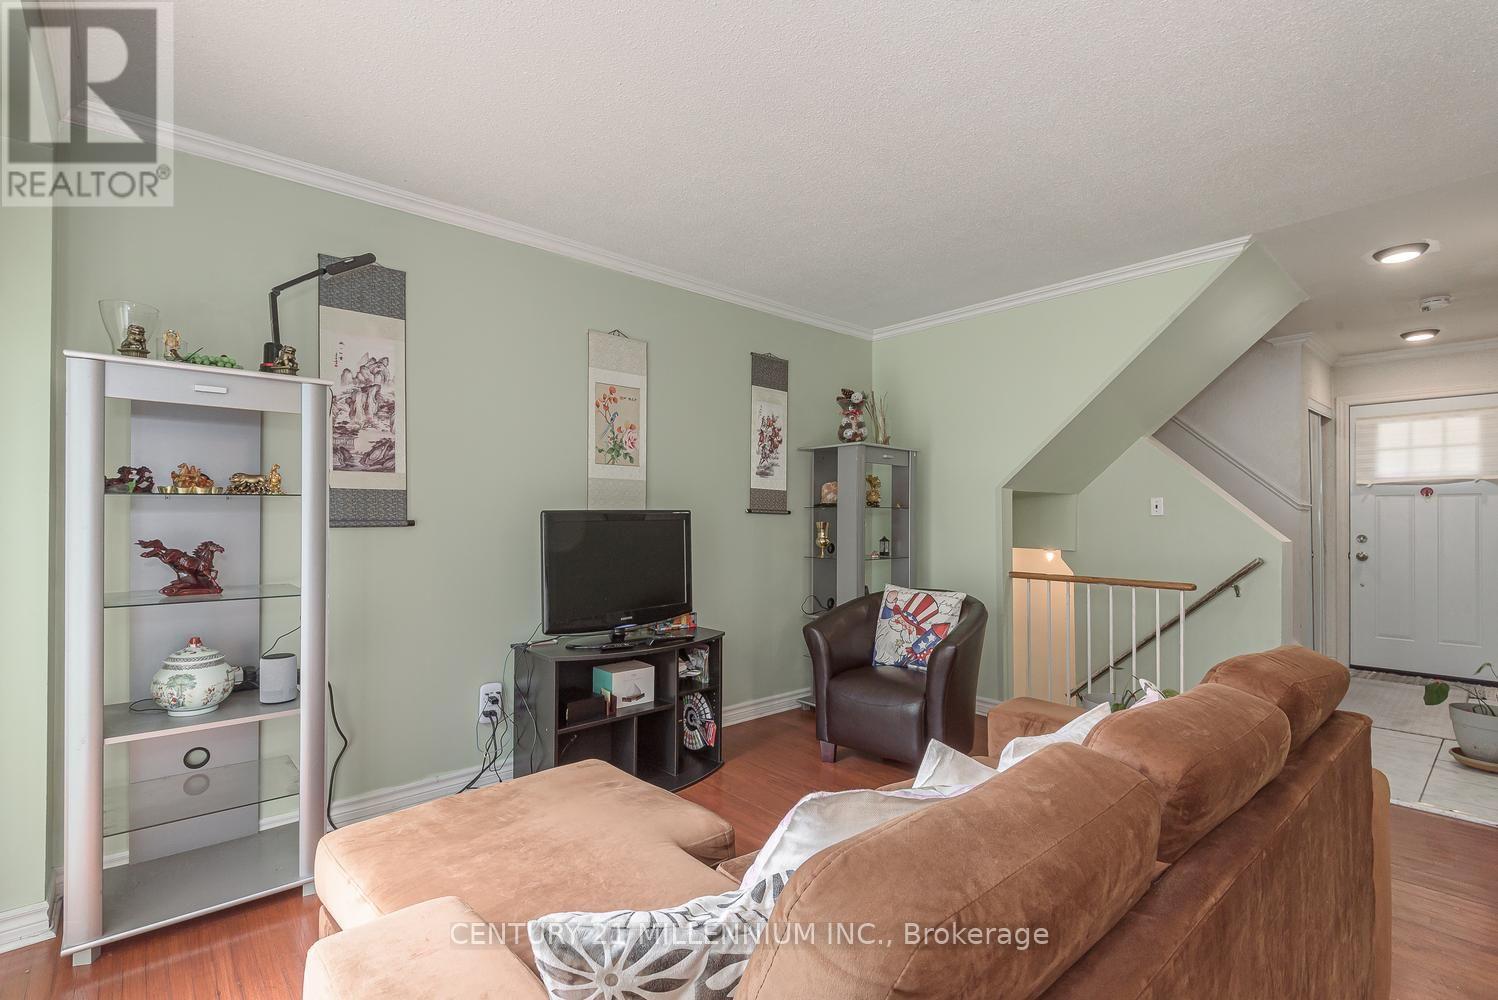
336 Fleetwood Crescent, Brampton (Southgate), Ontario, Canada, L6T2E7
336 Fleetwood Crescent, Brampton (Southgate), Ontario, Canada, L6T2E7
$495,000
Request info
Rooms & Units Descr
- RoomType1: Primary Bedroom
- RoomLevel1: Second level
- RoomLength1: 3.87
- RoomWidth1: 3.09
- RoomDimensions1: 3.87 m X 3.09 m
- RoomType2: Bedroom 2
- RoomLevel2: Second level
- RoomLength2: 2.84
- RoomWidth2: 3.1
- RoomDimensions2: 2.84 m X 3.1 m
- RoomType3: Bedroom 3
- RoomLevel3: Second level
- RoomLength3: 2.45
- RoomWidth3: 3.12
- RoomDimensions3: 2.45 m X 3.12 m
- RoomType4: Recreational, Games room
- RoomLevel4: Basement
- RoomLength4: 5.34
- RoomWidth4: 4.03
- RoomDimensions4: 5.34 m X 4.03 m
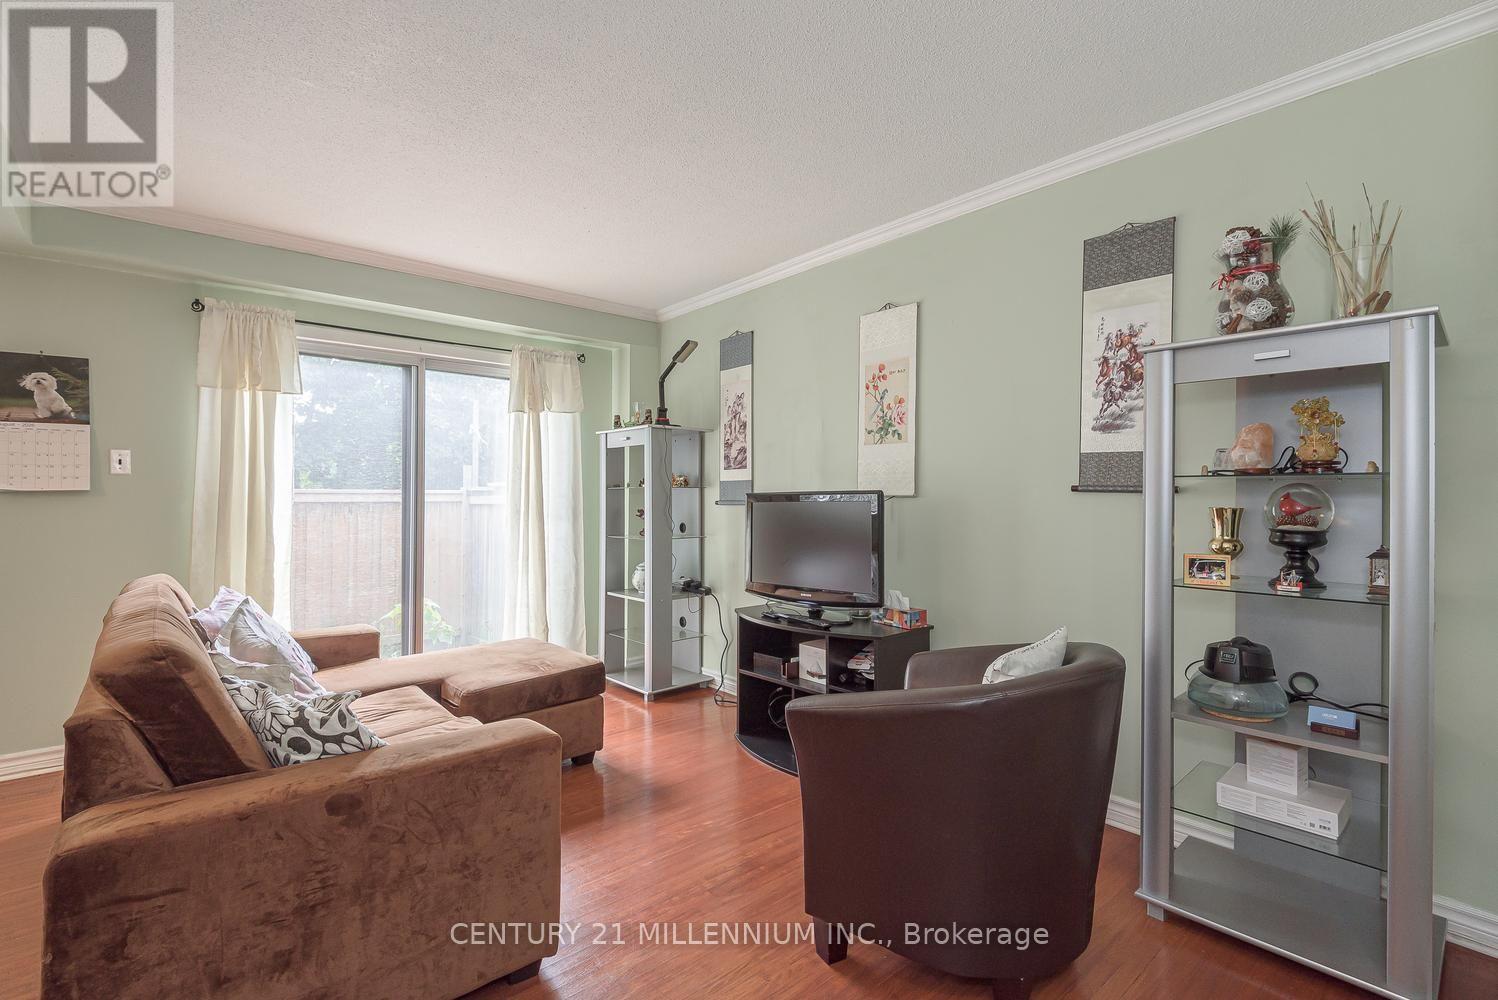
- RoomType5: Living room
- RoomLevel5: Main level
- RoomLength5: 2.93
- RoomWidth5: 4.02
- RoomDimensions5: 2.93 m X 4.02 m
- RoomType6: Dining room
- RoomLevel6: Main level
- RoomLength6: 2.45
- RoomWidth6: 3
- RoomDimensions6: 2.45 m X 3 m
- RoomType7: Kitchen
- RoomLevel7: Main level
- RoomLength7: 2.36
- RoomWidth7: 3
- RoomDimensions7: 2.36 m X 3 m
Location Details
- City: Brampton (Southgate)
- Province: Ontario
Property Details
- SubdivisionName: Southgate
- Levels: 2
Property Features
- CommunityFeatures: Pets Allowed With Restrictions
- Flooring: Hardwood,Ceramic
- Heating: Forced air
- HeatingFuel: Natural gas
- CoolingYN: True
- Cooling: Central air conditioning
- ParkingTotal: 1
- OpenParkingYN: False
- GarageYN: False
- AttachedGarageYN: False
- CarportYN: False
- FireplacesTotal: 0
- PoolYN: False
- ViewYN: False
- WaterfrontYN: False
Basics
- Date added: Added 3 weeks ago
- Category: Single Family
- Type: Single Family
- Bedrooms: 3
- Bathrooms: 2
- Floors: Hardwood,Ceramic
- Area: 1000 - 1199 sq ft
- Lot size: 0 sq ft
- SubdivisionName: Southgate
- ListOfficeName: CENTURY 21 MILLENNIUM INC.
- MLS ID: W13691354
Miscellaneous
- AssociationFeeFrequency: Monthly
Courtesy of
- OfficeName: CENTURY 21 MILLENNIUM INC.
- ListAOR: Toronto Regional Real Estate Board
Description
-
Description:
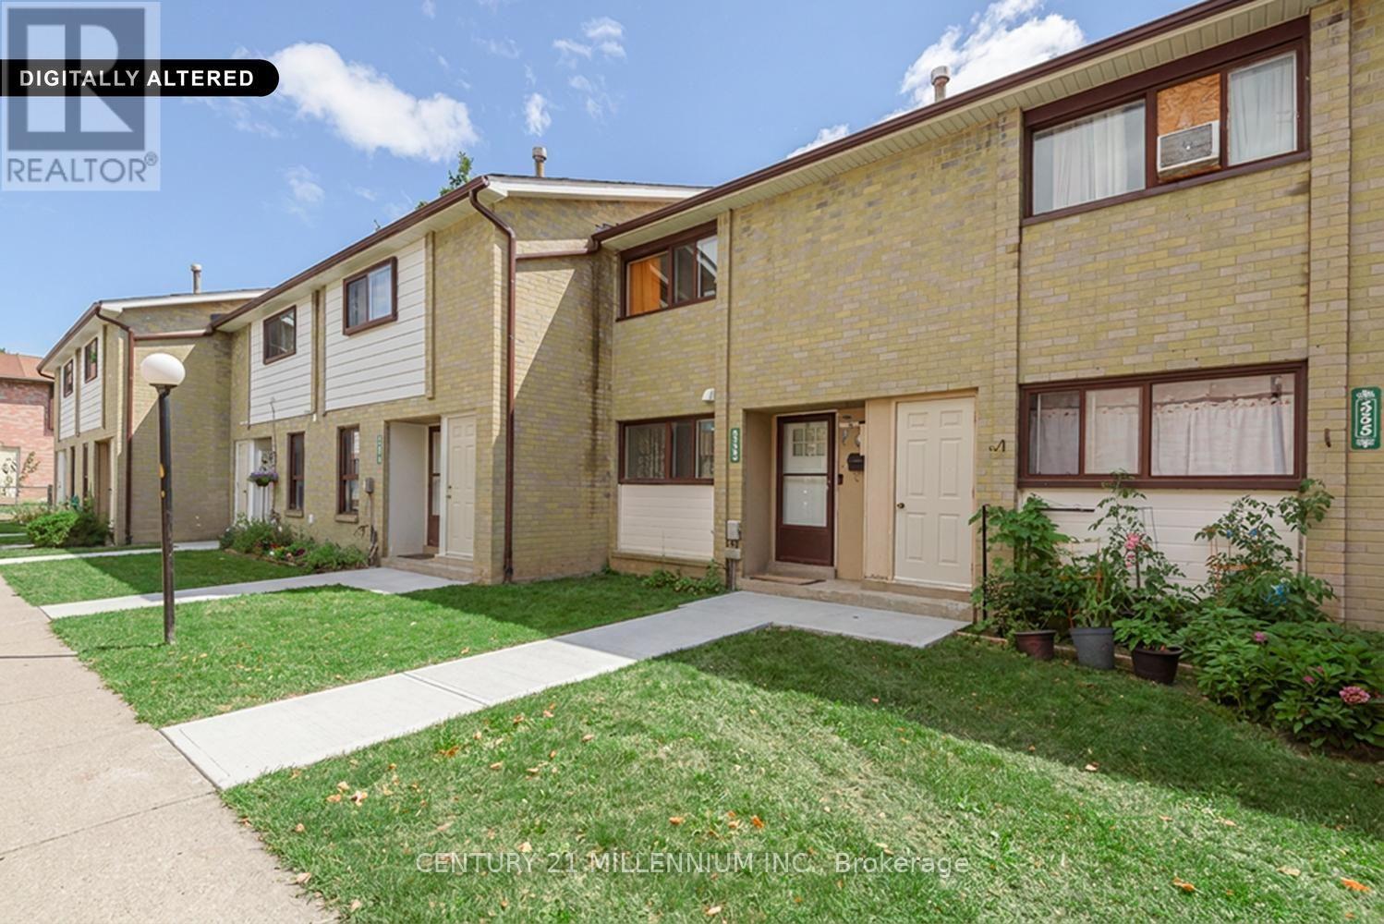
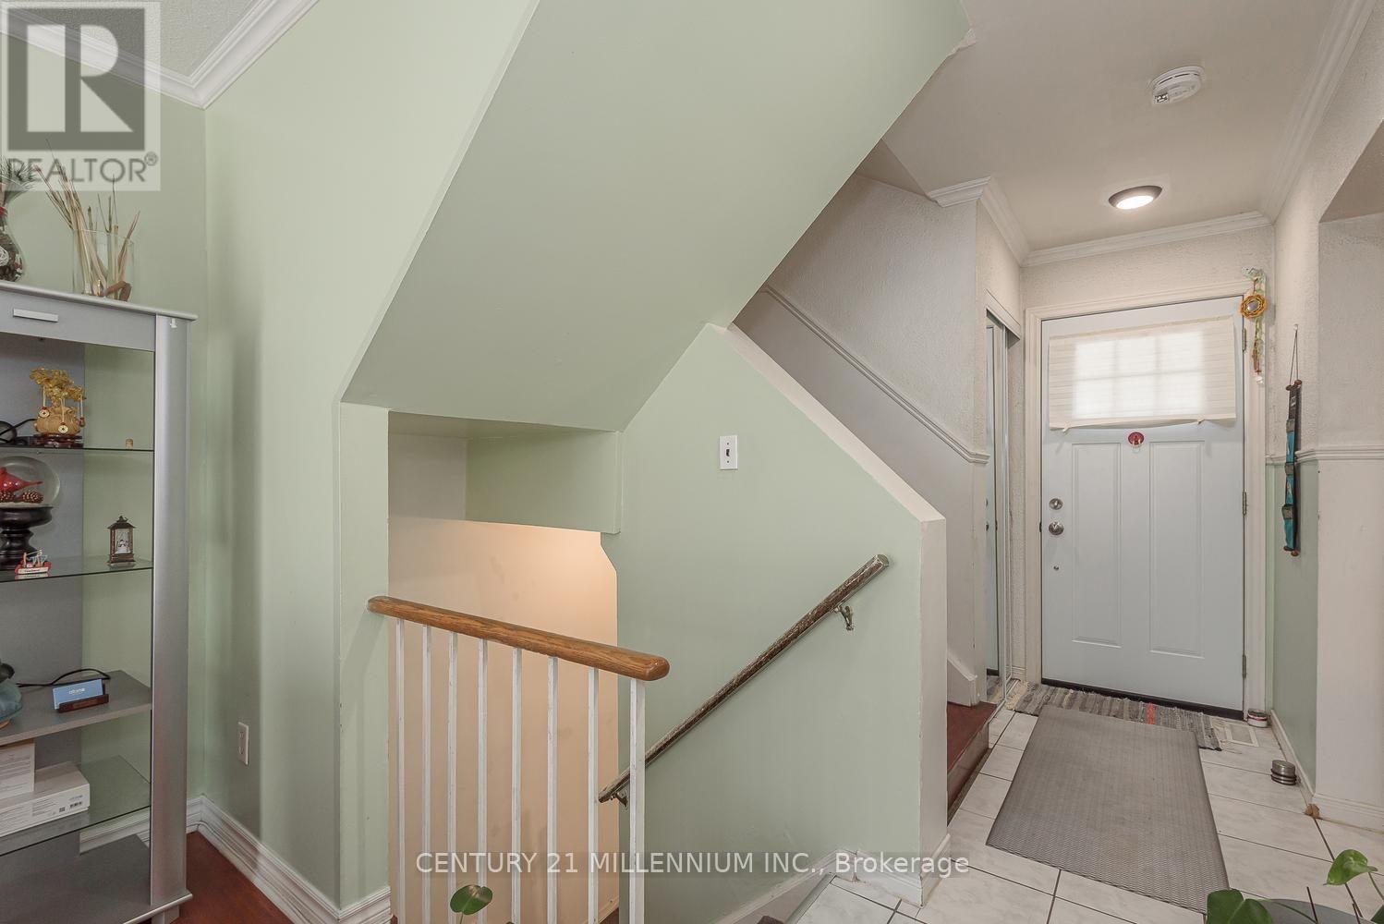
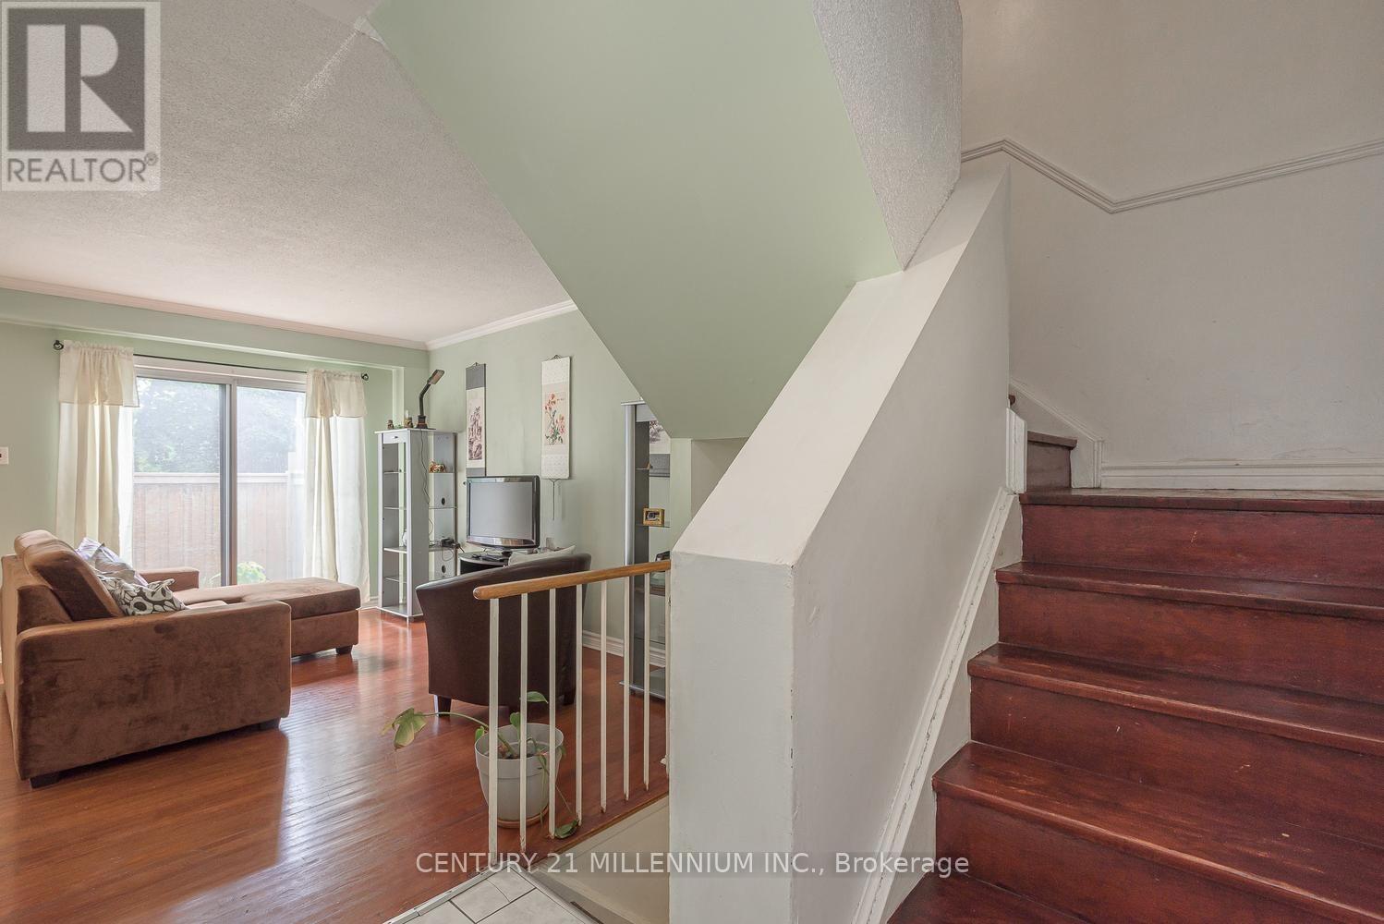
Show and sell! An exceptional price for a condo townhouse in Brampton. Enjoy the privacy of a lovely backyard that backs onto a public school park area, with no homes behind. Newer gated fence. This bright & well located home offers approx 1000-1199 SqFt. of living space, hardwood flooring & updated upper-level 4pc bathroom. A wonderful opportunity for first time home buyers looking for an affordable entry into the market. Conveniently located close to all schools, park, shopping & transportation. (id:67524)
Show all description
Building Details
- ParkingTotal: 1
- Heating: Forced air
Amenities & Features
- Waterfront available: No
- OpenParkingYN: No
- AttachedGarageYN: No
- GarageYN: No
- CarportYN: No
- PoolYN: No
- CoolingYN: Yes
- CommunityFeatures: Pets Allowed With Restrictions
- Cooling: Central air conditioning
- Total Fireplaces: 0