
22 Freeman Street, Toronto (Birchcliffe-Cliffside), Ontario, Canada, M1N2B9
22 Freeman Street, Toronto (Birchcliffe-Cliffside), Ontario, Canada, M1N2B9
$2,749per month
Request info
Rooms & Units Descr
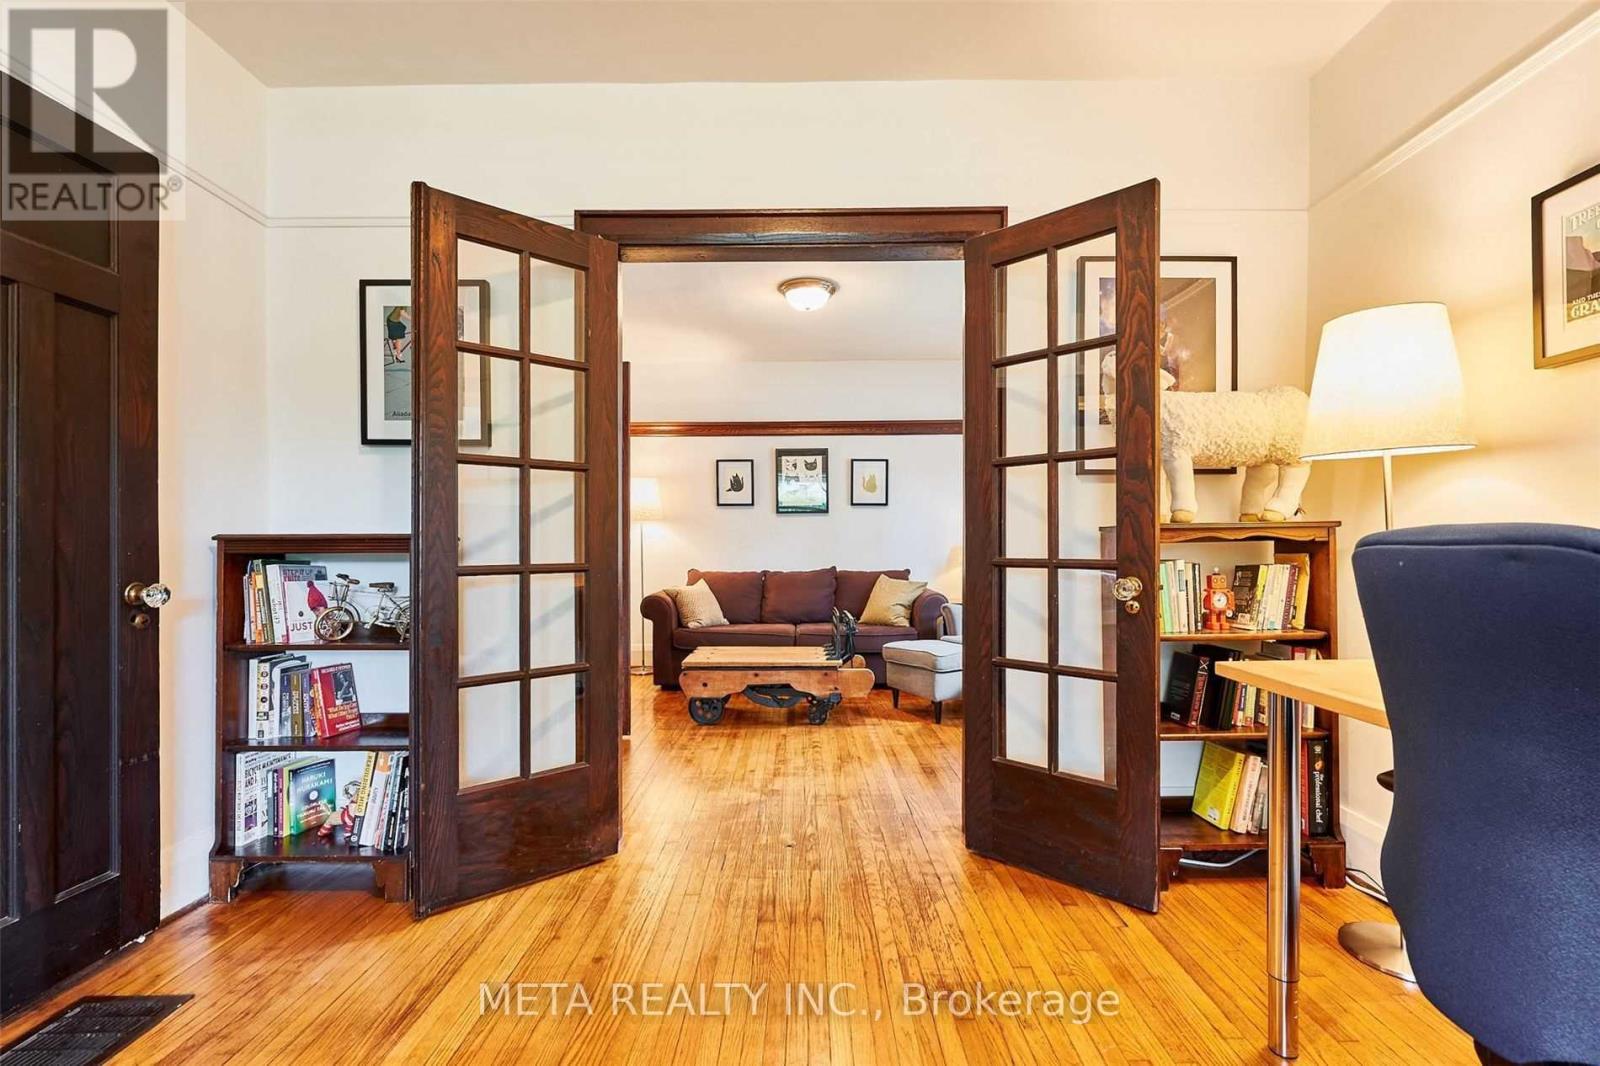
- RoomType1: Den
- RoomLevel1: Main level
- RoomLength1: 35
- RoomWidth1: 3.35
- RoomDimensions1: 35 m X 3.35 m
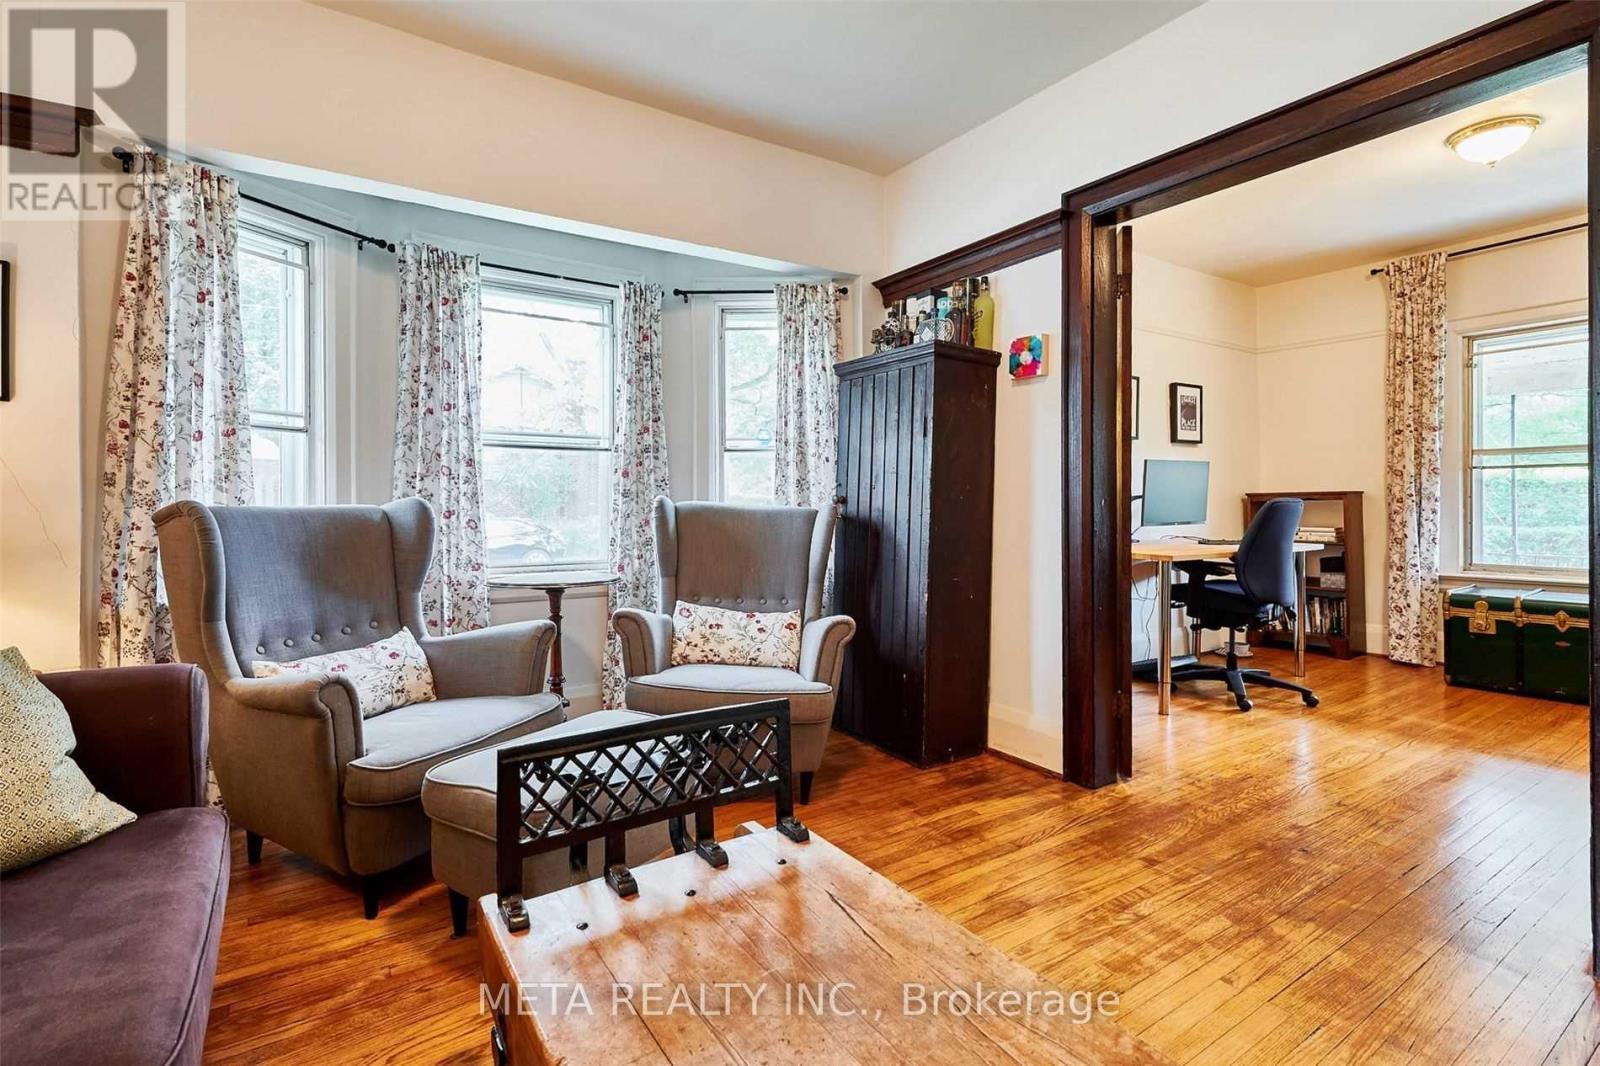
- RoomType2: Living room
- RoomLevel2: Main level
- RoomLength2: 3.75
- RoomWidth2: 3.45
- RoomDimensions2: 3.75 m X 3.45 m
- RoomType3: Bedroom
- RoomLevel3: Main level
- RoomLength3: 2.75
- RoomWidth3: 2.65
- RoomDimensions3: 2.75 m X 2.65 m
- RoomType4: Bedroom 2
- RoomLevel4: Main level
- RoomLength4: 2.4
- RoomWidth4: 2.65
- RoomDimensions4: 2.4 m X 2.65 m
- RoomType5: Bedroom 3
- RoomLevel5: Main level
- RoomLength5: 3.42
- RoomWidth5: 2.45
- RoomDimensions5: 3.42 m X 2.45 m
- RoomType6: Kitchen
- RoomLevel6: Main level
- RoomLength6: 4.34
- RoomWidth6: 3.54
- RoomDimensions6: 4.34 m X 3.54 m
Location Details
- City: Toronto (Birchcliffe-Cliffside)
- Province: Ontario
Property Details
- SubdivisionName: Birchcliffe-Cliffside
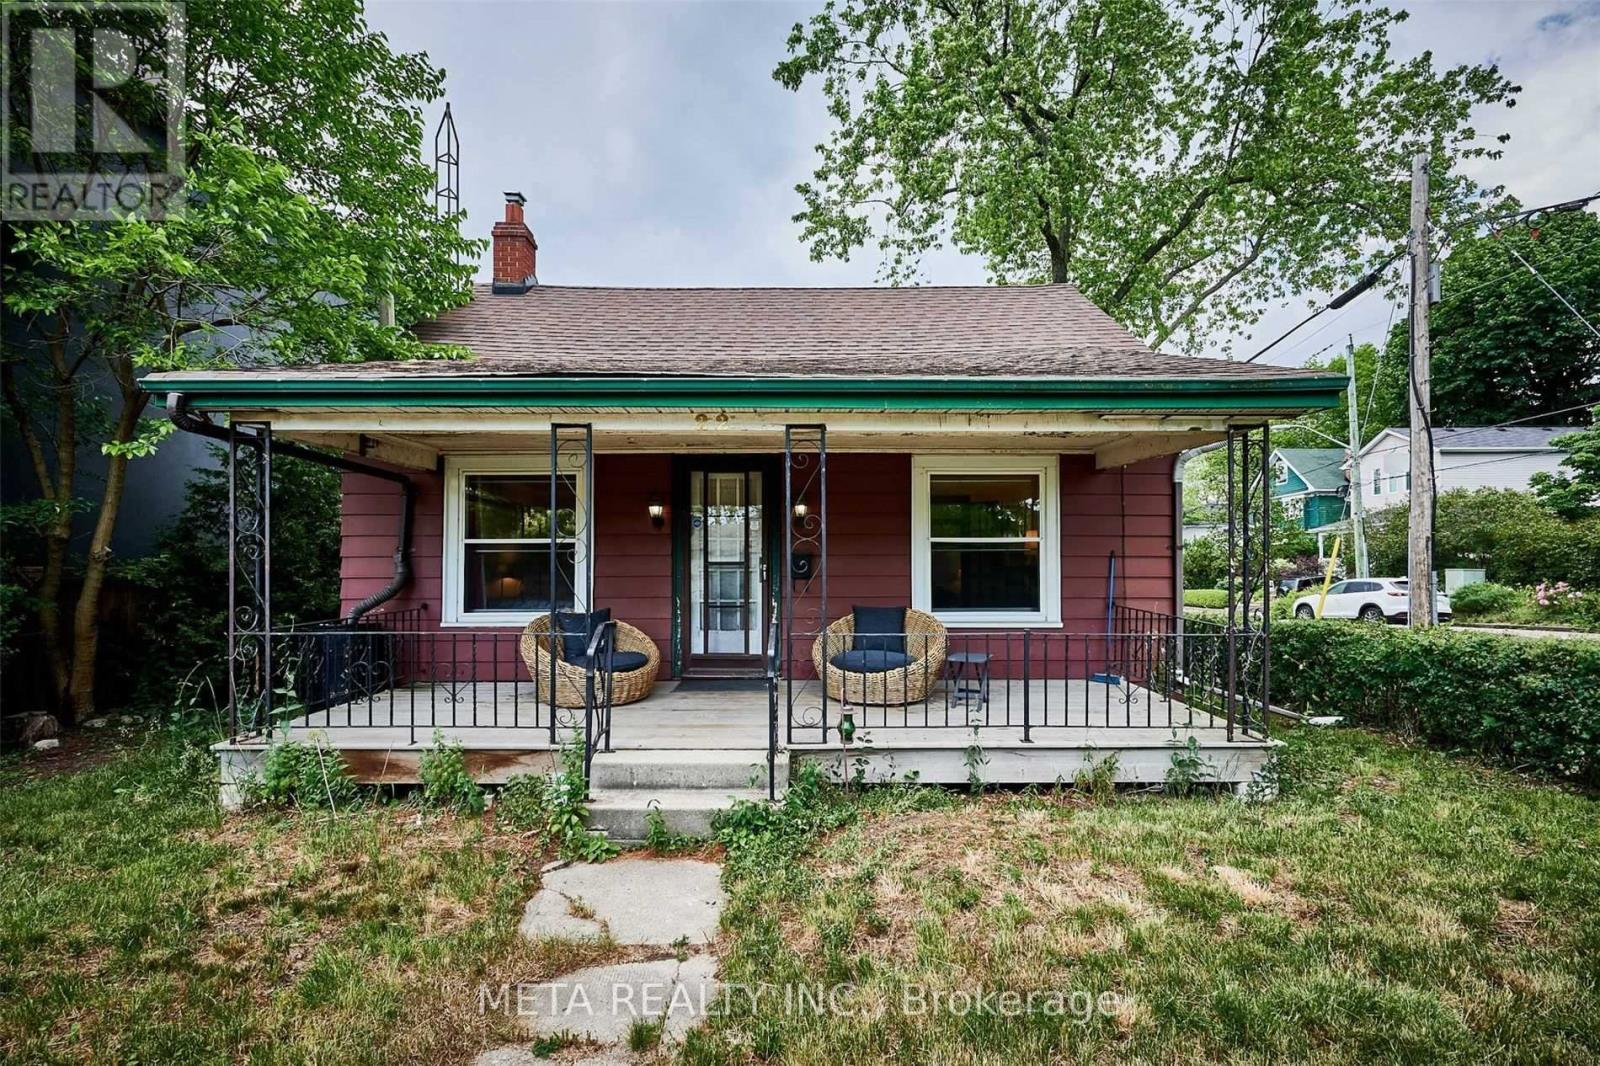
- ArchitecturalStyle: Bungalow
- Levels: 1
- FrontageLength: 45 ft
- Lease: 2749.00
- LeaseFrequency: Monthly
- LeaseTerm: Monthly
Property Features
- Heating: Forced air
- HeatingFuel: Natural gas
- CoolingYN: True
- Cooling: None
- ParkingTotal: 2
- OpenParkingYN: False
- GarageYN: True
- AttachedGarageYN: False
- CarportYN: False
- FireplacesTotal: 0
- PoolYN: False
- ViewYN: False
- WaterfrontYN: False
- Sewer: Sanitary sewer
Basics
- Date added: Added 3 weeks ago
- Category: Single Family
- Type: Single Family
- Bedrooms: 3
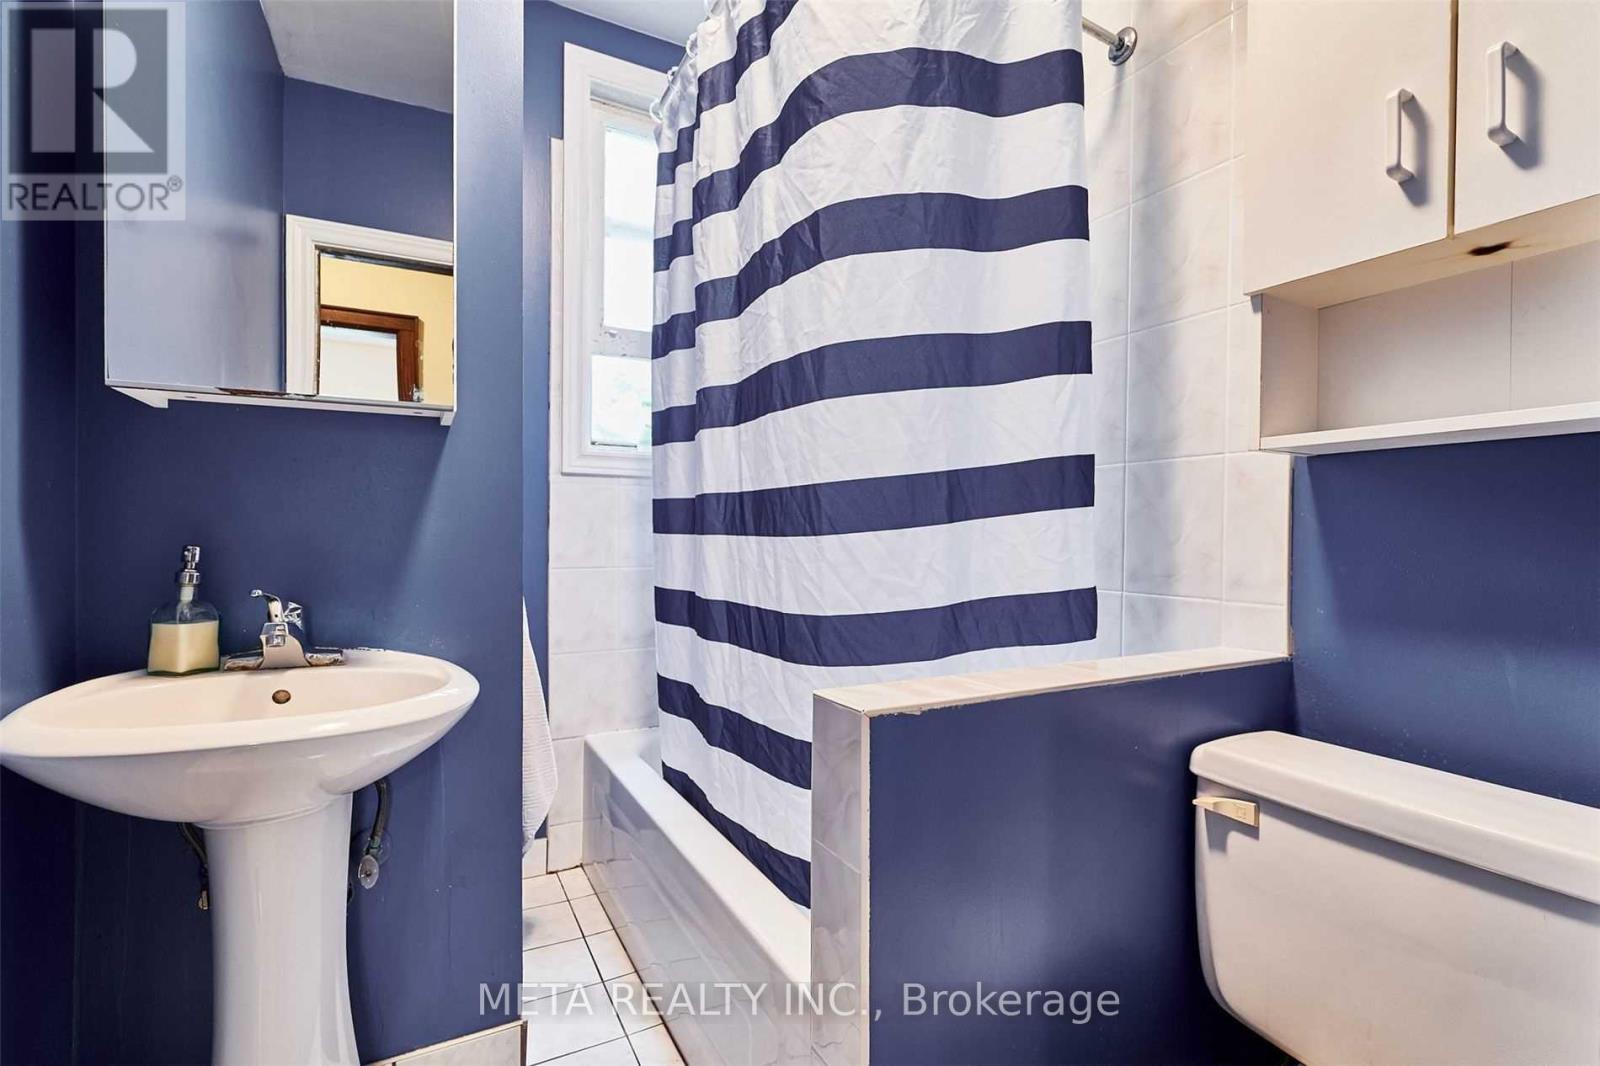
- Bathrooms: 1
- Area: 700 - 1100 sq ft
- Lot size: 0 sq ft
- SubdivisionName: Birchcliffe-Cliffside
- ListOfficeName: META REALTY INC.
- MLS ID: E13703404
Courtesy of
- OfficeName: META REALTY INC.
- ListAOR: Toronto Regional Real Estate Board
Description
-
Description:
Detached House For Rent. ** Students, Working Persons & Families Welcome **. Location Location Location, Welcome To The Highly Sought After Birchcliff Village, Easily Accessible To Public Transit, Birch Cliff P.S, Beep Sports High School, Neil Mcneil Catholic High School And Daycare Right In The Neighborhood, Minutes To The Beach, The Boardwalk And Downtown Offices, Entertainment And Fine Restaurants. Don't Miss This Opportunity. * Pictures Prior To Leasing* Furniture Not Included. ** Short Term Lease Possible**. Special Offer for AAA Clients (id:67524)
Show all description
Building Details
- ParkingTotal: 2
- ArchitecturalStyle: Bungalow
- Heating: Forced air
- Sewer: Sanitary sewer
Amenities & Features
- Waterfront available: No
- OpenParkingYN: No
- AttachedGarageYN: No
- GarageYN: Yes
- CarportYN: No
- PoolYN: No
- CoolingYN: Yes
- Cooling: None
- Total Fireplaces: 0