


2 Creekland Avenue, Whitchurch-Stouffville (Stouffville), Ontario, Canada, L4A1T8
2 Creekland Avenue, Whitchurch-Stouffville (Stouffville), Ontario, Canada, L4A1T8Rooms & Units Descr
- RoomType1: Primary Bedroom
- RoomLevel1: Second level
- RoomLength1: 5.73
- RoomWidth1: 3.96
- RoomDimensions1: 5.73 m X 3.96 m
- RoomType2: Bedroom 2
- RoomLevel2: Second level
- RoomLength2: 3.96
- RoomWidth2: 3.54
- RoomDimensions2: 3.96 m X 3.54 m
- RoomType3: Bedroom 3
- RoomLevel3: Second level
- RoomLength3: 3.96
- RoomWidth3: 3.96
- RoomDimensions3: 3.96 m X 3.96 m
- RoomType4: Bedroom 4
- RoomLevel4: Second level
- RoomLength4: 3.96
- RoomWidth4: 4.08
- RoomDimensions4: 3.96 m X 4.08 m
- RoomType5: Bedroom 5
- RoomLevel5: Second level
- RoomLength5: 3.69
- RoomWidth5: 3.66
- RoomDimensions5: 3.69 m X 3.66 m
- RoomType6: Laundry room
- RoomLevel6: Second level
- RoomLength6: 2.41
- RoomWidth6: 1.79
- RoomDimensions6: 2.41 m X 1.79 m
- RoomType7: Living room
- RoomLevel7: Main level
- RoomLength7: 3.66
- RoomWidth7: 3.54
- RoomDimensions7: 3.66 m X 3.54 m
- RoomType8: Dining room
- RoomLevel8: Main level
- RoomLength8: 4.15
- RoomWidth8: 3.54
- RoomDimensions8: 4.15 m X 3.54 m
- RoomType9: Family room
- RoomLevel9: Main level
- RoomLength9: 3.96
- RoomWidth9: 5.49
- RoomDimensions9: 3.96 m X 5.49 m
- RoomType10: Office
- RoomLevel10: Main level
- RoomLength10: 2.85
- RoomWidth10: 3.05
- RoomDimensions10: 2.85 m X 3.05 m
Location Details
- City: Whitchurch-Stouffville (Stouffville)
- Province: Ontario
Property Details
- SubdivisionName: Stouffville
- Levels: 2
- FrontageLength: 42 ft
Property Features
- Flooring: Hardwood
- Heating: Forced air
- HeatingFuel: Natural gas
- CoolingYN: True
- Cooling: Central air conditioning
- ParkingTotal: 6
- OpenParkingYN: False
- GarageYN: True
- AttachedGarageYN: True
- CarportYN: False
- FireplacesTotal: 0
- PoolYN: False
- ViewYN: False
- WaterfrontYN: False
- Sewer: Sanitary sewer
Basics
- BathroomsHalf: 1
- Date added: Added 3 weeks ago
- Category: Single Family
- Type: Single Family
- Bedrooms: 5
- Bathrooms: 5
- Half baths: 1
- Floors: Hardwood
- Area: 3000 - 3500 sq ft
- Lot size: 0 sq ft
- SubdivisionName: Stouffville
- ListOfficeName: KELLER WILLIAMS REALTY CENTRES
- MLS ID: N13693308
Courtesy of
- OfficeName: KELLER WILLIAMS REALTY CENTRES
- ListAOR: Toronto Regional Real Estate Board
Description
-
Description:
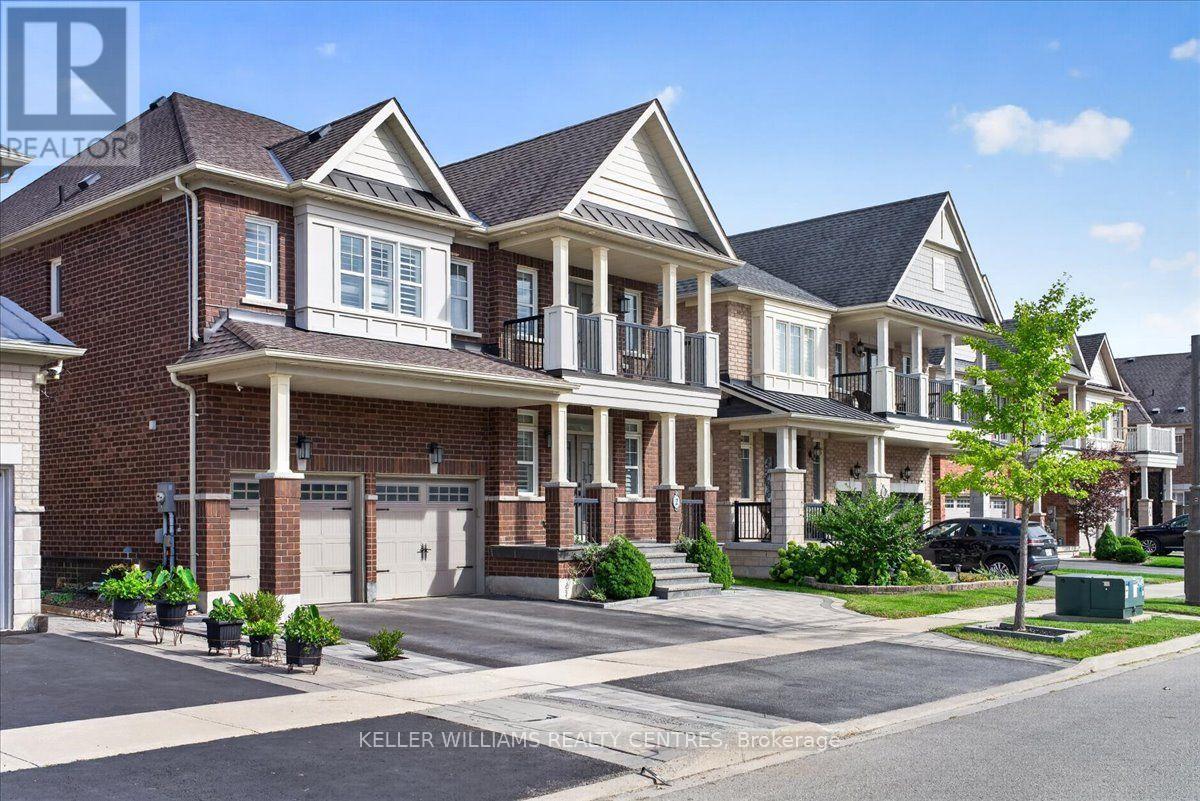
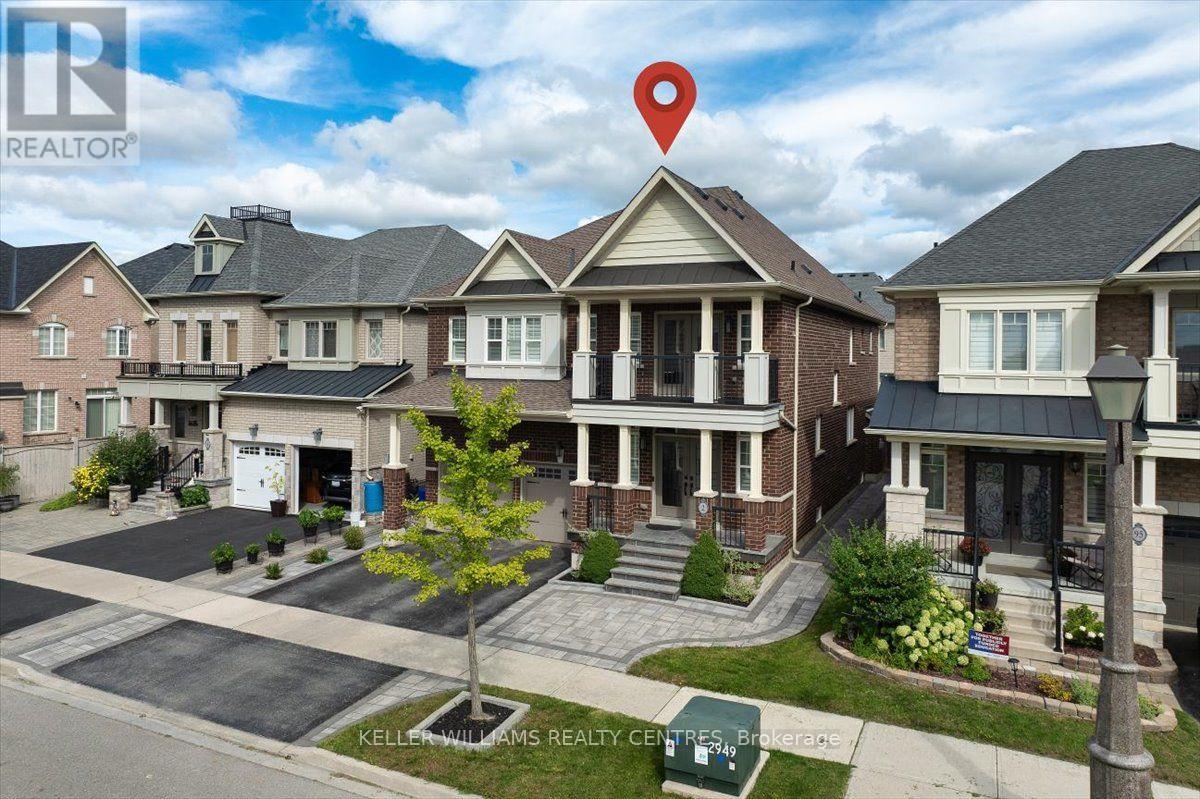
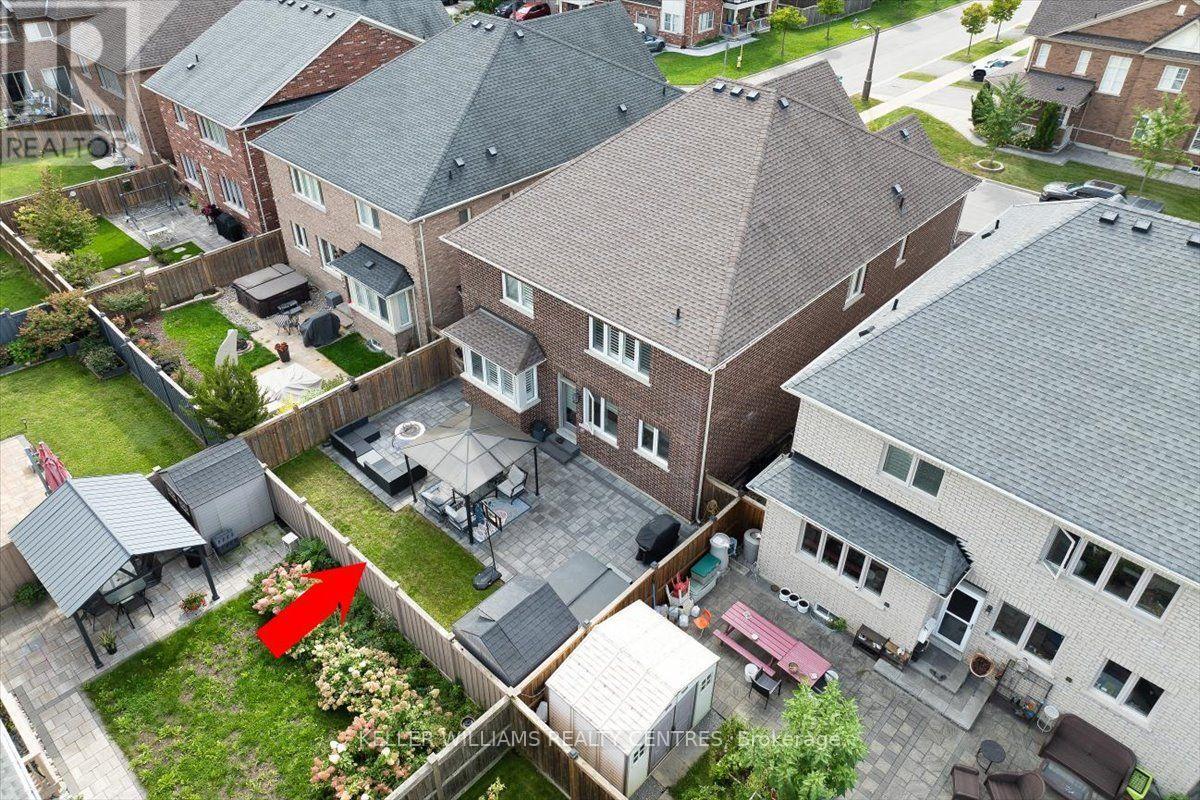
Welcome to this exquisitely renovated 5-bedroom, 5-bathroom detached residence offering approximately 3,450 sq. ft. of thoughtfully designed living space. A striking foyer sets the tone with a dramatic floor-to-ceiling accent mirror and refined gold detailing. At the heart of the home, the brand-new designer kitchen is a true showpiece, anchored by a spectacular 10-foot centre island with two sinks and a bar fridge-an exceptional gathering place for everyday living and entertaining. Quartzite countertops and backsplash complement extensive custom cabinetry thoughtfully designed with premium integrated storage solutions, including built-in knife blocks, spice racks, Lazy Susans and intelligent blind-corner systems. A built-in refrigerator and double built-in wall ovens complete this impressive culinary space. Custom built-ins elevate the living room, while the dining room is distinguished by an impressive wine/bar display. At the rear of the home, a fireplace creates a warm and inviting setting for gathering and relaxation. A private main-floor office with custom cabinetry provides an elegant and functional workspace. Hardwood flooring, generously proportioned principal rooms and convenient second-floor laundry further enhance the home's thoughtful design. Outdoors, professionally landscaped grounds with custom interlocking create a private backyard retreat complete with a seven-person hot tub, steel gazebo and storage shed. The gazebo provides an inviting setting for shaded summer dining, entertaining and enjoying the landscaped surroundings. Ideally situated on a quiet street close to schools and community amenities, this extensively updated residence delivers an exceptional blend of style, comfort and functionality. (id:67524)
Show all description
Building Details
- ParkingTotal: 6
- Heating: Forced air
- Sewer: Sanitary sewer
Amenities & Features
- Waterfront available: No
- OpenParkingYN: No
- AttachedGarageYN: Yes
- GarageYN: Yes
- CarportYN: No
- PoolYN: No
- CoolingYN: Yes
- Cooling: Central air conditioning
- Total Fireplaces: 0