



40 Rippleton Road, Toronto (Banbury-Don Mills), Ontario, Canada, M3B1H6
40 Rippleton Road, Toronto (Banbury-Don Mills), Ontario, Canada, M3B1H6
$2,750per month
Request info
Rooms & Units Descr
- UnitNumber: Lower
Location Details
- City: Toronto (Banbury-Don Mills)
- Province: Ontario
Property Details
- SubdivisionName: Banbury-Don Mills
- ArchitecturalStyle: Bungalow
- Levels: 1
- Lease: 2750.00
- LeaseFrequency: Monthly
- LeaseTerm: Monthly
Property Features
- Heating: Forced air
- HeatingFuel: Natural gas
- CoolingYN: True
- Cooling: Central air conditioning
- ParkingTotal: 2
- OpenParkingYN: False
- GarageYN: True
- AttachedGarageYN: False
- CarportYN: True
- FireplacesTotal: 0
- PoolYN: False
- ViewYN: False
- WaterfrontYN: False
- Sewer: Sanitary sewer
Basics
- Date added: Added 3 weeks ago
- Category: Single Family
- Type: Single Family
- Bedrooms: 3
- Bathrooms: 2
- Area: 1500 - 2000 sq ft
- Lot size: 0 sq ft
- SubdivisionName: Banbury-Don Mills
- UnitNumber: Lower
- ListOfficeName: BAY STREET INTEGRITY REALTY INC.
- MLS ID: C13702176
Courtesy of
- OfficeName: BAY STREET INTEGRITY REALTY INC.
- ListAOR: Toronto Regional Real Estate Board
Description
-
Description:
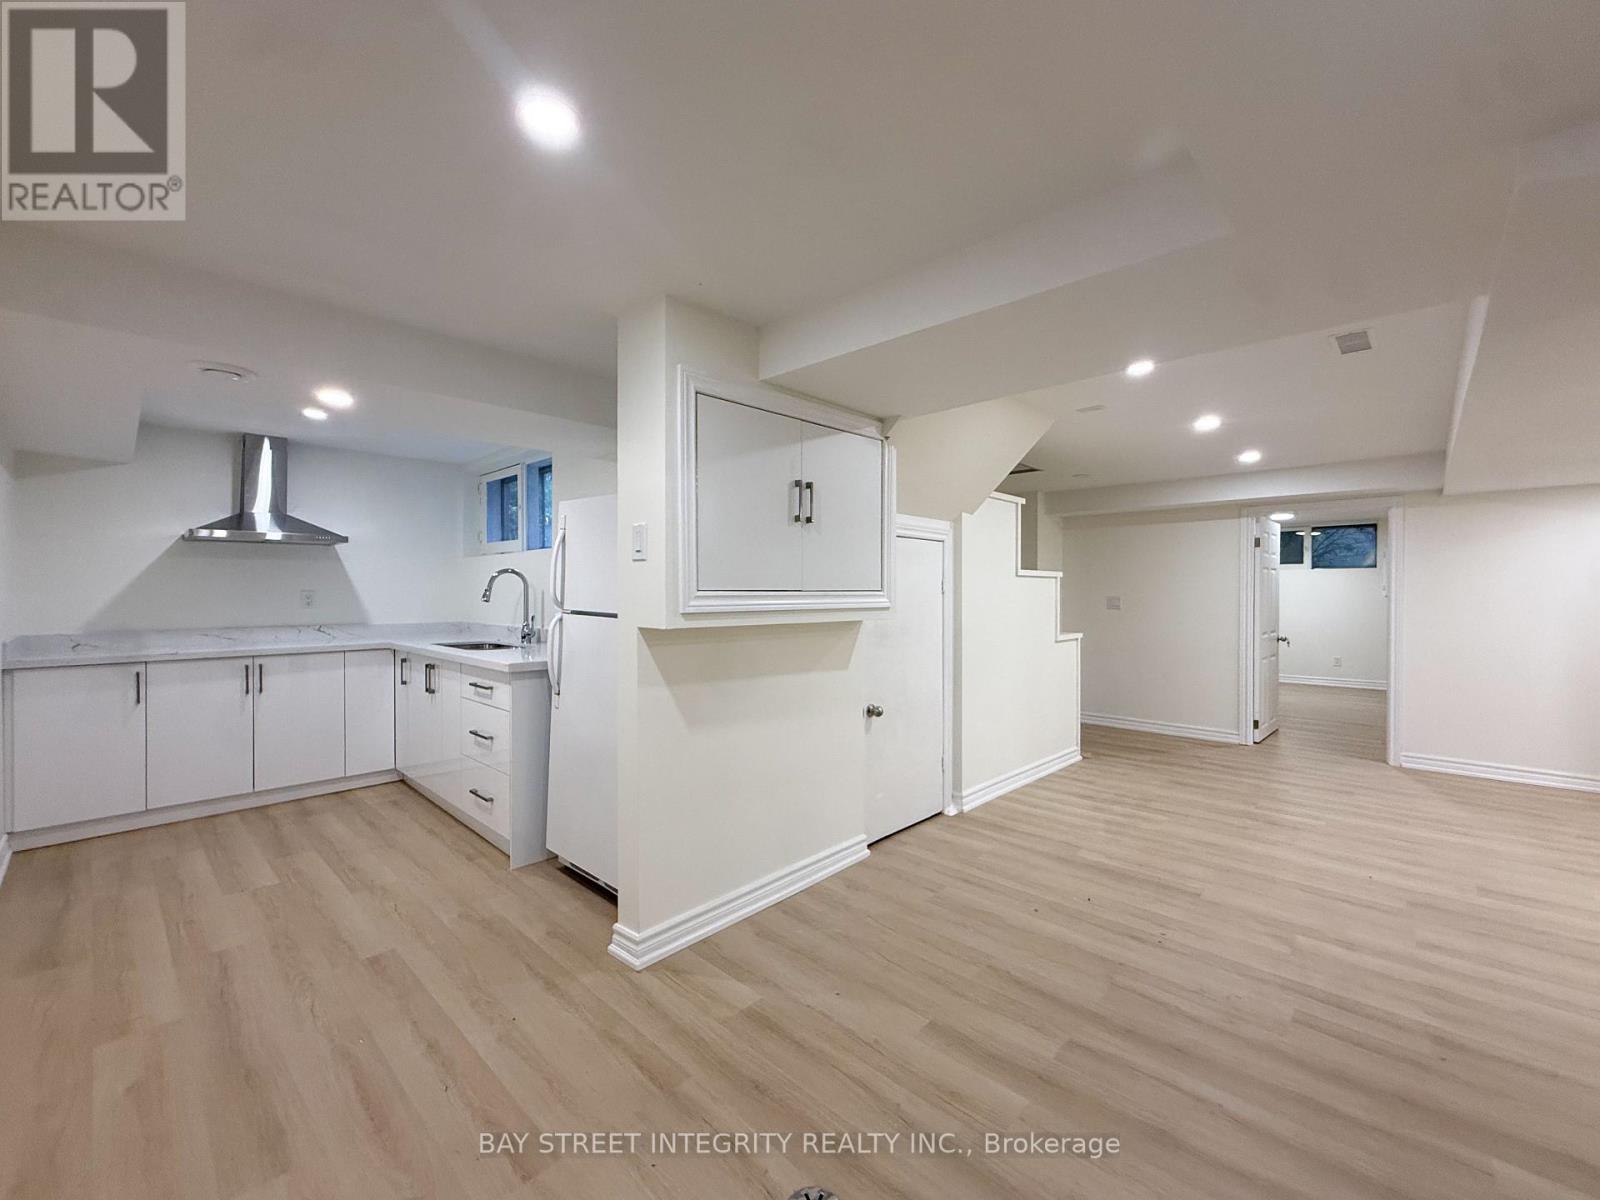
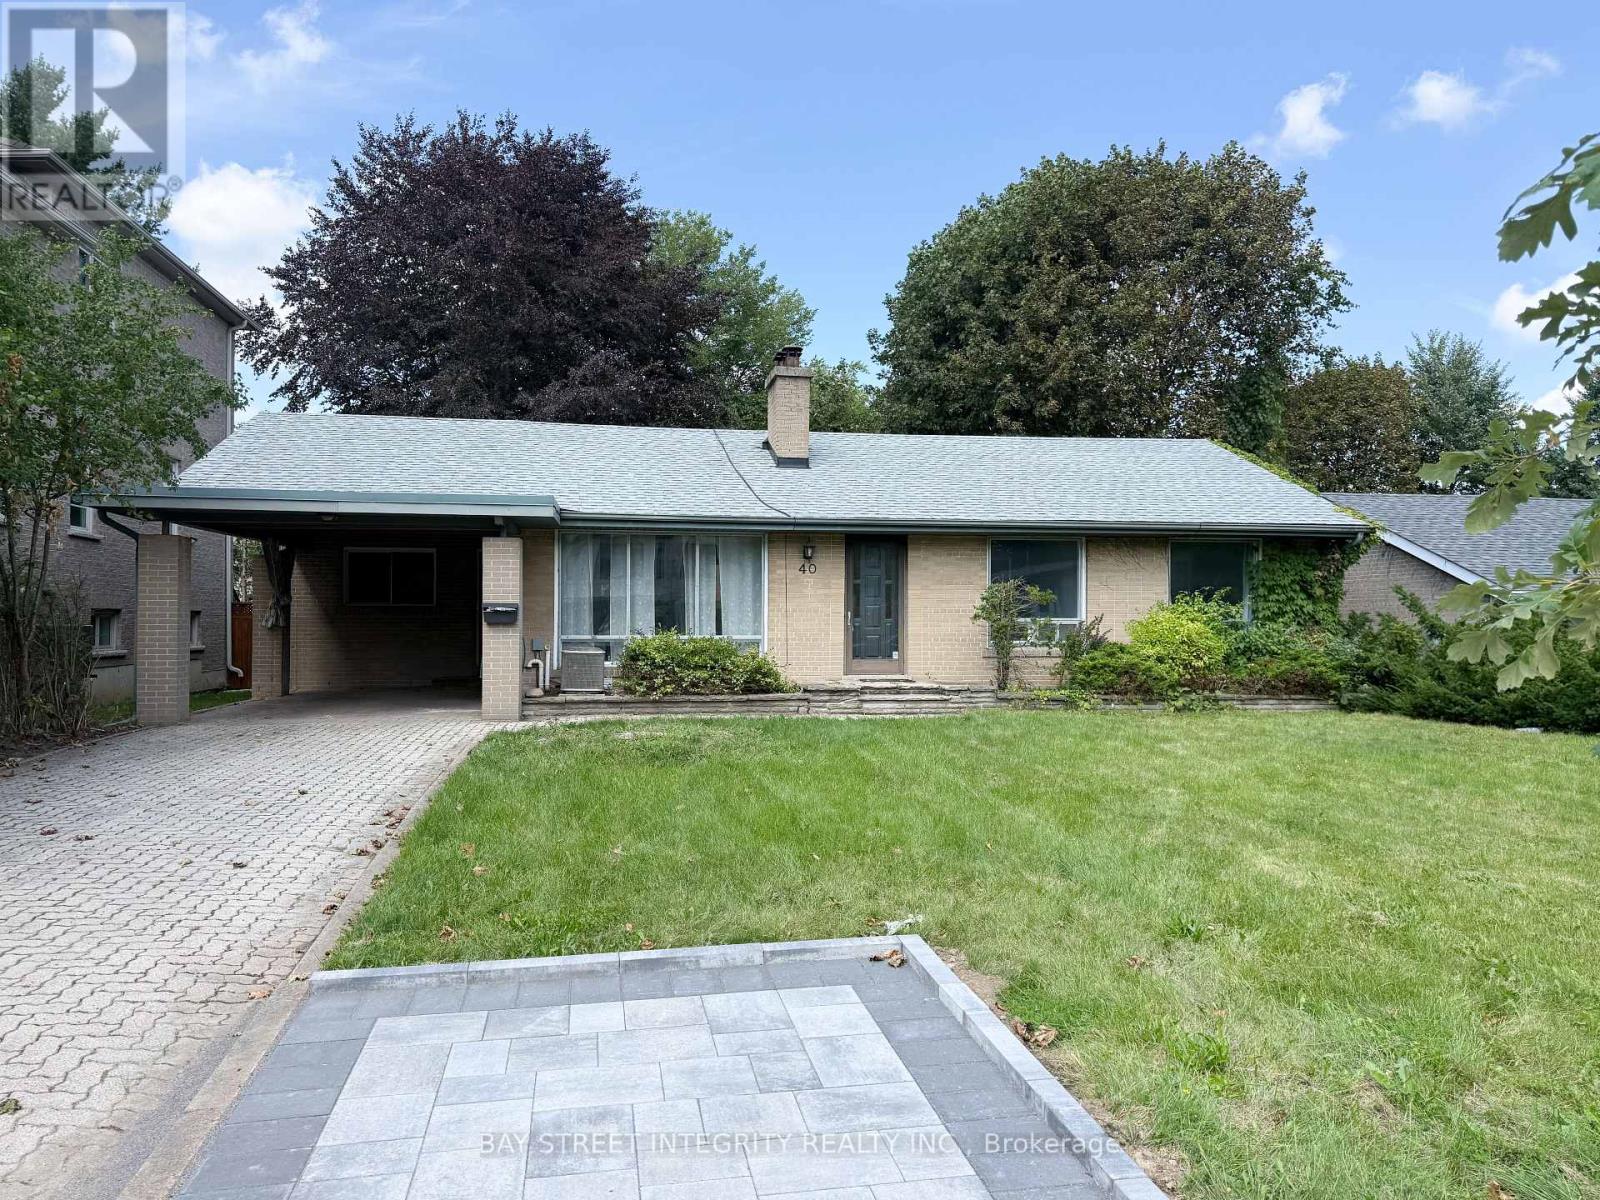
Welcome To This Brand-New 3-Bedroom Lower-Level Apartment In The Prestigious Banbury Neighbourhood, Surrounded By Multi-Million Dollar Homes. Featuring A Separate Entrance, 3 Spacious Bedrooms, Brand-New Kitchen And Bathroom, Plus Dedicated Living And Dining Areas. Situated On A Private Lot With Mature Trees In The Sought-After Edward Gardens Community. Steps To Rippleton P.S. And Bonaventure Catholic School, Parks, Transit And Amenities. Perfect For Family and Friends Living. Includes 2 Driveway Parking Spaces (id:67524)
Show all description
Building Details
- ParkingTotal: 2
- ArchitecturalStyle: Bungalow
- Heating: Forced air
- Sewer: Sanitary sewer
Amenities & Features
- Waterfront available: No
- OpenParkingYN: No
- AttachedGarageYN: No
- GarageYN: Yes
- CarportYN: Yes
- PoolYN: No
- CoolingYN: Yes
- Cooling: Central air conditioning
- Total Fireplaces: 0