
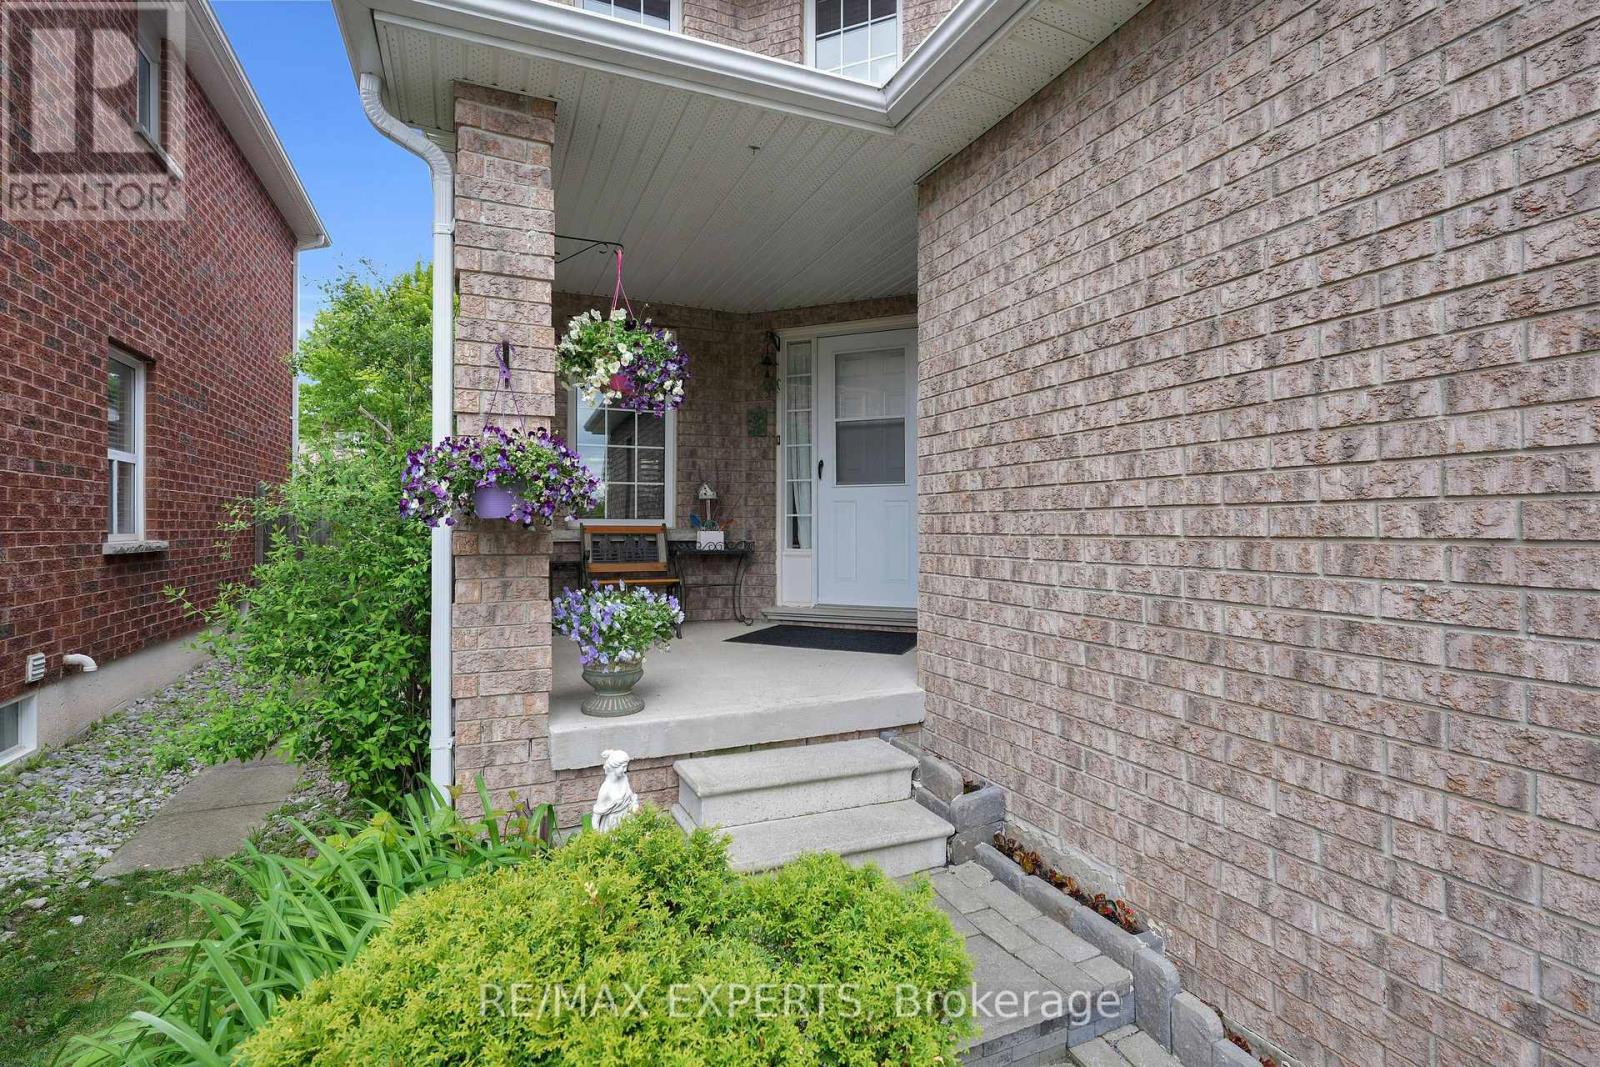
43 Buchanan Drive, New Tecumseth (Alliston), Ontario, Canada, L9R0A2
43 Buchanan Drive, New Tecumseth (Alliston), Ontario, Canada, L9R0A2Rooms & Units Descr
- RoomType1: Bedroom 3
- RoomLevel1: Second level
- RoomLength1: 3.71
- RoomWidth1: 3.09
- RoomDimensions1: 3.71 m X 3.09 m
- RoomType2: Bedroom 2
- RoomLevel2: Second level
- RoomLength2: 3.26
- RoomWidth2: 3.35
- RoomDimensions2: 3.26 m X 3.35 m
- RoomType3: Primary Bedroom
- RoomLevel3: Second level
- RoomLength3: 4.06
- RoomWidth3: 4.29
- RoomDimensions3: 4.06 m X 4.29 m
- RoomType4: Dining room
- RoomLevel4: Main level
- RoomLength4: 5.18
- RoomWidth4: 3.33
- RoomDimensions4: 5.18 m X 3.33 m
- RoomType5: Kitchen
- RoomLevel5: Main level
- RoomLength5: 3.21
- RoomWidth5: 3.08
- RoomDimensions5: 3.21 m X 3.08 m
- RoomType6: Eating area
- RoomLevel6: Main level
- RoomLength6: 1.98
- RoomWidth6: 3.08
- RoomDimensions6: 1.98 m X 3.08 m
- RoomType7: Foyer
- RoomLevel7: Main level
- RoomLength7: 4.86
- RoomWidth7: 3.61
- RoomDimensions7: 4.86 m X 3.61 m
- RoomType8: Living room
- RoomLevel8: Main level
- RoomLength8: 4.83
- RoomWidth8: 3.33
- RoomDimensions8: 4.83 m X 3.33 m
Location Details
- City: New Tecumseth (Alliston)
- Province: Ontario
Property Details
- SubdivisionName: Alliston
- Levels: 2
- FrontageLength: 33 ft ,2 in
Property Features
- LotFeatures: Landscaped
- Fencing: Fenced yard
- Flooring: Hardwood,Ceramic,Tile
- Heating: Forced air
- HeatingFuel: Natural gas
- CoolingYN: True
- Cooling: Central air conditioning
- ParkingTotal: 4
- OpenParkingYN: False
- GarageYN: True
- AttachedGarageYN: True
- CarportYN: False
- FireplacesTotal: 0
- PoolYN: False
- ViewYN: False
- WaterfrontYN: False
- Sewer: Sanitary sewer
Basics
- BathroomsHalf: 1
- Date added: Added 3 weeks ago
- Category: Single Family
- Type: Single Family
- Bedrooms: 3
- Bathrooms: 3
- Half baths: 1
- Floors: Hardwood,Ceramic,Tile
- Area: 1500 - 2000 sq ft
- Lot size: 0 sq ft
- SubdivisionName: Alliston
- ListOfficeName: RE/MAX EXPERTS
- MLS ID: N13809582
Courtesy of
- OfficeName: RE/MAX EXPERTS
- ListAOR: Toronto Regional Real Estate Board
Description
-
Description:
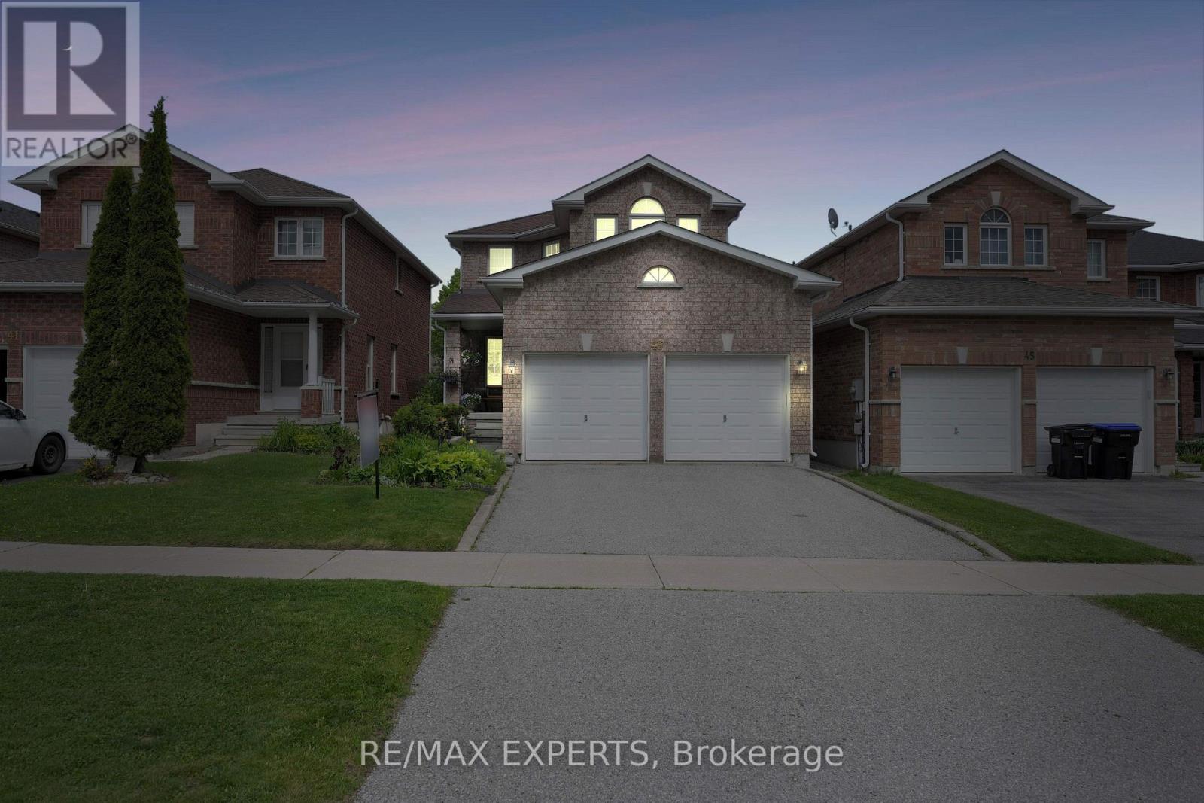
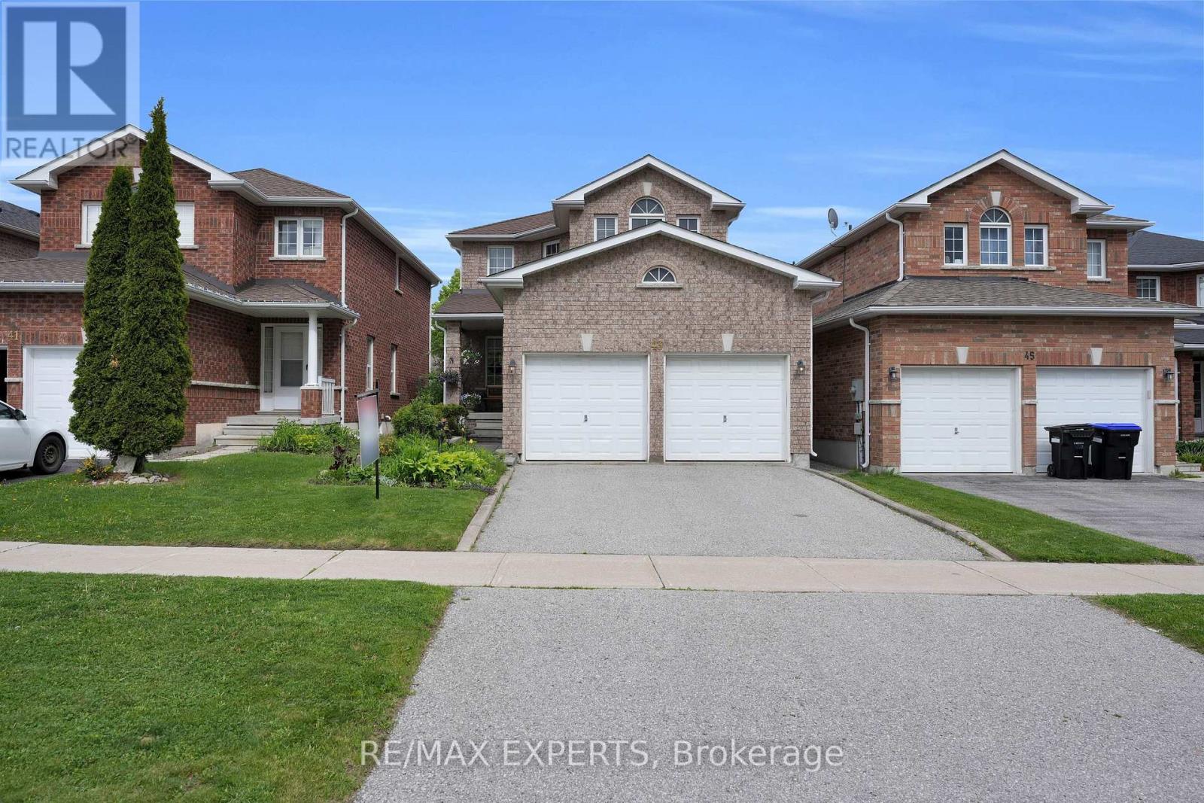
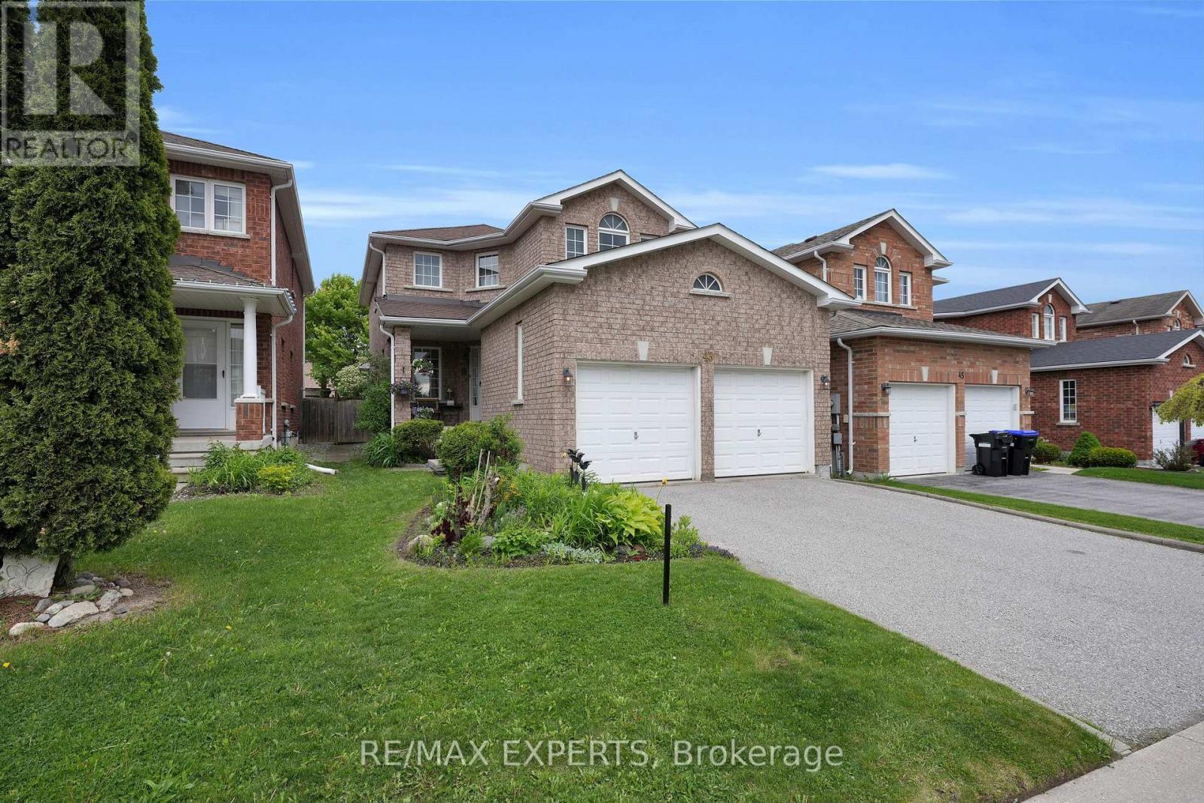
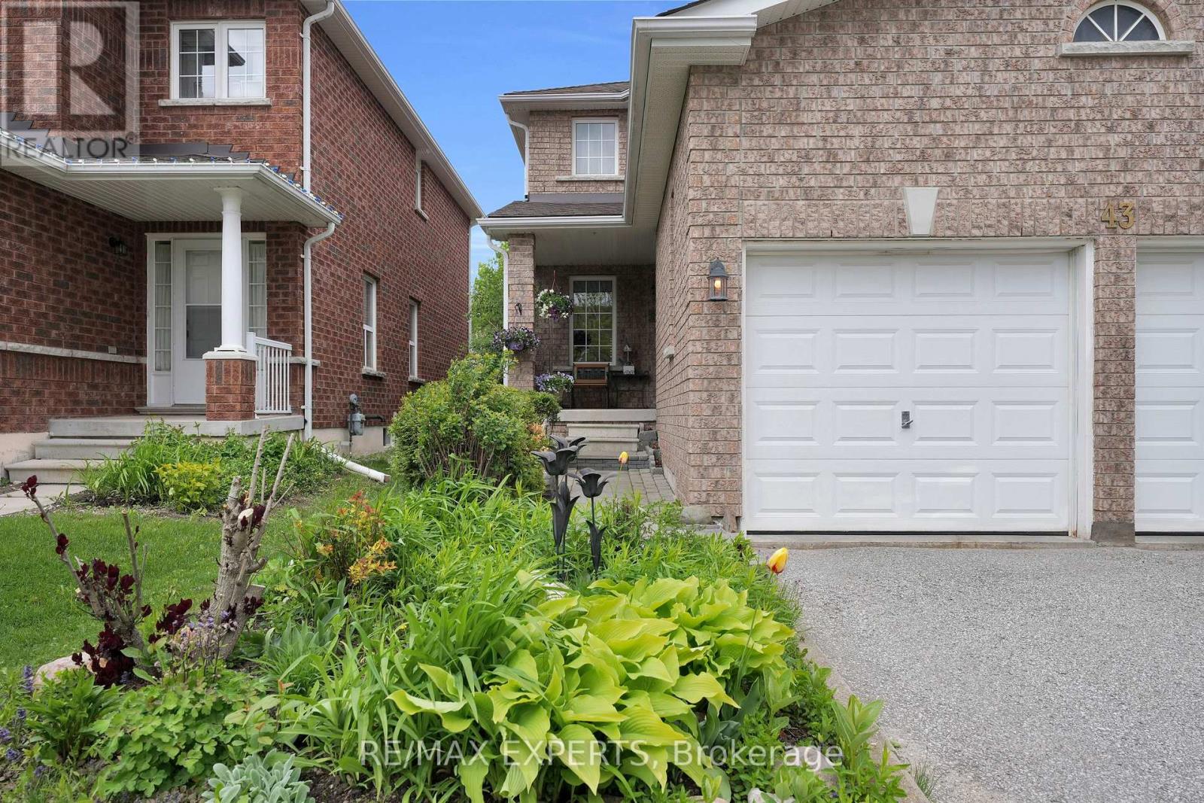
Welcome to this beautifully maintained 3-bedroom, 3-bathroom home nestled in the desirable heart of Alliston. Thoughtfully designed with comfort and style in mind, this carpet-free home features hardwood flooring throughout the living and dining areas, as well as all bedrooms, creating a warm and cohesive living environment.The main floor boasts a bright, open-concept layout with freshly painted living, dining, and kitchen spaces, perfect for both entertaining and everyday living. The spacious kitchen includes a breakfast area with a walkout to the expansive backyard, ideal for enjoying morning coffee or hosting family barbecues.Upstairs, you'll find three generous bedrooms, including a stunning primary suite complete with a massive walk-in closet and a luxurious 4-piece ensuite featuring a jet tub - the perfect retreat after a long day. Additional highlights include direct garage access from inside the home and a backyard designed for family fun, complete with a treehouse for the kids and a shed for extra storage. Numerous updates provide added peace of mind, including roof shingles (2018), a new sump pump (2023), hot water tank (2024), expansion tank (2024), and a new washer and dryer (2025). The windows in the primary and front bedrooms have also been replaced(2025), along with the backyard sliding door in 2026. (id:67524)
Show all description
Building Details
- ParkingTotal: 4
- Heating: Forced air
- Sewer: Sanitary sewer
Amenities & Features
- Waterfront available: No
- OpenParkingYN: No
- AttachedGarageYN: Yes
- GarageYN: Yes
- CarportYN: No
- PoolYN: No
- CoolingYN: Yes
- Cooling: Central air conditioning
- Total Fireplaces: 0