
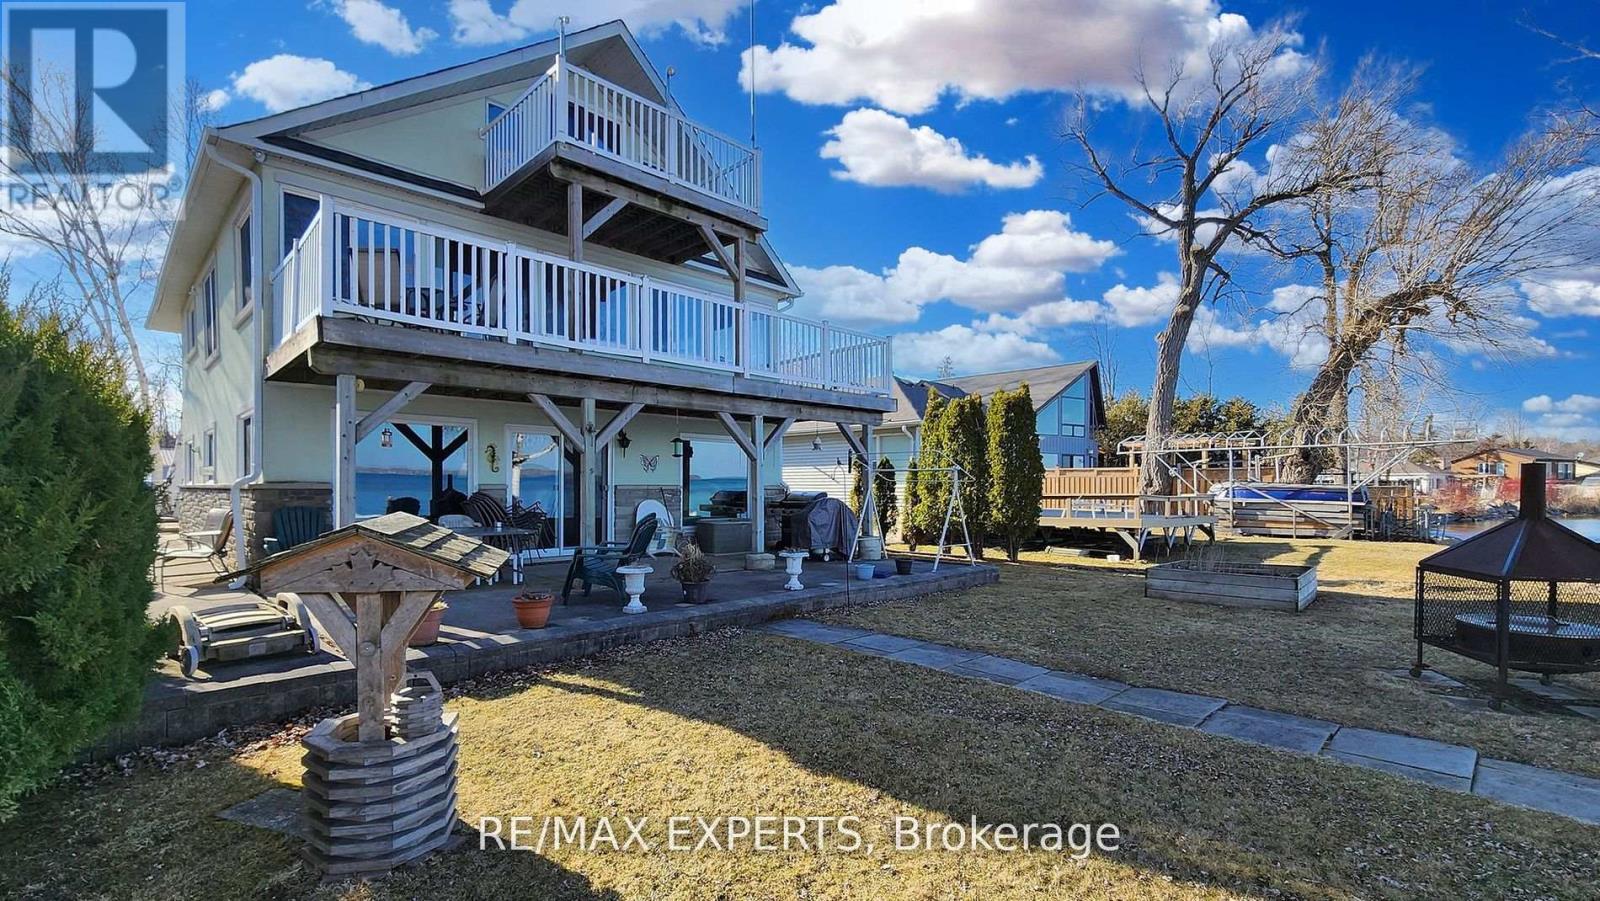
319 Limerick Street, Innisfil, Ontario, Canada, L0L1K0
319 Limerick Street, Innisfil, Ontario, Canada, L0L1K0
$1,199,000
Request info
Rooms & Units Descr
- RoomType1: Kitchen
- RoomLevel1: Second level
- RoomLength1: 3.98
- RoomWidth1: 2.76
- RoomDimensions1: 3.98 m X 2.76 m
- RoomType2: Living room
- RoomLevel2: Second level
- RoomLength2: 8.24
- RoomWidth2: 3.97
- RoomDimensions2: 8.24 m X 3.97 m
- RoomType3: Bedroom 2
- RoomLevel3: Second level
- RoomLength3: 3.35
- RoomWidth3: 3.35
- RoomDimensions3: 3.35 m X 3.35 m
- RoomType4: Bedroom 3
- RoomLevel4: Third level
- RoomLength4: 0
- RoomWidth4: 0
- RoomDimensions4: Measurements not available
- RoomType5: Kitchen
- RoomLevel5: Main level
- RoomLength5: 4.59
- RoomWidth5: 6.13
- RoomDimensions5: 4.59 m X 6.13 m
- RoomType6: Laundry room
- RoomLevel6: Main level
- RoomLength6: 0
- RoomWidth6: 0
- RoomDimensions6: Measurements not available
- RoomType7: Dining room
- RoomLevel7: Main level
- RoomLength7: 4.27
- RoomWidth7: 4.6
- RoomDimensions7: 4.27 m X 4.6 m
- RoomType8: Primary Bedroom
- RoomLevel8: Main level
- RoomLength8: 4.29
- RoomWidth8: 3.07
- RoomDimensions8: 4.29 m X 3.07 m
Location Details
- City: Innisfil
- Province: Ontario
Property Details
- SubdivisionName: Rural Innisfil
- Levels: 2.5
- FrontageLength: 52 ft ,10 in
Property Features
- Flooring: Hardwood,Ceramic
- Heating: Radiant heat
- HeatingFuel: Natural gas
- CoolingYN: True
- Cooling: None
- ParkingTotal: 7
- OpenParkingYN: False
- GarageYN: True
- AttachedGarageYN: False
- CarportYN: False
- FireplacesTotal: 0
- PoolYN: False
- ViewYN: True
- View: Lake view,Direct Water View
- WaterfrontYN: True
- WaterBodyName: Lake Simcoe
- Sewer: Septic System
Basics
- BathroomsHalf: 1
- Date added: Added 3 weeks ago
- Category: Single Family
- Type: Single Family
- Bedrooms: 3
- Bathrooms: 3
- Half baths: 1
- Floors: Hardwood,Ceramic
- Area: 1500 - 2000 sq ft
- Lot size: 0 sq ft
- SubdivisionName: Rural Innisfil
- View: Lake view, Direct Water View
- ListOfficeName: RE/MAX EXPERTS
- MLS ID: N13667310
Courtesy of
- OfficeName: RE/MAX EXPERTS
- ListAOR: Toronto Regional Real Estate Board
Description
-
Description:
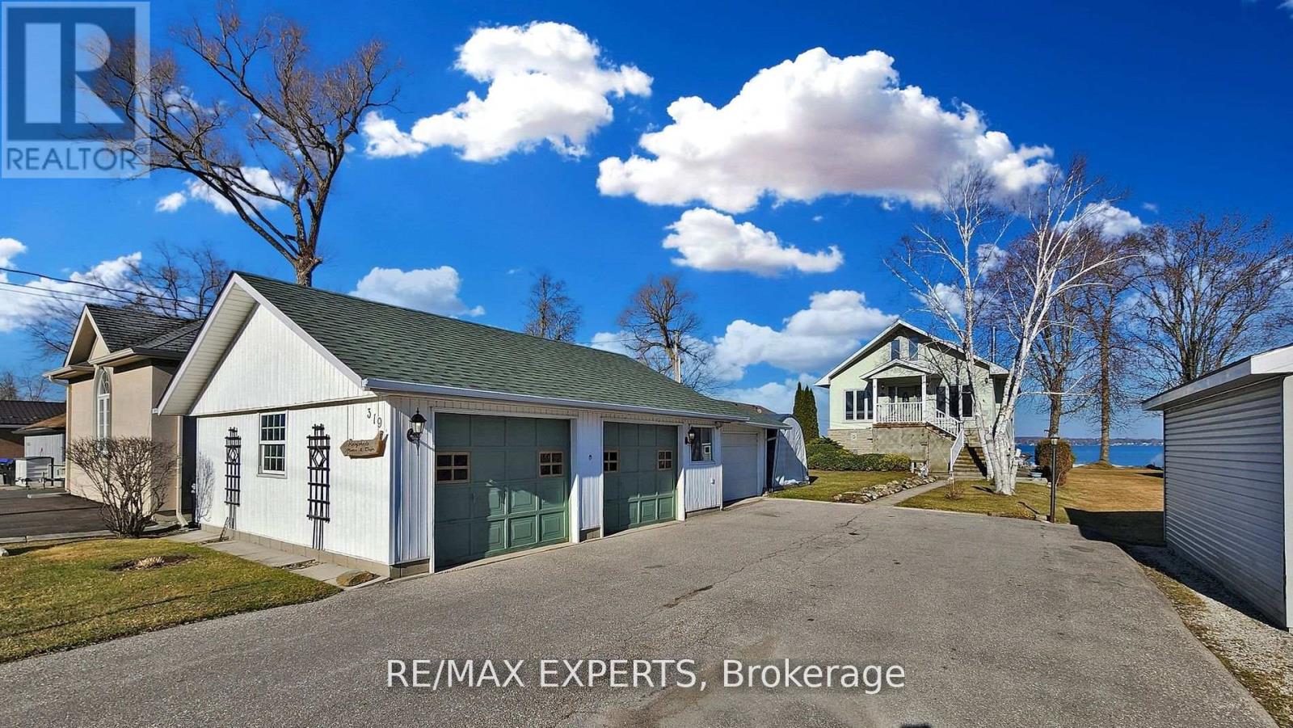
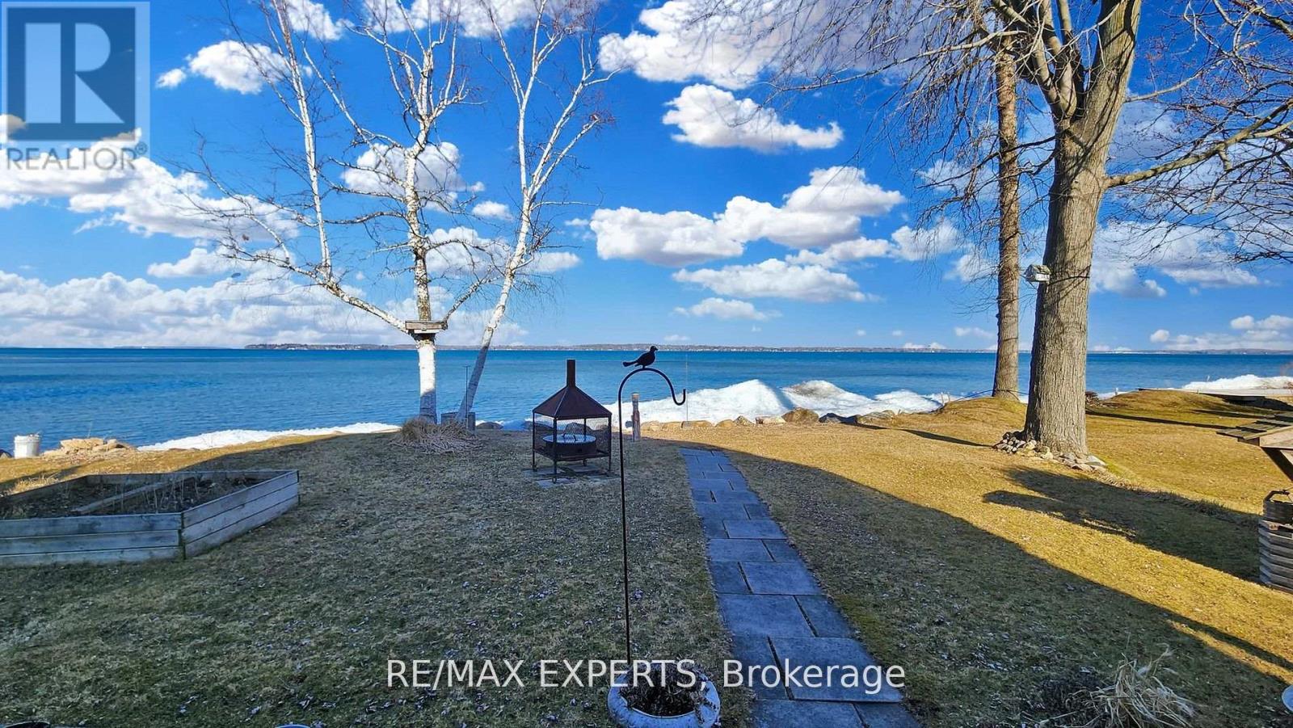
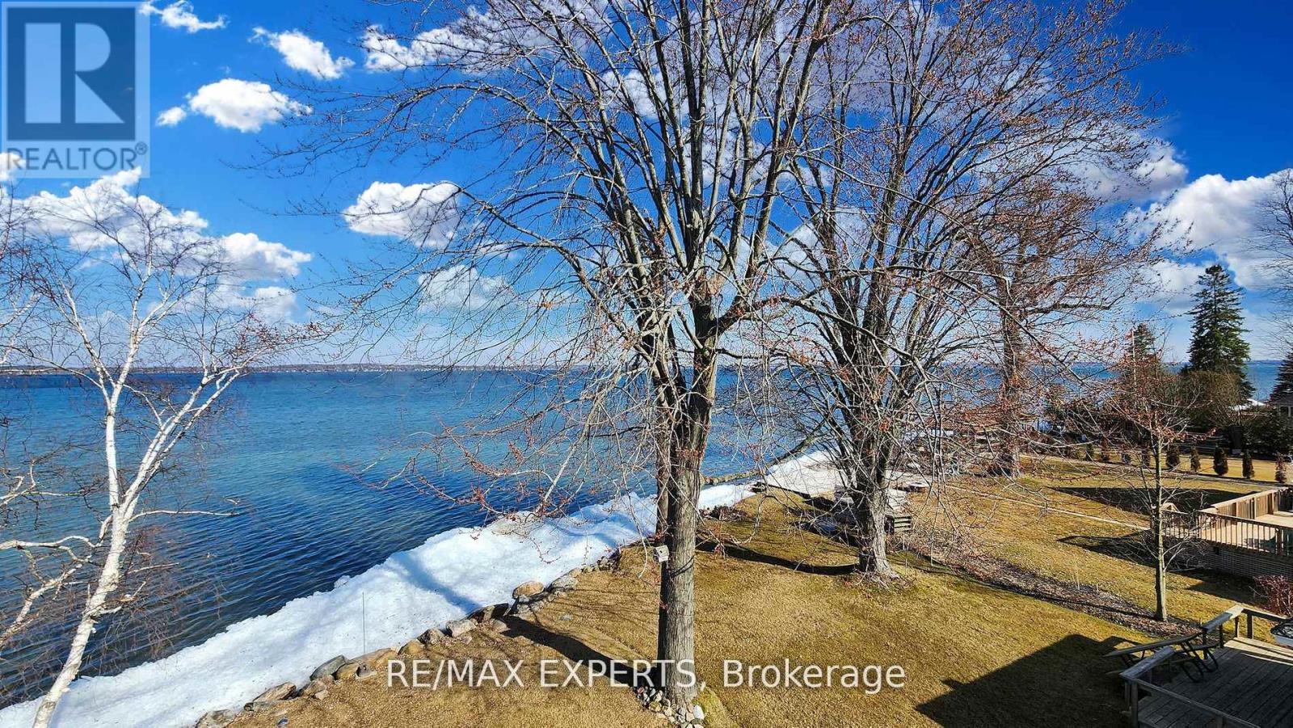
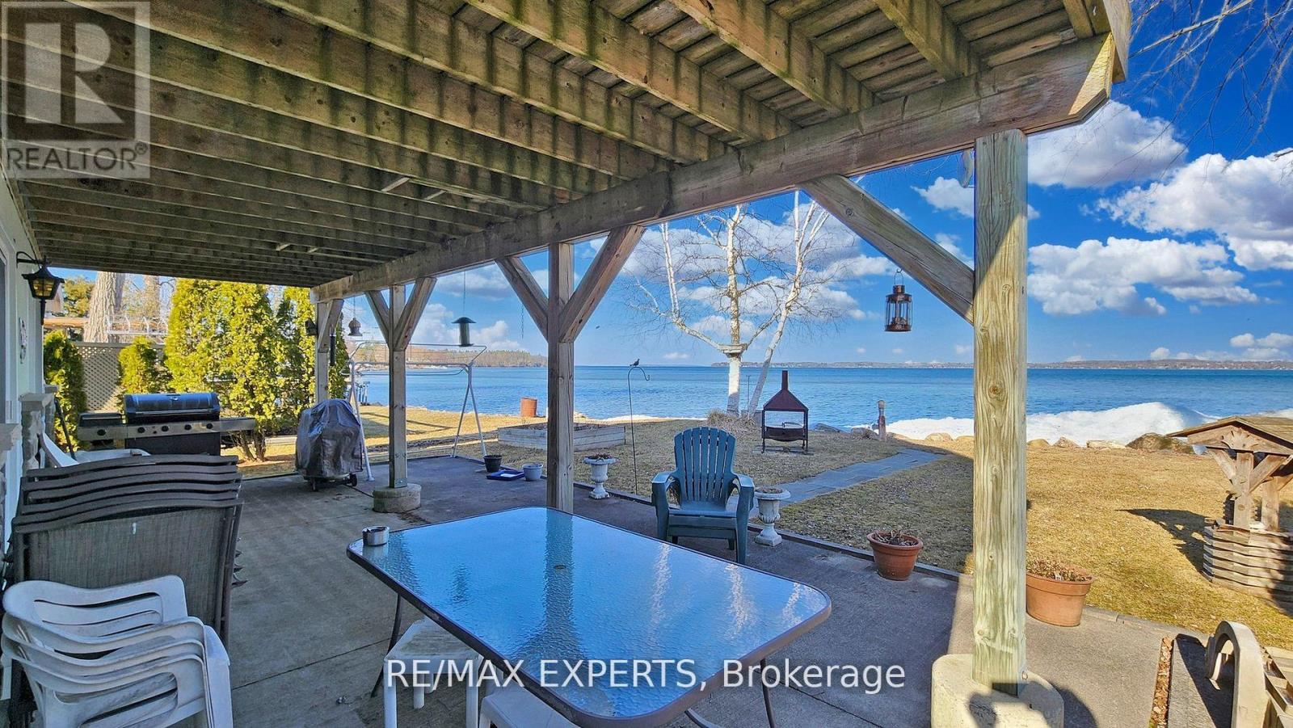
Beautiful 50 Foot Waterfront Property Located 45 min From Toronto on Lake Simcoe. Stone & Stucco Exterior, 3 Car Garage, Concrete Walkways, Amazing Water Views From 3 Levels, Porcelain & Hardwood Floors, Eat-In Kitchen, Pot Lights, Heated Floor on Main Level, New Composite Decking on 2 Belconies facing Lake and Front Porch, Backup Power for House and Garage with Generac Generator, Over 50 Feet of Aluminum Boat Dock (Dock in a Box) . Shoreline Restoration Done in 2020 by Permit $30K. Very Well maintained property. Possibility for In Law or Income suite. Located in a Quiet Dead End Street. (id:67524)
Show all description
Building Details
- ParkingTotal: 7
- Heating: Radiant heat
- Sewer: Septic System
Amenities & Features
- Waterfront available: Yes
- OpenParkingYN: No
- AttachedGarageYN: No
- GarageYN: Yes
- CarportYN: No
- PoolYN: No
- CoolingYN: Yes
- Cooling: None
- Total Fireplaces: 0